

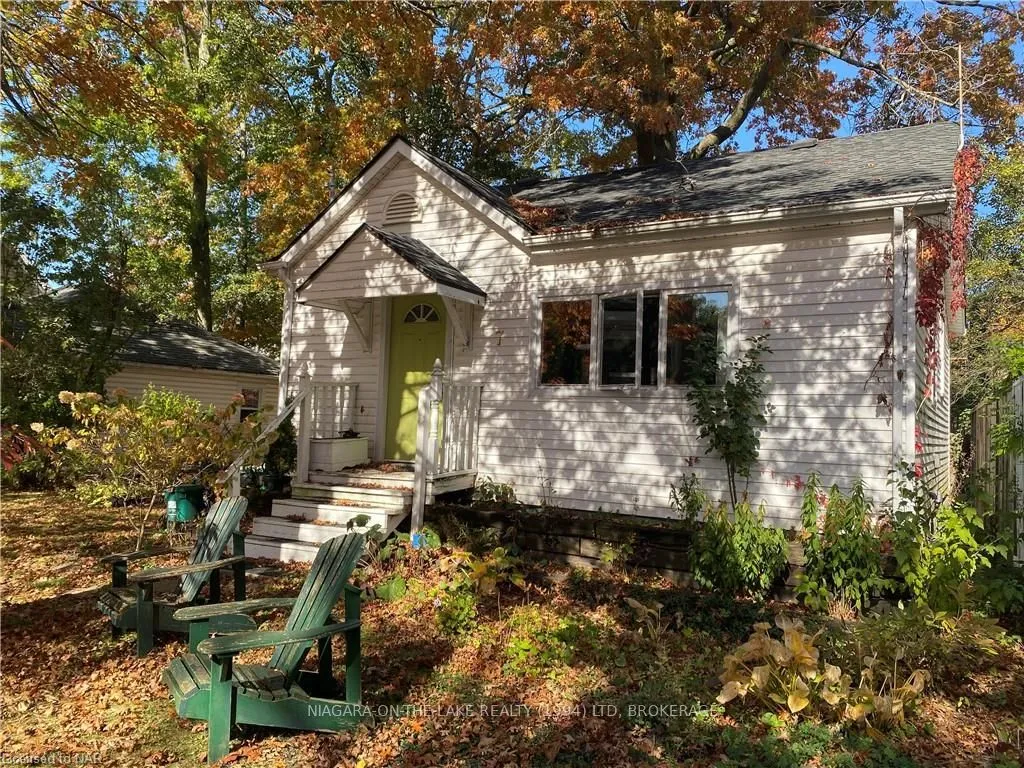
7 Wyckliffe Avenue
7 Wyckliffe Avenue
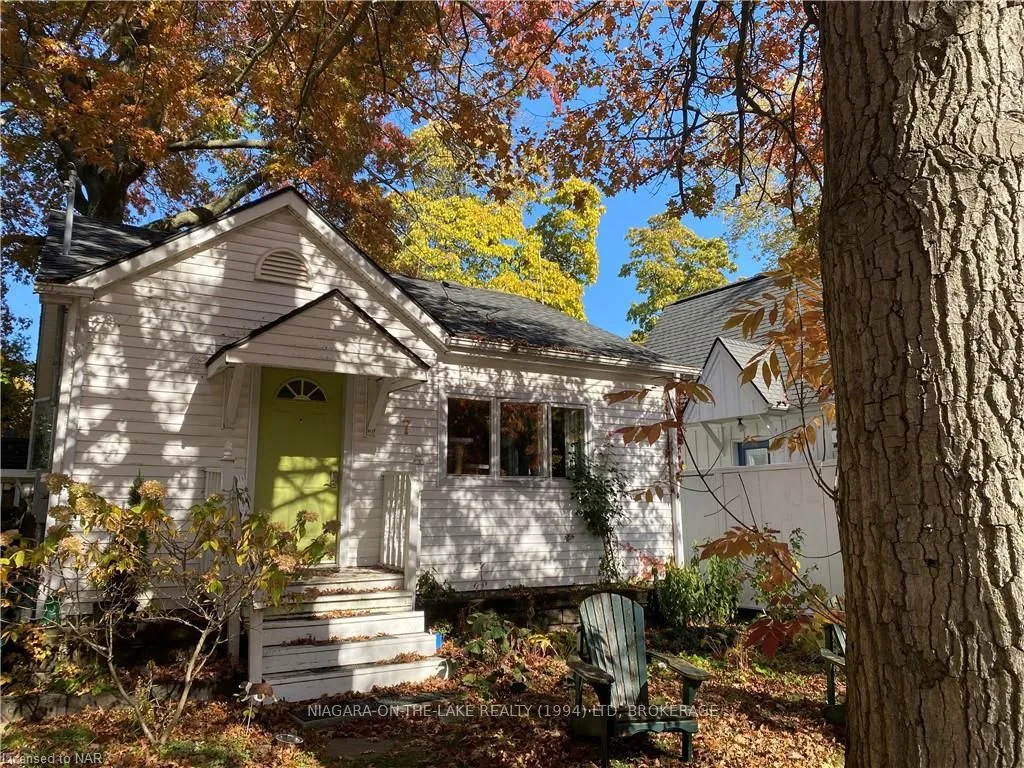
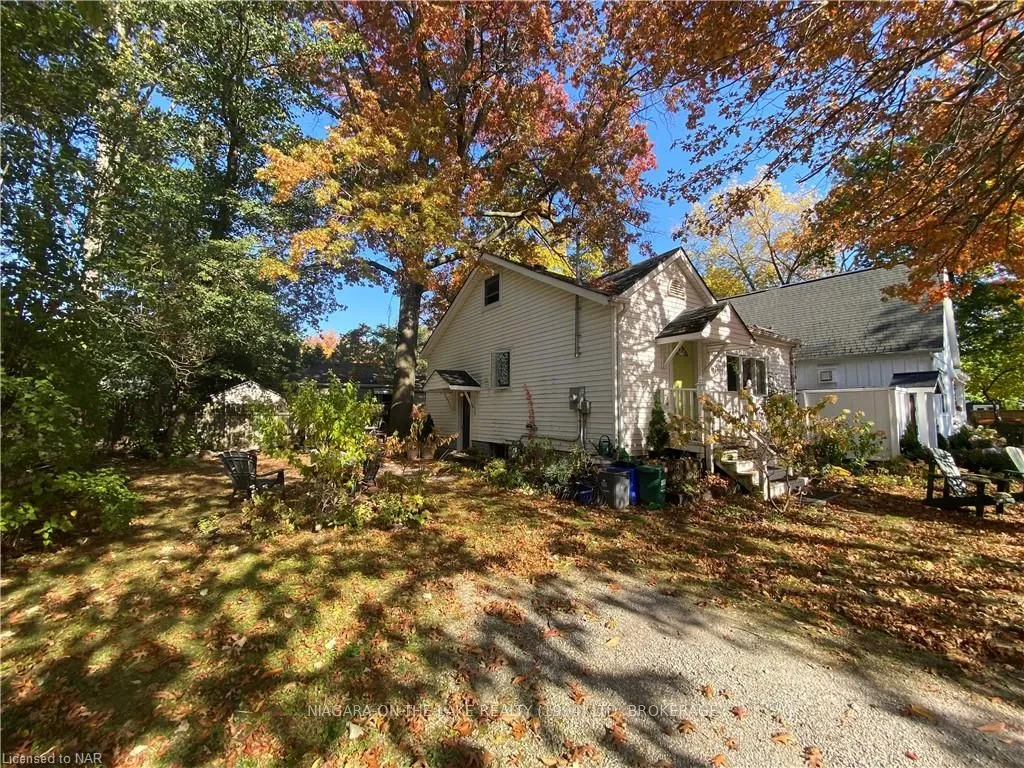
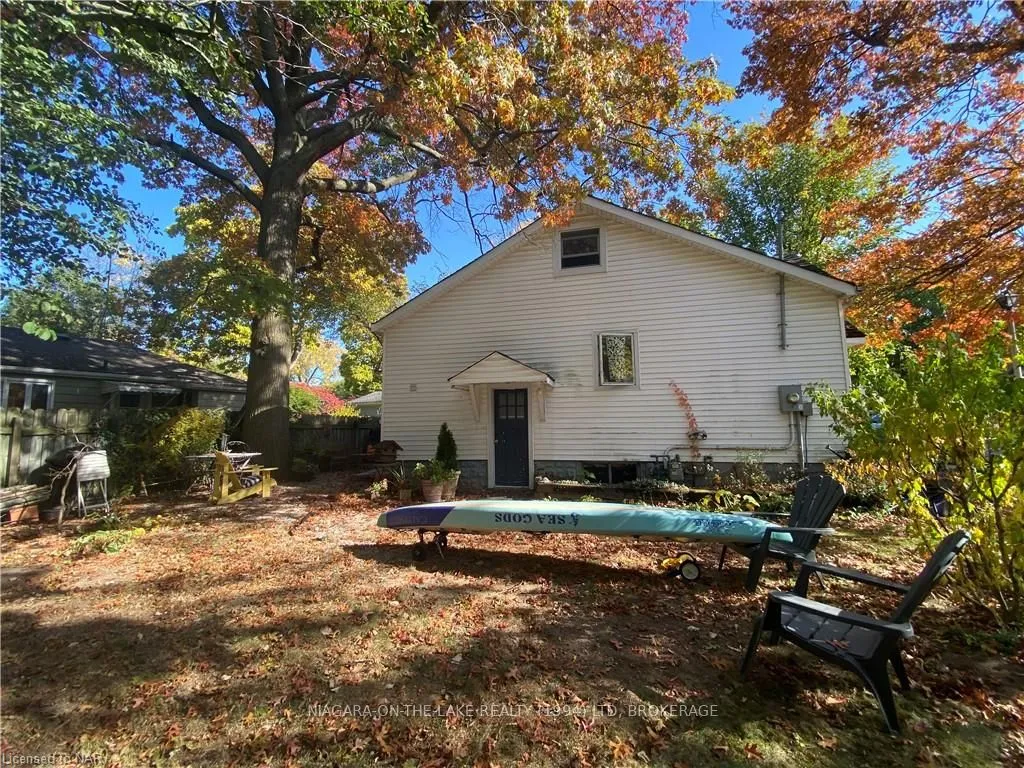
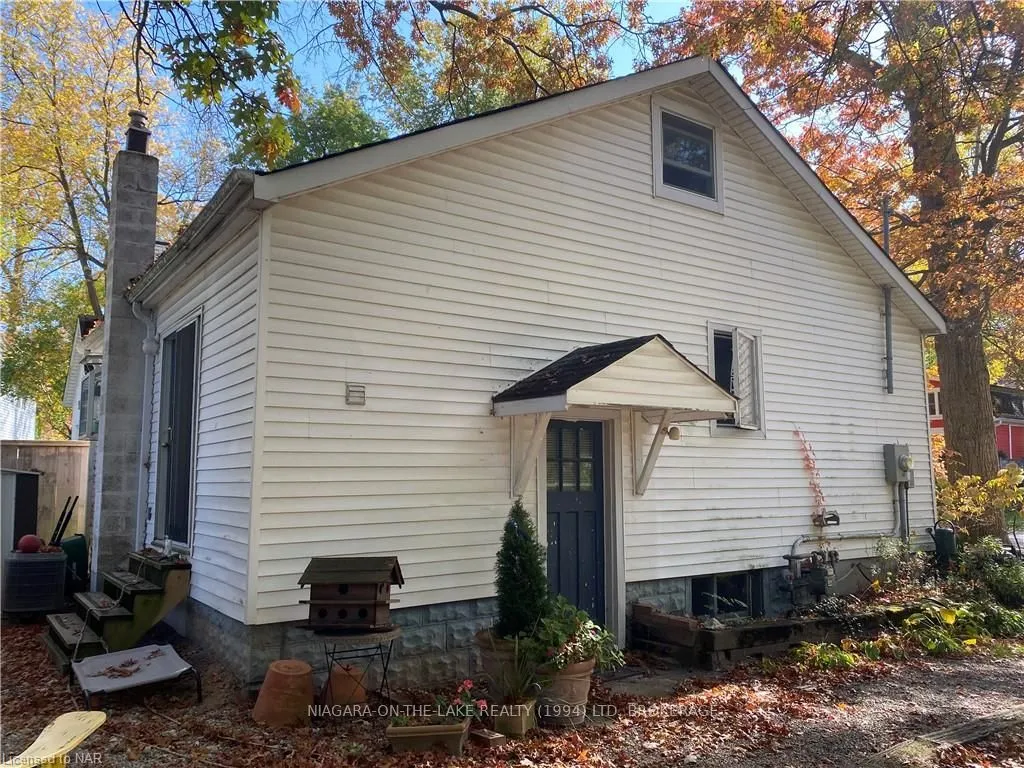 See all 9 photos
Property history
- $595,000TerminatedList: 2025-09-13|End: 2025-11-28|76 daysX12402197
- $629,900TerminatedList: 2025-07-29|End: 2025-09-13|46 daysX12312982
- $649,000TerminatedList: 2025-04-22|End: 2025-06-03|42 daysX12097169
- $585,000ExpiredList: 2024-10-24|End: 2025-01-24|92 daysX9767570
Facts and features
- BasementFinished
- Age of home51–99 years
- Price per sq ft~$650
- Water, sewerMunicipal
- Second kitchen
- Central air
The homeDetached, 1 1/2 storey, Age 51–99 years
- Type: Detached
- Style: 1 1/2 storey
- Age: 51–99 years
- Living space: 700–1,100 sq ft
- Basement: Finished, full
- Exposure: South
- Waterfront: None
InsideIn kitchen, laundry closet, Sump pump, Rooms above ground 6
- Laundry: In kitchen, laundry closet
- Features: Sump pump
- Rooms above ground: 6
- Rooms in the basement: 3
- Bedrooms: 2
- Bathrooms: 2
- Kitchens: 2
Outside and lotVinyl siding, Asphalt shingle, Concrete block
- Exterior: Vinyl siding
- Roof: Asphalt shingle
- Foundation: Concrete block
- Size: 50.1 × 53.98 ft
- Zoning: R1
Parking2 Parking, Private, other
- Spaces: 2 Parking
- Driveway: Private, other
Heating, water and powerForced air, gas, Central air, Municipal water
- Heating: Forced air, gas
- Cooling: Central air
- Water: Municipal water
- Sewer: Municipal sewer
Costs and taxesTaxes $3,821 a year, Plus HST, Hot water heater
- Taxes, 2024: $3,821 a year
- HST: Plus HST
- Under contract: Hot water heater
Included in the saleDryer, rangehood, refrigerator, stove, washer
- Included: Dryer, rangehood, refrigerator, stove, washer
Listing detailsX9767570, Expired, Oct 24, 2024
- MLS® number: X9767570
- Status: Expired
- Listed on: Oct 24, 2024
- Days on market: 92
- Updated: Jan 24, 2025
- Possession: 90+ days
- Occupied by: Tenant
- Listing brokerage: NIAGARA-ON-THE-LAKE REALTY (1994) LTD, BROKERAGE
About this home
7 Wyckliffe Avenue, Niagara-on-the-Lake (Town), ON L0S 1J0
Welcome to 7 Wyckliffe, nestled in the delightful neighborhood known as Chautauqua. This lovely corner of Niagara-on-the-Lake is adorned with mature trees and lush gardens. On the main level of this cozy home, you'll find a bright living room, bedroom, 3-piece bathroom, and kitchen with access to the rear garden. Upstairs is an open loft primary bedroom with a sloped vaulted ceiling. The basement, which can also be accessed by a separate side entrance, includes a family room or 3rd bedroom area, 4-piece bathroom, and kitchenette. A wonderful opportunity to live a short walk from the water's edge at Ryerson Park, where you can view the most beautiful sunsets. Embrace the peaceful lifestyle, surrounded by trails, parks, vineyards, golf courses, Shaw Festival theatre, and famous Queen Street shopping.
Ask about this home
A HOMEH agent will answer your questions about this home.
Around this home
Daily convenience, out of 100, from the distances below
Schools nearby
School rating, out of 10.
Helpful calculators
Your HOMEH agent

"I would see it this week."