

1243 Norfolk County Rd 28
1243 Norfolk County Rd 28
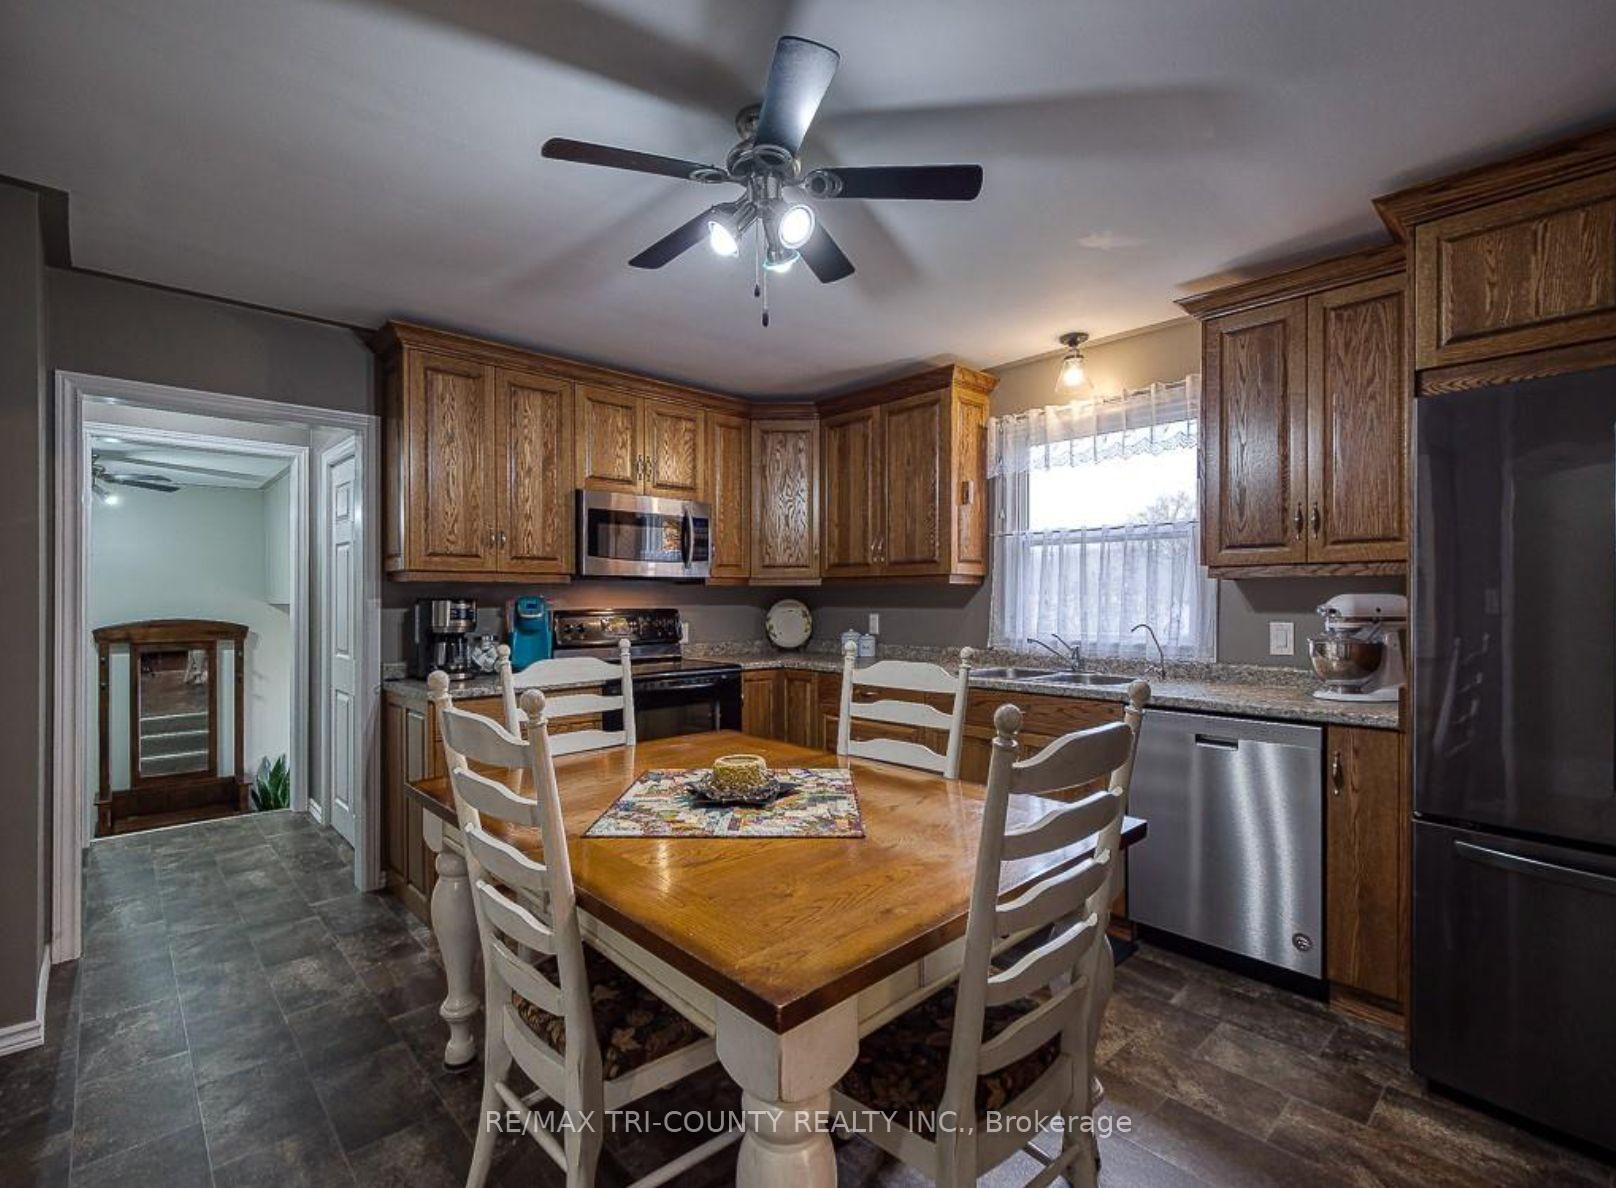 See all 40 photos
Property history
- $615,000TerminatedList: 2025-01-16|End: 2025-01-29|13 daysX11927108
- $615,000ExpiredList: 2024-10-14|End: 2025-01-14|92 daysX9398911
Facts and features
- BasementUnfinished
- Water, sewerWell, septic
- HeatingForced air
- CoolingCentral air
- Central air
The homeDetached, Bungalow, Unfinished, full
- Type: Detached
- Style: Bungalow
- Basement: Unfinished, full
InsideAir exchanger, auto garage door remote, sump pump, water heater owned, water purifier, water softener, water treatment, workbench, Rooms above ground 9, Bedrooms 3
- Features: Air exchanger, auto garage door remote, sump pump, water heater owned, water purifier, water softener, water treatment, workbench
- Rooms above ground: 9
- Bedrooms: 3
- Bathrooms: 1
- Kitchens: 1
- Family room: Yes
Outside and lotVinyl siding, Metal, Concrete block
- Exterior: Vinyl siding
- Roof: Metal
- Foundation: Concrete block
- Size: 126 ft frontage
- Zoning: RH
Parking1 Garage, Attached, Private double
- Spaces: 1 Garage
- Garage: Attached
- Driveway: Private double
Heating, water and powerForced air, gas, Central air, Well
- Heating: Forced air, gas
- Cooling: Central air
- Water: Well
- Sewer: Septic
Costs and taxesTaxes $2,189 a year, HST included in the price
- Taxes, 2024: $2,189 a year
- HST: HST included in the price
Included in the saleBuilt-in microwave, carbon monoxide detector, dishwasher, dryer, garage door opener, hot water tank owned, refrigerator, smoke detector, stove, washer, window coverings
- Included: Built-in microwave, carbon monoxide detector, dishwasher, dryer, garage door opener, hot water tank owned, refrigerator, smoke detector, stove, washer, window coverings
Listing detailsX9398911, Expired, Oct 14, 2024
- MLS® number: X9398911
- Status: Expired
- Listed on: Oct 14, 2024
- Days on market: 92
- Updated: Jan 14, 2025
- Possession: 2025-01-14 / January 14, 2025
- Occupied by: Owner
- Listing brokerage: RE/MAX TRI-COUNTY REALTY INC.
About this home
1243 Norfolk County Rd 28, Norfolk (Frogmore), ON N0E 1G0
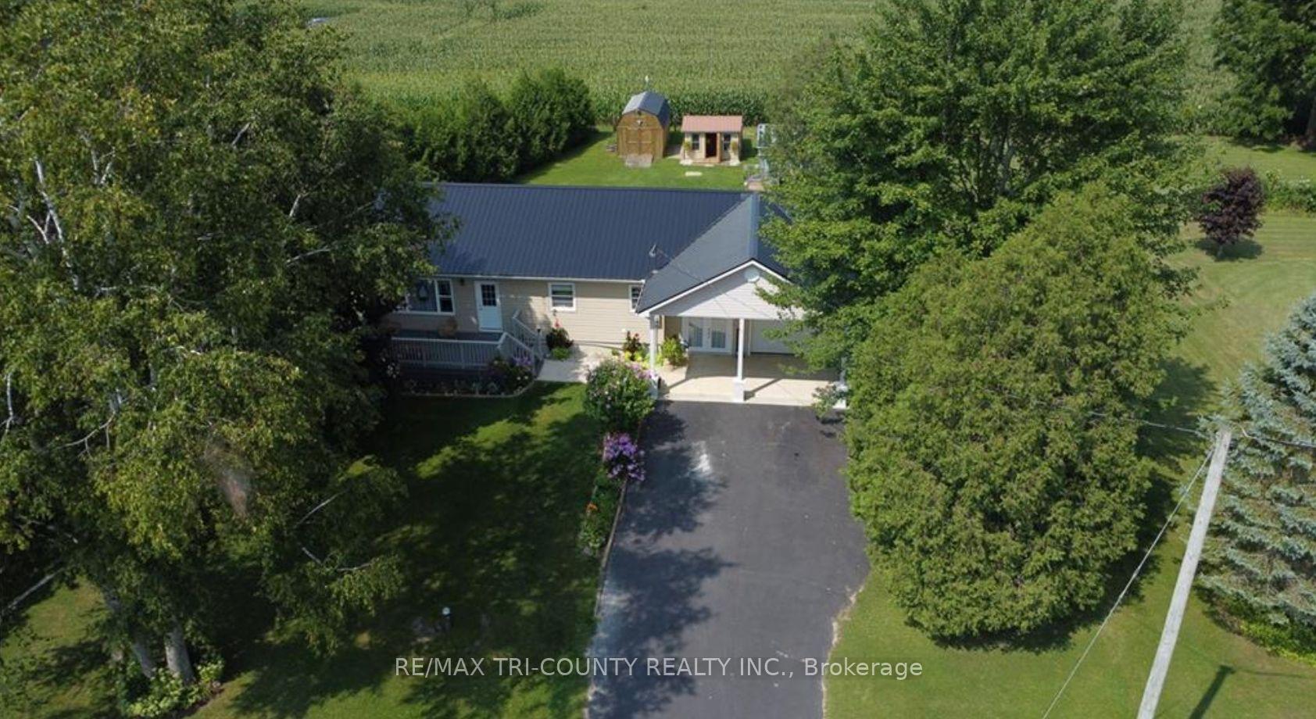
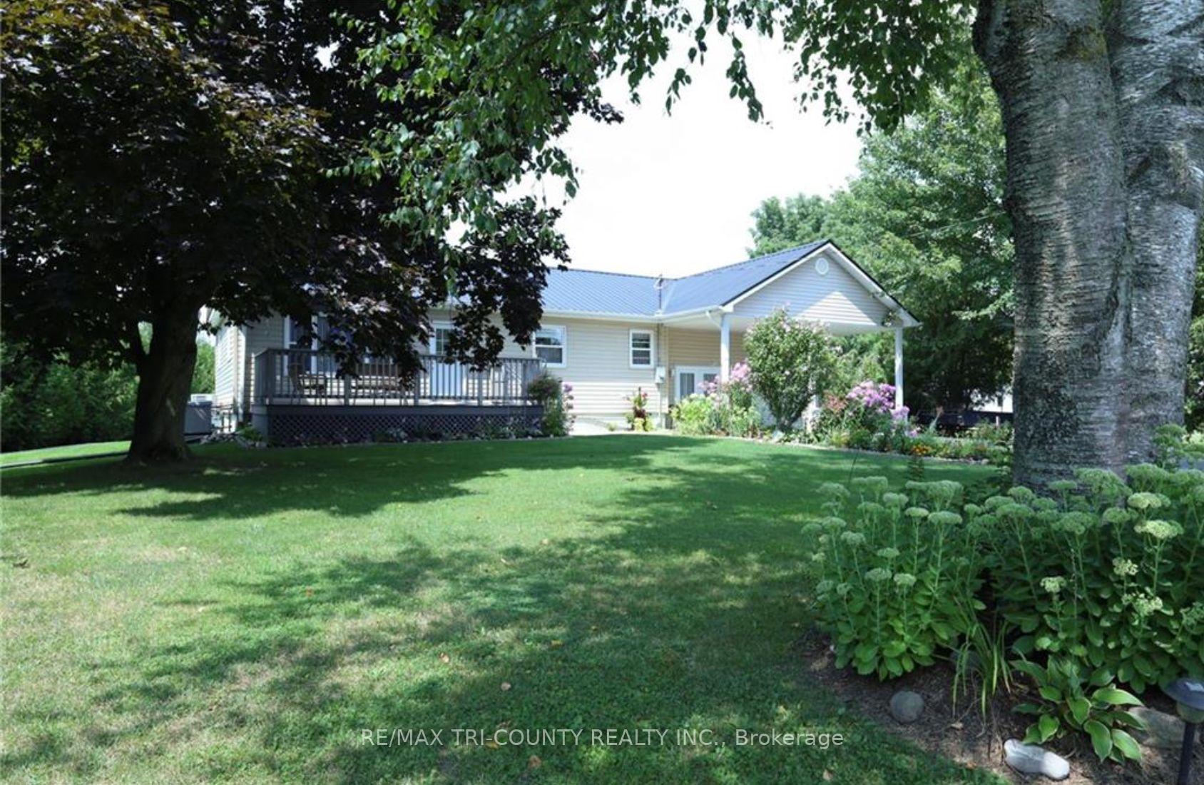
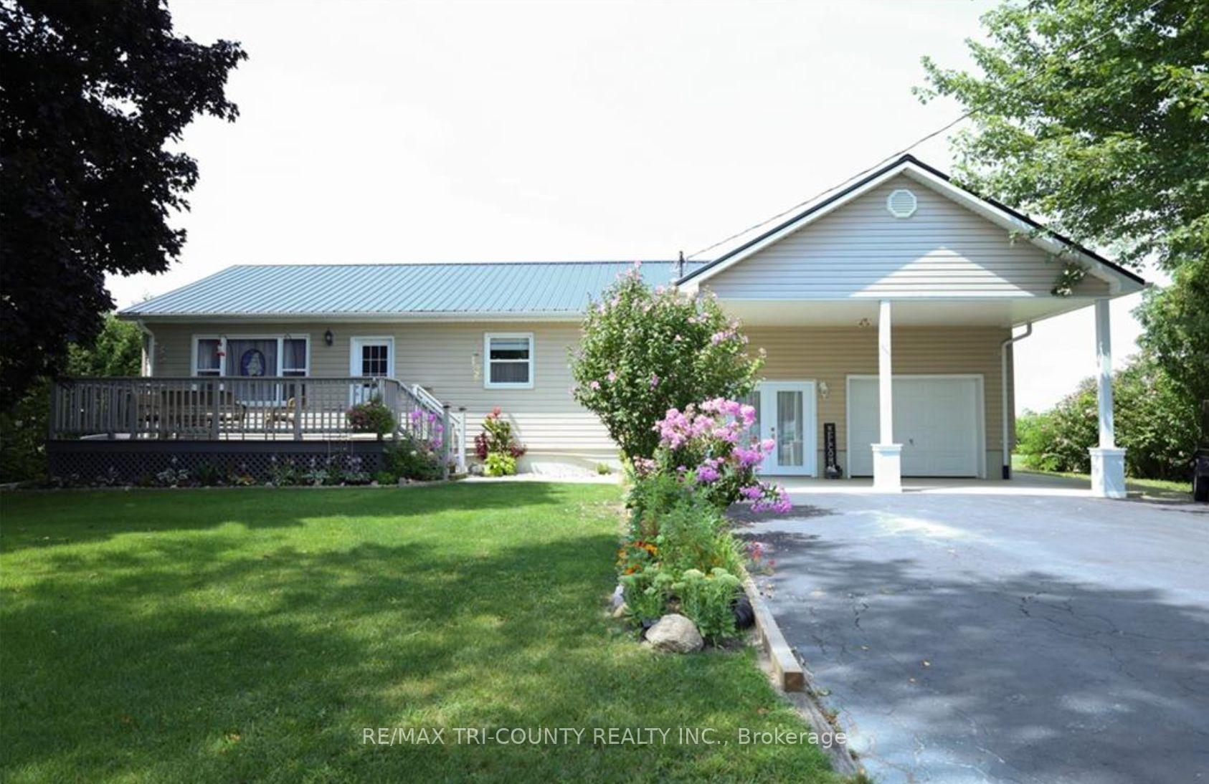
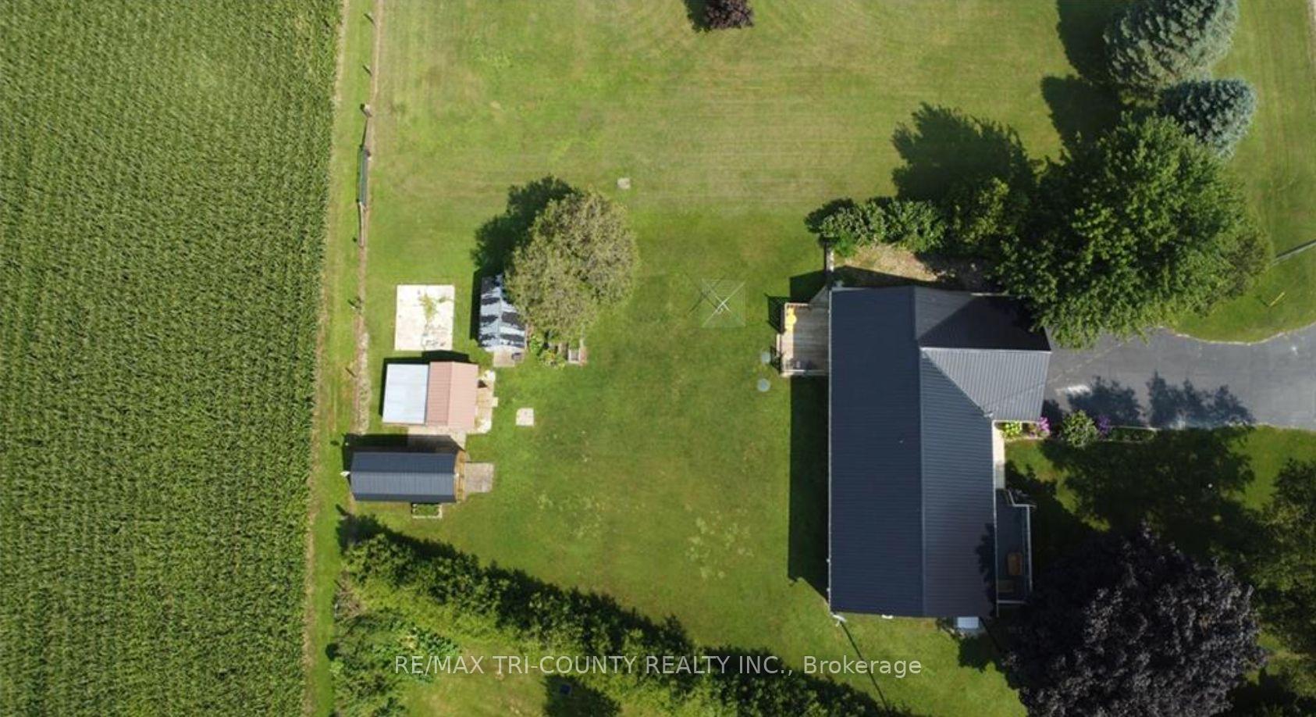
Welcome to your serene slice of country living with many updates! This charming property offers a tranquil village lifestyle packaged in a beautiful 3-bedroom home that is truly move-in ready. Revel in the recent upgrades, from sleek new flooring and a fresh coat of paint to the solid hardwood kitchen cabinets and convenient laundry room, complete with a washer and dryer. Enter through double doors from the carport into a cozy environment kept warm by a newly installed furnace (2022) that comes with a 10-year warranty. A water purification system and a 12,000KW automatic start natural gas generator (with a 9-year warranty) ensure your peace of mind. There is also a brand new drilled well from this spring. The property doesn't stop spoiling you there; the laneway is smoothly paved leading to a practical carport. Plus, the basement is a canvas ready for your personal final touches, framed and newly insulated for optimum energy efficiency. From the living room, access the upgraded 10ft x 20ft composite deck, perfect for relaxing or entertaining. The attached garage with ample shelving is an organizer's dream, while additional outbuildings including a shed and workshop, add charm and functionality to this rural haven. Located just 20 minutes from the vibrant towns of Tillsonburg, Port Burwell, and Long Point, enjoy access to Provincial Parks, beaches, and prime fishing spots. Don't miss out on your opportunity for country living.
Ask about this home
A HOMEH agent will answer your questions about this home.
Around this home
Schools nearby
School rating, out of 10.
Helpful calculators
Your HOMEH agent

"I would see it this week."