

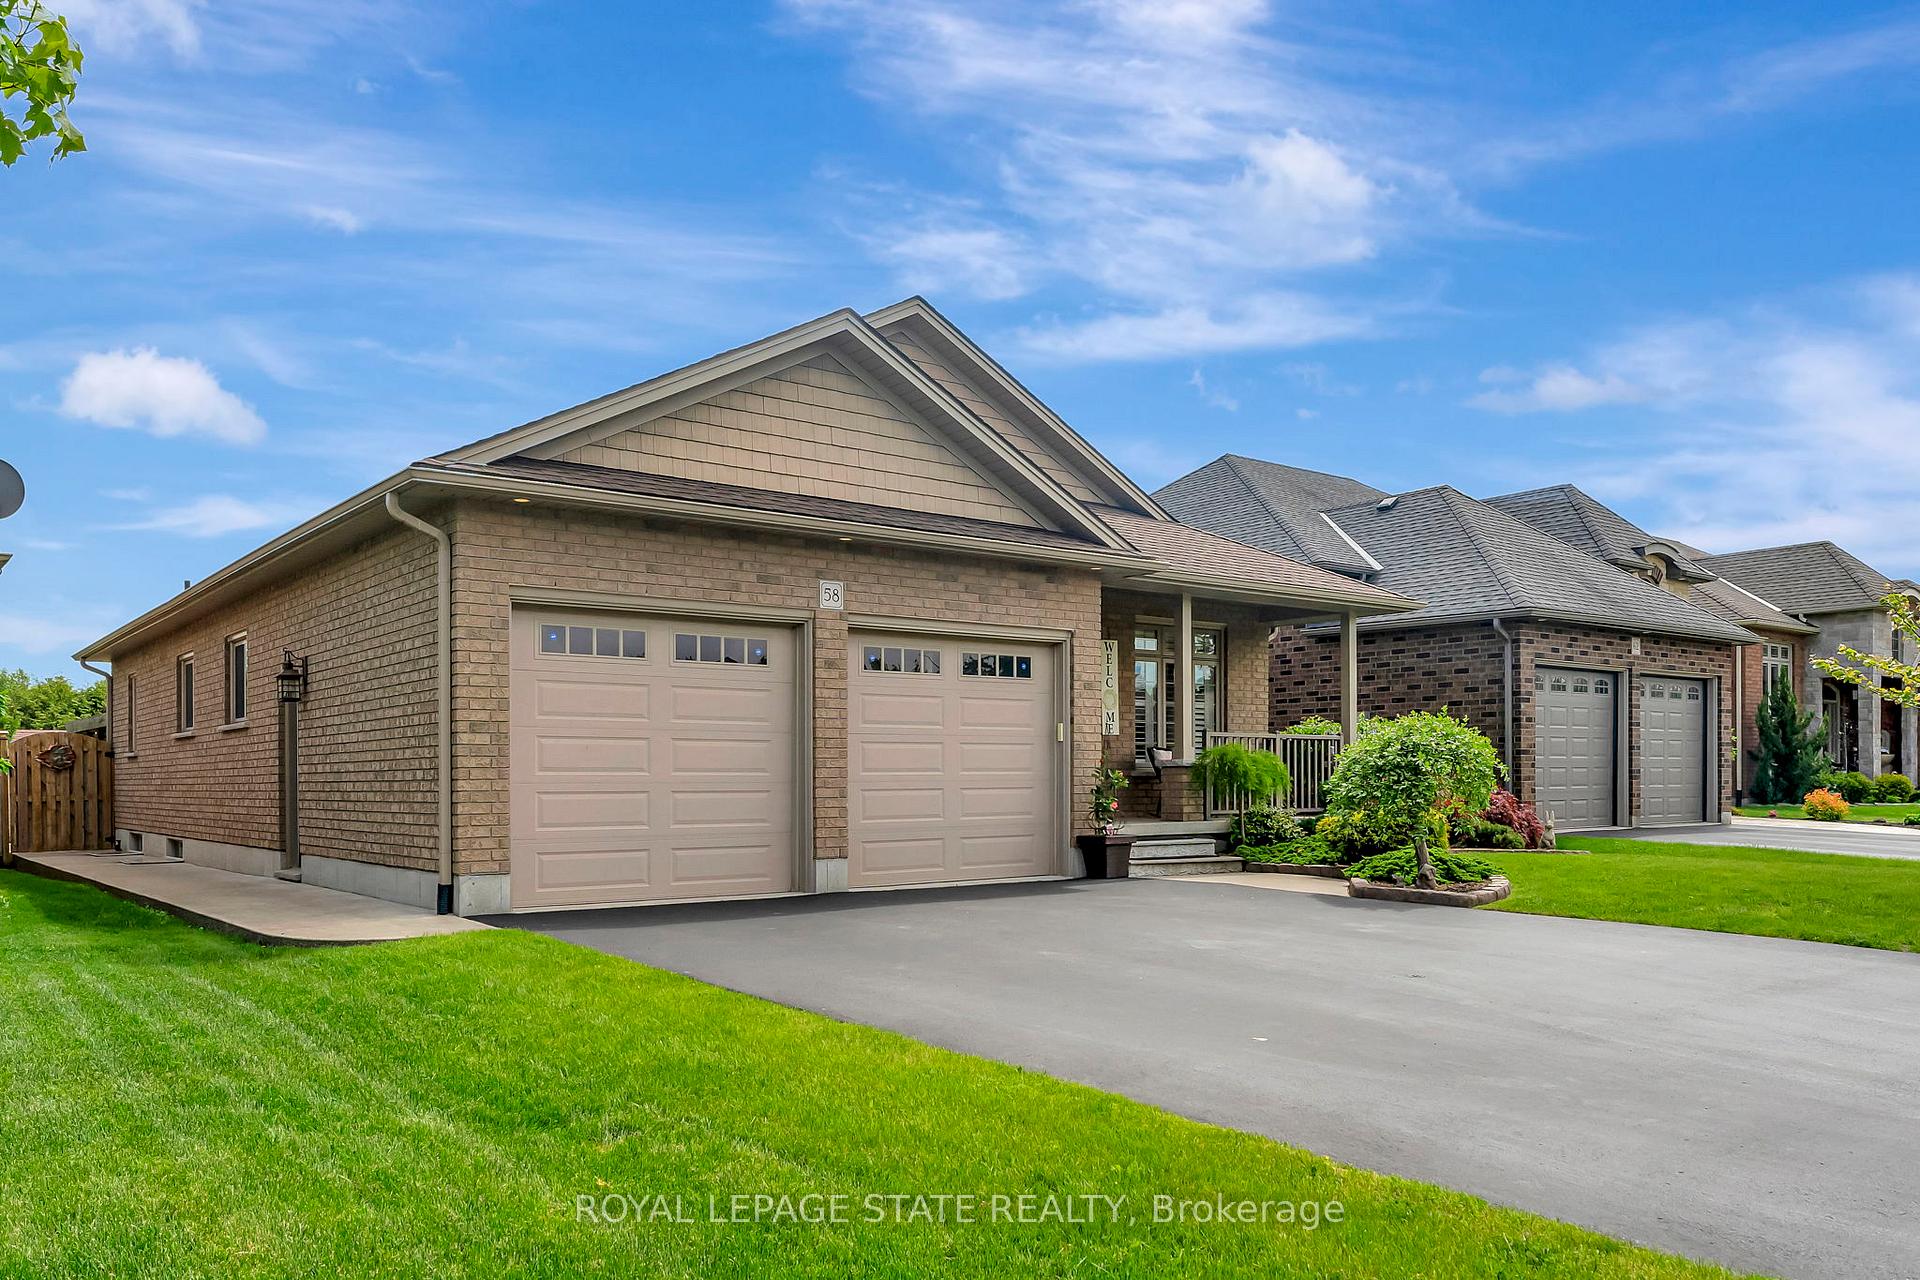
58 Cottonwood Street
58 Cottonwood Street
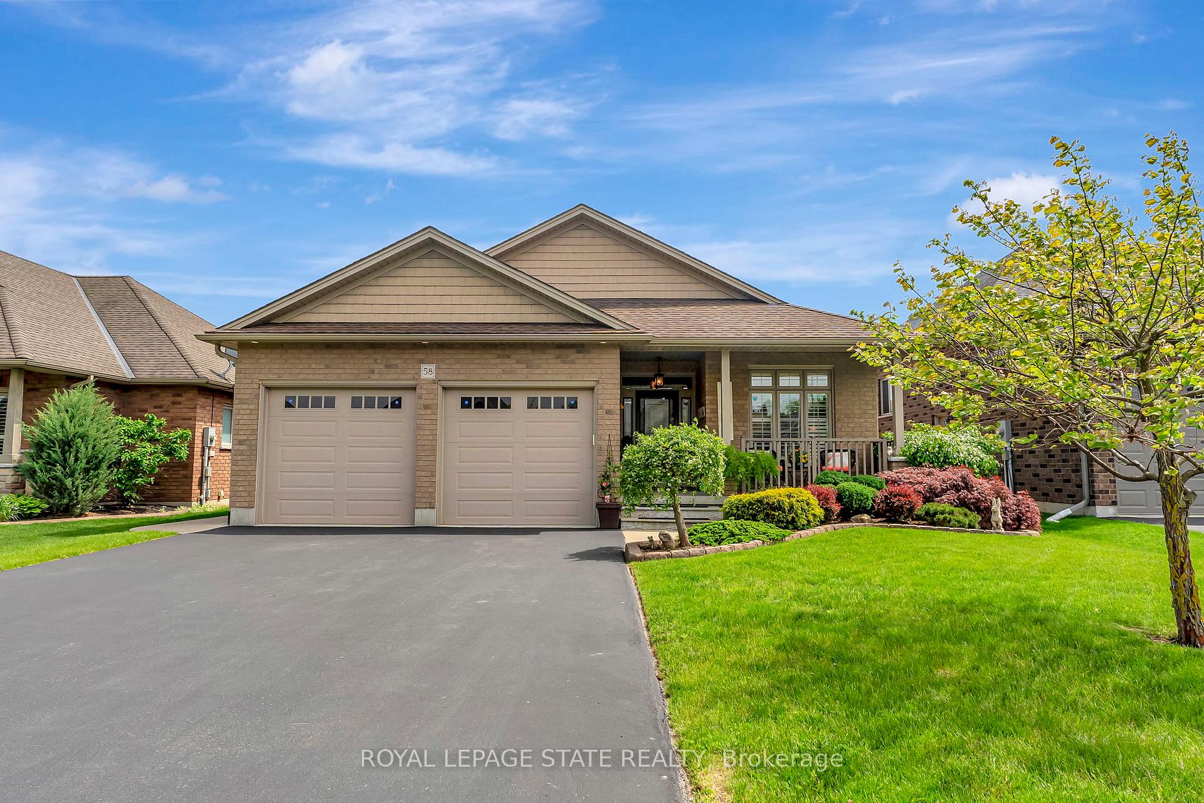
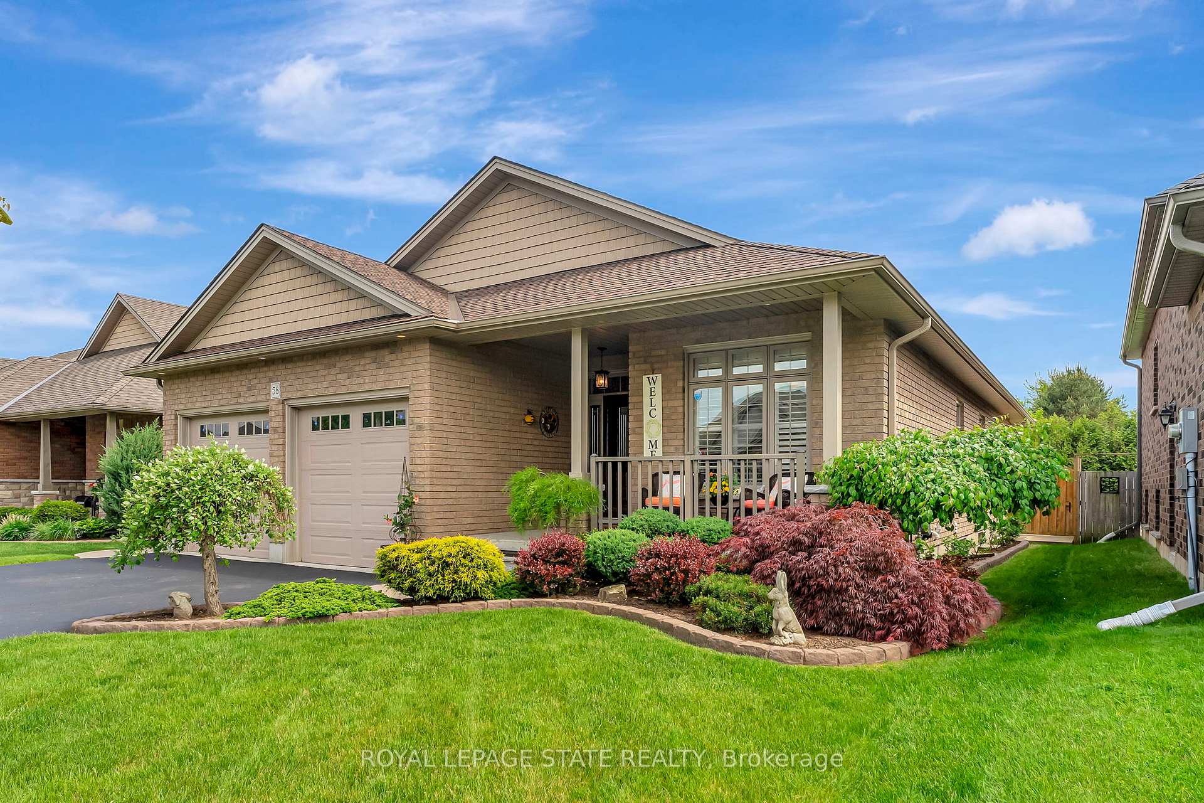
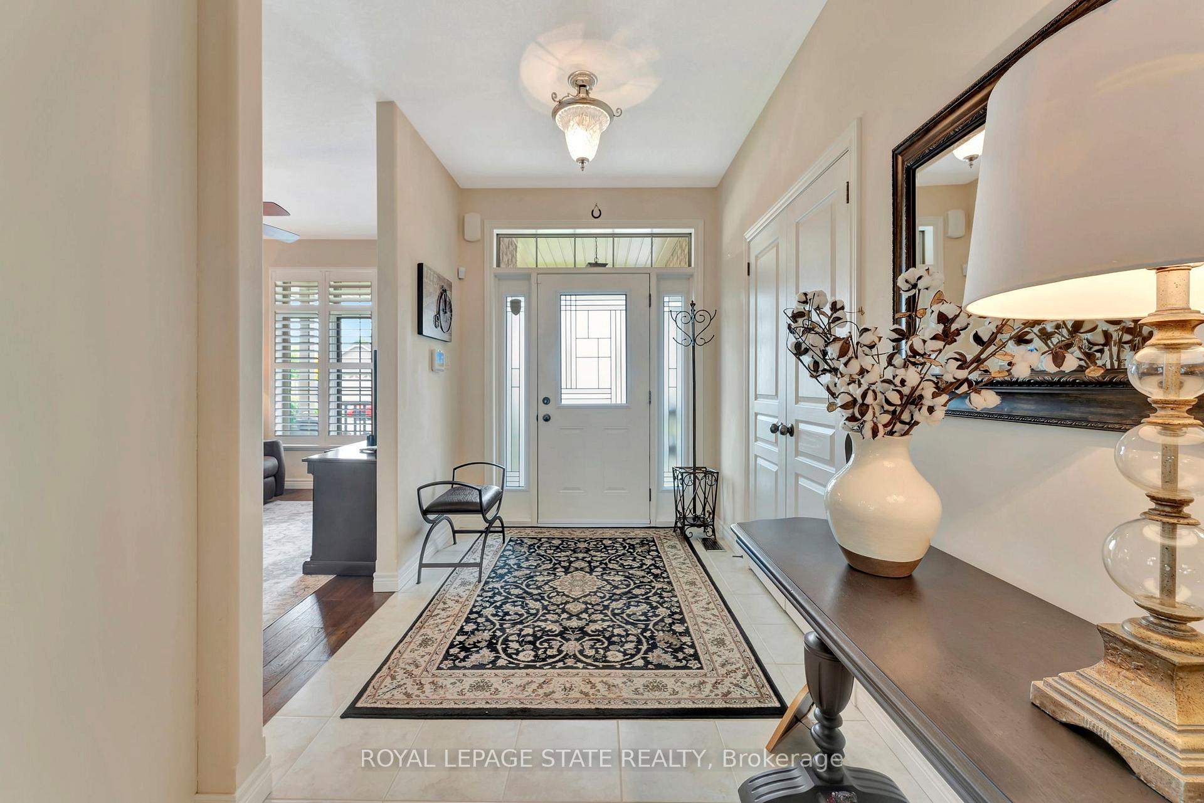
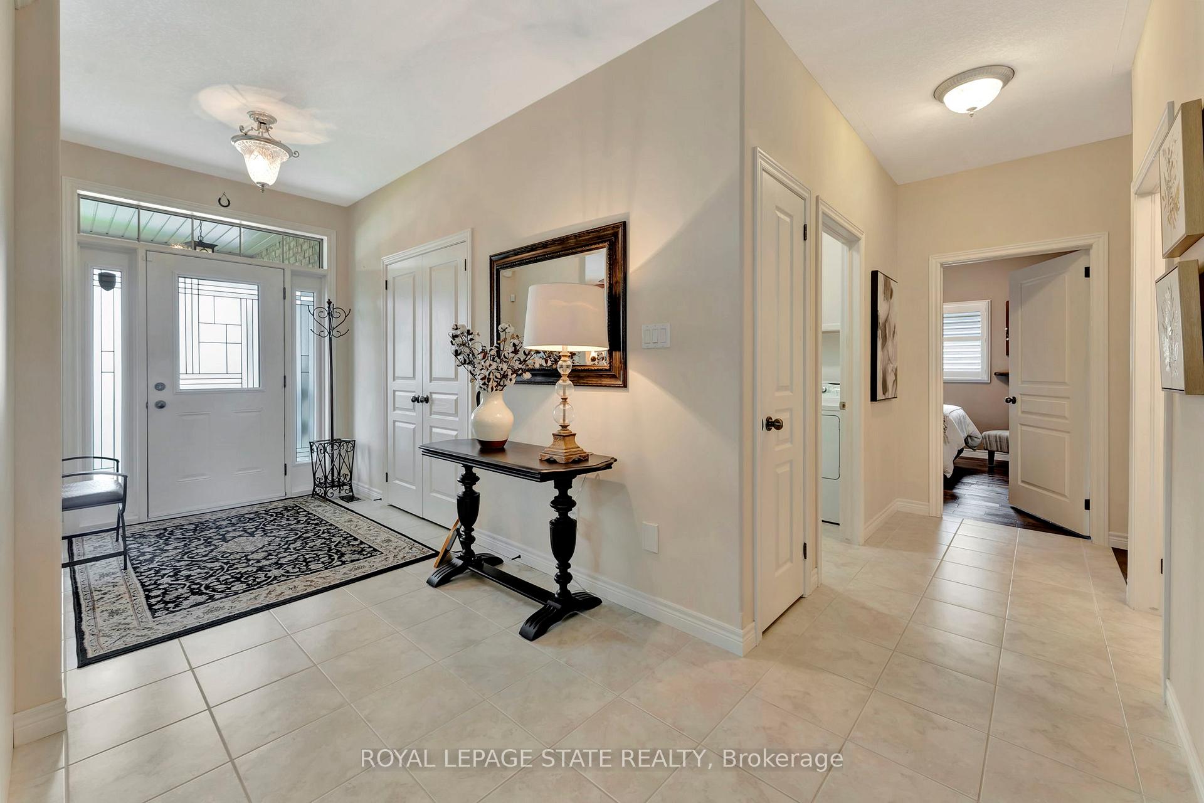 See all 50 photos
Property history
- $935,000TerminatedList: 2025-05-30|End: 2025-08-26|88 daysX12185018
Facts and features
- BasementFinished
- Age of home6–15 years
- Price per sq ft~$534
- Water, sewerMunicipal
- Hardwood floors
- Fireplace
- Central air
The homeDetached, Bungalow, Age 6–15 years
- Type: Detached
- Style: Bungalow
- Age: 6–15 years
- Living space: 1,500–2,000 sq ft
- Basement: Full, finished
InsideFireplace Yes, family room, natural gas, rec room, Hardwood, Vinyl, Main level
- Fireplace: Yes, family room, natural gas, rec room
- Flooring: Hardwood, Vinyl
- Laundry: Main level
- Features: Carpet free, on demand water heater, primary bedroom - main floor, storage area lockers, water meter, water softener
- Security: Alarm system, smoke detector
- Rooms above ground: 7
- Rooms in the basement: 4
- Bedrooms: 3 + 2 in the basement
- Bathrooms: 3
- Kitchens: 1
- Family room: Yes
Outside and lotBrick, Asphalt shingle, Poured concrete
- Exterior: Brick
- Roof: Asphalt shingle
- Foundation: Poured concrete
- Features: Landscaped, patio, porch
- Other structures: Fence - full, shed
- Size: 51.16 × 173.43 ft
- Shape: Rectangular
Parking2 Garage, Attached, Inside entry, private double
- Spaces: 2 Garage
- Garage: Attached
- Driveway: Inside entry, private double
Heating, water and powerForced air, gas, Central air, Municipal water
- Heating: Forced air, gas
- Cooling: Central air
- Water: Municipal water
- Sewer: Municipal sewer
Costs and taxesTaxes $5,145 a year, HST included in the price, Alarm system, on demand water heater
- Taxes, 2024: $5,145 a year
- HST: HST included in the price
- Under contract: Alarm system, on demand water heater
Included in the saleFridge, stove, bi dishwasher, vent hood, washer, dryer, light fixtures & ceiling fans, blinds & window coverings, mirrors in bathrooms, garage door opener & remote, remotes for fireplaces, backyard shed, reverse osmosis filtration system under sink in kitchen, water softener., All garden statuses & flower pots, bird feeders, bird bath, porch signs.
- Included: Fridge, stove, bi dishwasher, vent hood, washer, dryer, light fixtures & ceiling fans, blinds & window coverings, mirrors in bathrooms, garage door opener & remote, remotes for fireplaces, backyard shed, reverse osmosis filtration system under sink in kitchen, water softener.
- Not included: All garden statuses & flower pots, bird feeders, bird bath, porch signs.
NearbyCul de sac/dead end, fenced yard, level, library, place of worship, school
- Close to: Cul de sac/dead end, fenced yard, level, library, place of worship, school
Listing detailsX12185018, Terminated, May 30, 2025
- MLS® number: X12185018
- Status: Terminated
- Listed on: May 30, 2025
- Days on market: 88
- Updated: Aug 26, 2025
- Possession: 60-89 days
- Occupied by: Owner
- Listing brokerage: ROYAL LEPAGE STATE REALTY
About this home
58 Cottonwood Street, Norfolk (Waterford), ON N0E 1Y0
Discover this quality-built, custom bungalow located in the picturesque and peaceful town of Waterford. Offering over 3,100 sq. ft. of beautifully finished living space, this home combines timeless elegance with thoughtful functionality, ideal for families, retirees, or multi-generational living. The bright and spacious open-concept main floor features a large white kitchen with granite counters, SS appliances and ample space for a dining table. Enjoy a spacious living room with a cozy double sided fireplace with doors to a gorgeous sunroom, perfect for enjoying your morning coffee or relaxing while overlooking the fully fenced backyard. Enjoy 3 bedrooms, a den or formal dining room, and 3 full bathrooms. The primary suite is a serene retreat with a luxurious 5-piece ensuite and ample closet space. Step outside to a professionally landscaped yard complete with a patio, large shed, and cozy firepit area ideal for entertaining or quiet evenings under the stars. The professionally finished basement offers excellent in-law potential with 2 additional bedrooms, a 4-piece bathroom, and abundant space ready for a future kitchen setup. Additional features include: stunning hardwood floors, 9 ft. ceilings, main floor laundry with garage access, covered front porch, double garage & 4-car driveway parking. Located on a quiet street in a family-friendly neighbourhood. This home is a rare gem with room for everyone and every lifestyle. Book your private showing today and experience the best of Waterford living.
Ask about this home
A HOMEH agent will answer your questions about this home.
Around this home
Daily convenience, out of 100, from the distances below
Schools nearby
School rating, out of 10.
Helpful calculators
Your HOMEH agent

"I would see it this week."