

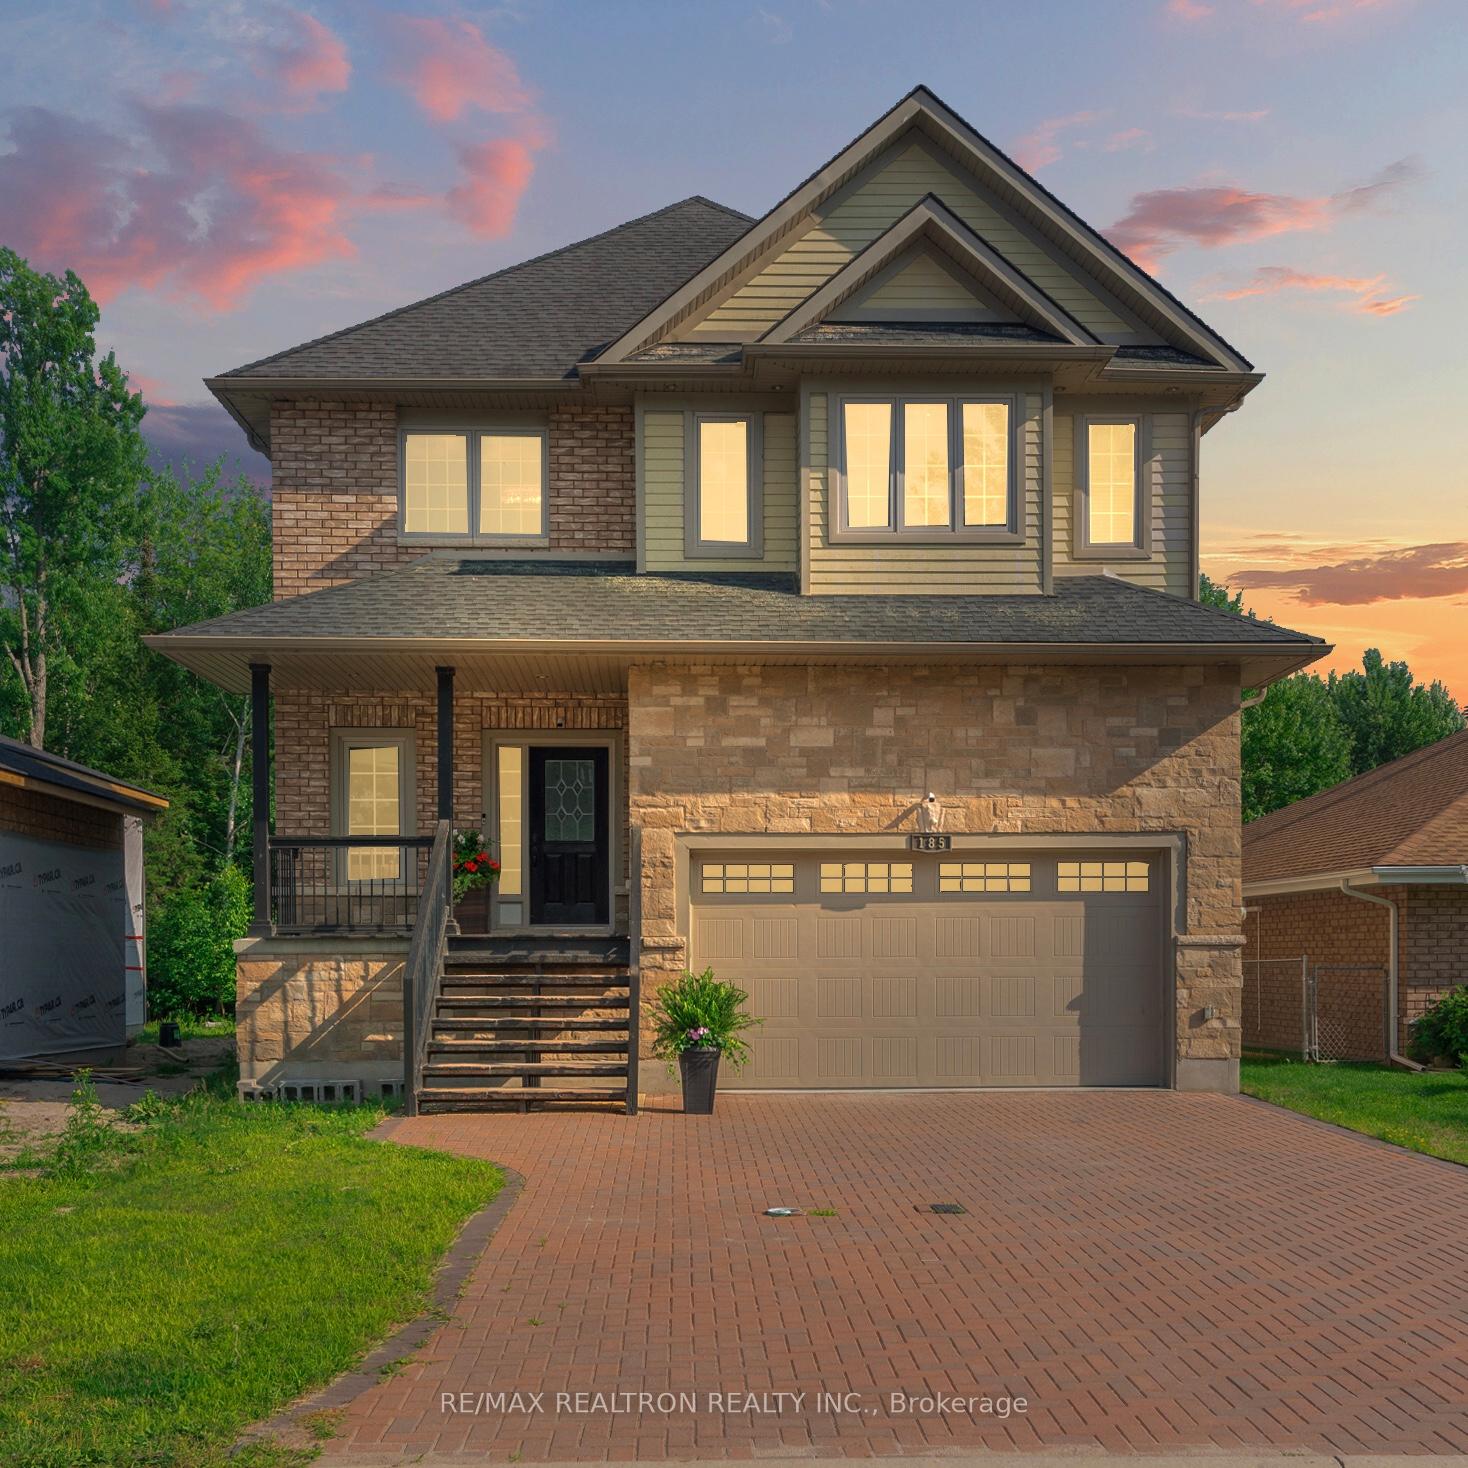
185 Thelma Avenue
185 Thelma Avenue
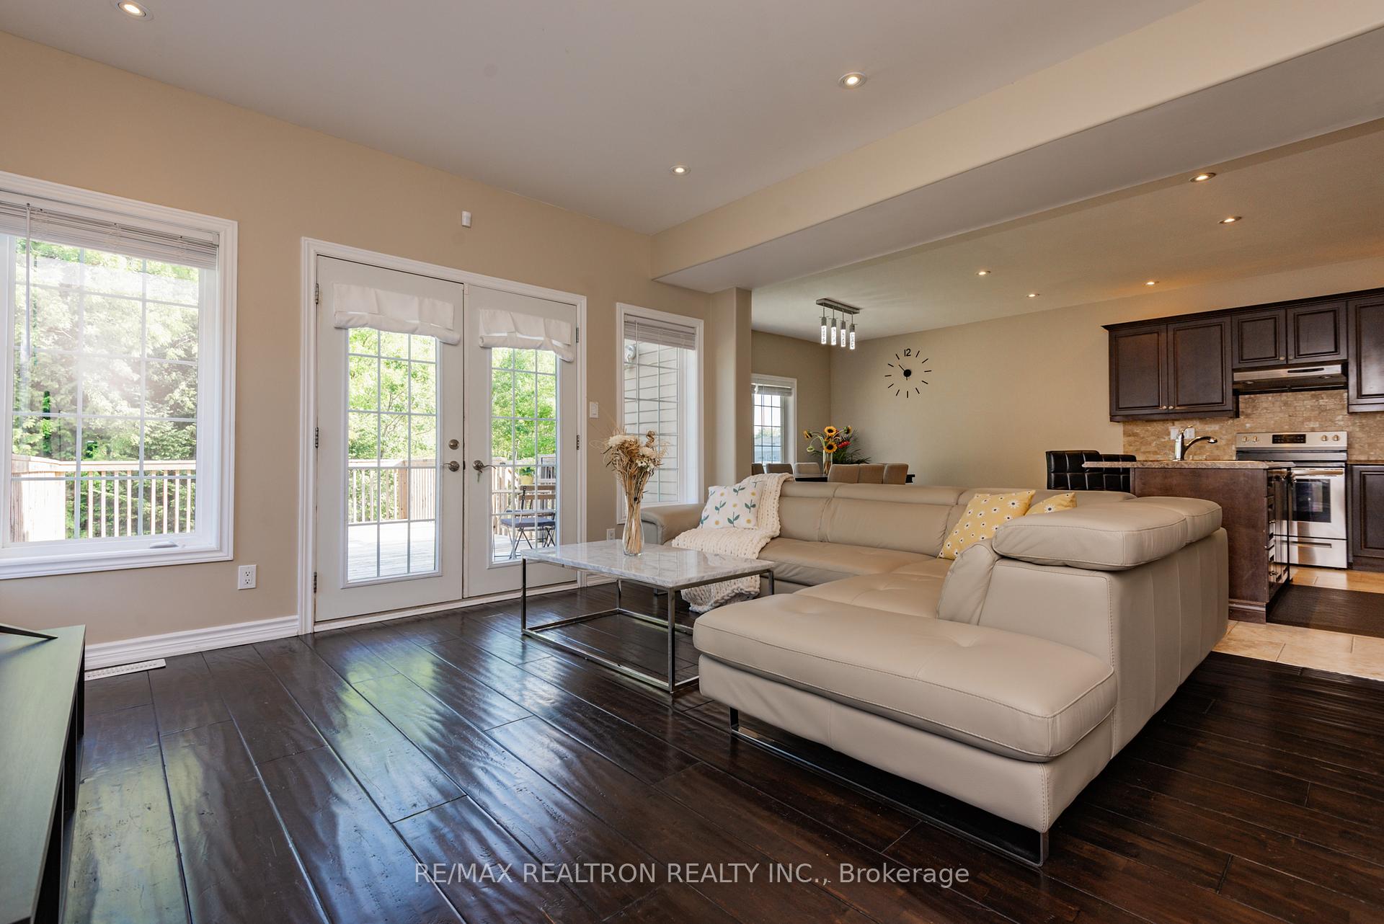
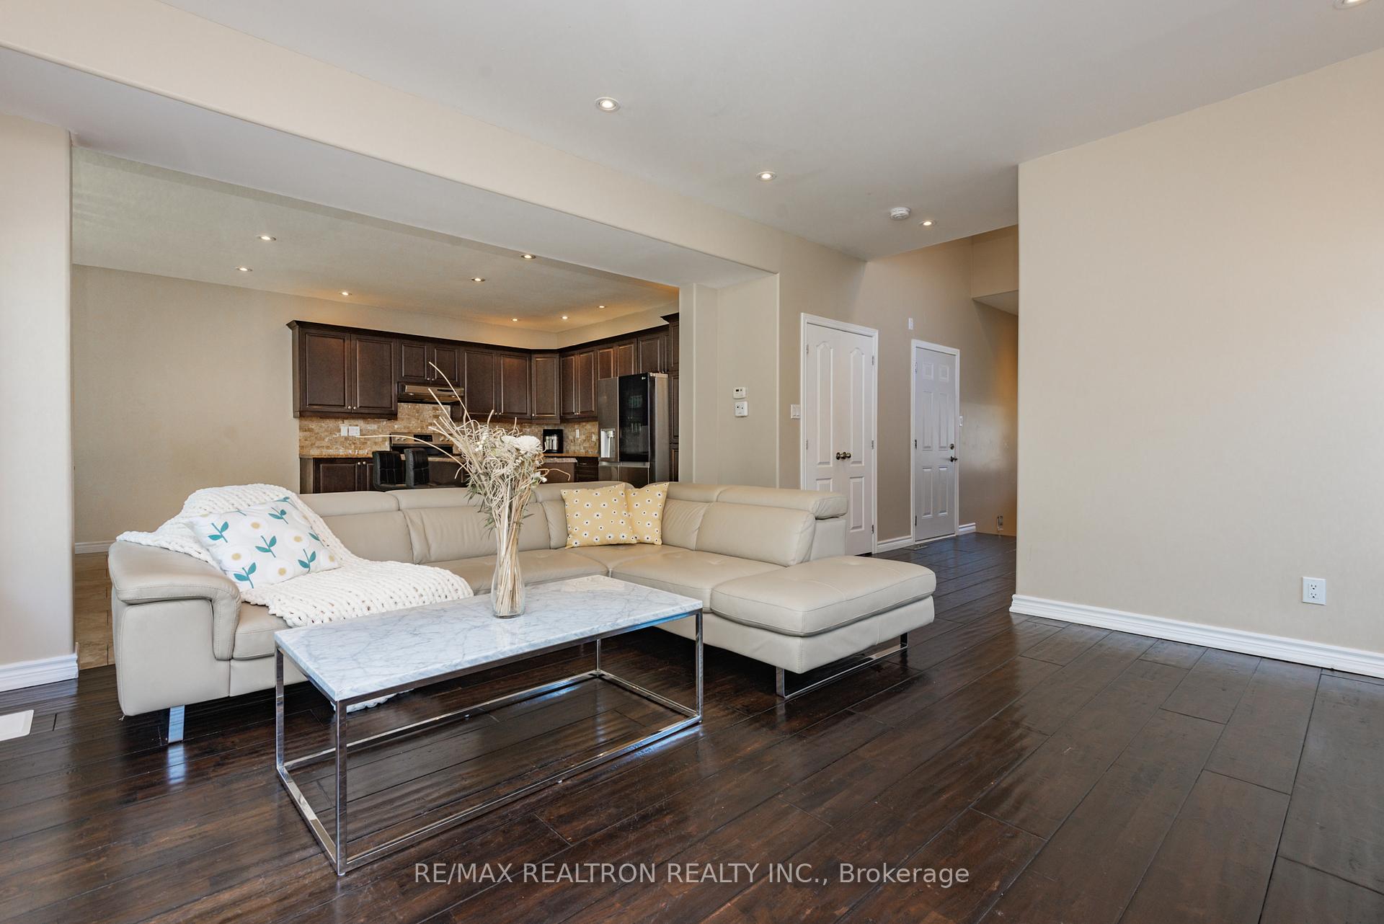
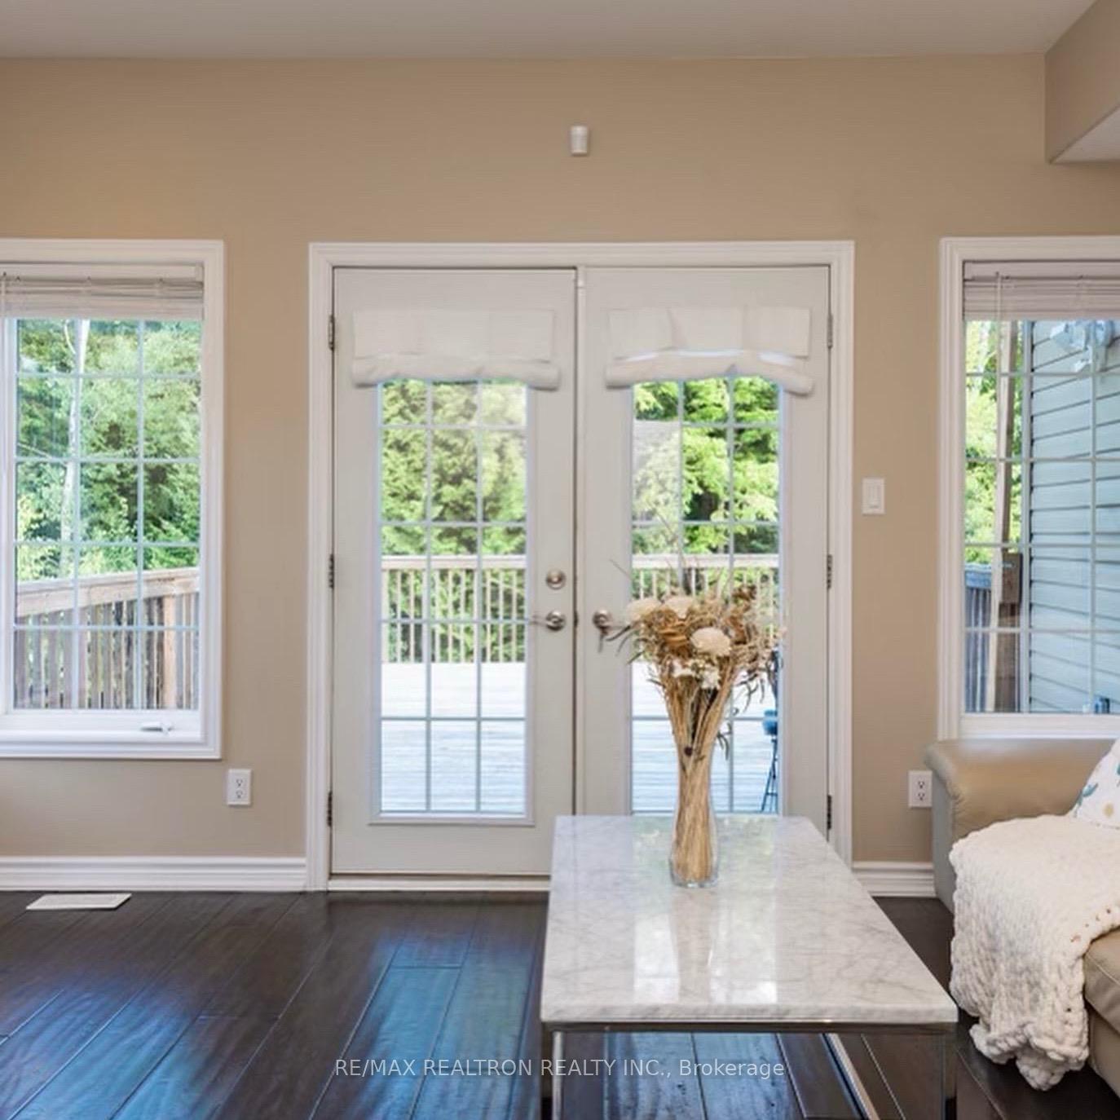
 See all 26 photos
Property history
- $680,000TerminatedList: 2025-05-25|End: 2025-06-15|21 daysX12172178
- $699,000TerminatedList: 2025-03-17|End: 2025-05-25|69 daysX12024564
Facts and features
- BasementFinished
- Price per sq ft~$311
- Water, sewerMunicipal
- HeatingForced air
- Hardwood floors
- Central air
The homeDetached, 2-storey, 2,000–2,500 sq ft
- Type: Detached
- Style: 2-storey
- Living space: 2,000–2,500 sq ft
- Basement: Finished, full
- Waterfront: None
InsideHardwood, Carpet free, Carpet free, water heater, Rooms above ground 9
- Flooring: Hardwood, Carpet free
- Features: Carpet free, water heater
- Rooms above ground: 9
- Bedrooms: 3
- Bathrooms: 4
- Kitchens: 1
- Family room: Yes
Outside and lotBrick, stone, Shingles, Poured concrete
- Exterior: Brick, stone
- Roof: Shingles
- Foundation: Poured concrete
- Size: 44.85 × 115.85 ft
Parking2 Garage, Attached
- Spaces: 2 Garage
- Garage: Attached
Heating, water and powerForced air, gas, Central air, Municipal water
- Heating: Forced air, gas
- Cooling: Central air
- Water: Municipal water
- Sewer: Municipal sewer
Costs and taxesTaxes $5,808 a year, HST included in the price, Hot water tank is a rental.
- Taxes, 2024: $5,808 a year
- HST: HST included in the price
- Rental items: Hot water tank is a rental.
Included in the saleSs fridge, ss stove, dishwasher, washer & dryer, all window coverings, all elfs, garage door opener., Exterior camera system.
- Included: Ss fridge, ss stove, dishwasher, washer & dryer, all window coverings, all elfs, garage door opener.
- Not included: Exterior camera system.
Listing detailsX12024564, Terminated, Mar 17, 2025
- MLS® number: X12024564
- Status: Terminated
- Listed on: Mar 17, 2025
- Days on market: 69
- Updated: May 25, 2025
- Possession: Flexible
- Occupied by: Owner
- Listing brokerage: RE/MAX REALTRON REALTY INC.
About this home
185 Thelma Avenue, North Bay (Ferris), ON P1A 4M9
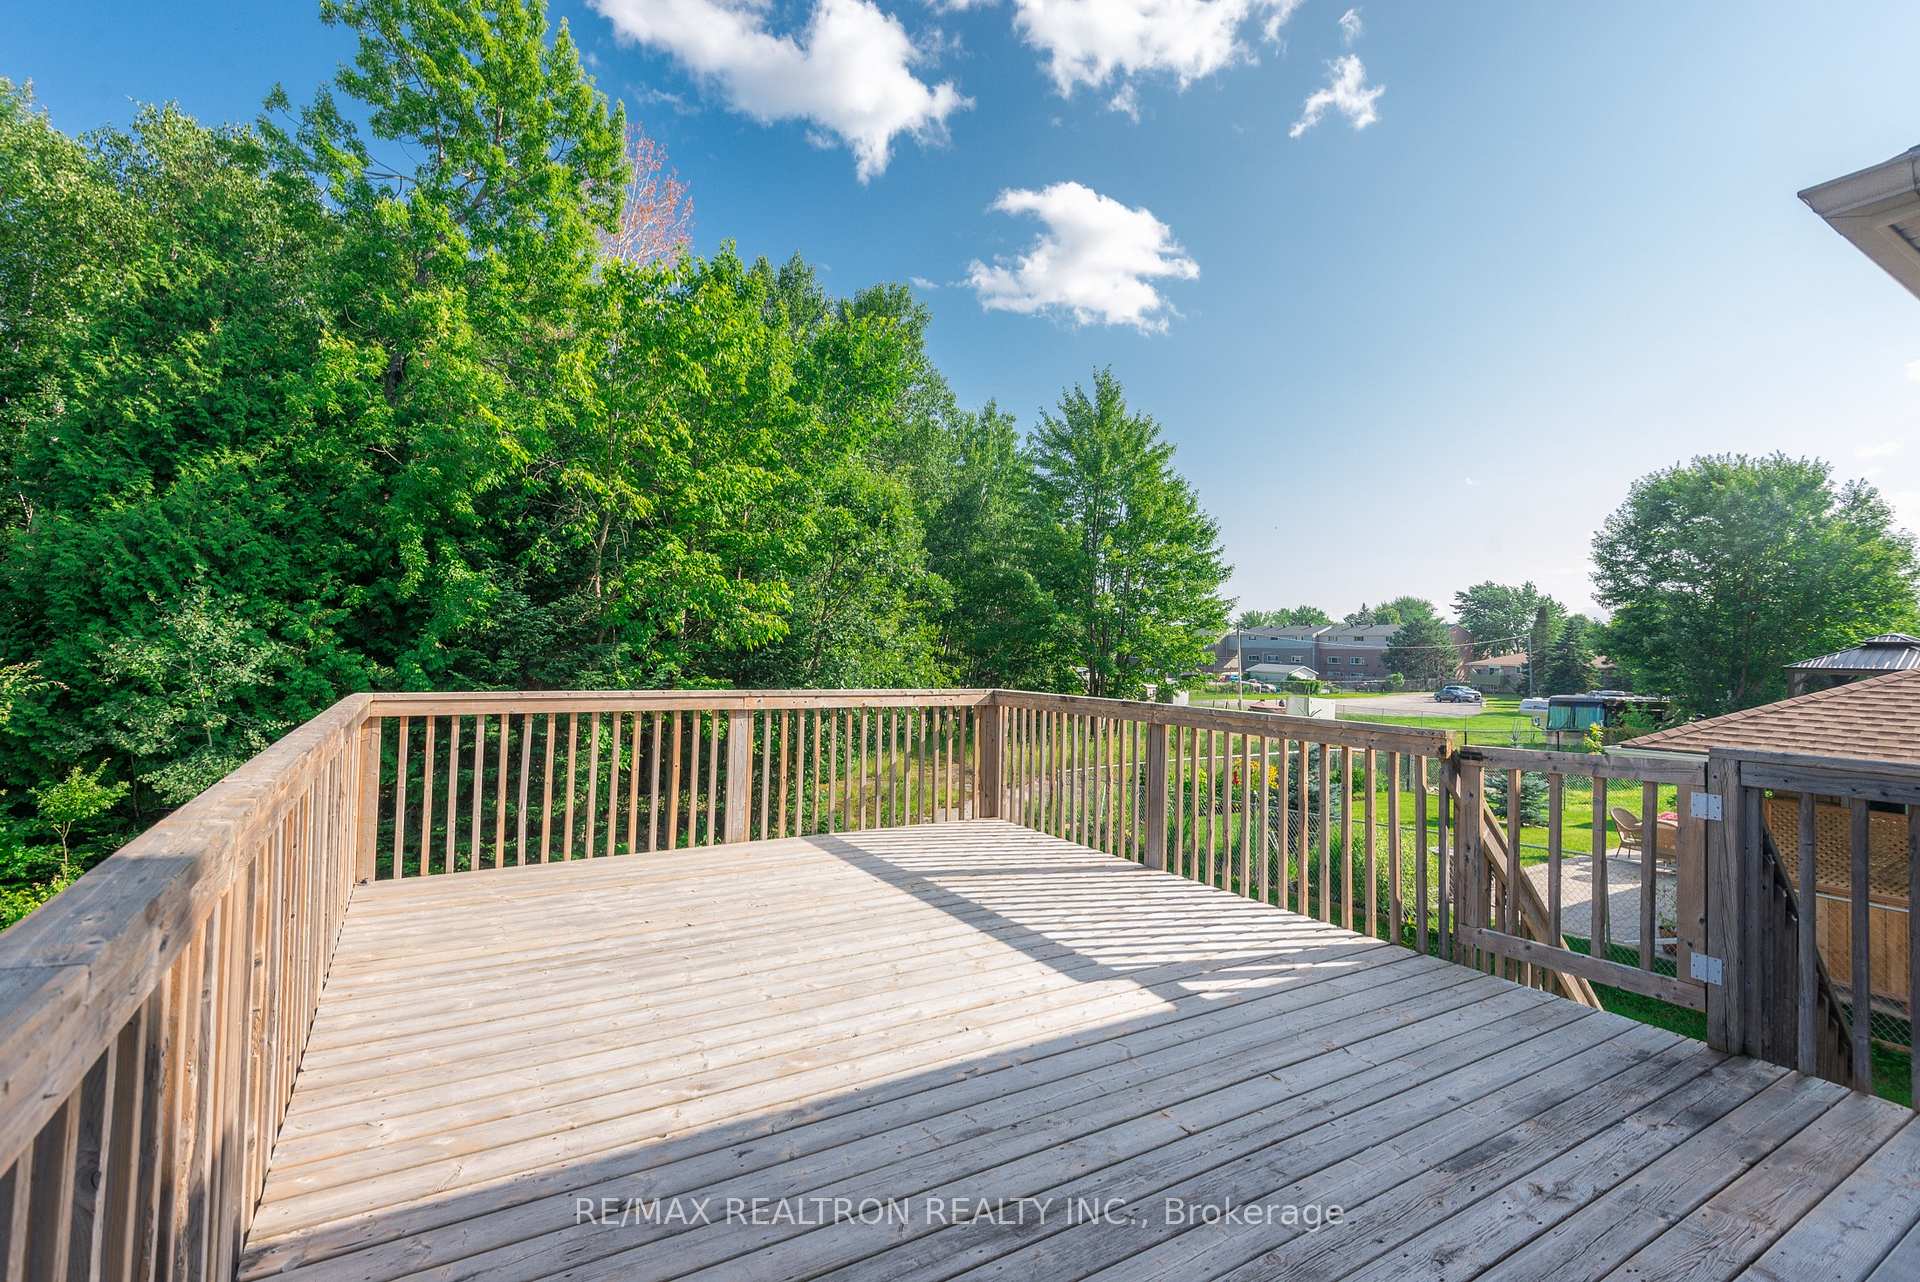
Welcome to your new 2-storey detached home! Situated on a pool sized 44 x 115 ft lot and close to all of the action on Lake Nipissing. Some of the amazing features include: 3 bedrooms with a 4-piece ensuite in the primary bedroom, 4 washrooms, a finished basement with a family room and washroom plus above grade windows, brick/stone/vinyl siding exterior front finish, 2 car garage with extra storage, entrance from the garage to the house, walk out from the open concept main floor living space to the back deck through the picturesque french doors, hardwood on main floor, pot lights throughout, over 2500 sq ft of total living space (including basement), close to highway 11 & walking distance to lake access. Short drive to West Nipissing General Hospital, Canadore College & Nipissing University.
Ask about this home
A HOMEH agent will answer your questions about this home.
Around this home
Daily convenience, out of 100, from the distances below
Schools nearby
School rating, out of 10.
Helpful calculators
Your HOMEH agent

"I would see it this week."