
1998 Morrison Road
North Dumfries, ON N1R 5S2
- 3+1Bedrooms
- 3Bathrooms
- 2Garage
- 2000–2500Sq Ft
- $6,359Tax
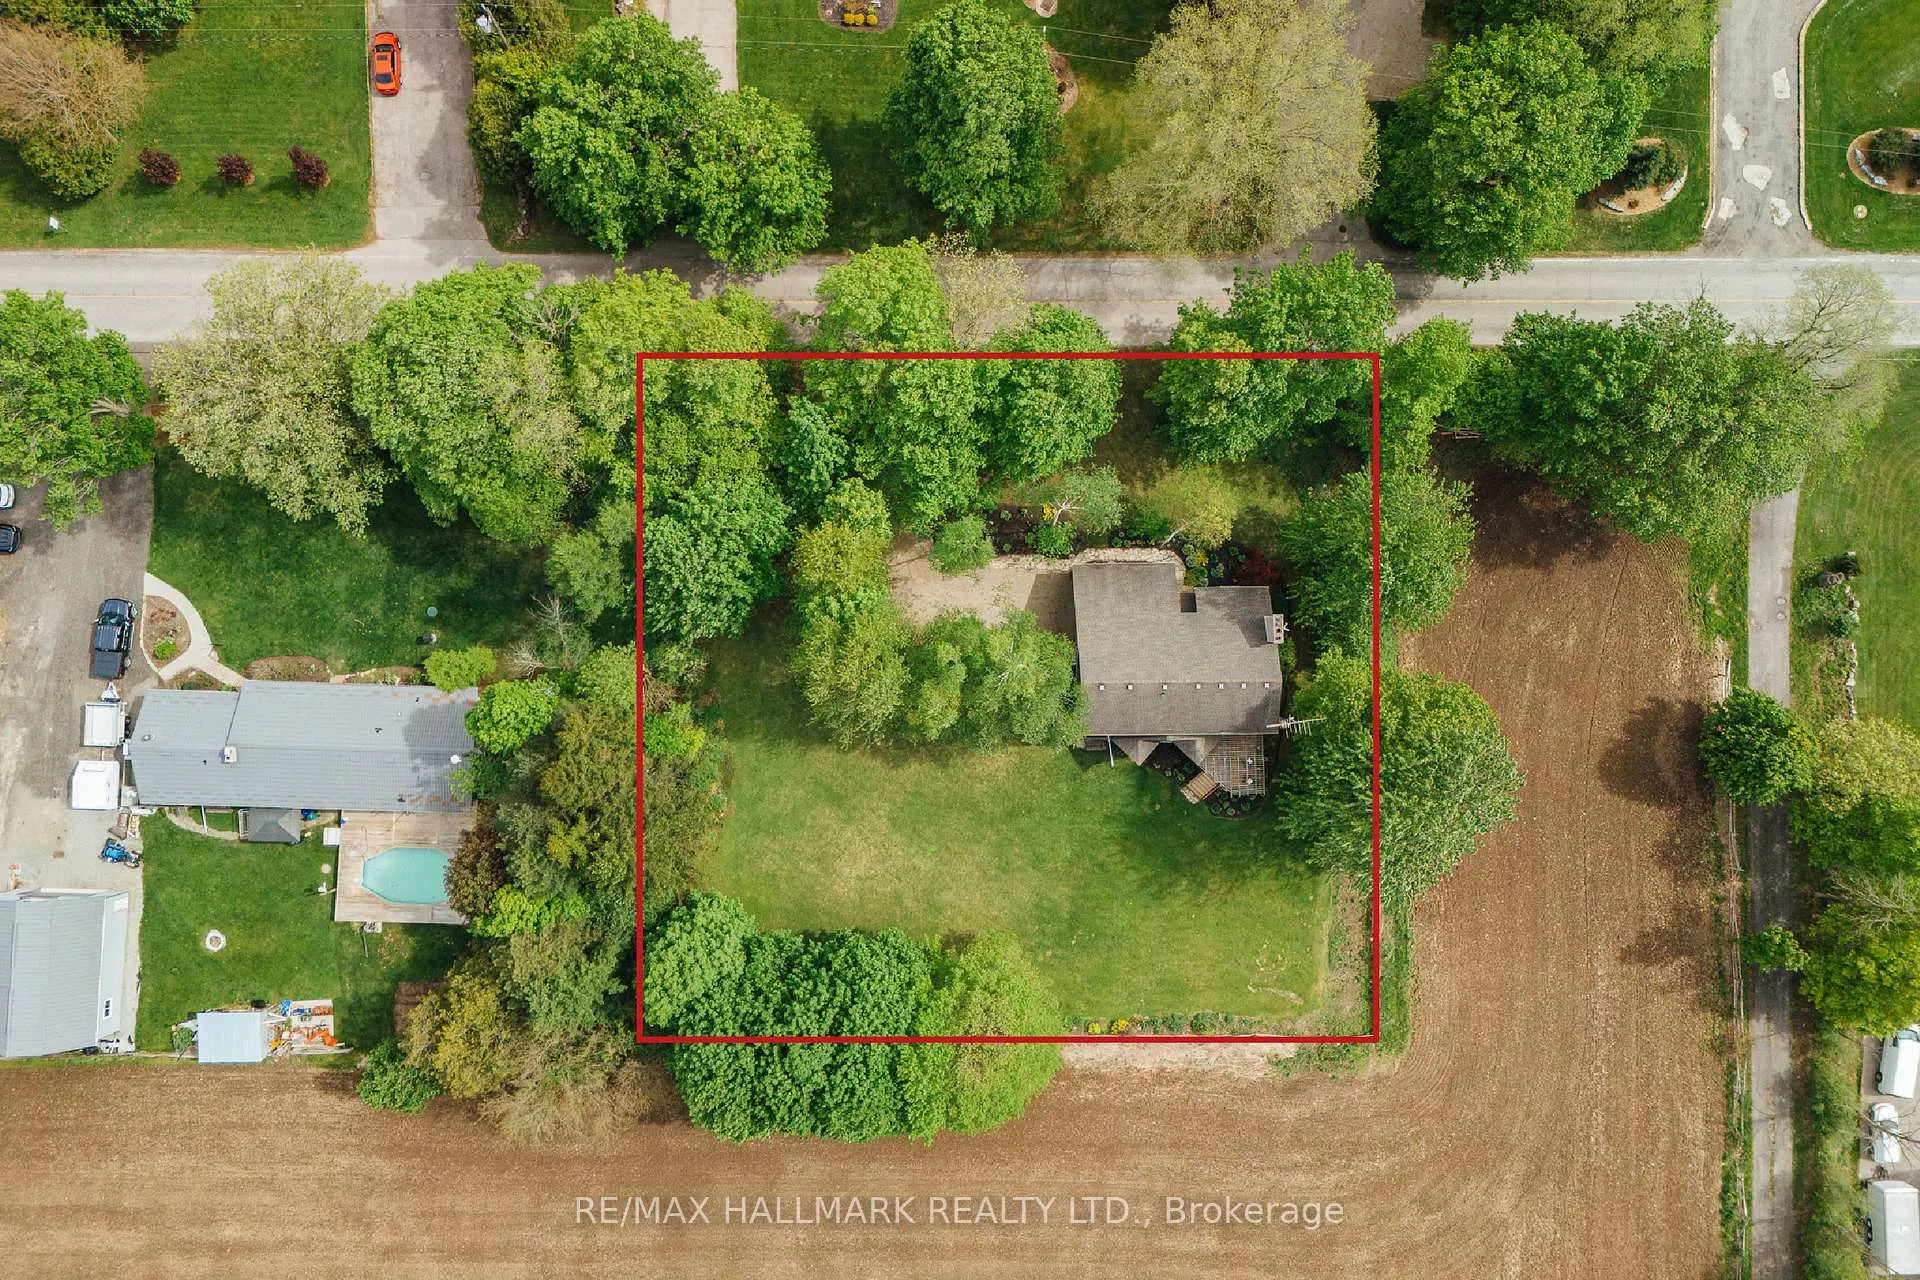
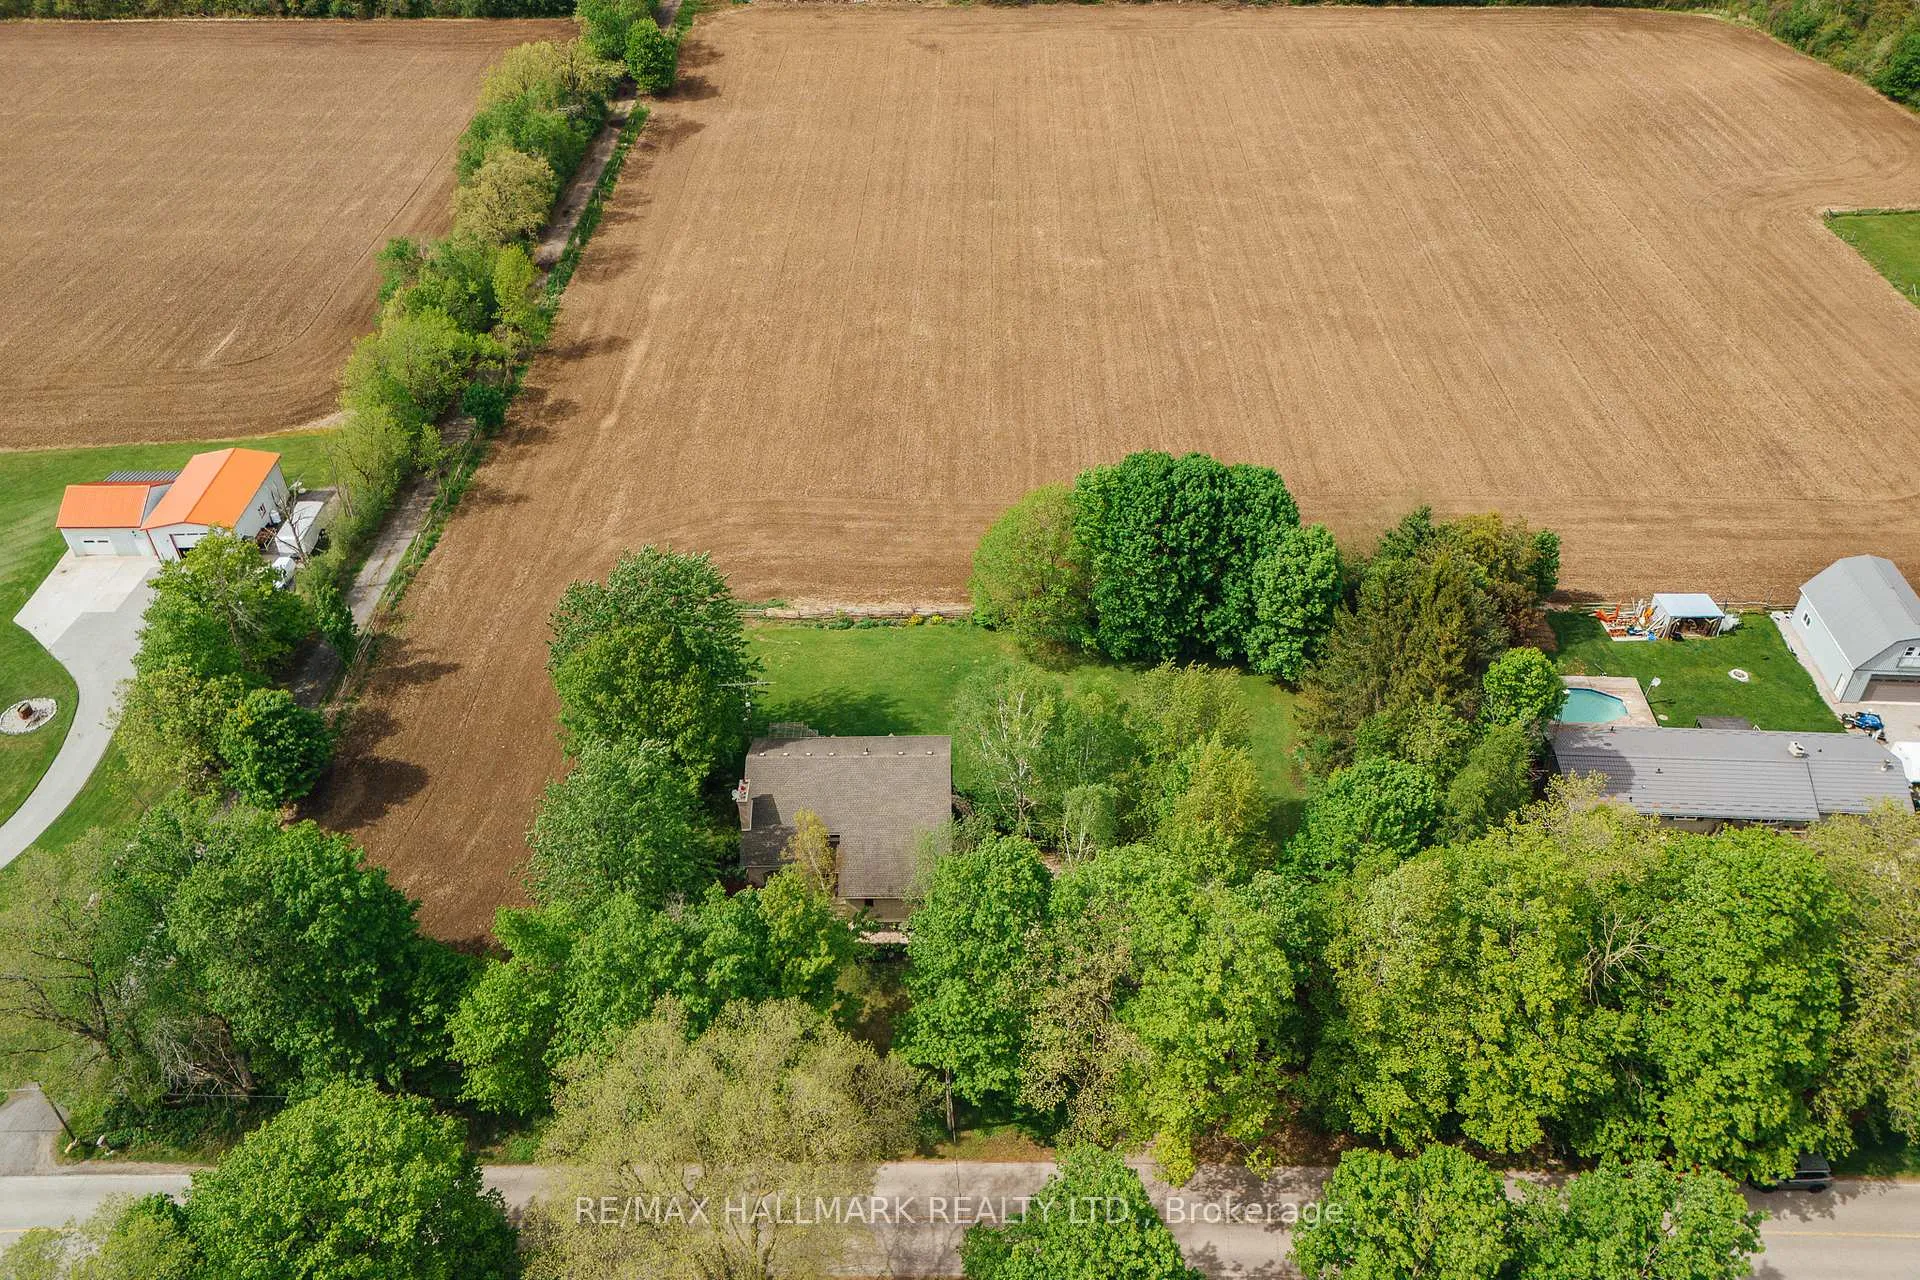
- 200×150 ftLot Size
 Estimated Value:$946,500See Free Estimate Report

Property not available for sale or for rent.
HOMEH One: full-service selling for a 1% listing fee. The buyer's agent commission is separate.
Free Home EvaluationHow Much Is My Home Worth?Homes for Sale NearbySale & Price History for 1998 Morrison Road, North Dumfries
Real estate boards require you to or to see the full details of this property.
*Sold prices and complete sale & price history are regulated data. Under the Trust in Real Estate Services Act, 2002 (TRESA) and the rules of the Real Estate Council of Ontario (RECO), and pursuant to the Multiple Listing Service® rules of the Canadian Real Estate Association (CREA) and the Toronto Regional Real Estate Board (TRREB), this information may be shown only to registered users who have agreed to the applicable terms of use (a Virtual Office Website, or "VOW," arrangement). HOMEH Inc., Brokerage therefore provides it to signed-in members only. Creating an account is free and takes under a minute.
About 1998 Morrison Road, North Dumfries
Summarized Description
- In-law suite with separate entrance and full amenities.
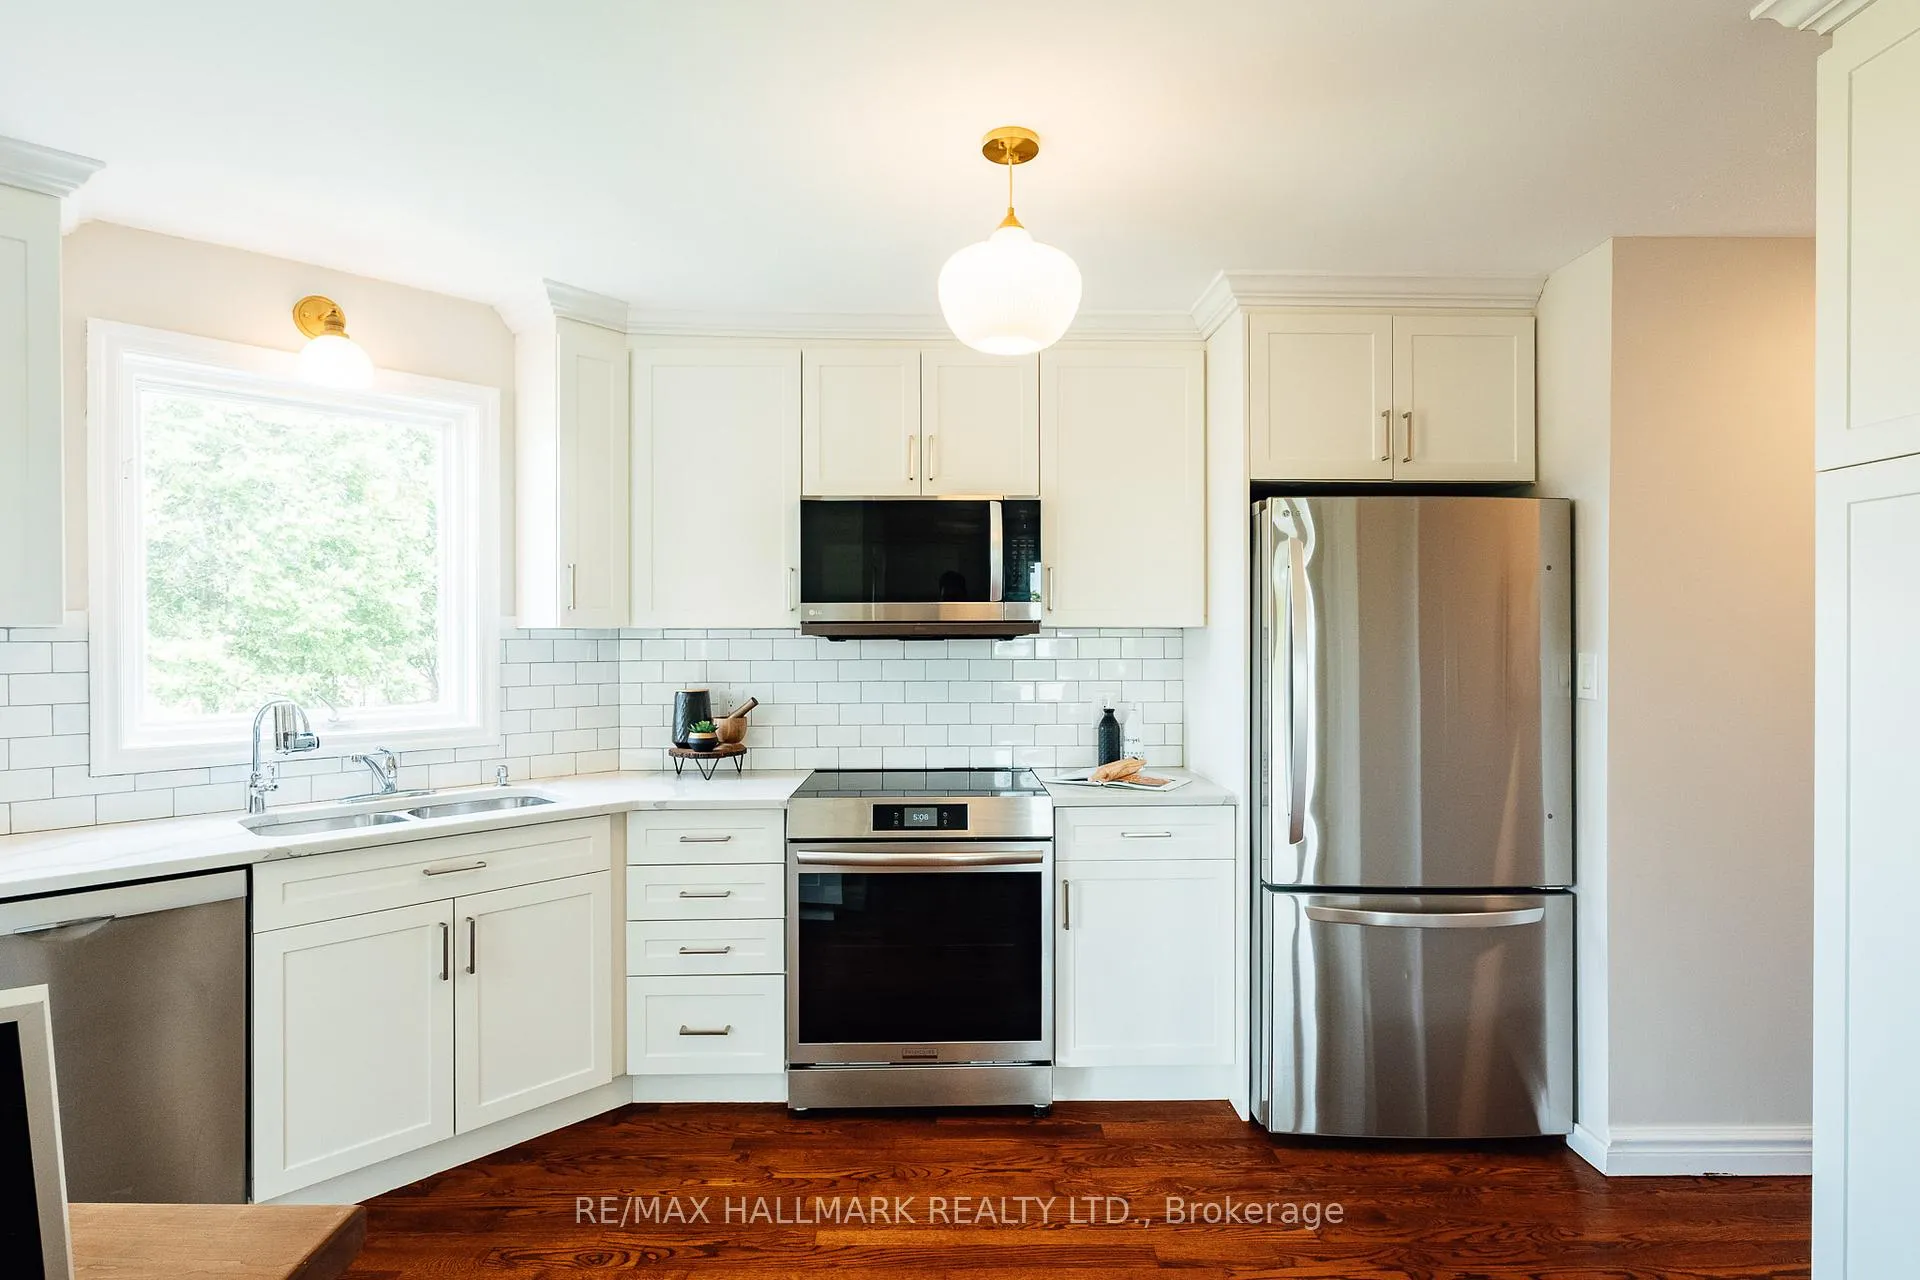
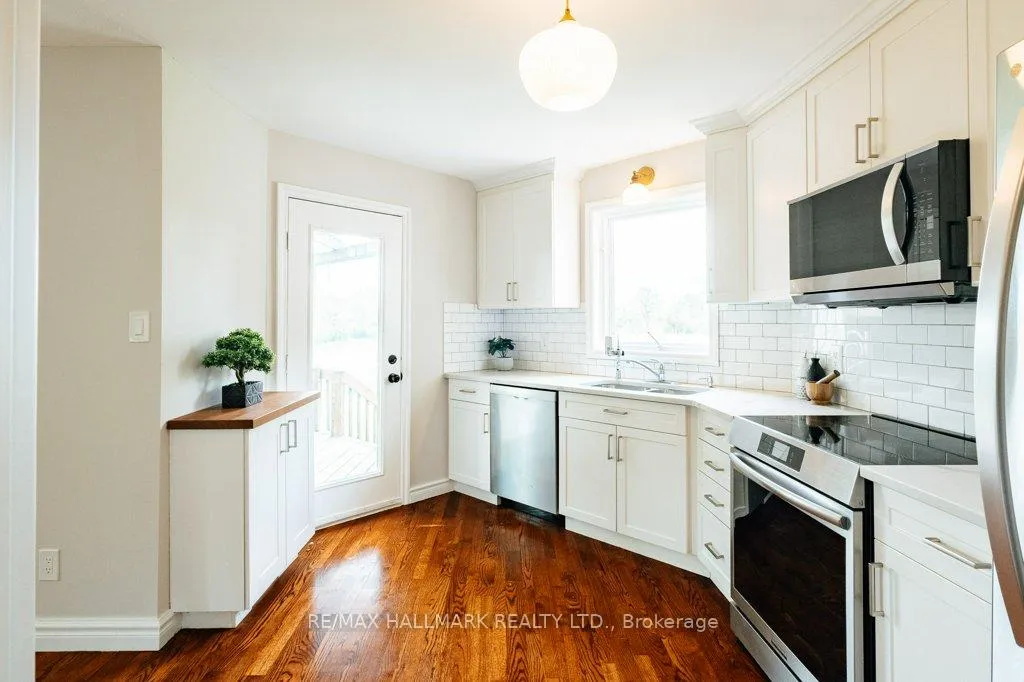
- Updated kitchen with quartz counters and subway tile.
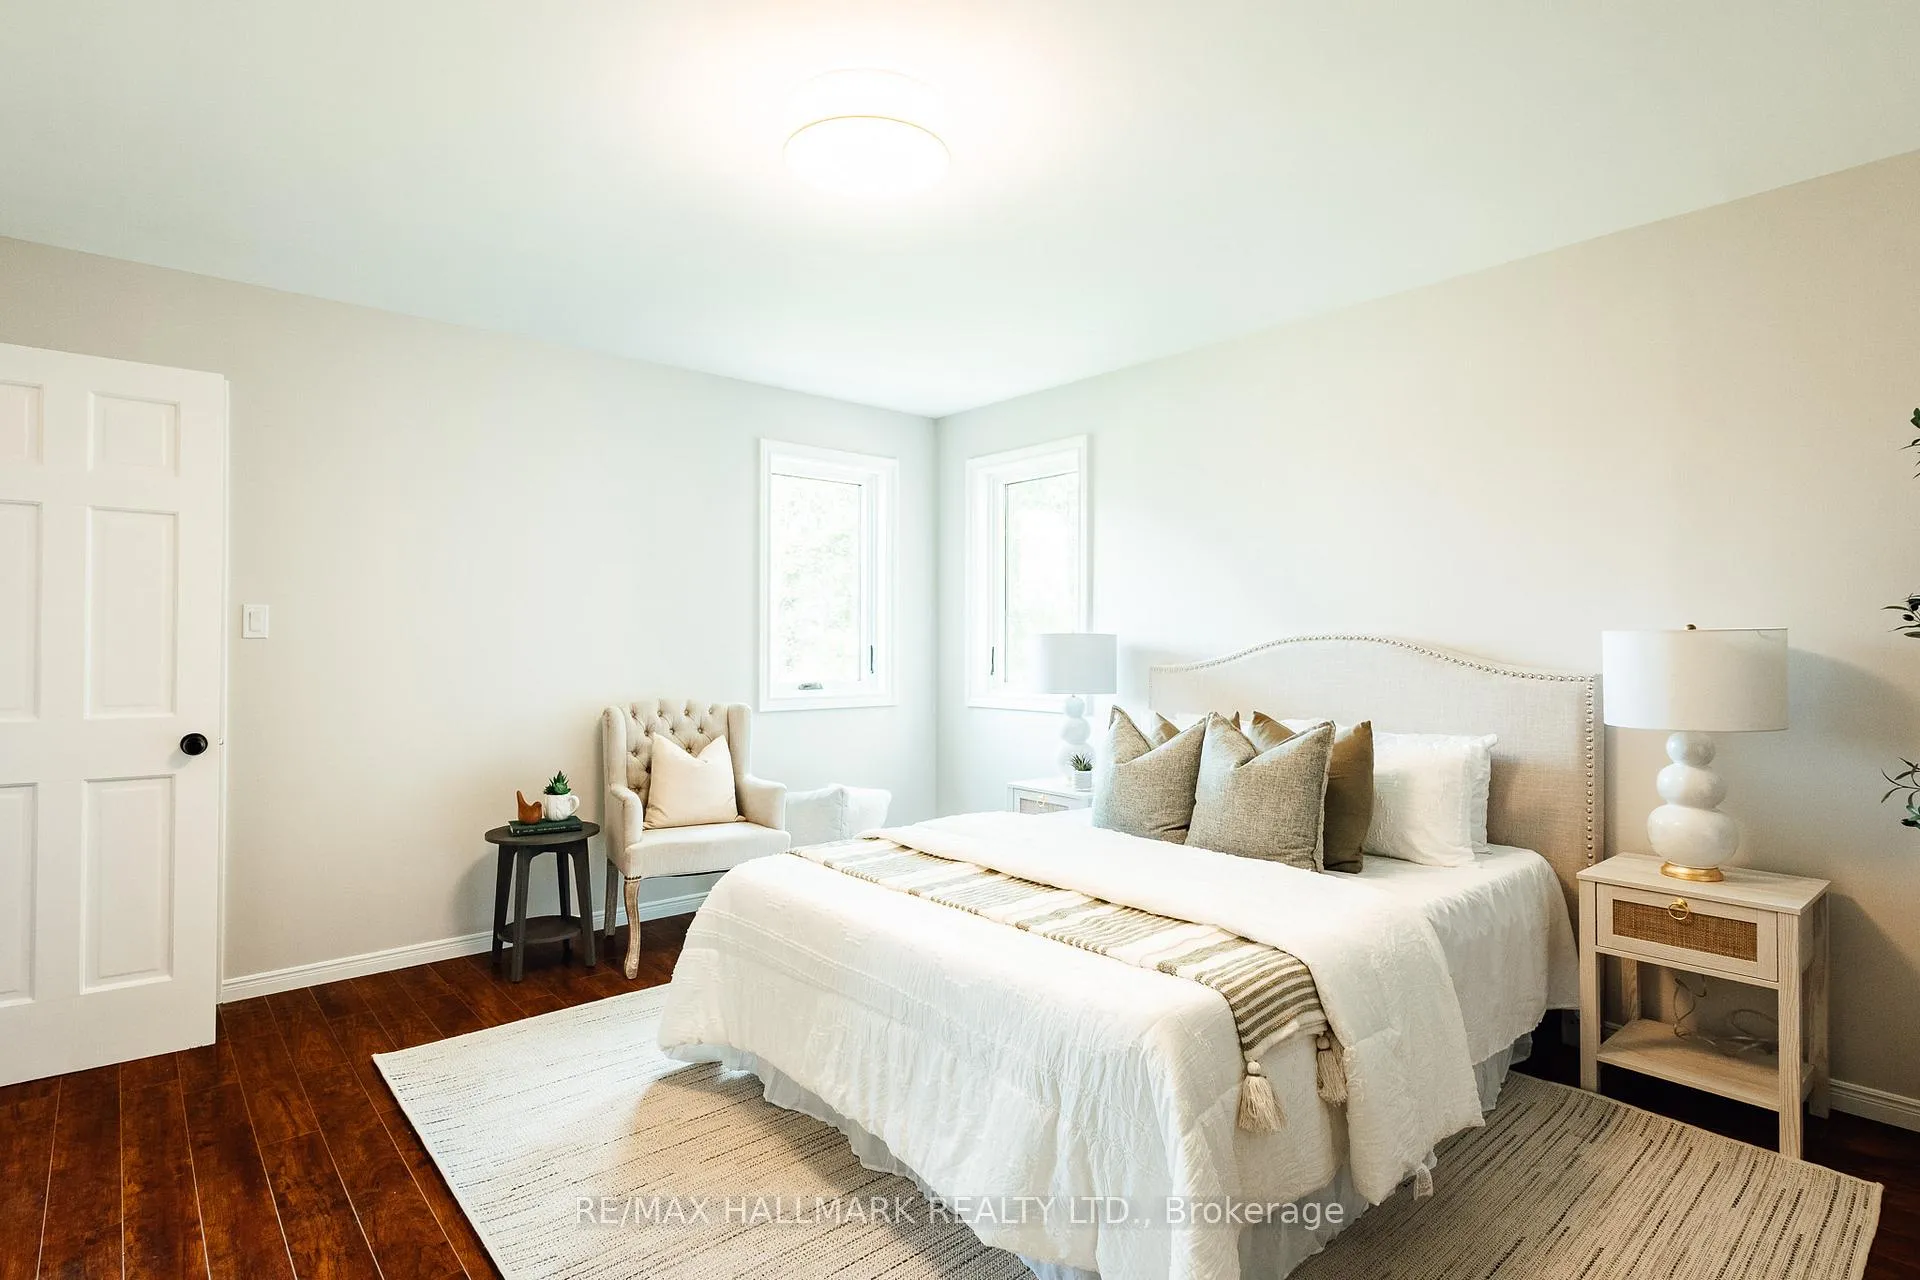
- Main floor primary bedroom for easy accessibility.
- Geothermal heating system for energy efficiency.
- Spacious bedrooms upstairs with new broadloom.
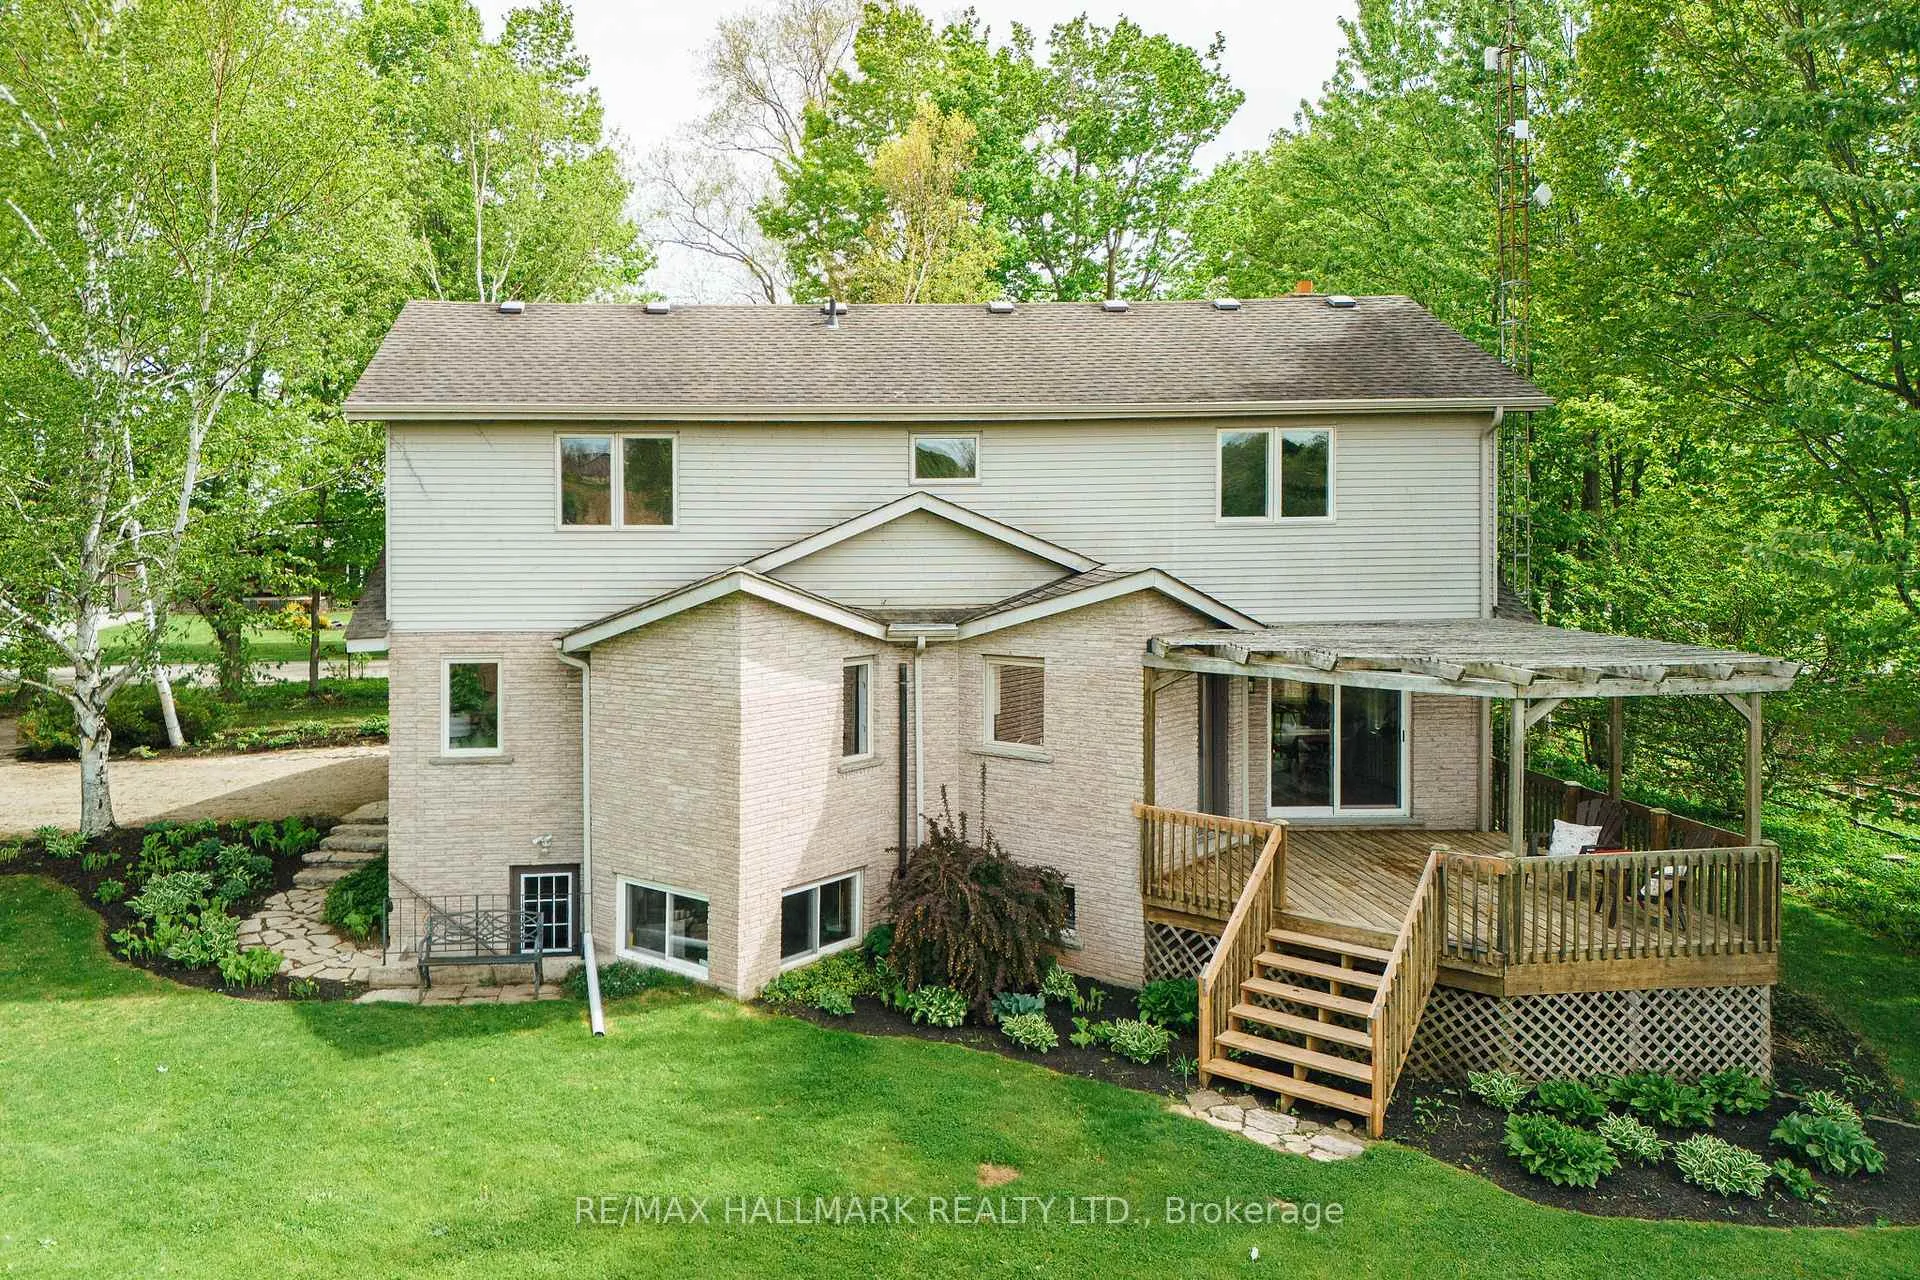
- Large deck with peaceful farmland views.
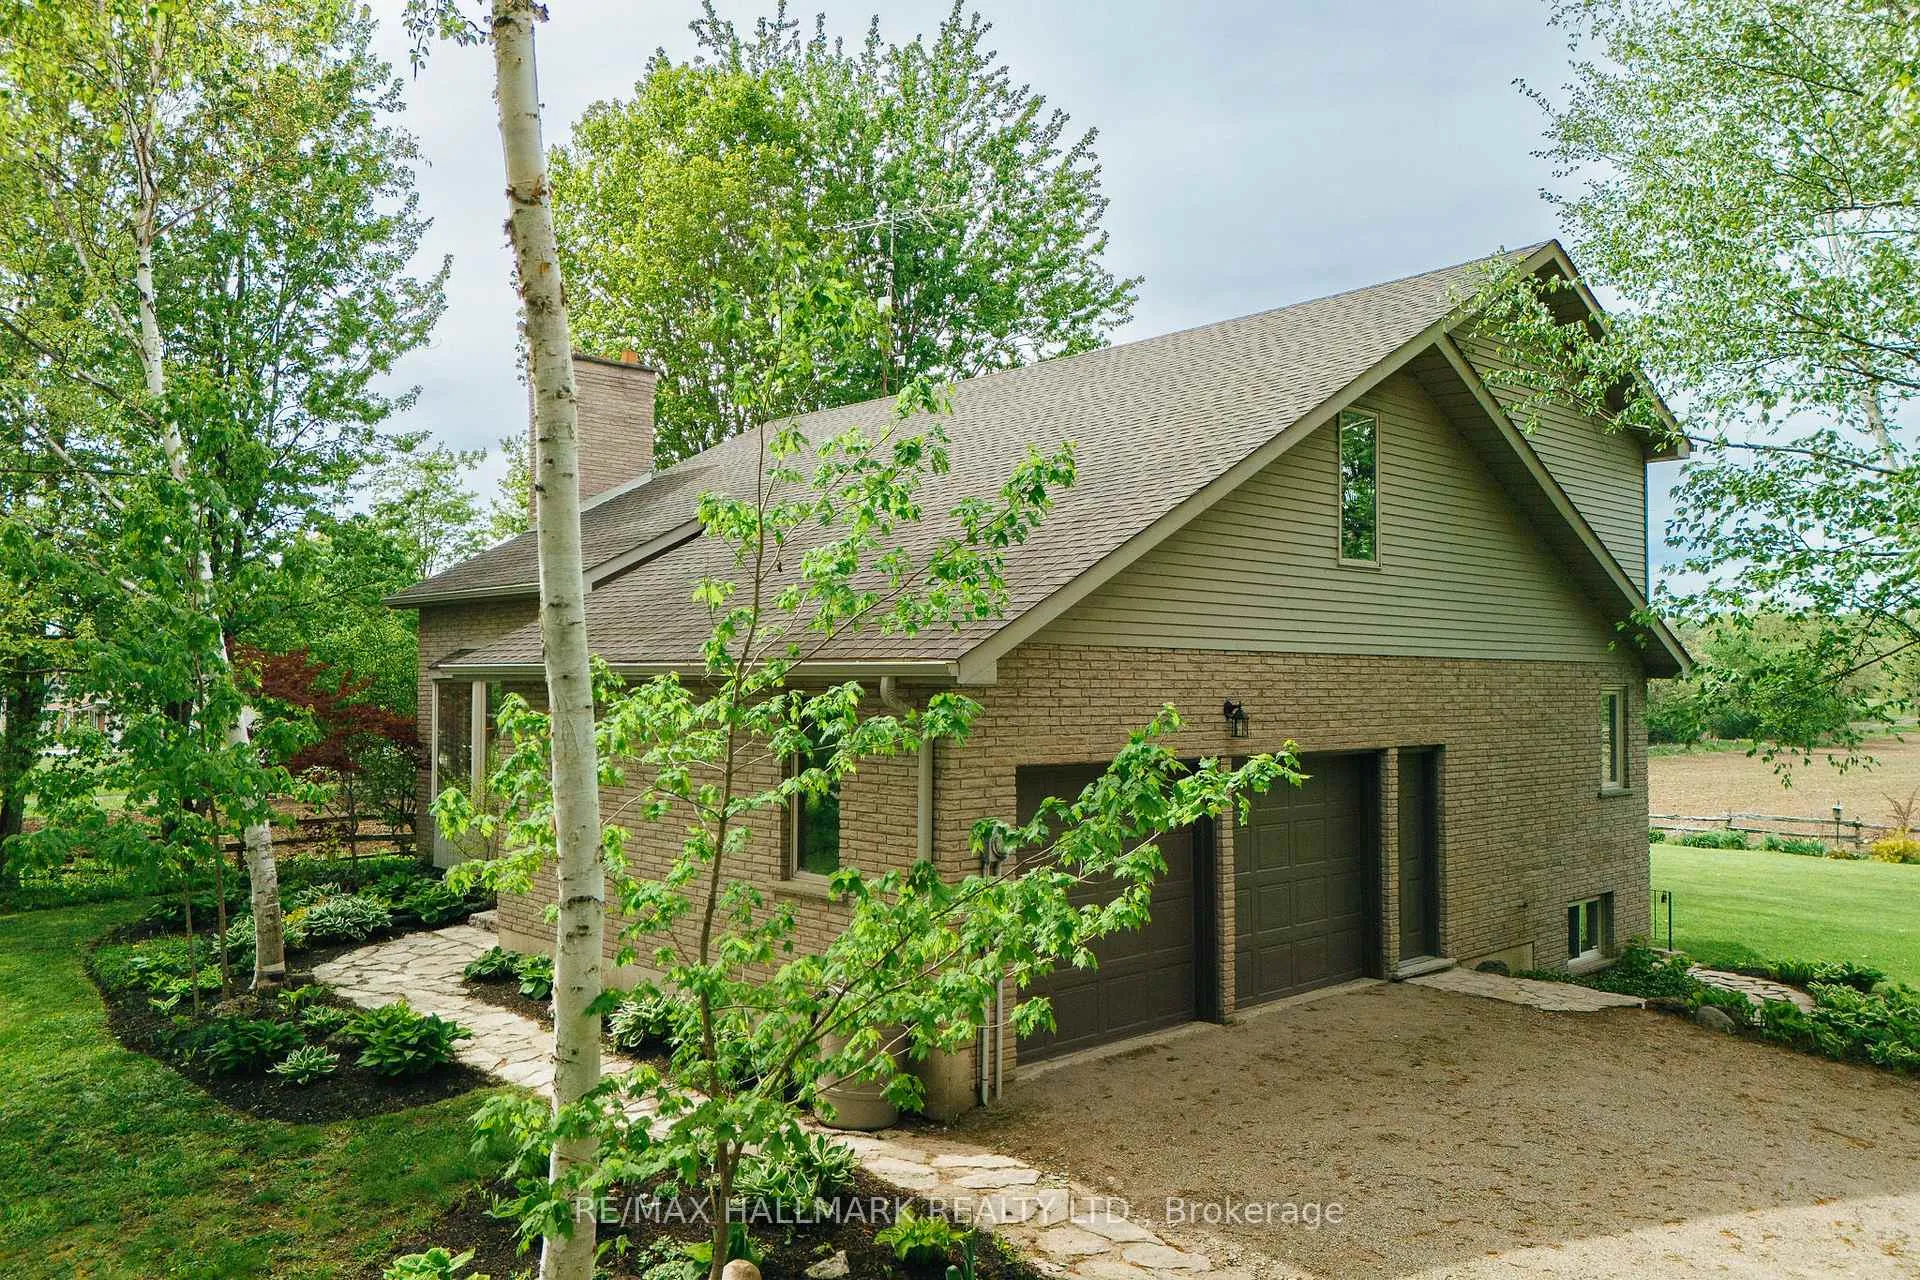
- 10 parking spaces and double garage available.
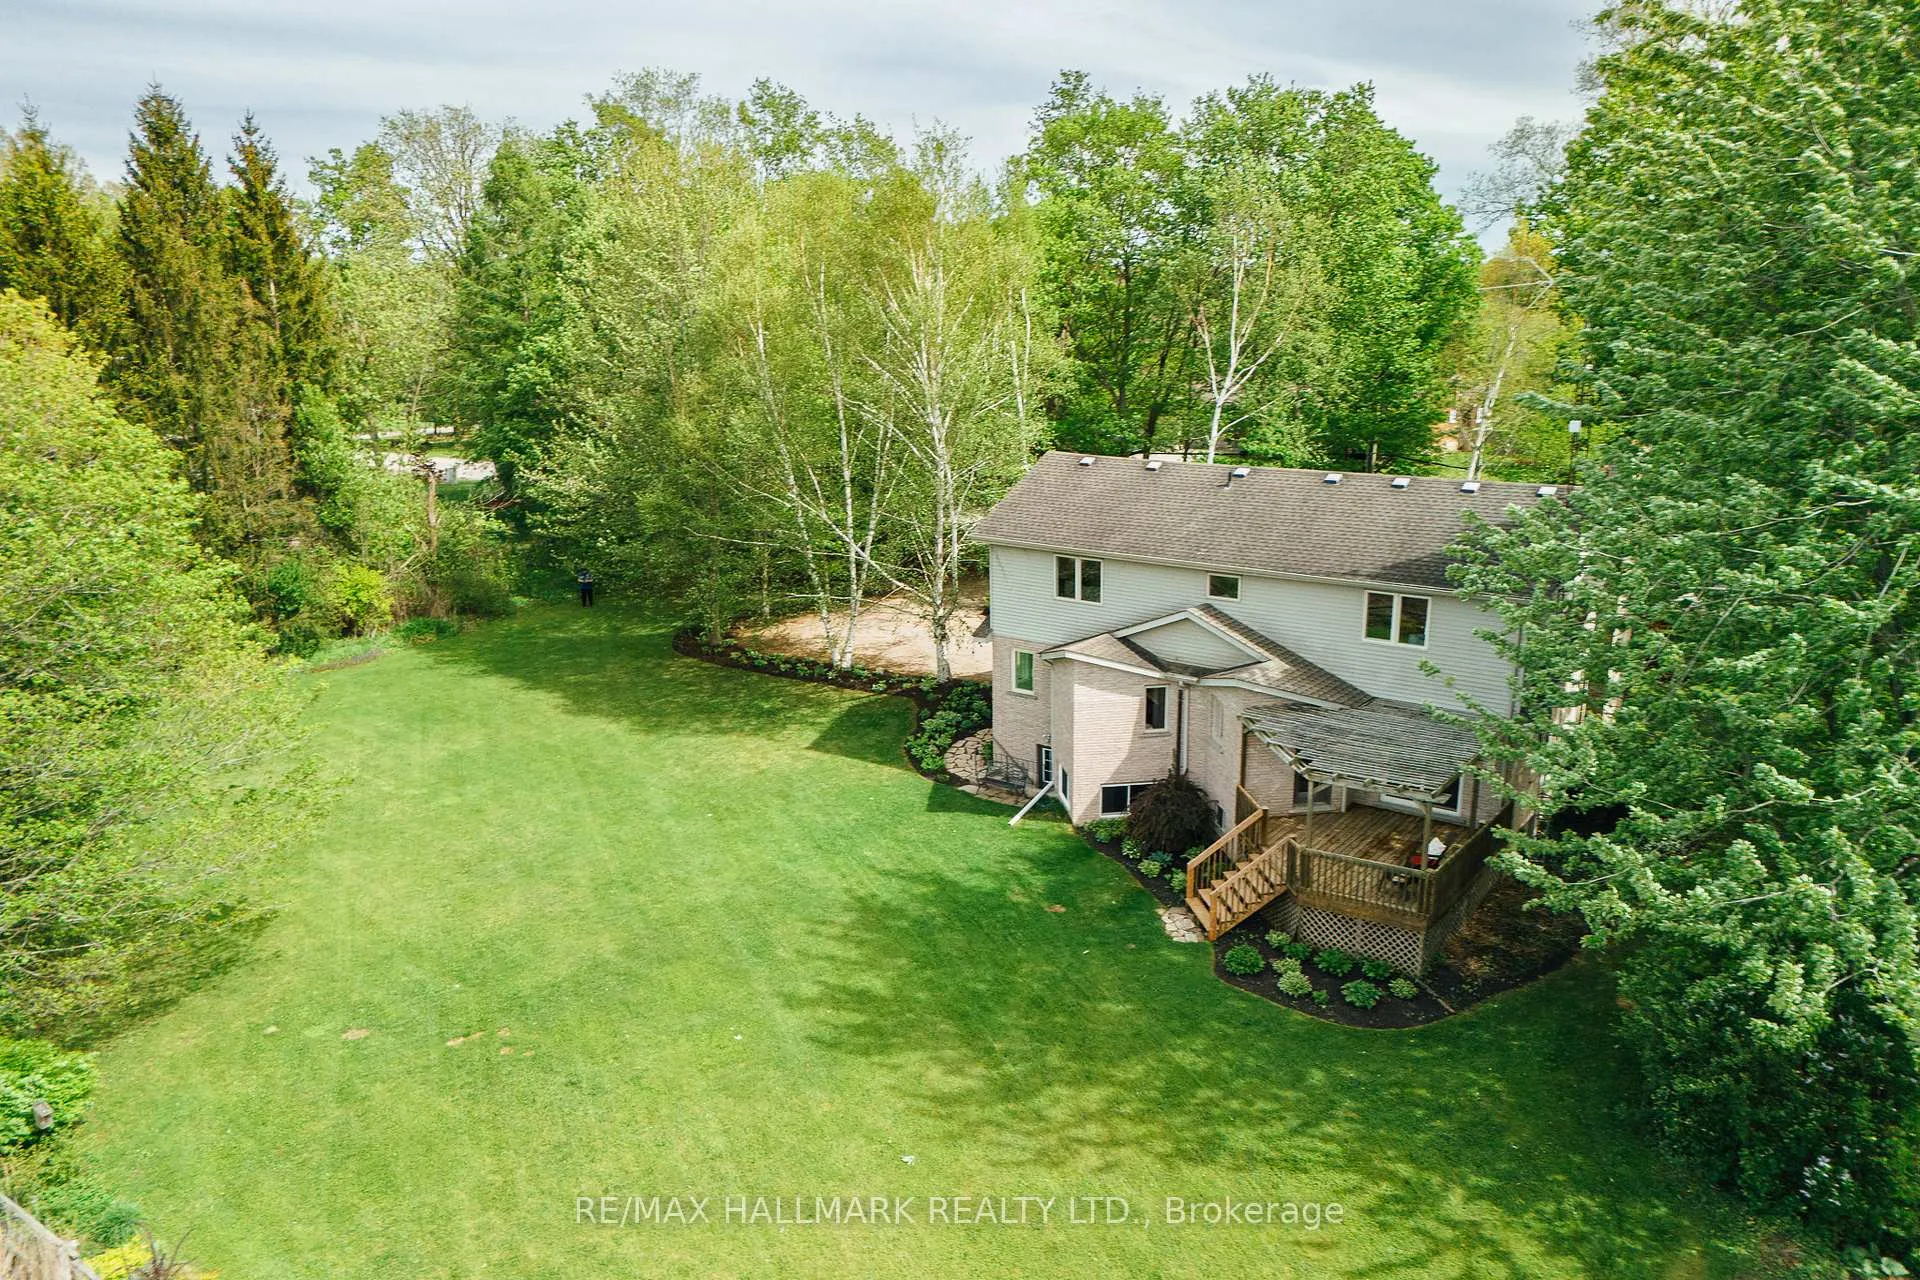
- Mature landscaping enhances the property appeal.
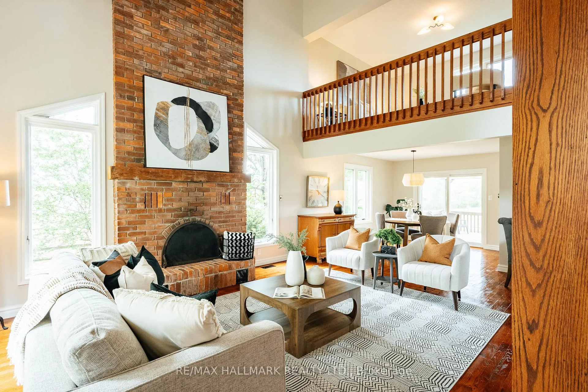
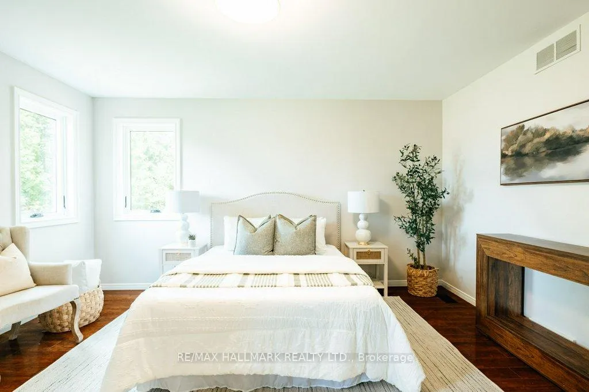
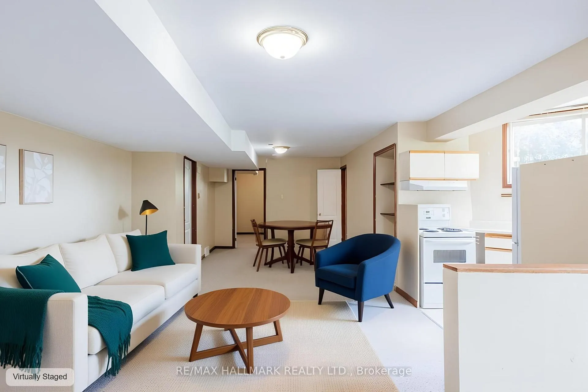
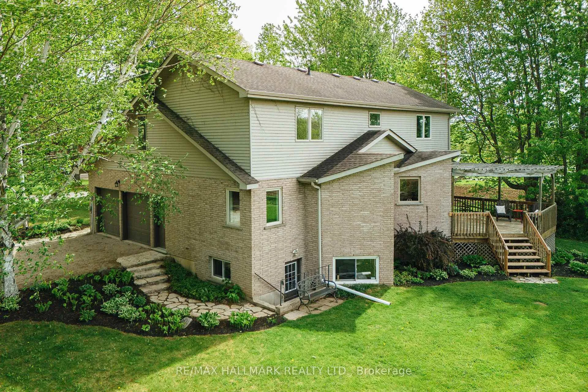
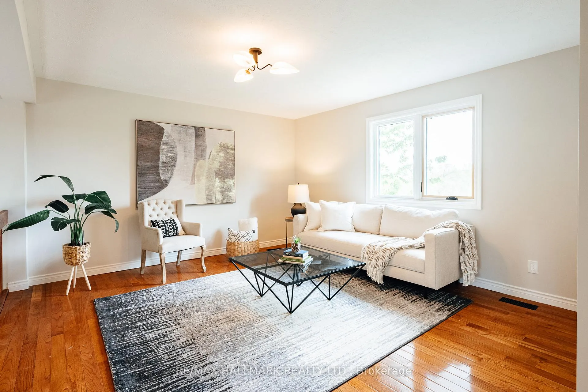
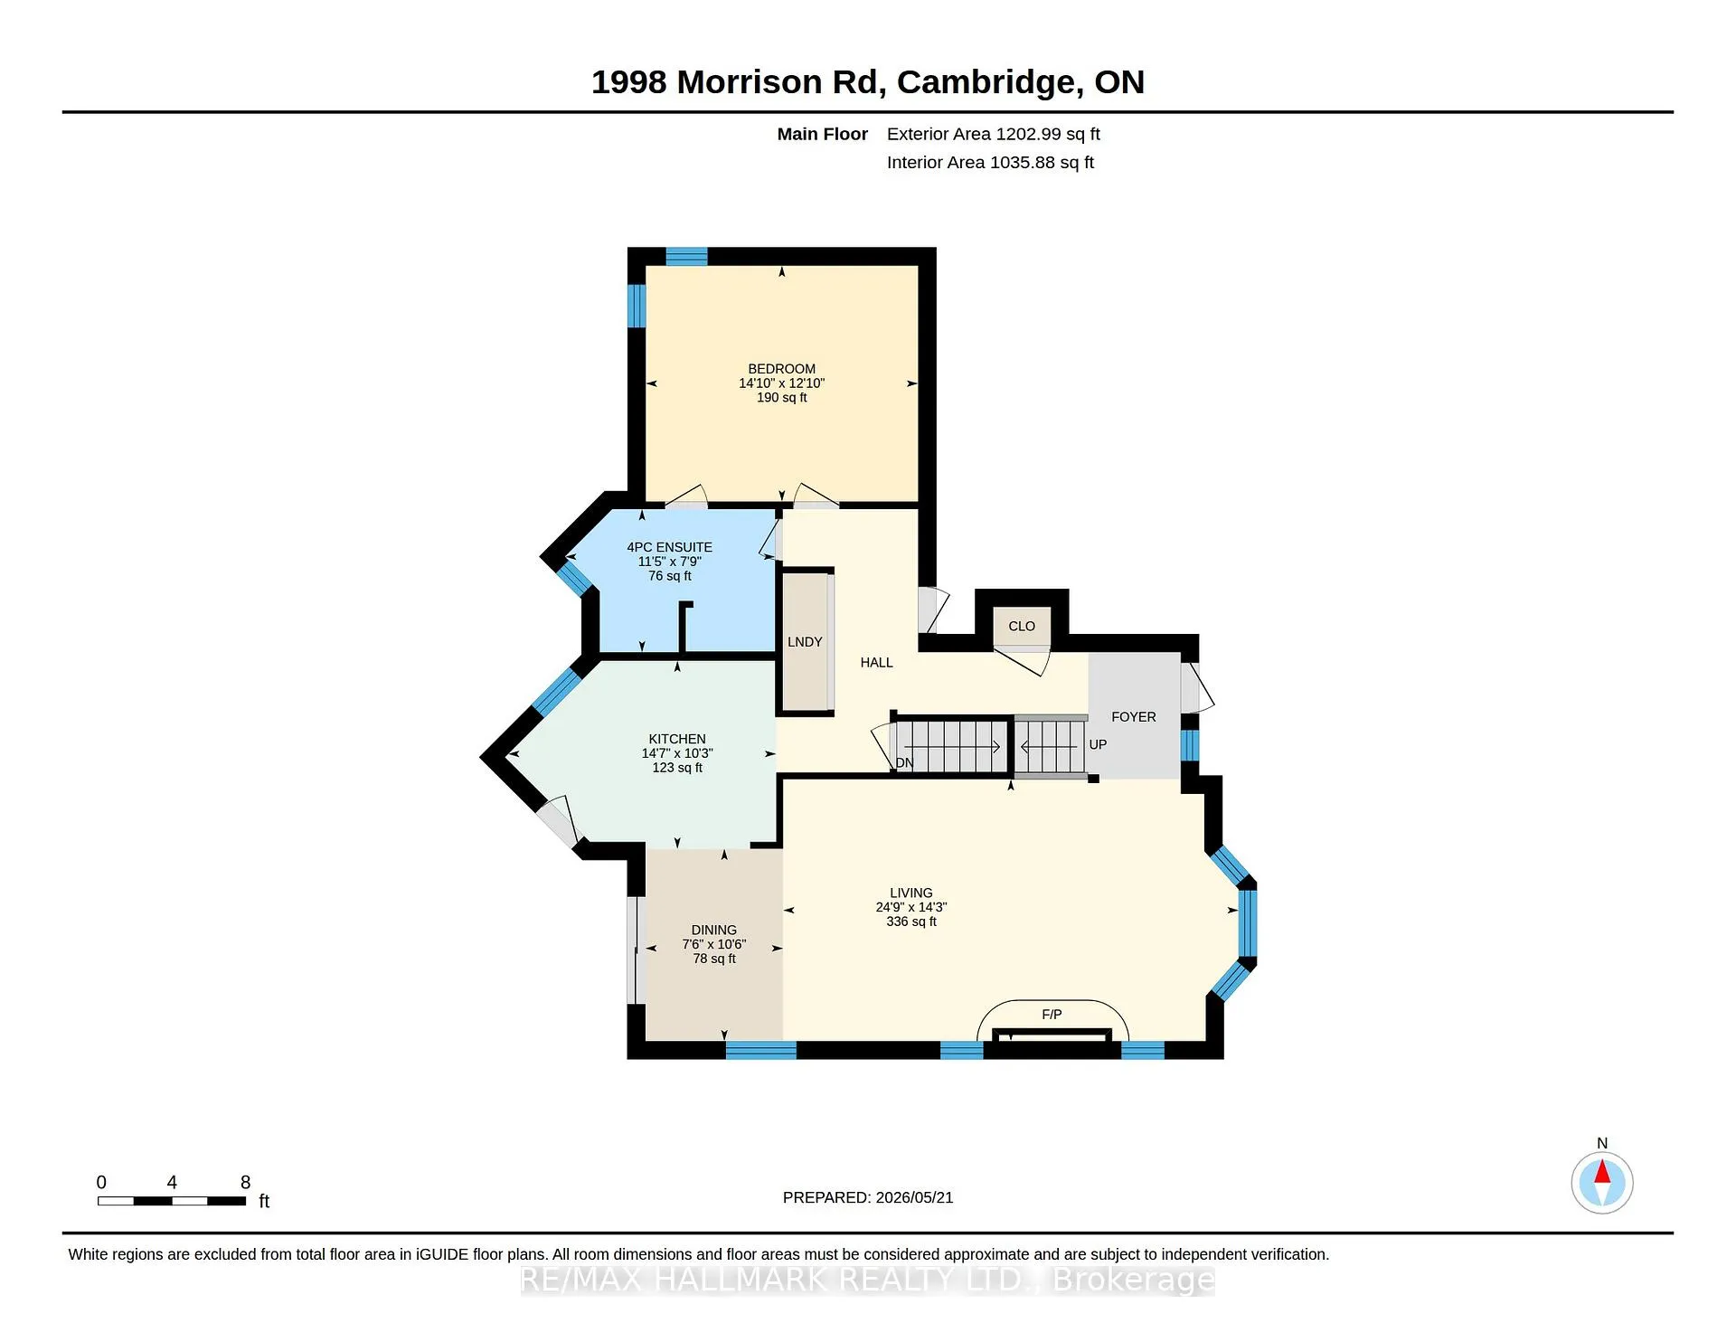
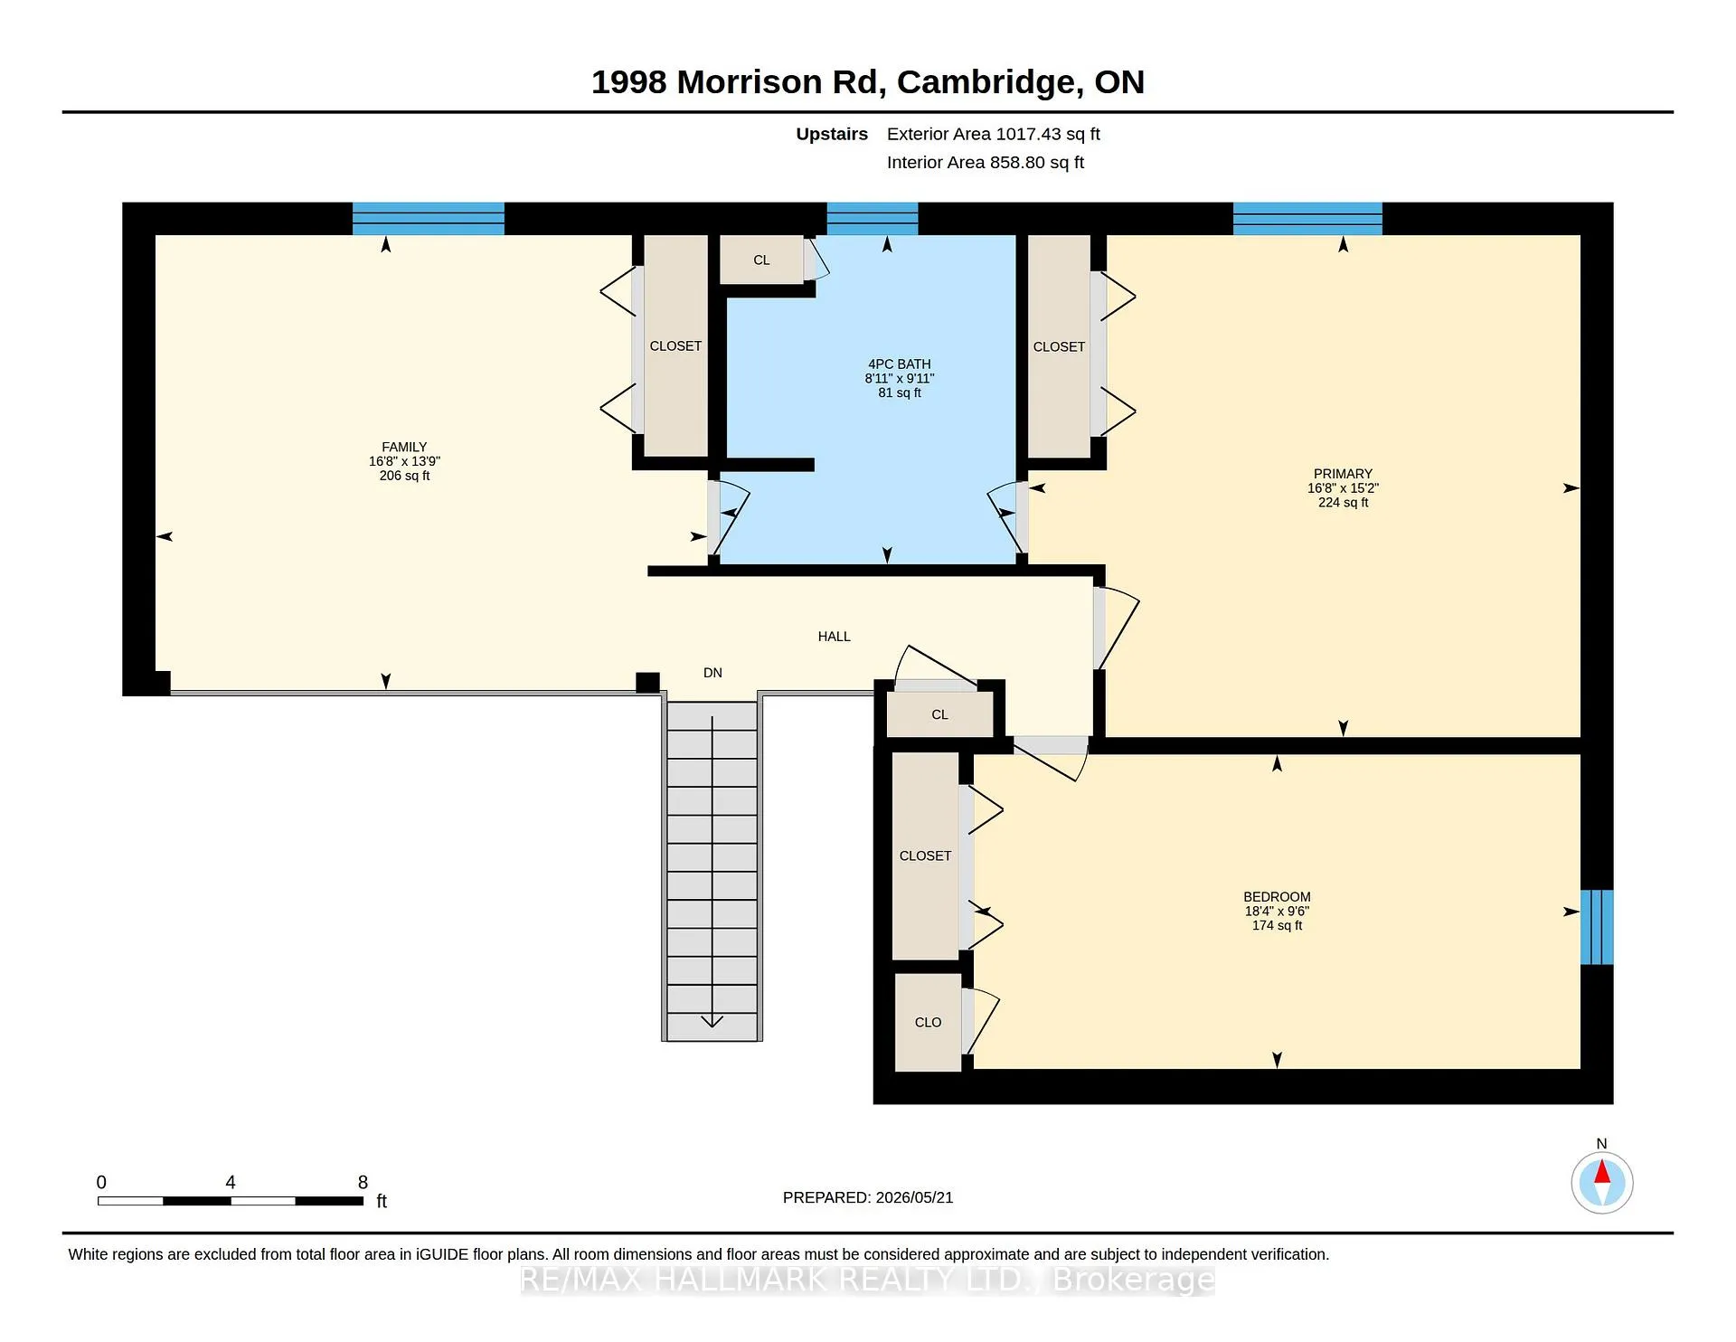
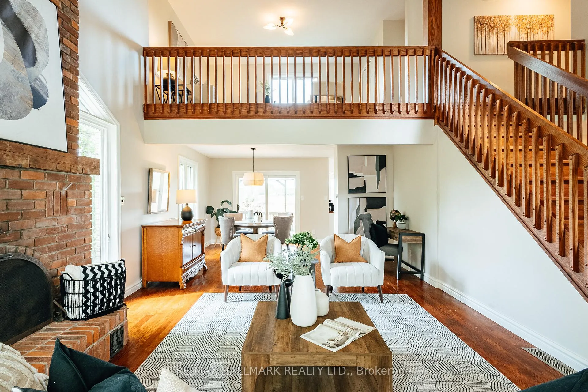
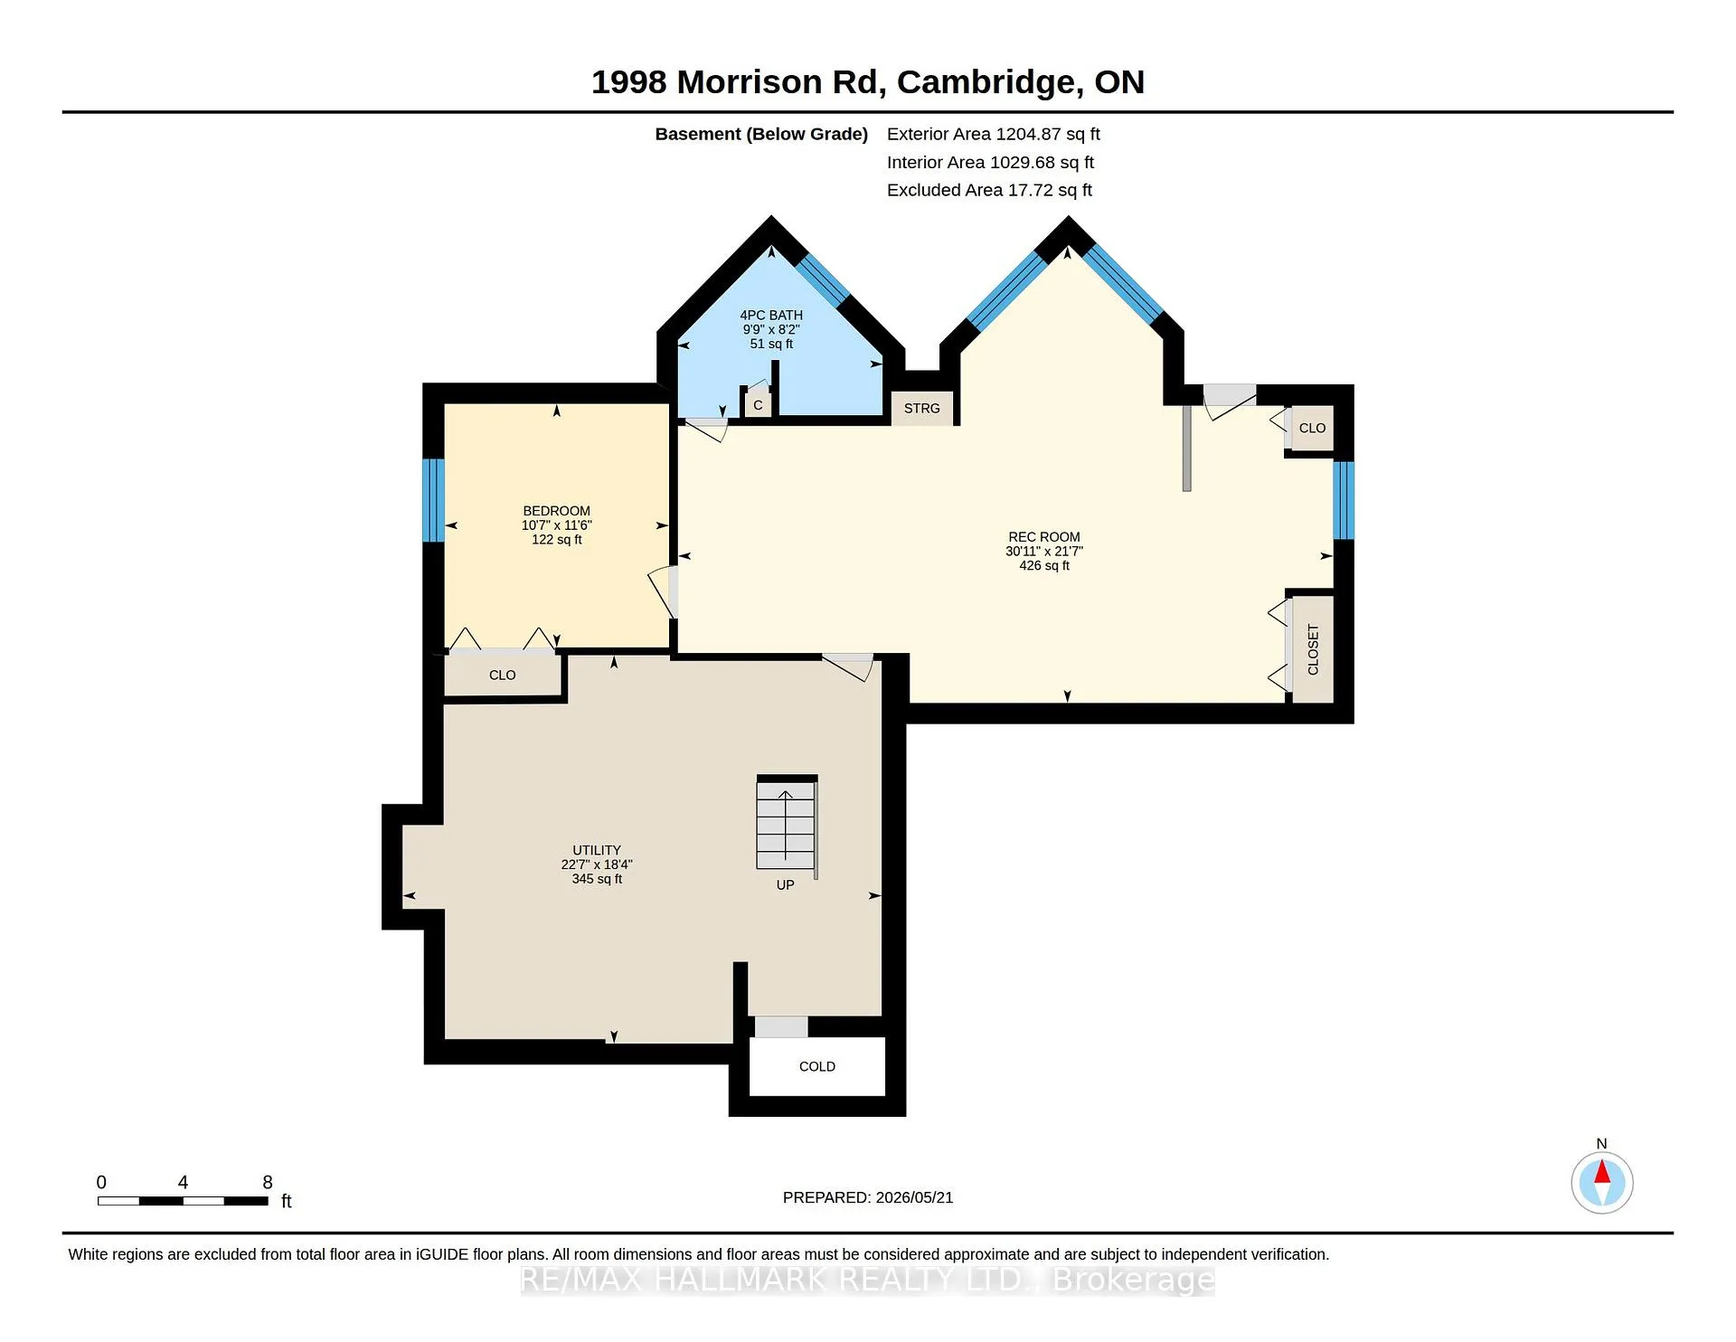
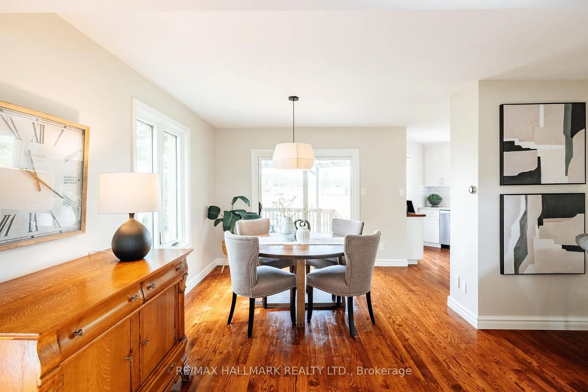
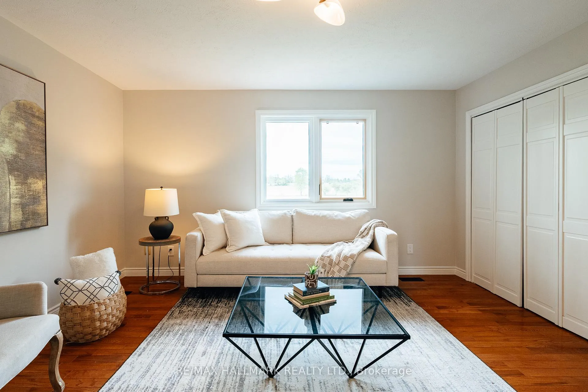
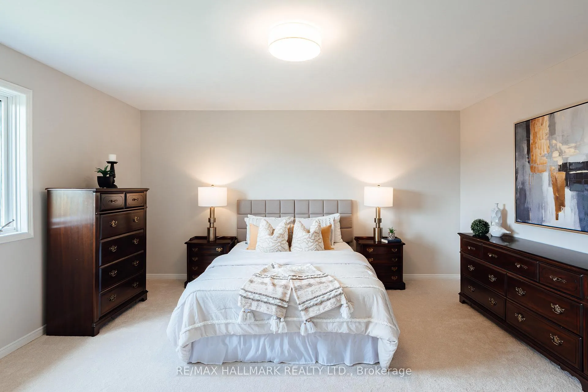
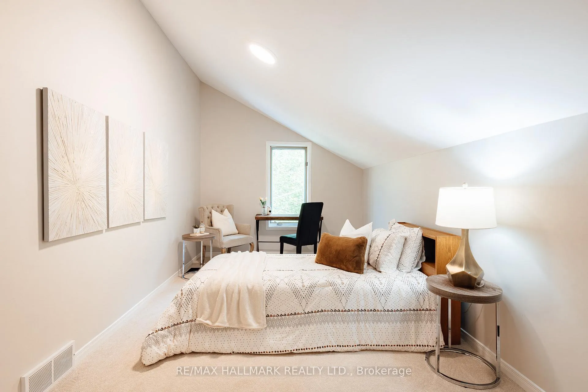
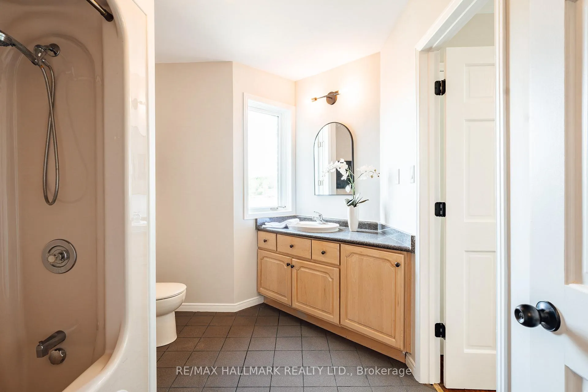
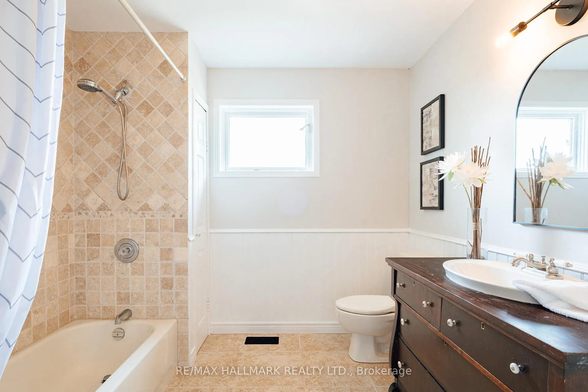
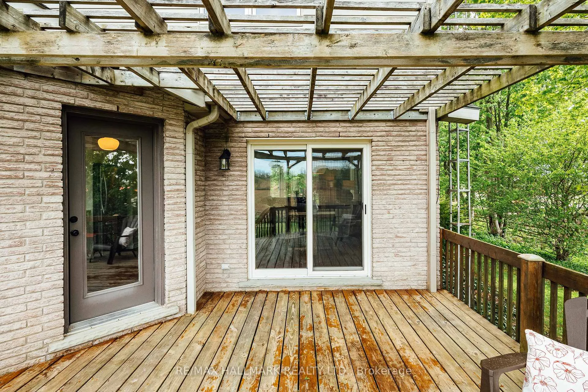
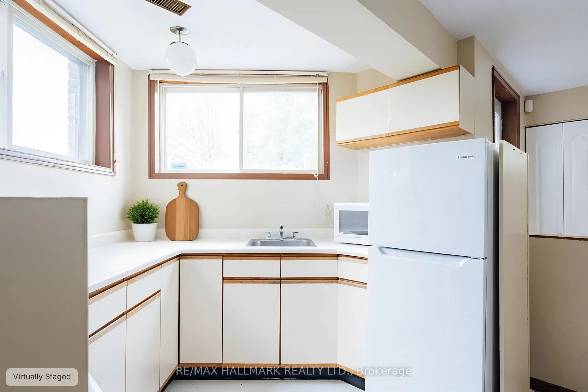
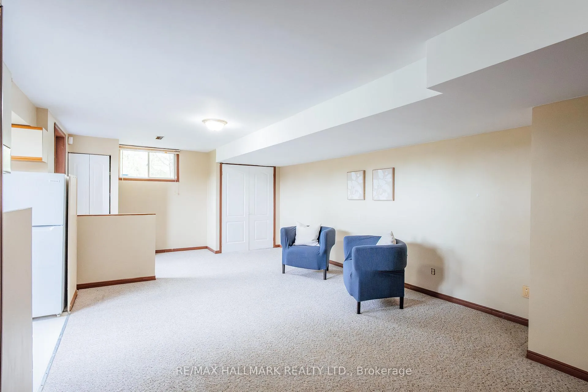
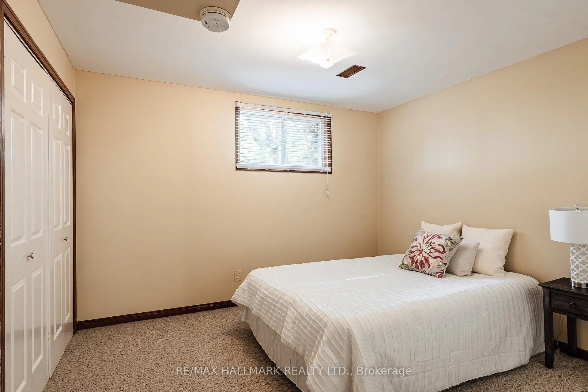
Some homes are just houses. This one is a plan. A plan for the season of life when your aging parent needs to be closer - but everyone still needs their own space. When your adult child needs a foothold - but you're not ready to be landlords. When the noise of the city has finally worn you down and you're ready for something that breathes. Set on nearly three-quarters of an acre in peaceful Cambridge, North Dumfries, this warm, one-owner home has been loved well and is ready for its next family. The main floor wraps around a stunning floor-to-ceiling brick fireplace - the kind you actually gather around. A bay window reading nook catches the afternoon light. Red oak hardwood runs underfoot. The kitchen has been thoughtfully updated with quartz counters, subway tile, and a large pantry. Sliders off the dining room open to the deck where the farmland views start and the noise stops. The primary bedroom is on the main floor - a detail that matters more with every year. A walk-in closet, semi-ensuite and laundry are just steps away and there is garage access from inside the home too. Upstairs features a loft style family room, two more spacious bedrooms with brand new broadloom and a full bath giving older kids or guests genuine space of their own. Then there's the in-law suite. Separate entrance. Full kitchen. Full bath. Large bedroom. Needs some minor updating, has a separate walk-up entrance and lots of bright above grade windows for tons of natural light and of course its own farmland views. It's not a basement bedroom with a hot plate. It's a proper home - just connected to yours. Energy efficiency with the 5 year old Geothermal heating and cooling system. The double garage, 10 parking spaces, and mature landscaping mean the property works as hard as the family living in it. This is the home you buy when you're done waiting for the right time. The right time is now.
Key Facts & Features
Property Costs
- Annual Property Tax Amount
- $6,359
- Land Transfer Tax Fee
- $19,475
- Basement Type
- Full, Walk-Up
Interior Features
- Laundry Level
- Main Level
- Interior Extras
- Auto Garage Door Remote, Central Vacuum, In-Law Suite, Primary Bedroom - Main Floor, Storage, Water Heater Owned
- View
- Pasture, Trees/Woods
- Fireplace/Stove
- Yes
- Fireplace Features
- Wood
- Elevator
- No
Exterior Features
- Pool
- None
- Property Features
- Clear View, Wooded/Treed
Building
- Building Type
- Detached
- Building Style
- 2-Storey
- Approx Age
- 31-50
Construction
- Exterior Finish
- Brick, Aluminum Siding
- Roof
- Asphalt Shingle
- Foundation Details
- Poured Concrete
- Special Designation
- Unknown
Lot
- Lot Front
- 200.00 ft
- Lot Depth
- 150.00 ft
Inclusions
- Inclusions
- Fridge, Stove, OTR Microwave, B/I Dishwasher, Washer, HWT (2), Water Softener, Geo Thermal Heating and Cooling System, All Electric Light Fixtures, Garage Door Openers and Remotes, Basement Fridge and Stove
Parking & Garages
- Garage Type
- Attached
- Garage Spaces
- 2
- Parking Spaces
- 8
- Total Garage And Parking Spaces
- 10
Heating & Cooling
- Heat Source
- Ground Source
- Heat Type
- Forced Air
- Air Conditioning
- Central Air
- Water
- Well
- Sewers
- Septic
- Bedrooms
- 3 + 1
- Washrooms
- 3
- Kitchens
- 2
- Family / bonus room
- Yes
Room sizes
- Primary Bedroom—Main level, Laminate, Walk-In Closet(s), Semi Ensuite
- Bedroom 3—Second level, Broadloom, Closet Organizers, Window
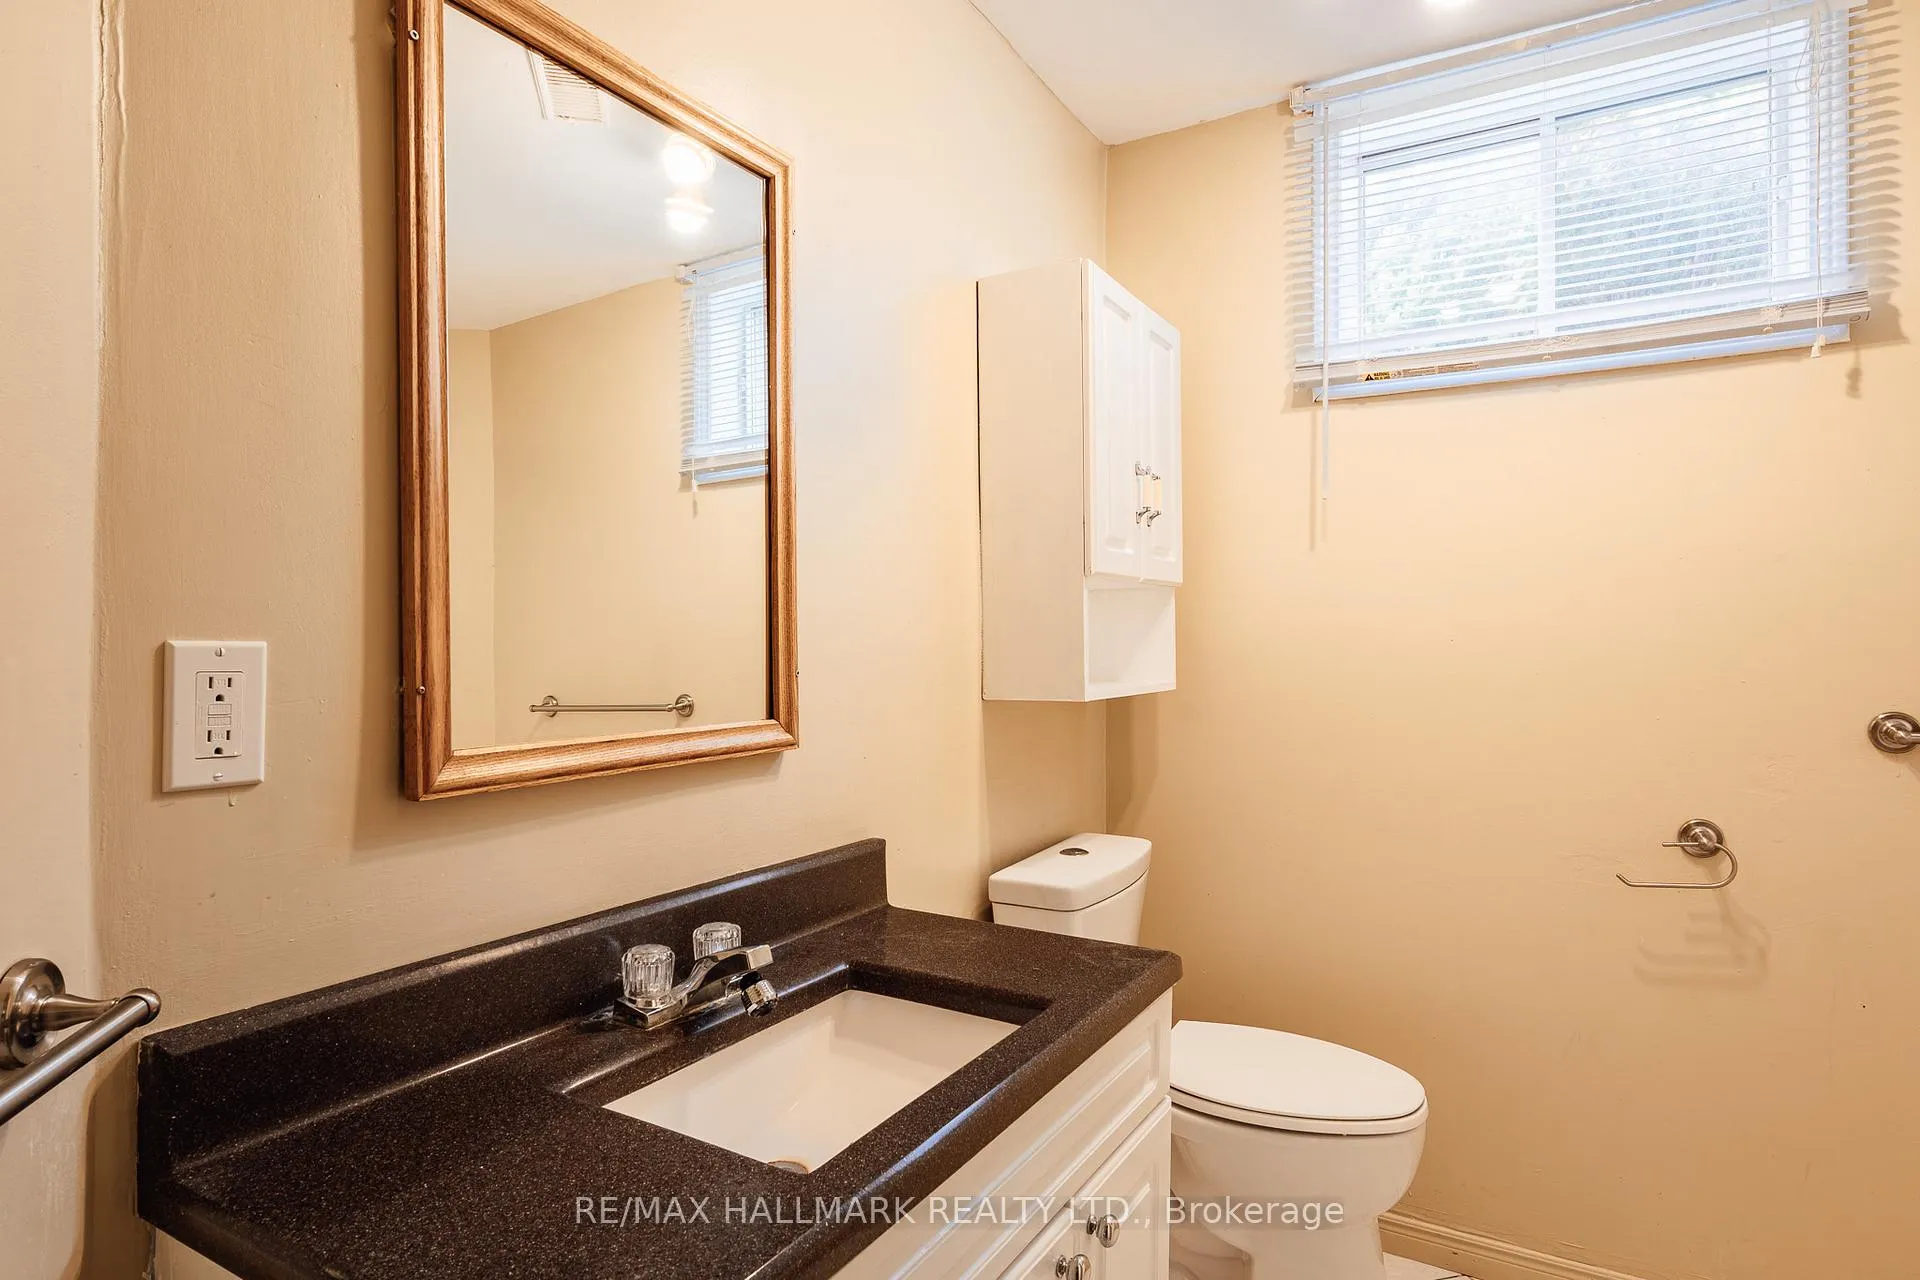
- Bathroom—Lower level, 4 Pc Bath
- Bedroom 2—Second level, Broadloom, Closet, Window
- Bathroom—Main level, 4 Pc Ensuite, Picture Window
- Living Room—Main level, Hardwood Floor, Cathedral Ceiling(s), Floor/Ceil Fireplace
- Family Room—Second level, Hardwood Floor, Large Window, Closet
- Bedroom 4—Lower level, Broadloom, Above Grade Window
- Dining Room—Main level, Hardwood Floor, Sliding Doors, Combined w/Living
- Kitchen—Main level, Hardwood Floor, Quartz Counter, Ceramic Backsplash
- Recreation—Lower level, Broadloom, Combined w/Kitchen
- Bathroom—Second level, Ceramic Floor, 4 Pc Bath
Washrooms
- 4-piece, Main
- 4-piece, Second
- 4-piece, Lower
- Municipality
- North Dumfries
- Main cross streets
- Morrison and Studiman
- Directions
- Morrison Rd between Studiman Rd & Sheffield Rd
- MLS® number
- X13492518
- Data source
- Toronto Regional Real Estate Board
- Status change
- 2026-08-01
- Listed on
- 2026-06-26
- Days on market
- 36 days
- Possession type
- Flexible
- Co-op commission
- 2
- Seller
- Listed by
- RE/MAX HALLMARK REALTY LTD.
Home Market Value
Current home valuation for 1998 Morrison Road, North Dumfries, , . Listed for $1,150,000
HOMEH Estimate
$946,500
Estimated Sales Range
$723,136 - $1,169,864
HOMEH Estimate for 1998 Morrison Road, North Dumfries
Calculated with a real agent's CMA method — 45+ years of experience, codified. Not an AI guess.
For the owner
Is this your home? Track its value.
Get this home's HOMEH Estimate by email once a month, with how many homes are for sale around you.
Mortgage Payment Calculator
Compare up to 4 down payment scenarios
5% on first $500K + 10% on $650,000 over $500K
$90,000
| Scenario 1 | Scenario 2 | Scenario 3 | Scenario 4 | |
|---|---|---|---|---|
−Down payment | % $ | % $ | % $ | % $ |
+CMHC insurance | $42,366 | $32,085 | $27,370 | $0 |
=Total mortgage | $1,101,516 | $1,067,085 | $1,004,870 | $920,000 |
Amortization | ||||
Mortgage rate | % | % | % | % |
| Payment frequency | ||||
=Mortgage payment | $5,378monthly | $5,210monthly | $4,906monthly | $4,492monthly |
Land Transfer Tax
$19,475
$19,475
Around this home
No schools found nearby
Data provided by OpenStreetMap & Fraser Institute School Rankings
Ask HOMEH
New!Hi there!
👋Text or call (416) 301-9001
Recommended for you
Based on homes you've looked at.
No recommended properties found.
Nearby similar homes
No nearby properties found.
More real estate resources
Other homes nearby
Explore this area
Nearby neighbourhoods
No nearby listings available.