
9 Burnside Drive
North Dumfries, ON N0B 1E0
- 4Bedrooms
- 3Bathrooms
- 2Garage
- 2000–2500Sq Ft
- $5,899Tax
- 59×193 ftLot Size
 Estimated Value:$1,147,500See Free Estimate Report

Property not available for sale or for rent.
HOMEH One: full-service selling for a 1% listing fee. The buyer's agent commission is separate.
Free Home EvaluationHow Much Is My Home Worth?Homes for Sale NearbySale & Price History for 9 Burnside Drive, North Dumfries
| Start Date | End Date | Price | Event | MLS# |
|---|---|---|---|---|
| 2026-06-27 | 2026-07-16 | Login to See Prices | Sold | x13503212 |
Real estate boards require you to or to see the full details of this property.
*Sold prices and complete sale & price history are regulated data. Under the Trust in Real Estate Services Act, 2002 (TRESA) and the rules of the Real Estate Council of Ontario (RECO), and pursuant to the Multiple Listing Service® rules of the Canadian Real Estate Association (CREA) and the Toronto Regional Real Estate Board (TRREB), this information may be shown only to registered users who have agreed to the applicable terms of use (a Virtual Office Website, or "VOW," arrangement). HOMEH Inc., Brokerage therefore provides it to signed-in members only. Creating an account is free and takes under a minute.
About 9 Burnside Drive, North Dumfries
Summarized Description
- Custom two-storey home in coveted Ayr location.
- Open concept kitchen with high-end finishes.
- Finished basement with versatile living space.
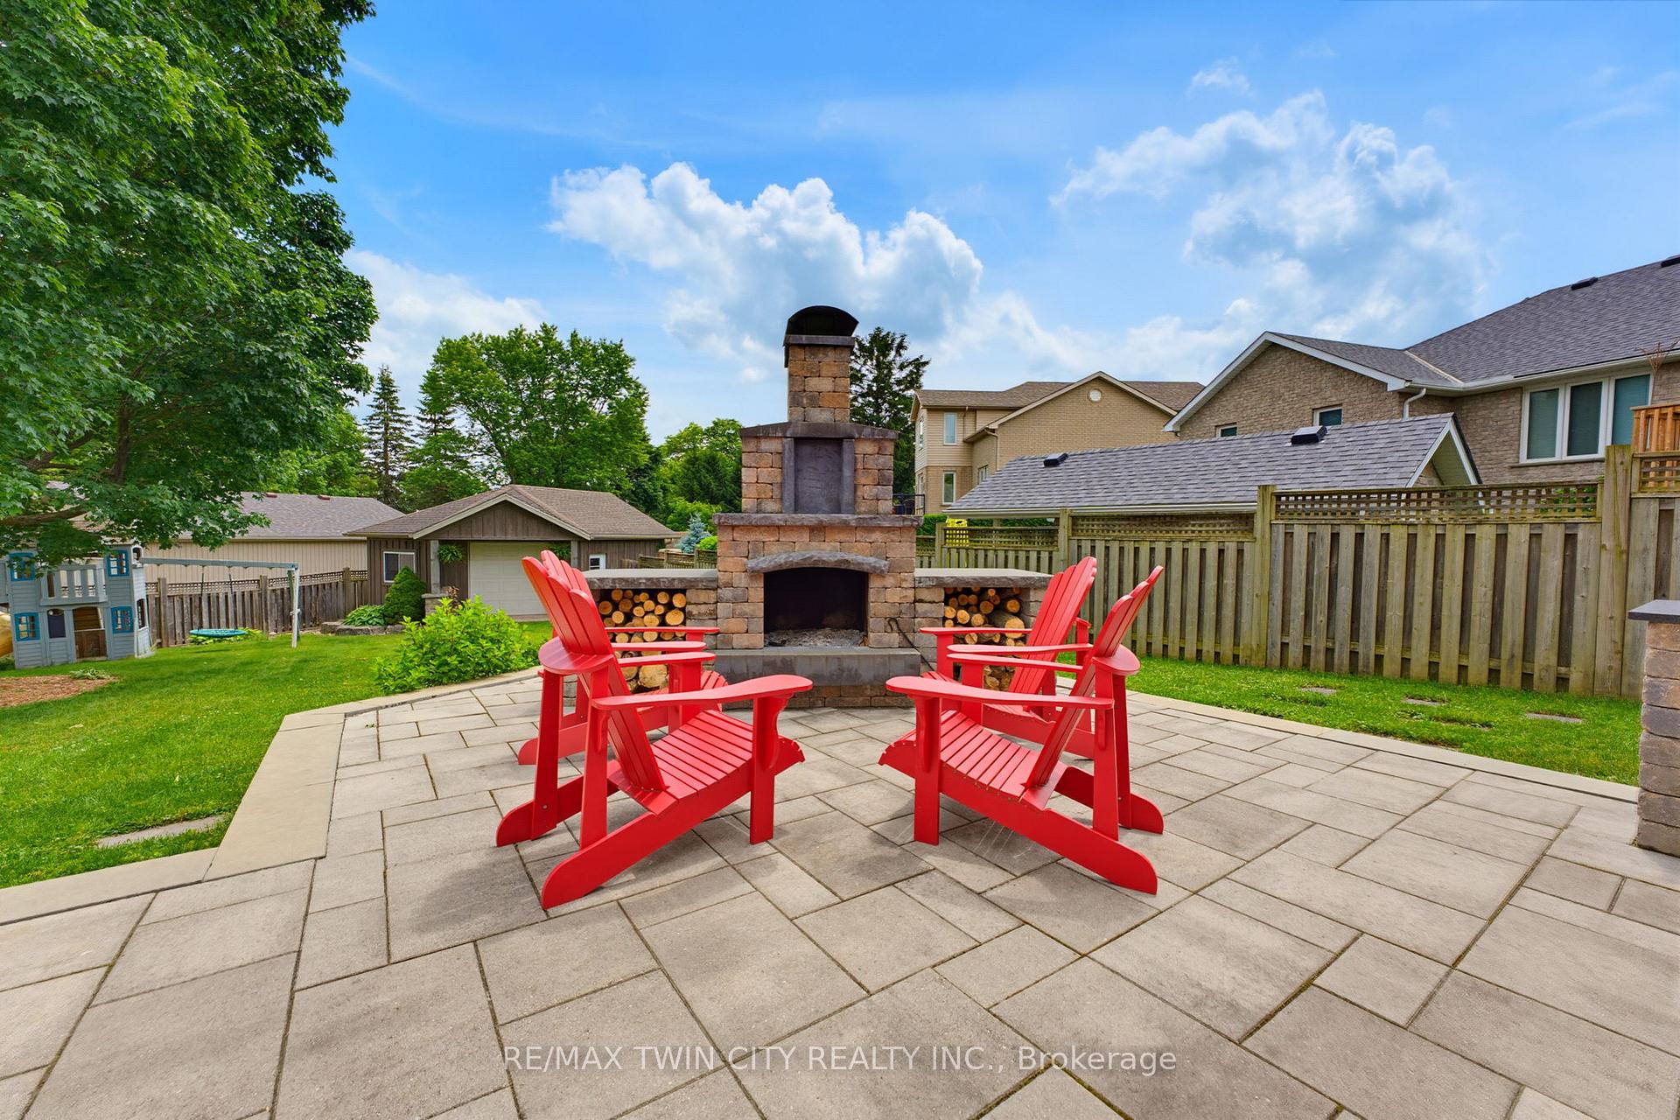
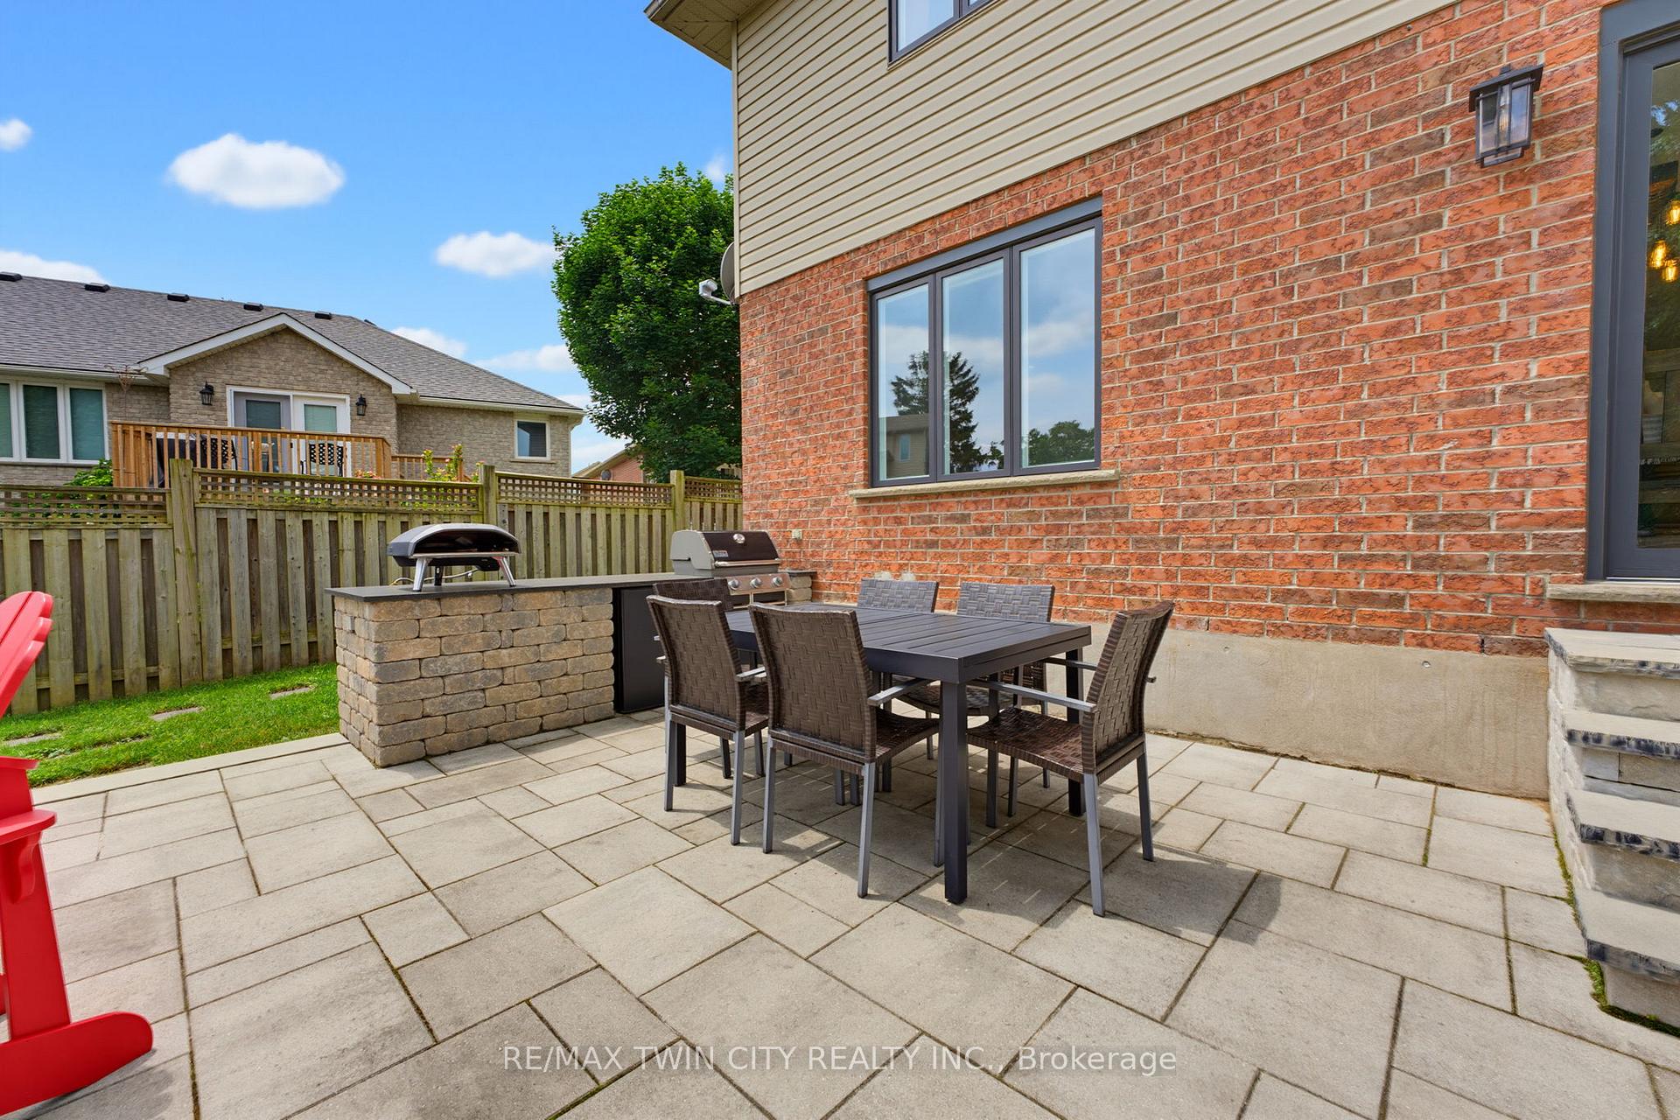
- Impressive outdoor patio with kitchen and fireplace.
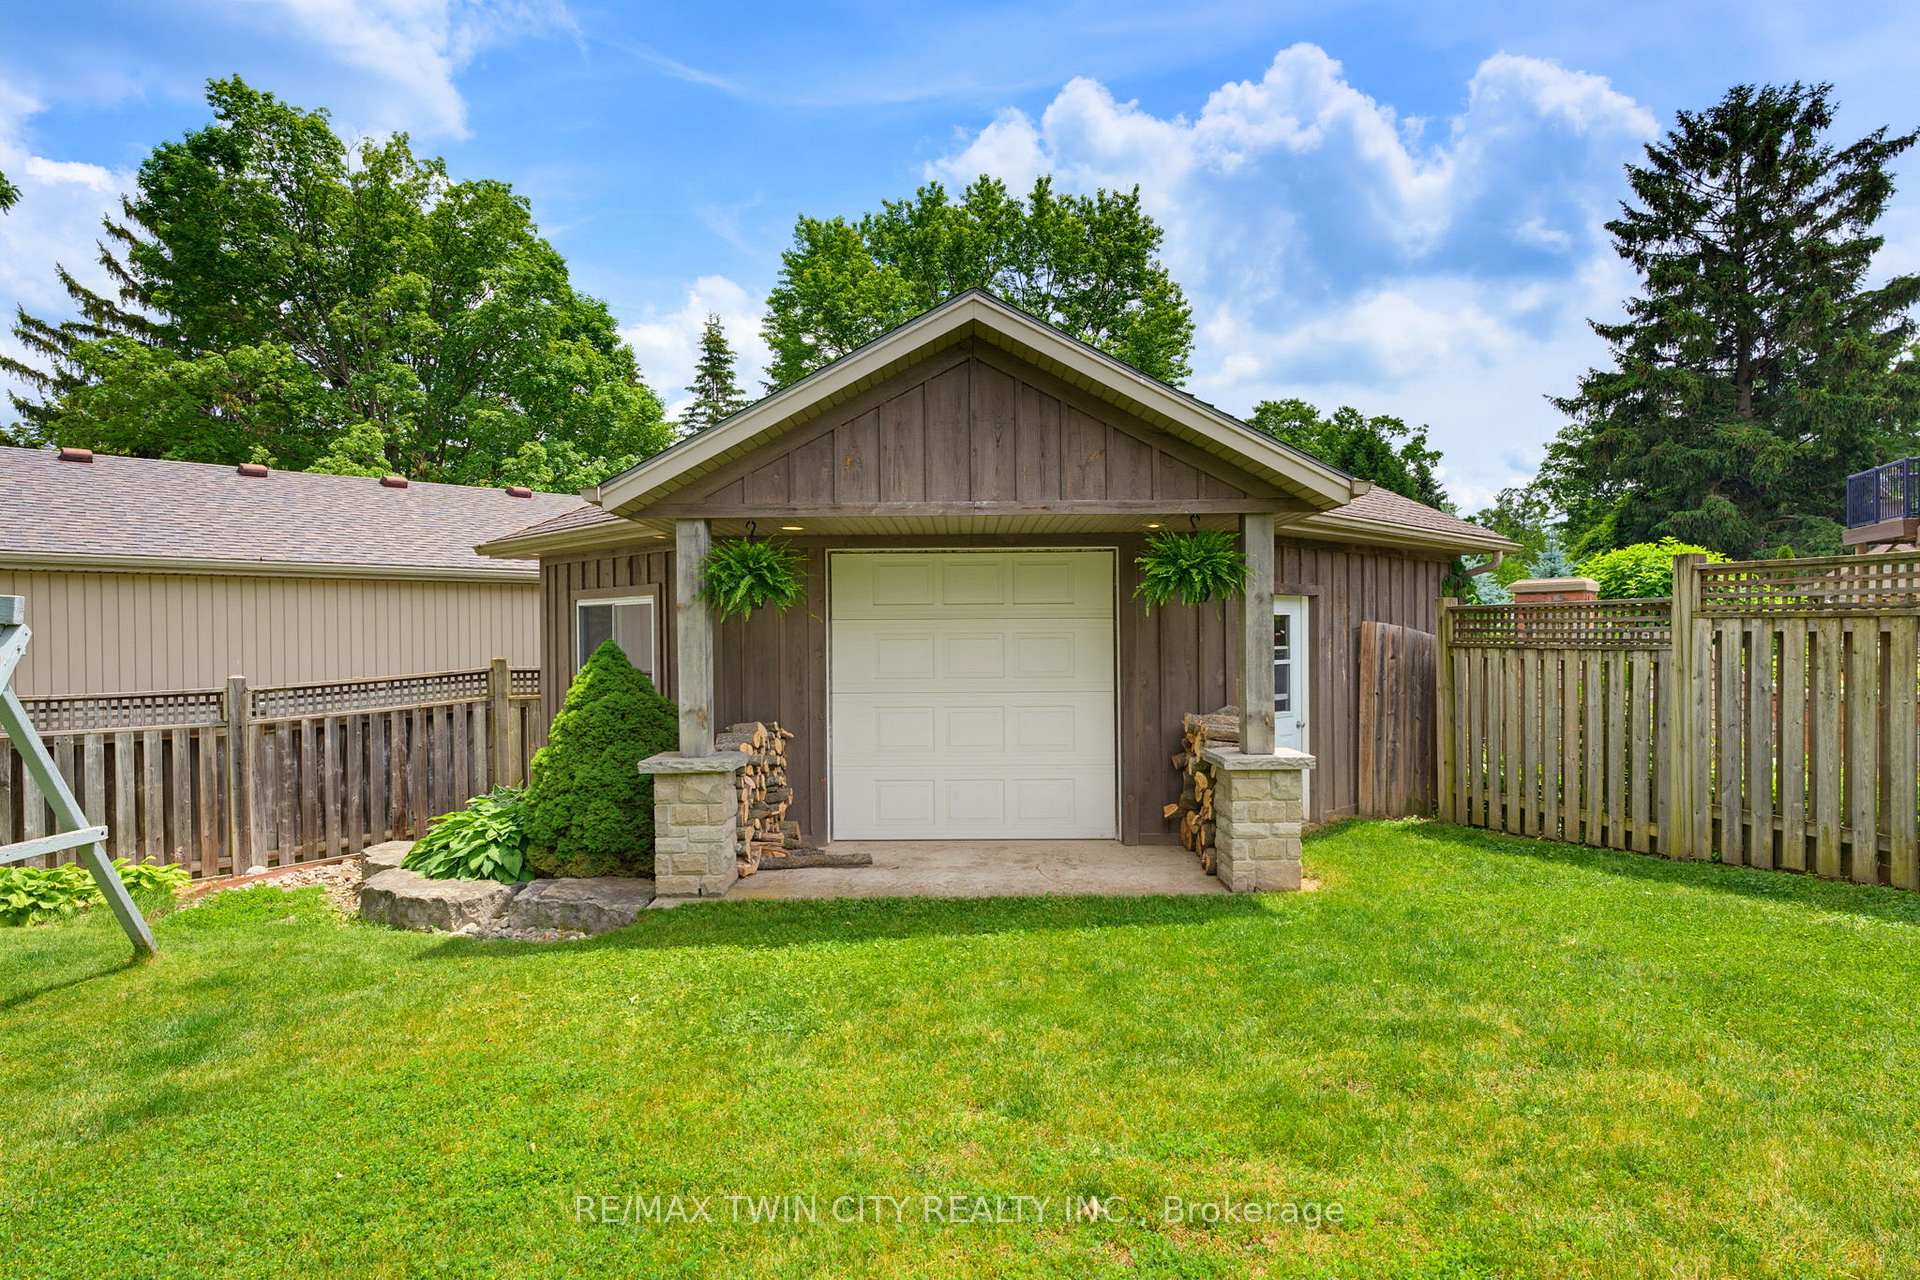
- Detached shop with gas heater and overhead door.
- Four spacious bedrooms with ample storage.
- Manicured gardens and large driveway enhance curb appeal.
- Close-knit community atmosphere in a desirable area.
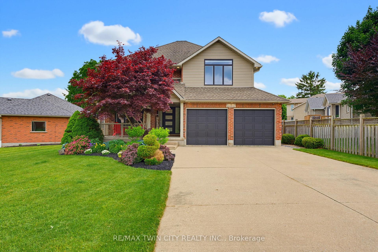
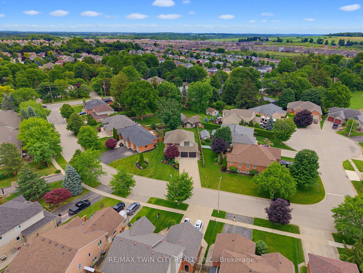
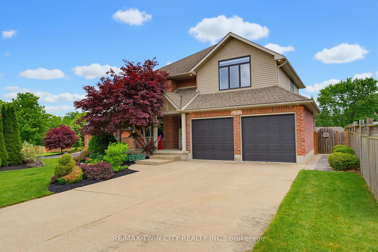
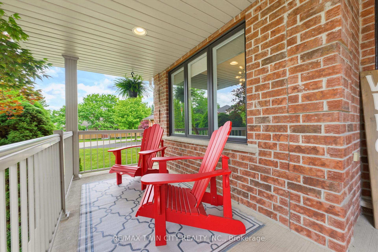
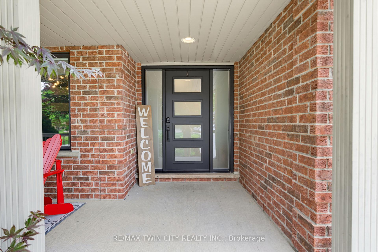
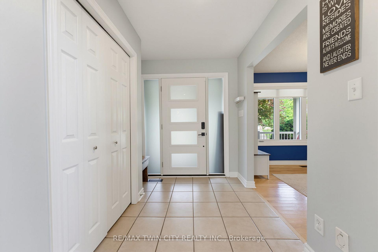
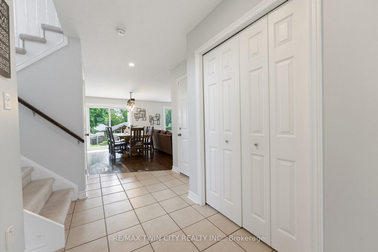
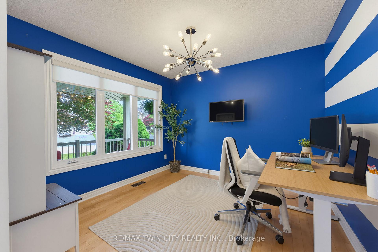
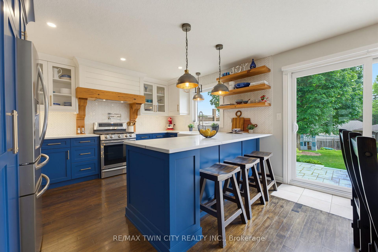
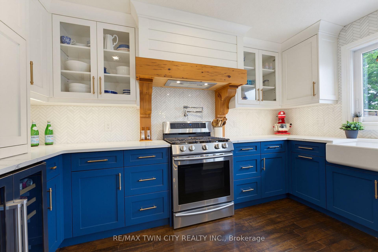
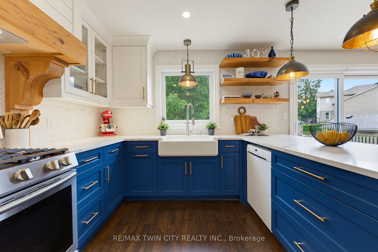
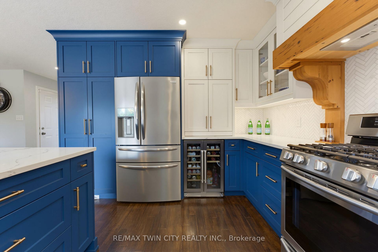
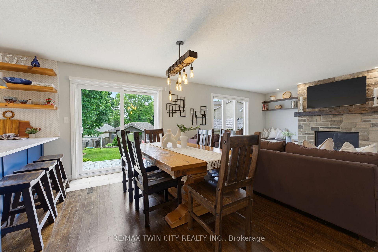
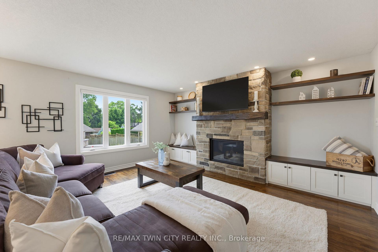
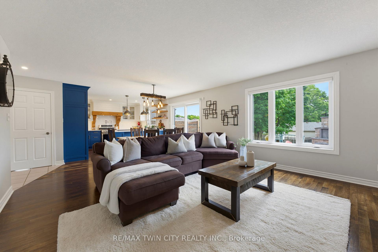
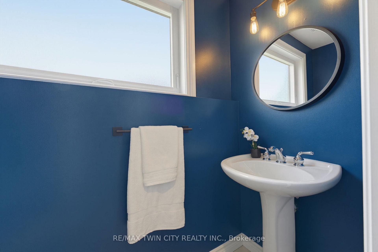
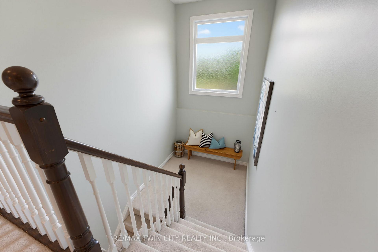
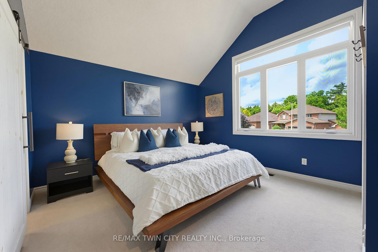
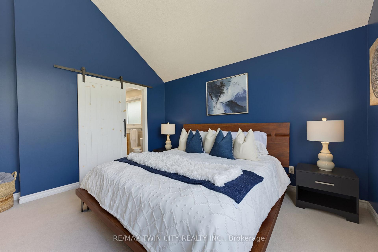
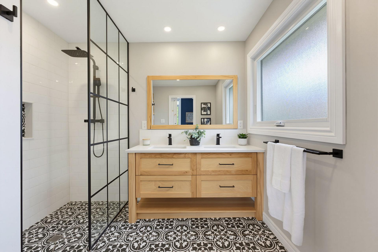
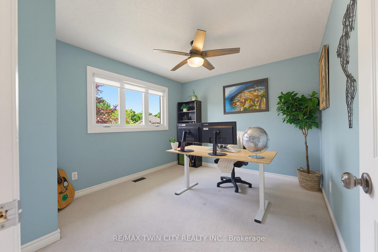
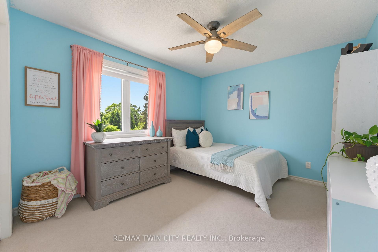
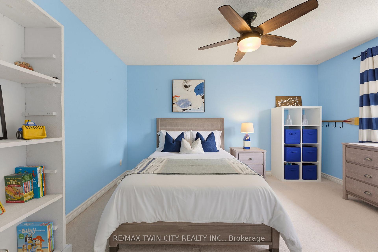
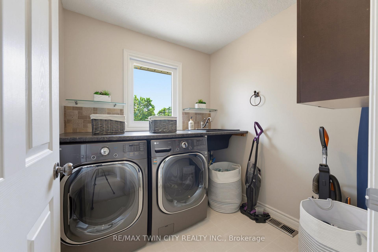
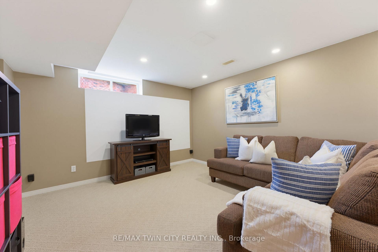
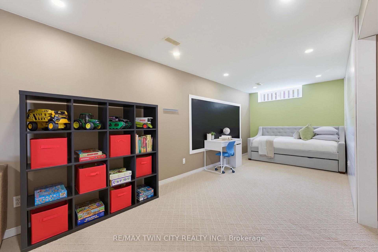
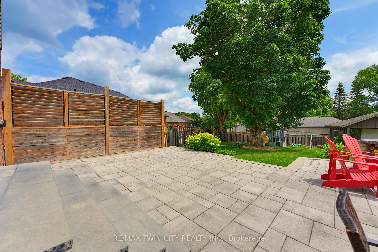
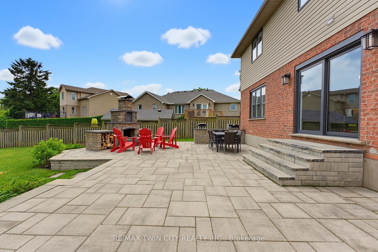
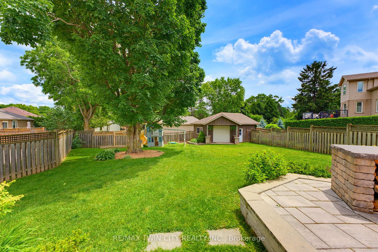
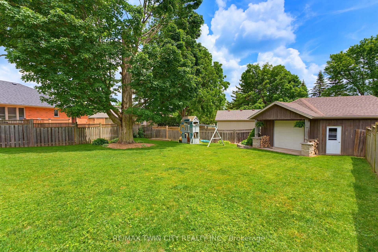
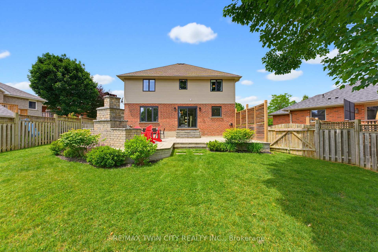
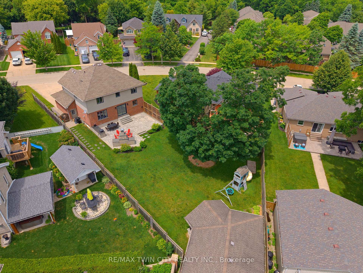
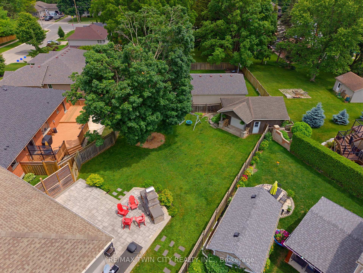
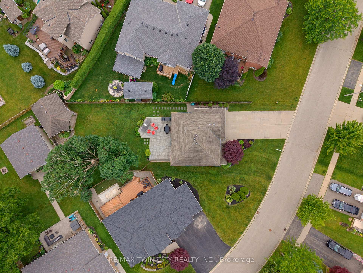
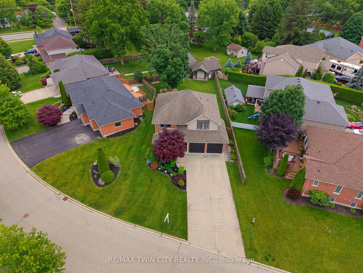
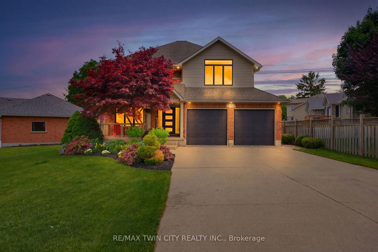
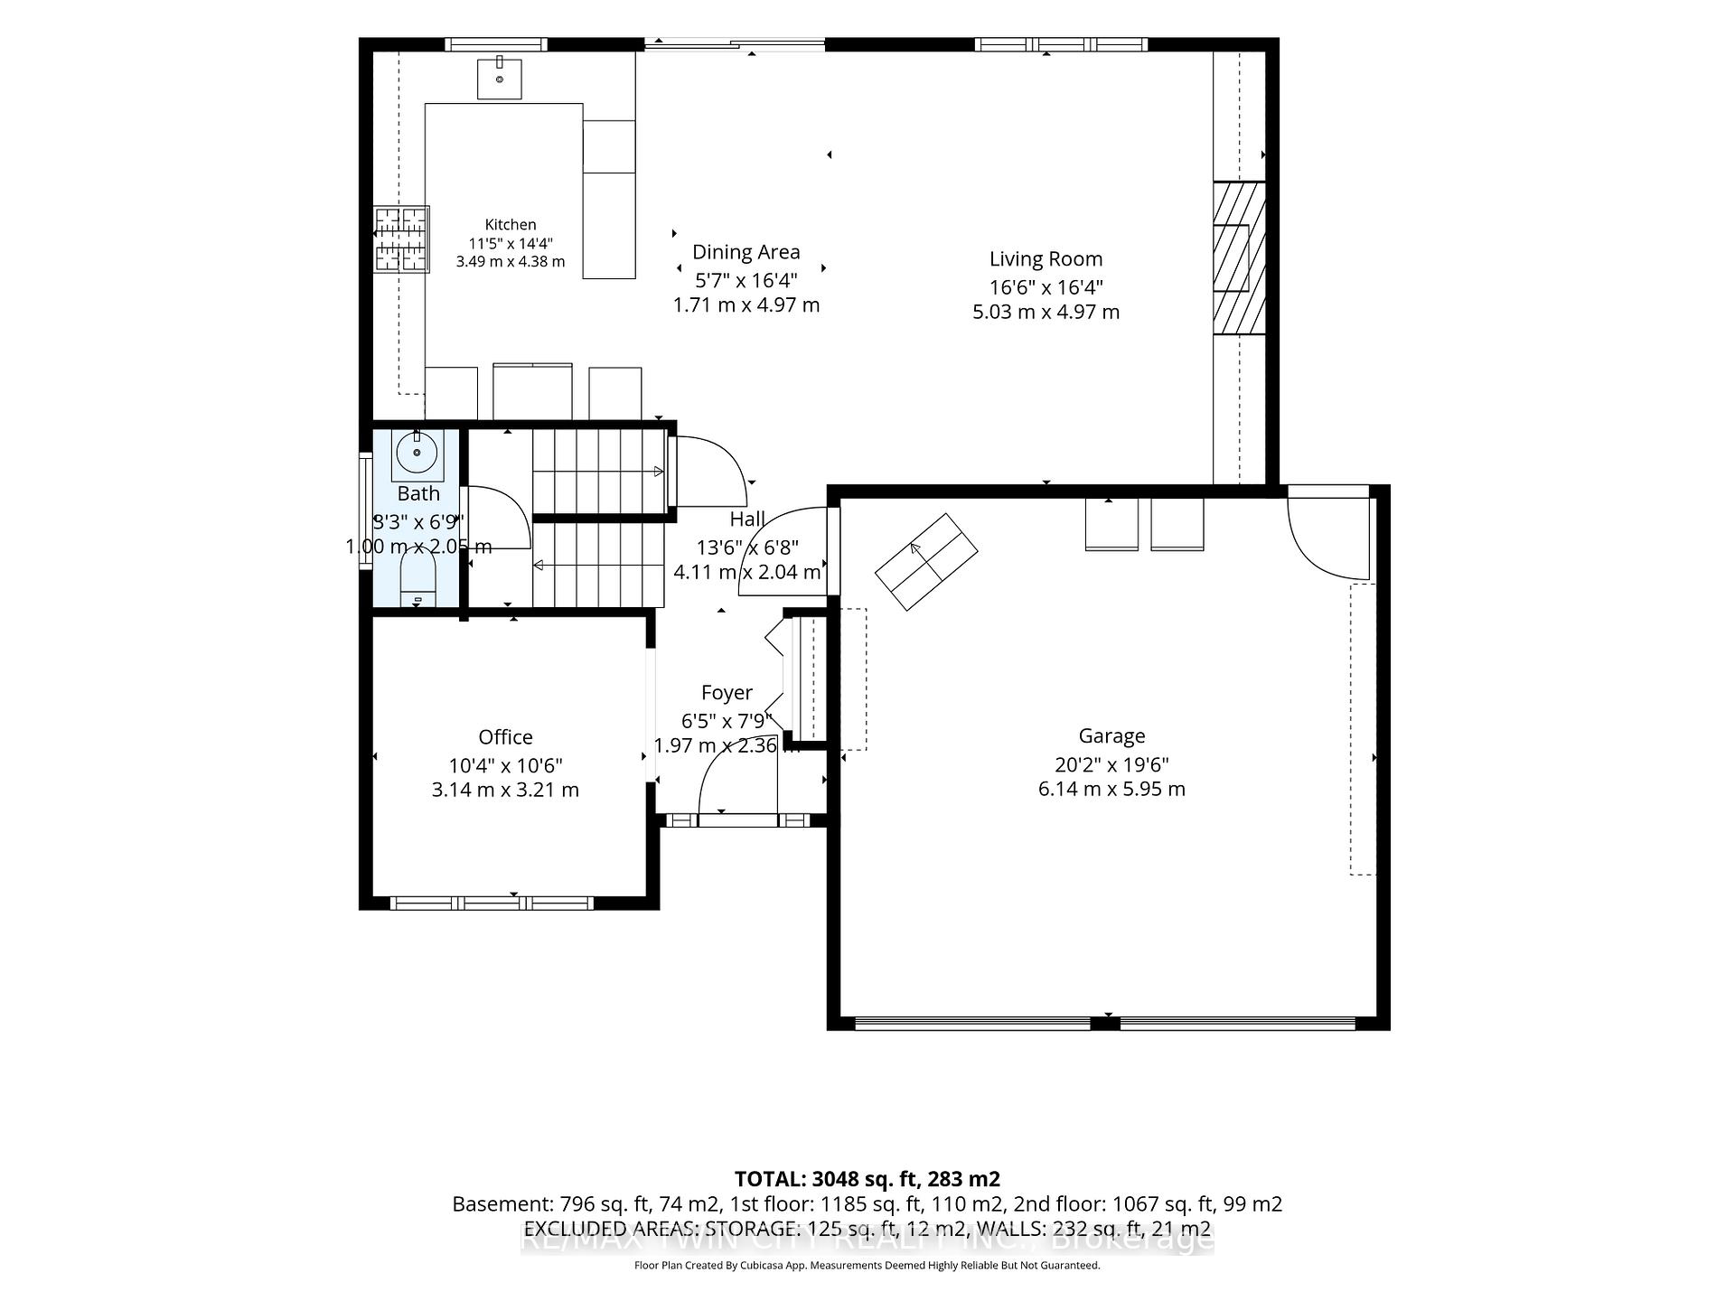
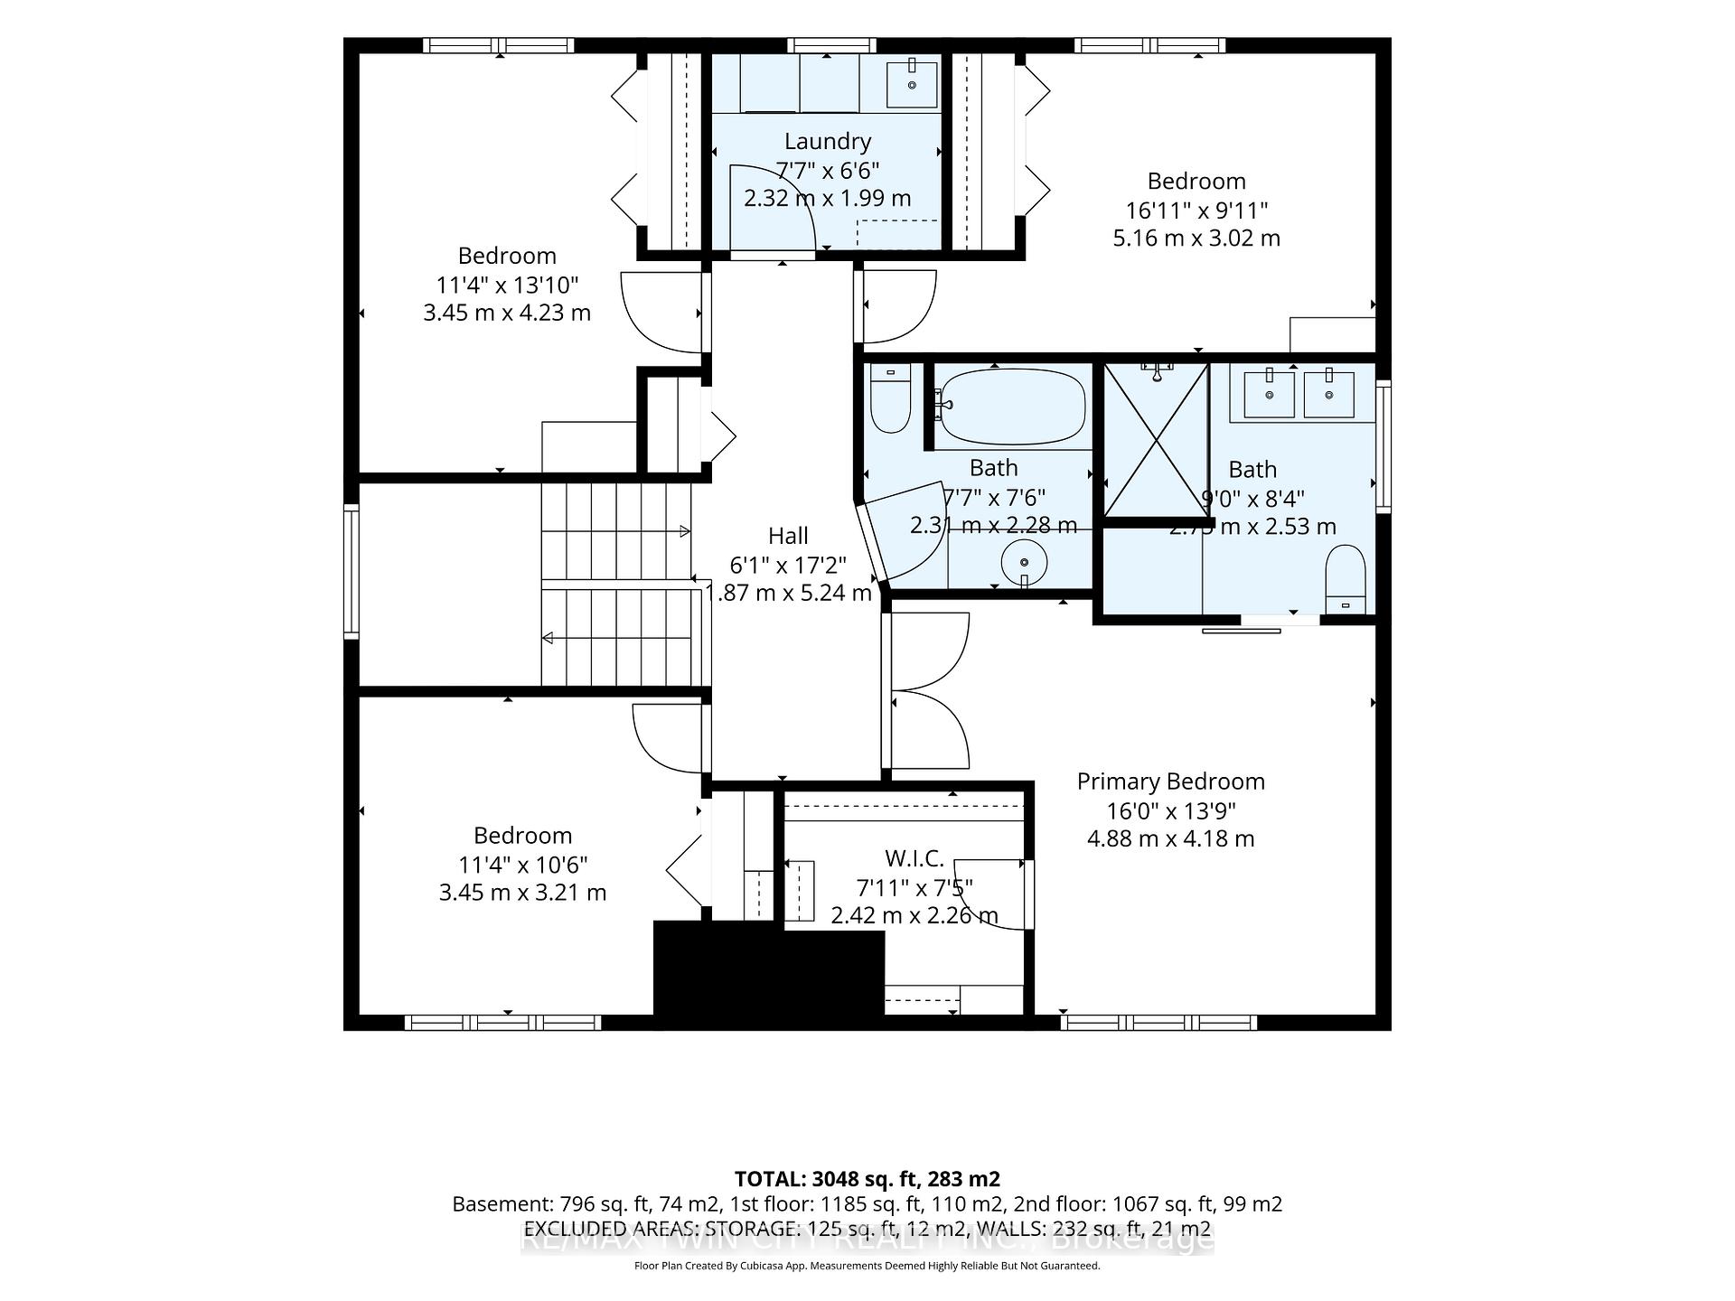
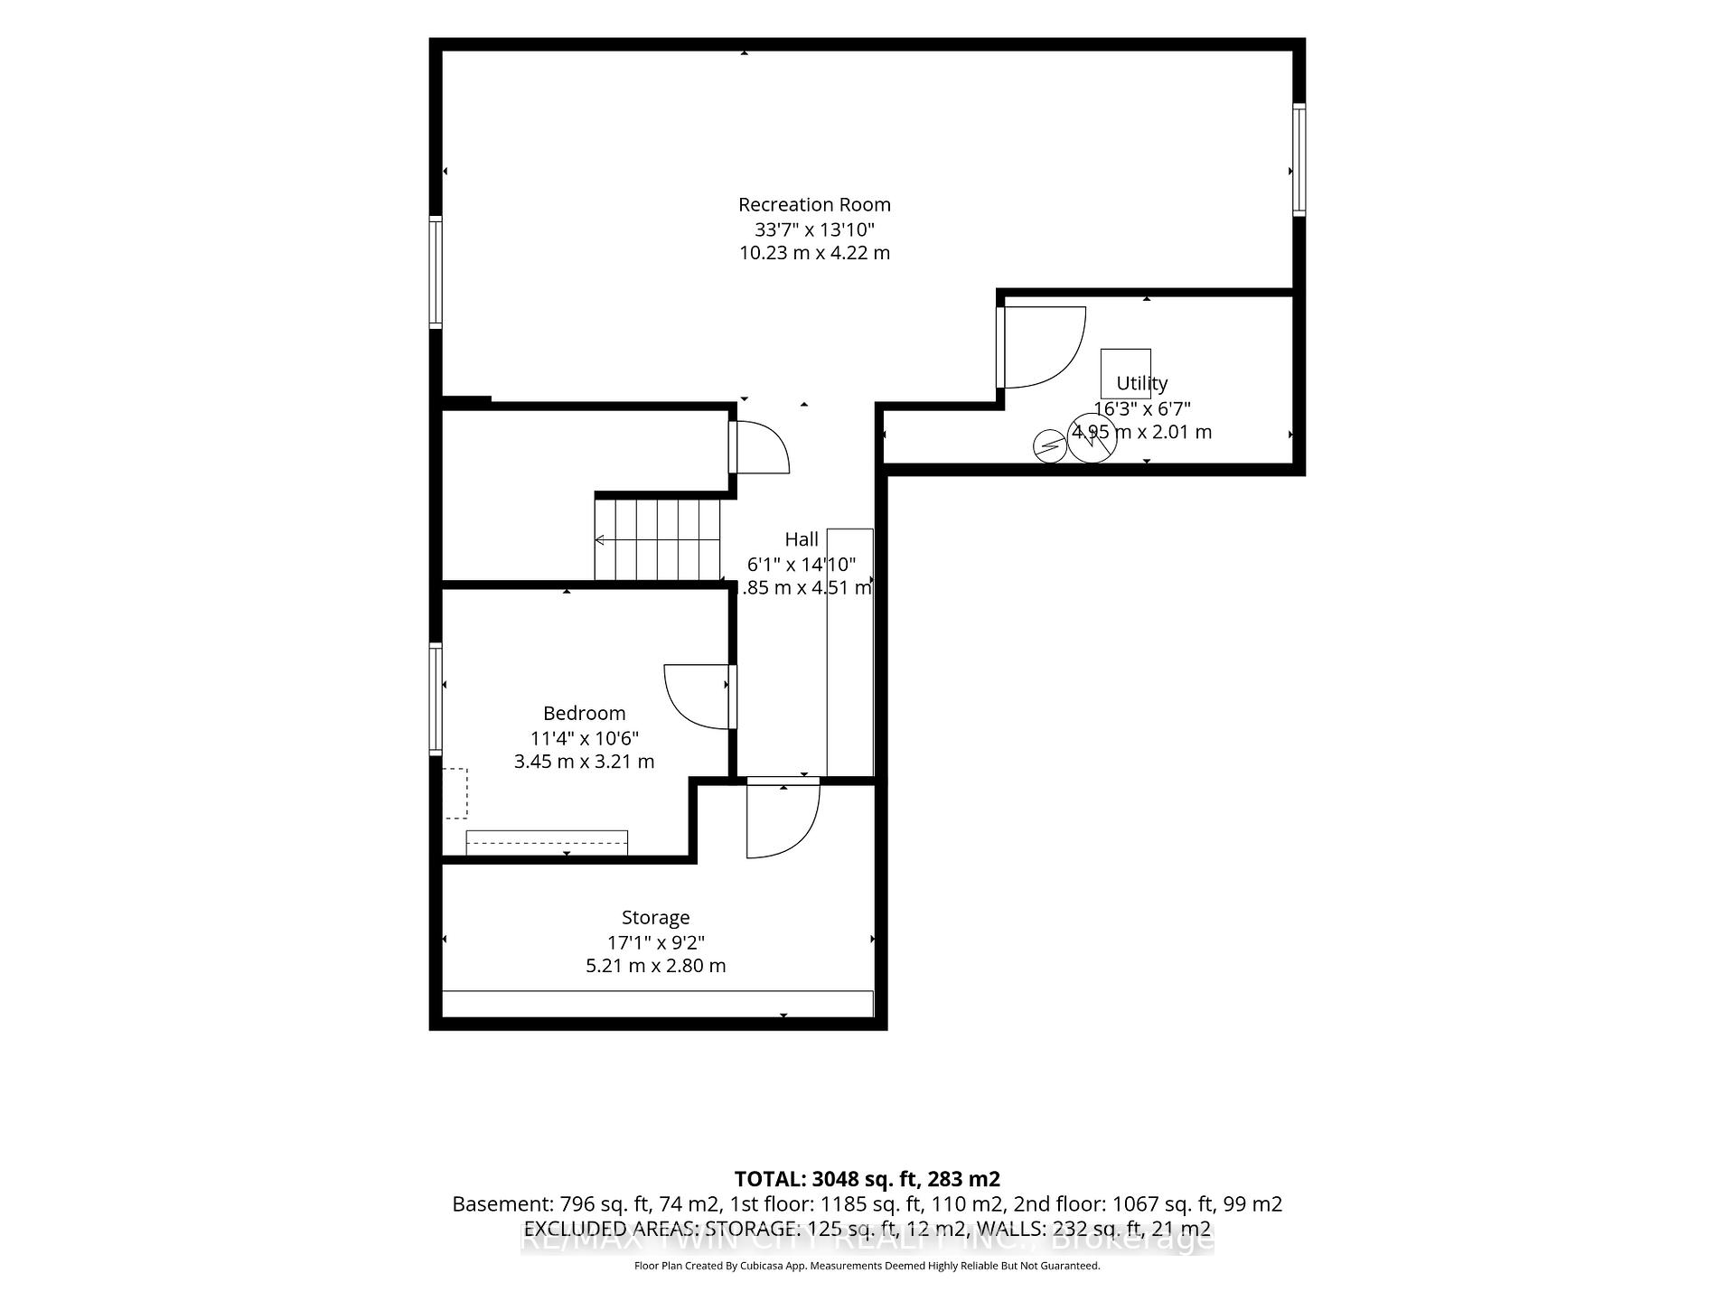
Welcome to 9 Burnside Drive! Located in one of Ayr's most coveted pockets, this custom two-storey home offers the space, upgrades, and tight-knit community feel that you need. The curb appeal sets the tone with a large driveway, manicured gardens, sprawling front porch, and dark exterior accents. Inside, the large foyer leads to a versatile front room, currently used as an office, but ideal as a formal dining room or playroom. The heart of the home is the open kitchen, living, and dining area. The custom two-tone kitchen features quartz counters, herringbone backsplash, farmhouse sink, pot filler, hidden pull-out coffee station, beverage cooler, blind-corner pull-out systems, Vacusweep, and even some "secret" storage. The dining and living areas offer hardwood flooring, recessed lighting, backyard views, custom electronic blinds, and a central gas fireplace with stone surround and built-in storage. Upstairs, the large mid-floor landing with soaring ceilings and an oversized window makes an immediate impression. The primary bedroom features cathedral ceilings, a walk-in closet, and a chic 4pc ensuite with encaustic-style tile, frameless glass shower with rainfall shower head, and double vanity. Three additional bedrooms, a 4pc bath, and laundry room with basin, folding space, and hanging area complete the second level. The finished basement adds a spacious rec room, powder room, den, under-stair storage, massive cold room, utility room, and flexibility for everyday living. Out back, enjoy an impressive 800+ sq.ft interlock patio with outdoor kitchen, fridge, built-in BBQ, custom stone fireplace, and privacy fencing beside the perfect future hot tub or swim spa location. A sprawling maple tree anchors the large yard, while the detached ~400 sq.ft shop is tucked neatly in the back corner with an overhead door, gas heater, and sub-panel. Homes like this do not come up often in this small town. Don't miss your chance to call 9 Burnside Drive home!
Key Facts & Features
Property Costs
- Annual Property Tax Amount
- $5,899
- Land Transfer Tax Fee
- $19,475
- Basement Type
- Full, Finished
Interior Features
- Laundry Level
- Upper Level
- Interior Extras
- Auto Garage Door Remote, Sump Pump, Water Heater Owned, Water Meter, Water Softener
- Security Features
- Carbon Monoxide Detectors, Smoke Detector
- Fireplace/Stove
- Yes
- Fireplace Features
- Natural Gas
- Elevator
- No
Exterior Features
- Exterior Extras
- Landscaped, Patio, Porch
- Pool
- None
- Property Features
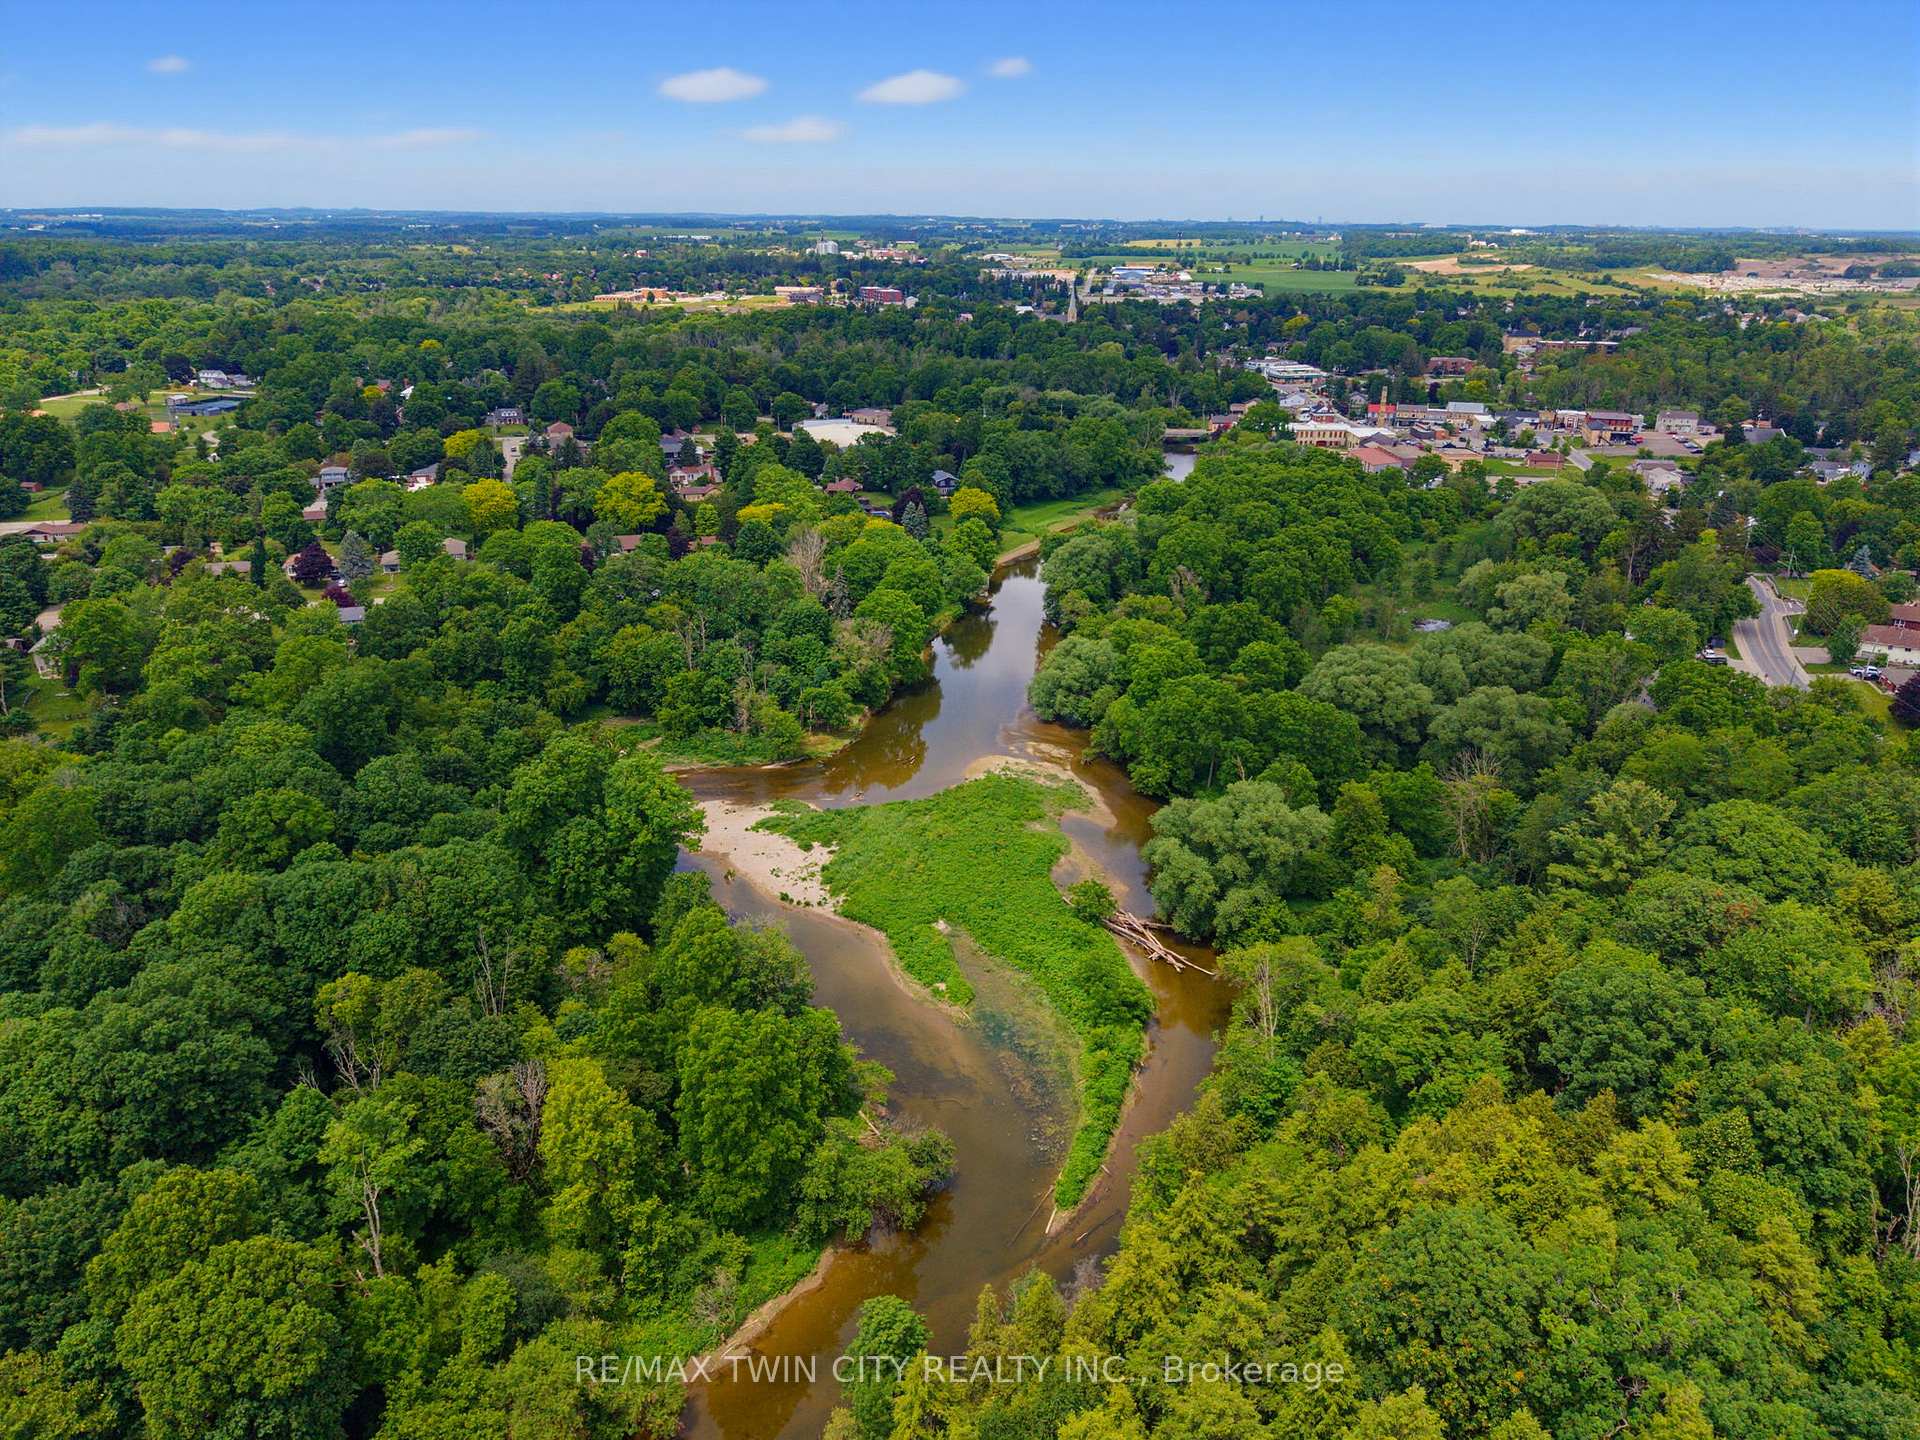
- Cul de Sac/Dead End, Greenbelt/Conservation, Library, School Bus Route, School
- Other Structures
- Workshop
Building
- Building Type
- Detached
- Building Style
- 2-Storey
Construction
- Exterior Finish
- Brick, Vinyl Siding
- Roof
- Asphalt Shingle
- Foundation Details
- Poured Concrete
- Special Designation
- Unknown
Lot
- Lot Front
- 59.15 ft
- Lot Depth
- 193.46 ft
Inclusions
- Inclusions
- Central Vac, Dishwasher, Dryer, Garage Door Opener, Range Hood, Refrigerator, Stove, Washer, Window Coverings, Built-in Beverage Cooler in Kitchen, Outdoor BBQ, Outdoor Fridge
Exclusions
- Exclusions
- Fridge and Freezer in Garage
Parking & Garages
- Garage Type
- Attached
- Garage Spaces
- 2
- Parking Spaces
- 4
- Total Garage And Parking Spaces
- 6
Heating & Cooling
- Heat Source
- Gas
- Heat Type
- Forced Air
- Air Conditioning
- Central Air
- Water
- Municipal
- Sewers
- Sewer
- Bedrooms
- 4
- Washrooms
- 3
- Kitchens
- 1
- Family / bonus room
- Yes
Room sizes
- Bathroom—Second level
- Living Room—Main level
- Den—Basement level
- Bedroom—Second level
- Recreation—Basement level
- Bathroom—Second level
- Laundry—Second level
- Primary Bedroom—Second level
- Dining Room—Main level
- Bedroom—Second level
- Utility Room—Basement level
- Kitchen—Main level
- Cold Room/Cantina—Basement level
- Bedroom—Second level
- Powder Room—Lower level
- Family Room—Main level
- Foyer—Main level
Washrooms
- 4-piece
- 2-piece
- Municipality
- North Dumfries
- Main cross streets
- Swan
- Directions
- Drive South on Swan Street, Take Right on Burnside, Home is on Left
- MLS® number
- X13503212
- Data source
- Toronto Regional Real Estate Board
- Status change
- 2026-07-16
- Listed on
- 2026-06-27
- Days on market
- 19 days
- Possession type
- 60-89 days
- Co-op commission
- 2.0% + HST
- Seller
- Listed by
- RE/MAX TWIN CITY REALTY INC.
Home Market Value
Current home valuation for 9 Burnside Drive, North Dumfries, , . Listed for $1,150,000
HOMEH Estimate
$1,147,500
Estimated Sales Range
$906,525 - $1,388,475
HOMEH Estimate for 9 Burnside Drive, North Dumfries
Calculated with a real agent's CMA method — 45+ years of experience, codified. Not an AI guess.
Mortgage Payment Calculator
Compare up to 4 down payment scenarios
5% on first $500K + 10% on $650,000 over $500K
$90,000
| Scenario 1 | Scenario 2 | Scenario 3 | Scenario 4 | |
|---|---|---|---|---|
−Down payment | % $ | % $ | % $ | % $ |
+CMHC insurance | $42,366 | $32,085 | $27,370 | $0 |
=Total mortgage | $1,101,516 | $1,067,085 | $1,004,870 | $920,000 |
Amortization | ||||
Mortgage rate | % | % | % | % |
| Payment frequency | ||||
=Mortgage payment | $5,378monthly | $5,210monthly | $4,906monthly | $4,492monthly |
Land Transfer Tax
$19,475
$19,475
Around this home
No schools found nearby
Data provided by OpenStreetMap & Fraser Institute School Rankings
Ask HOMEH
New!Hi there!
👋Text or call (416) 301-9001
Recommended for you
Based on homes you've looked at.
No recommended properties found.
Nearby similar homes
No nearby properties found.
More real estate resources
Other homes nearby
Explore this area
Nearby neighbourhoods
No nearby listings available.