

3872 Lannin Lane
3872 Lannin Lane
 See all 40 photos
Property history
- $550,000TerminatedList: 2025-07-18|End: 2025-08-11|24 daysX12294530
- $590,000TerminatedList: 2025-05-19|End: 2025-07-17|59 daysX12157530
Facts and features
- BasementCrawl space
- Water, sewerWell
- Lot shapeIrregular
- HeatingOther
- Fireplace
- Waterfront
The homeDetached, Bungalow, Under 700 sq ft
- Type: Detached
- Style: Bungalow
- Living space: Under 700 sq ft
- Basement: Crawl space
- View: Beach, clear, panoramic, river, trees/woods, water
- Special designation: Other
- Waterfront: Direct
InsideFireplace Yes, propane, Main level, Built-in oven, primary bedroom - main floor, propane tank, water treatment
- Fireplace: Yes, propane
- Laundry: Main level
- Features: Built-in oven, primary bedroom - main floor, propane tank, water treatment
- Rooms above ground: 5
- Bedrooms: 2
- Bathrooms: 1
- Kitchens: 1
Outside and lotVinyl siding, Metal, Other
- Exterior: Vinyl siding
- Roof: Metal
- Foundation: Other
- Features: Hot tub, deck, recreational area, year round living
- Other structures: Other
- Size: 60 × 78 ft
- Shape: Irregular
Parking4 Parking, Detached
- Spaces: 4 Parking
- Garage: Detached
Heating, water and powerOther, propane, Other, Well
- Heating: Other, propane
- Cooling: Other
- Water: Well
- Sewer: Holding tank
- Hydro: Yes
Costs and taxesTaxes $2,445 a year, HST included in the price, Hot water heater (reliance approx $20/mo)
- Taxes, 2024: $2,445 a year
- HST: HST included in the price
- Rental items: Hot water heater (reliance approx $20/mo)
Included in the saleFridge; oven; range hood; microwave; fireplace (propane); ac (portable); water treatment system; well pump; well pressure tank; hot tub; aluminum dock; washer; dryer (not currently vented); gazebo; smoke detectors; window coverings.
- Included: Fridge; oven; range hood; microwave; fireplace (propane); ac (portable); water treatment system; well pump; well pressure tank; hot tub; aluminum dock; washer; dryer (not currently vented); gazebo; smoke detectors; window coverings.
NearbyBeach, clear view, greenbelt/conservation, river/stream, waterfront, wooded/treed
- Close to: Beach, clear view, greenbelt/conservation, river/stream, waterfront, wooded/treed
Listing detailsX12294530, Terminated, Jul 18, 2025
- MLS® number: X12294530
- Status: Terminated
- Listed on: Jul 18, 2025
- Days on market: 24
- Updated: Aug 11, 2025
- Possession: Flexible
- Occupied by: Owner
- Listing brokerage: ROYAL LEPAGE TEAM REALTY
About this home
3872 Lannin Lane, North Grenville (North Grenville Twp, Kemptville East), ON K0G 1J0
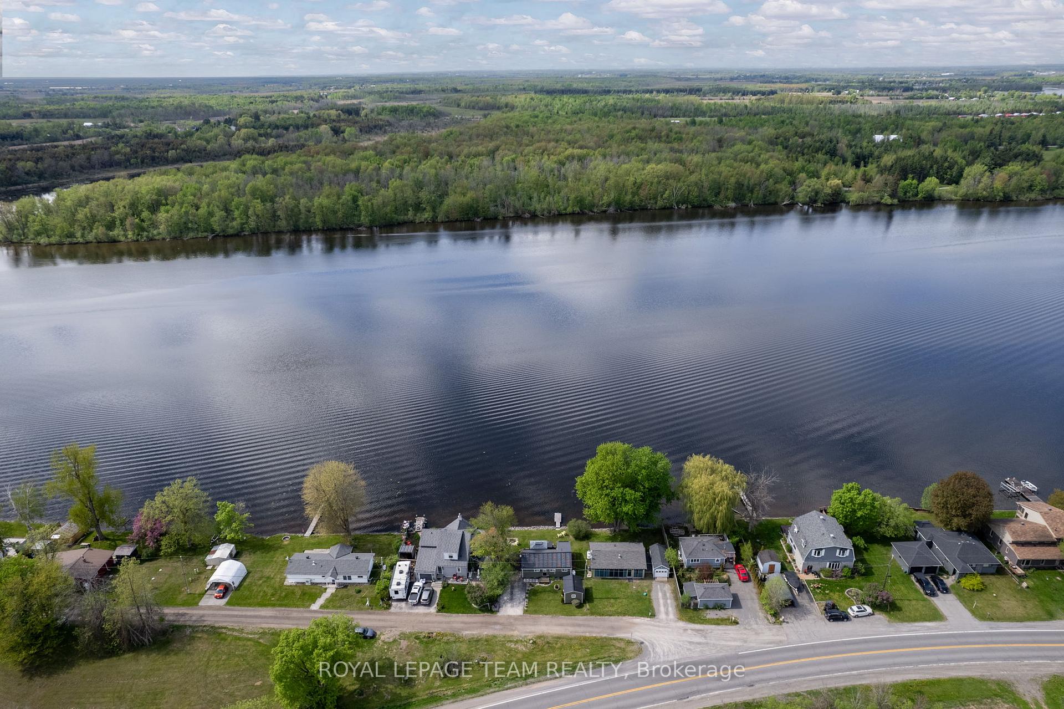
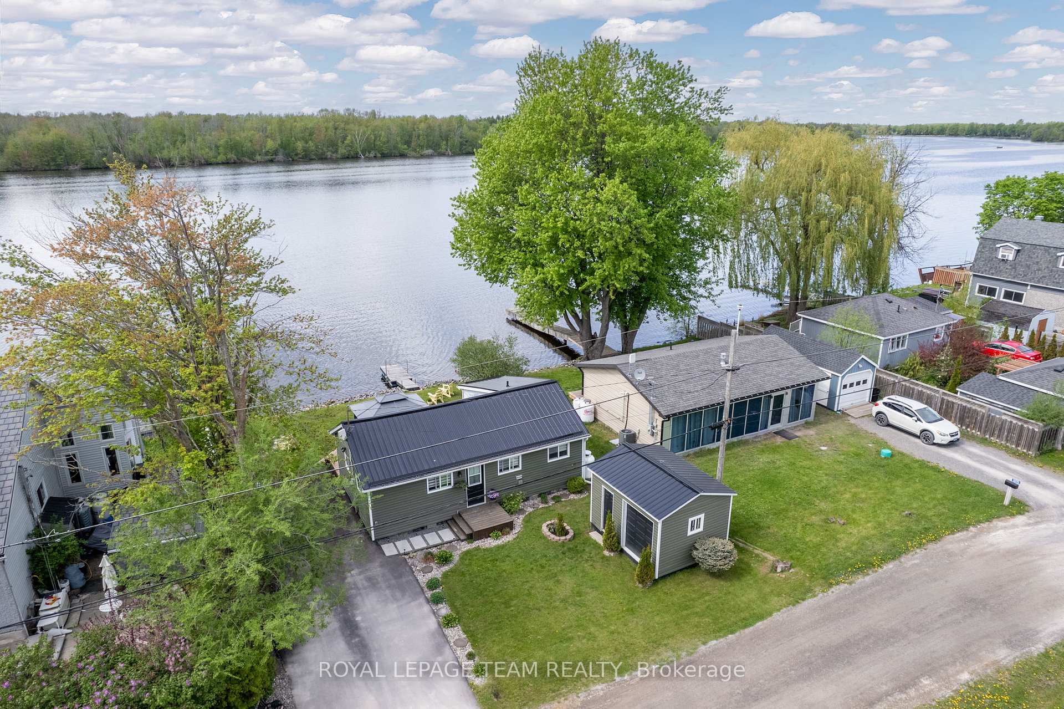
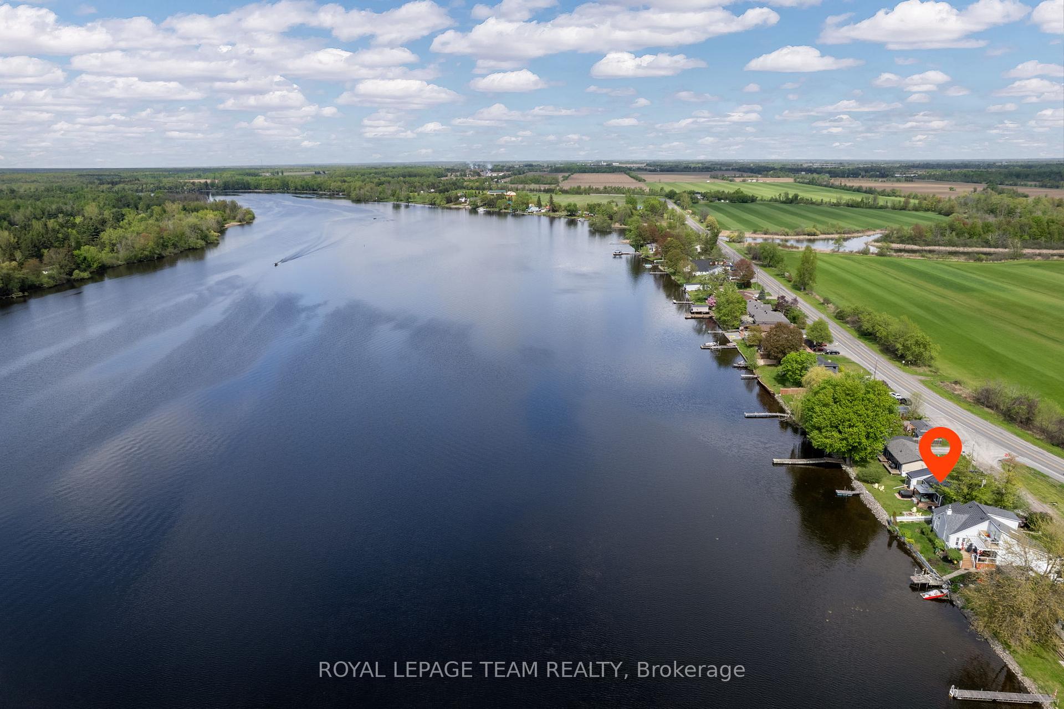
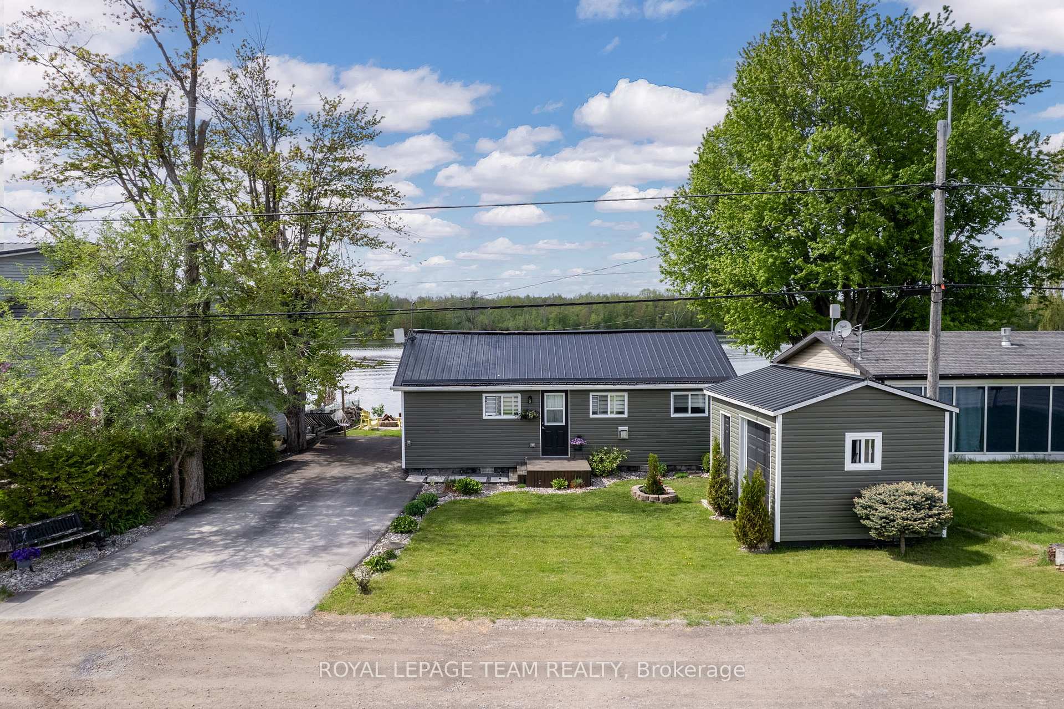
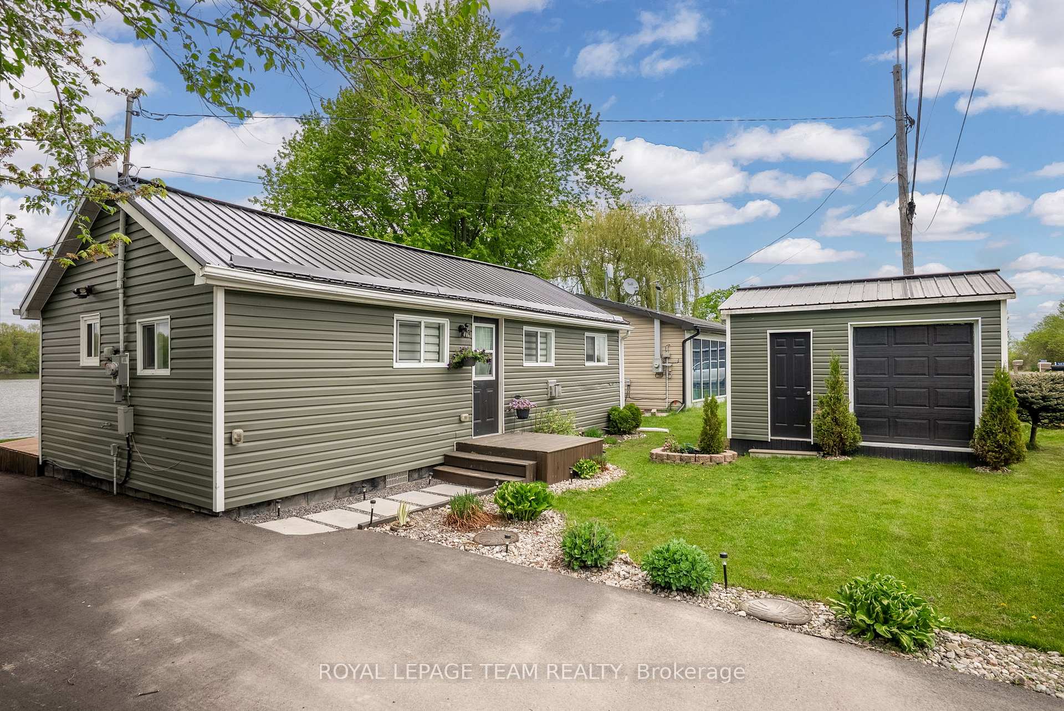
Welcome to Your Tranquil Waterfront Bungalow. Set along a peaceful stretch of the UNESCO World Heritage Rideau River, this charming 2-bedroom, 1-bathroom four-season home offers the perfect blend of natural beauty and modern comfort ideal for downsizing, starting anew, or creating lasting family memories. Nestled on quiet Lannin Lane just north of Kemptville, you're under 2km from Highway 416 and only 30 minutes to Ottawa. Enjoy the serenity of country living with the convenience of quick access to town and city amenities. Wake up to breathtaking sunrises over farmland and unwind with golden sunsets across the water from your private back deck and 60 feet of shoreline. The home sits along the main channel of the 'long reach' of the Rideau River, a 25-mile lock-free stretch ideal for boating, swimming, fishing, or watching wildlife. In winter, the river transforms into a scenic playground for cross-country skiing, snowshoeing, skating, ice fishing, or snowmobiling right outside your door. Inside, the cozy open concept living/kitchen/dining room with floor-to-ceiling windows and exposed beams invites you to relax in warmth and comfort. Upgrades include kitchen appliances, driveway paving, water treatment system, easy-care vinyl plank flooring, energy-efficient propane fireplace heating, space-saving pocket doors, storage shed, steel top gazebo and hot tub - all included. The layout is practical for anyone looking to simplify, with laundry, both bedrooms, and full bath all on one level. Step onto your 24' x 10' deck and take in sweeping water views across to the Baxter Conservation Areas trails and sandy beach - a perfect spot for strolls or picnics. Whether you're seeking a peaceful retirement haven, a safe environment to raise a child, or a low-maintenance cottage getaway with long or short term rental potential, this home offers the year-round lifestyle you've been searching for. Propane heat source f/p, drilled well, holding tank. Min 48 hr irrevocable.
Ask about this home
A HOMEH agent will answer your questions about this home.
Around this home
Schools nearby
School rating, out of 10.
Helpful calculators
Your HOMEH agent

"I would see it this week."