
169 James Street
North Perth (Elma), ON N0G 1B0
- 3Bedrooms
- 2Bathrooms
- 1Garage
- 2500–3000Sq Ft
- $6,314Tax
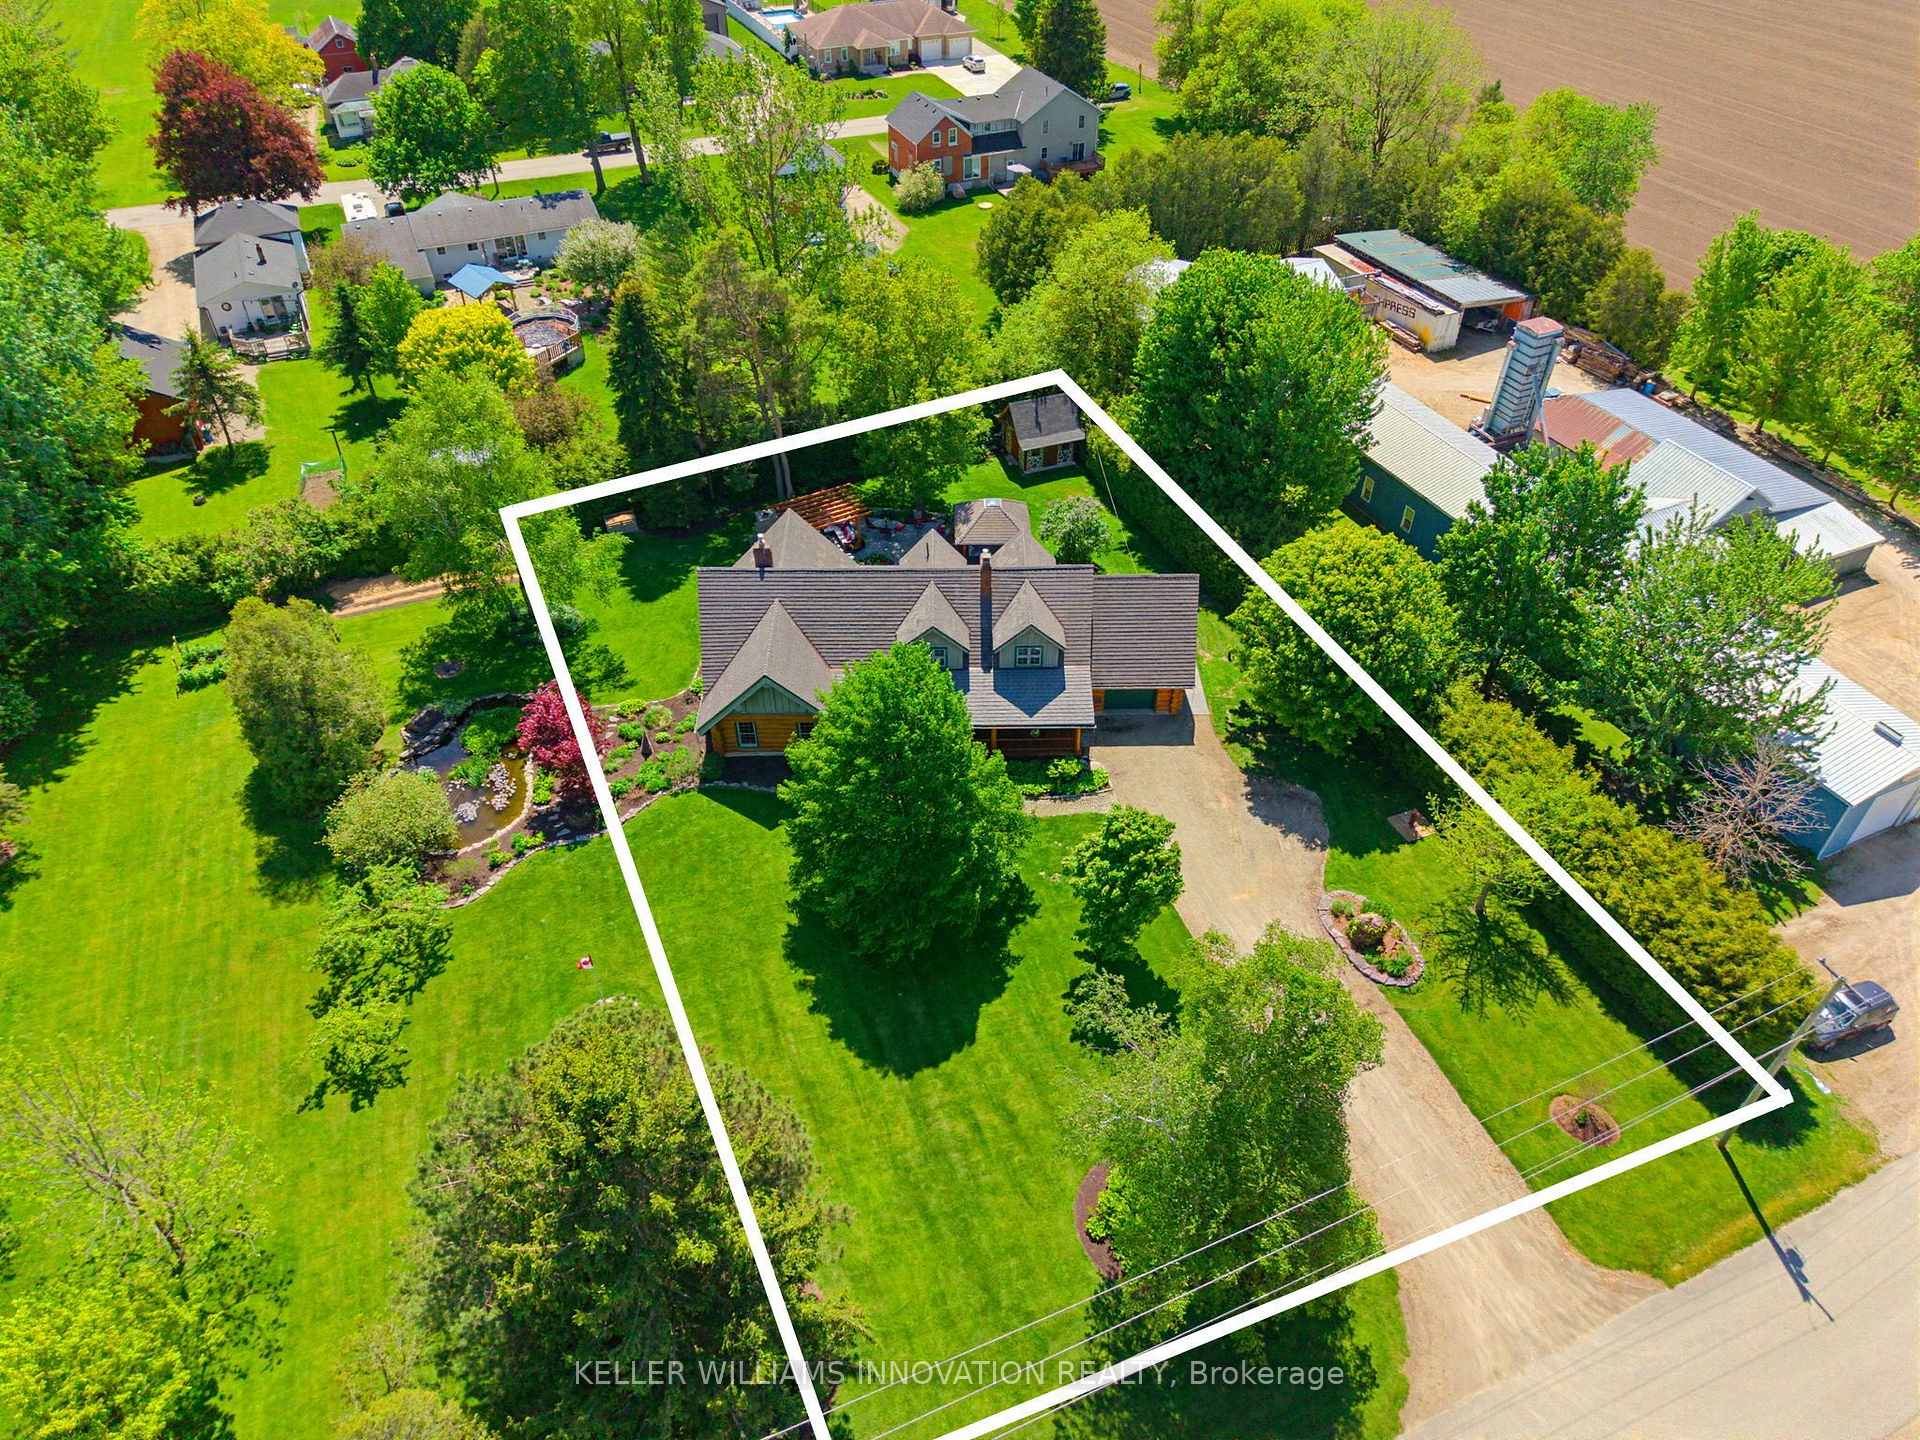
- 121×198 ftLot Size
 Estimated Value:$1,047,058See Free Estimate Report

Sale & Price History for 169 James Street, North Perth, Elma
| Start Date | End Date | Price | Event | MLS# |
|---|---|---|---|---|
| No listing history available | ||||
Real estate boards require you to or to see the full details of this property.
*Sold prices and complete sale & price history are regulated data. Under the Trust in Real Estate Services Act, 2002 (TRESA) and the rules of the Real Estate Council of Ontario (RECO), and pursuant to the Multiple Listing Service® rules of the Canadian Real Estate Association (CREA) and the Toronto Regional Real Estate Board (TRREB), this information may be shown only to registered users who have agreed to the applicable terms of use (a Virtual Office Website, or "VOW," arrangement). HOMEH Inc., Brokerage therefore provides it to signed-in members only. Creating an account is free and takes under a minute.
About 169 James Street, North Perth, Elma
Summarized Description
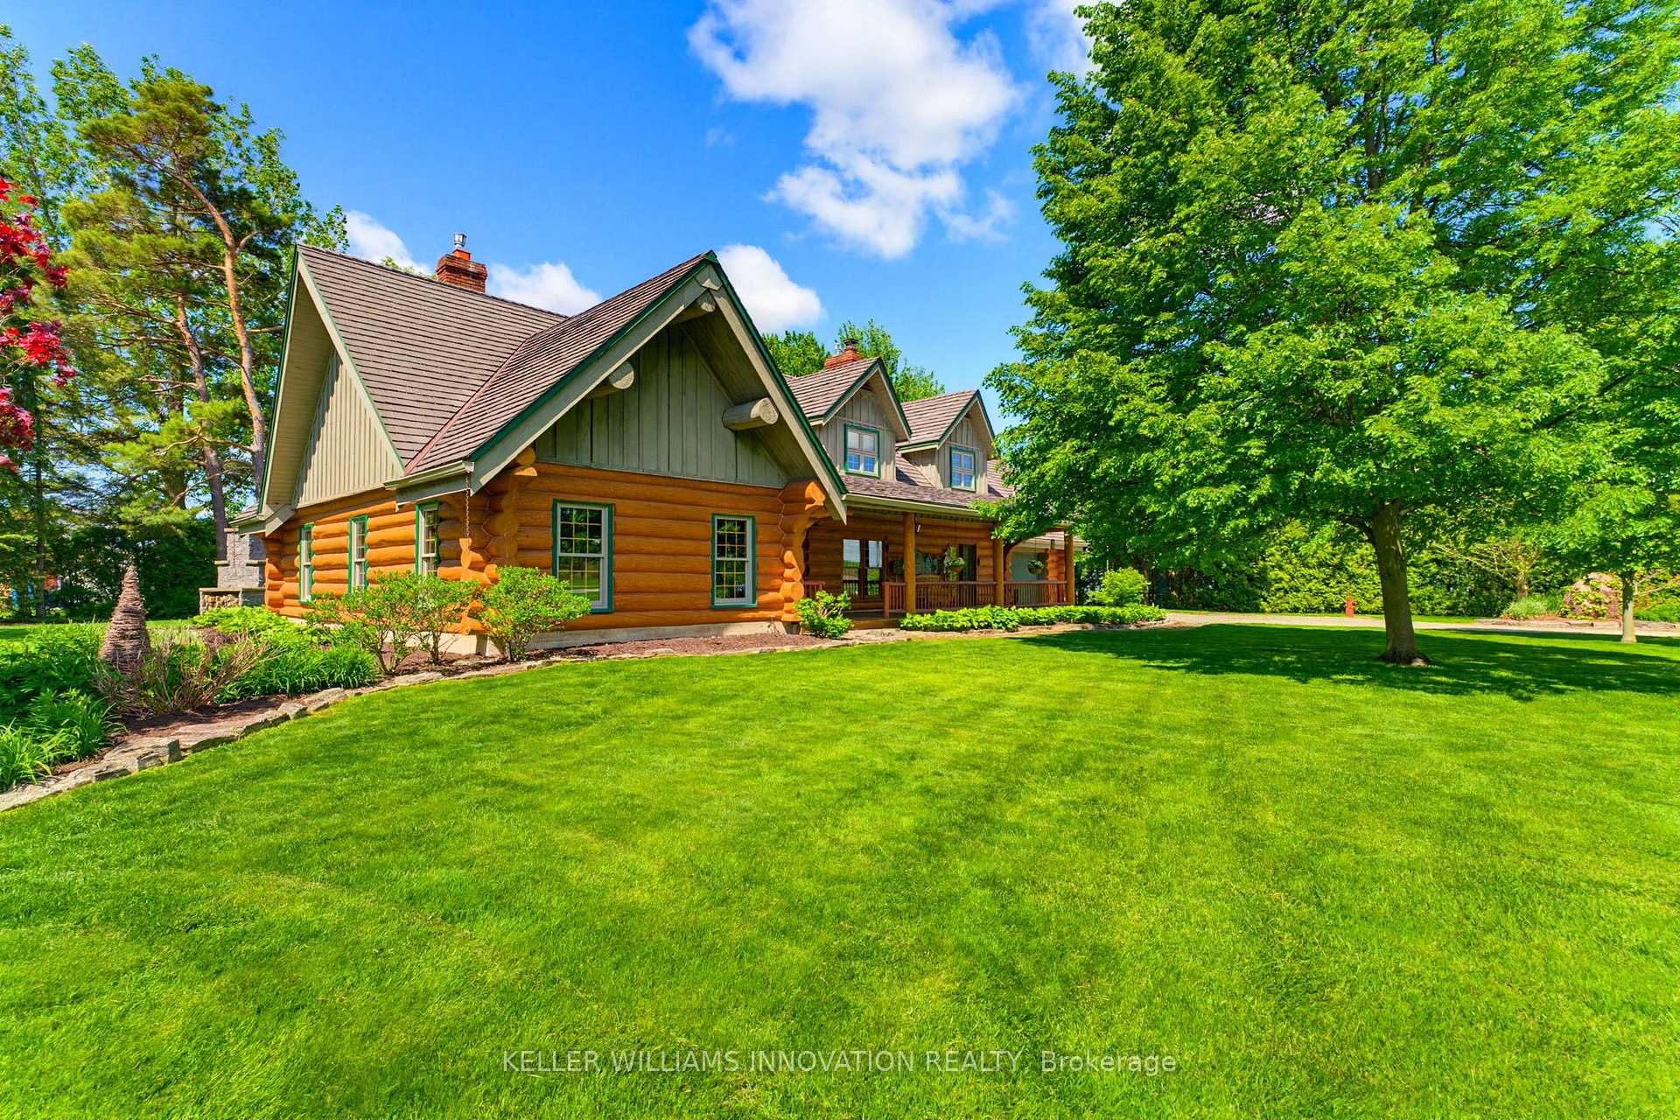
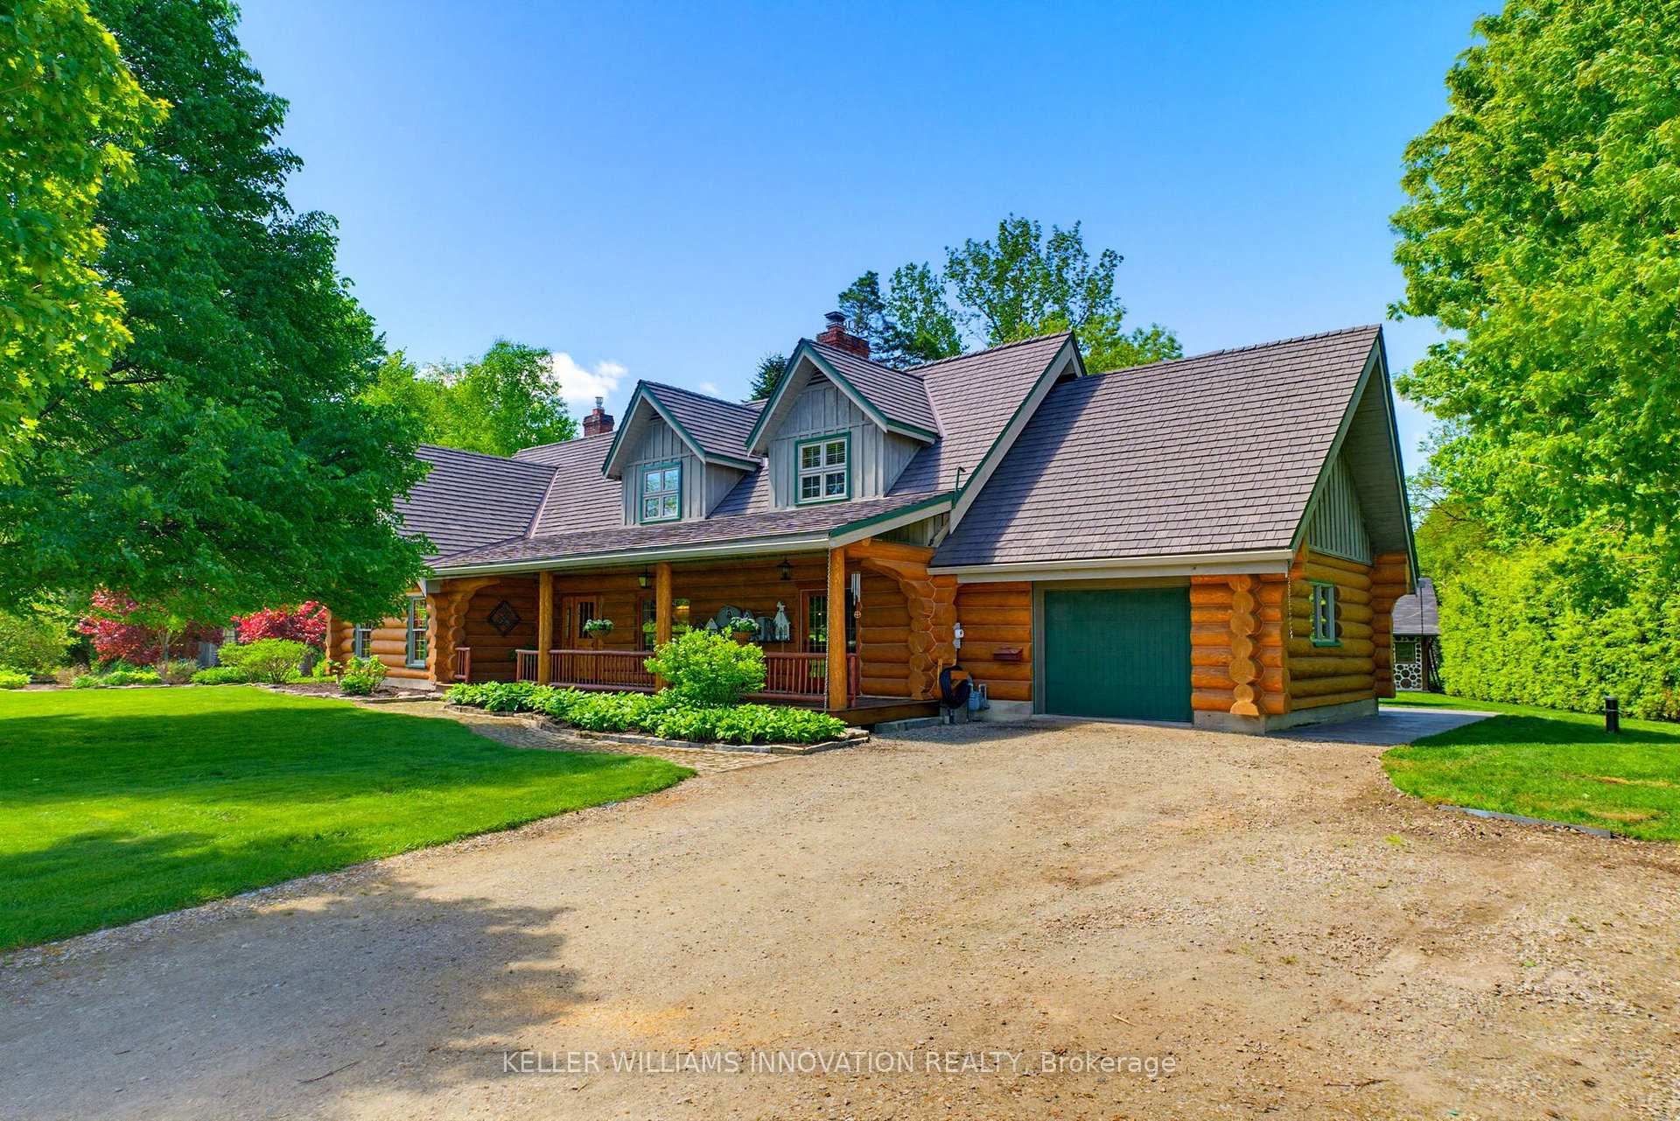
- Unique log home with character and warmth
- Spacious great room with vaulted ceilings
- Custom kitchen with high-end finishes
- Main-floor primary bedroom for convenience
- Backyard retreat with hot tub and fireplace
- Geothermal heating for energy efficiency
- Beautifully landscaped outdoor spaces
- Close to amenities with privacy and tranquility
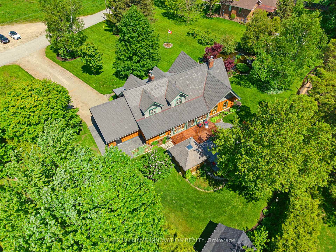
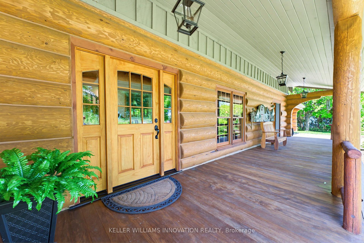
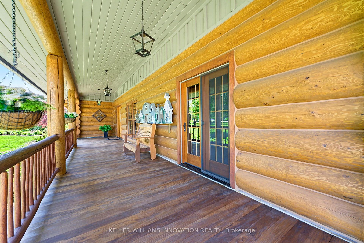
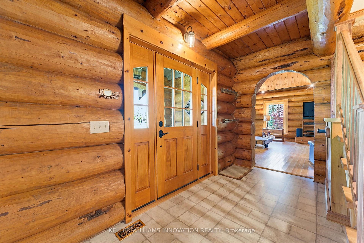
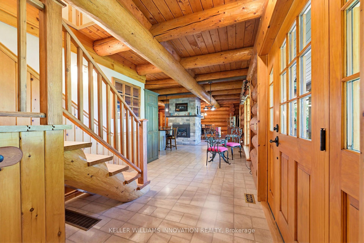
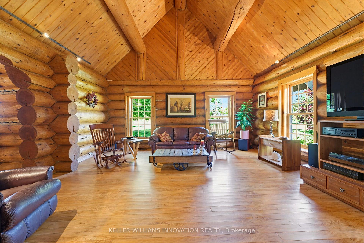
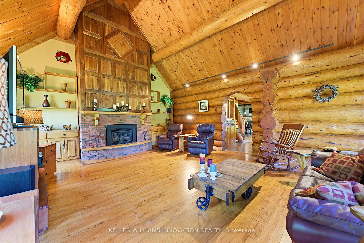
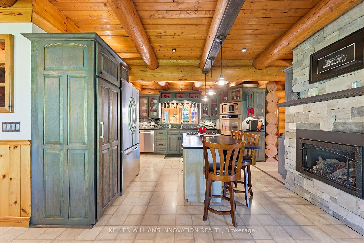
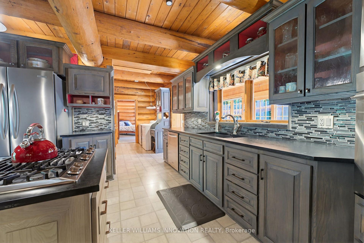
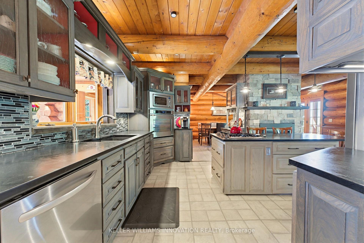
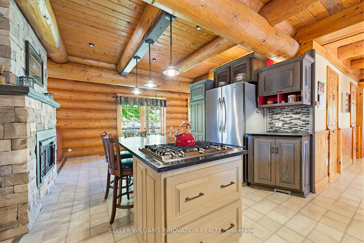
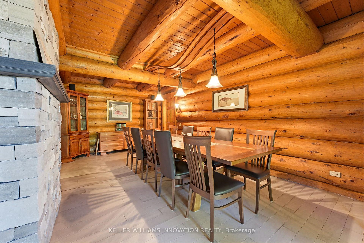
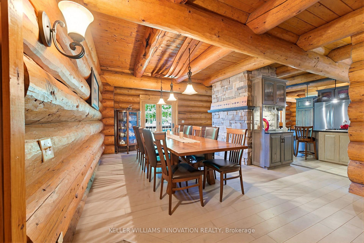
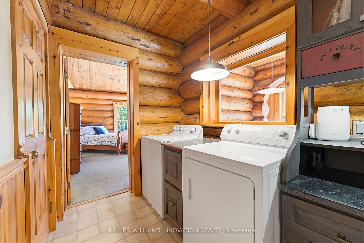
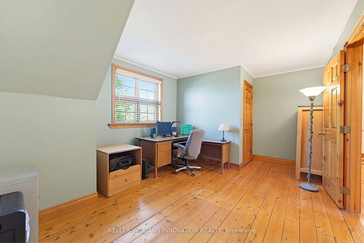
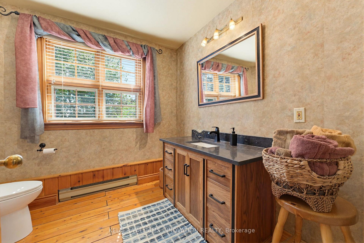
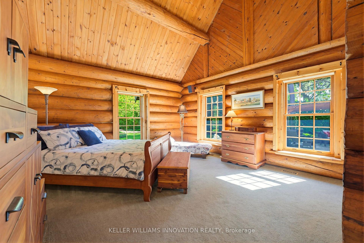
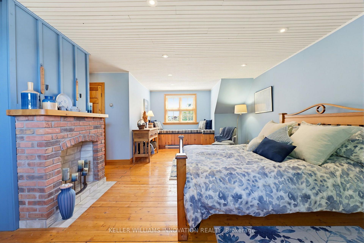
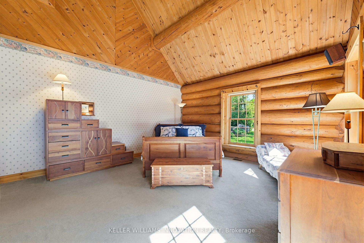
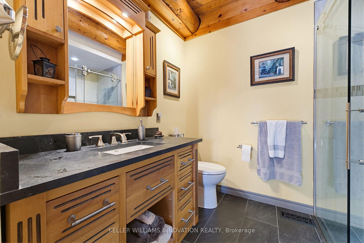
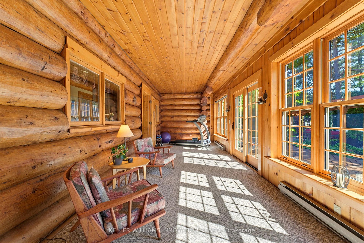
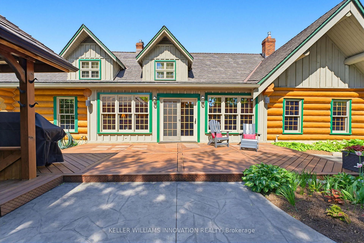
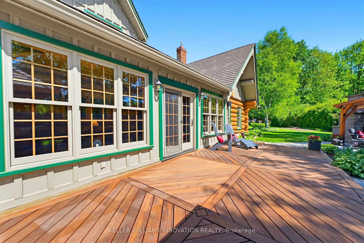
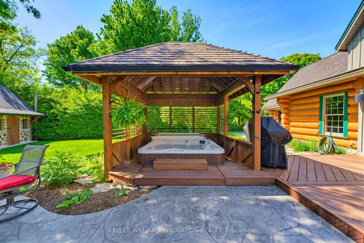
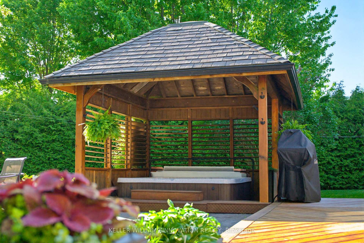
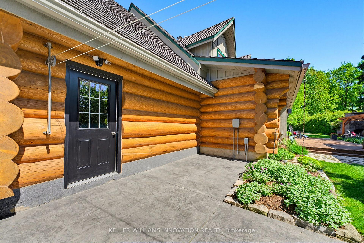
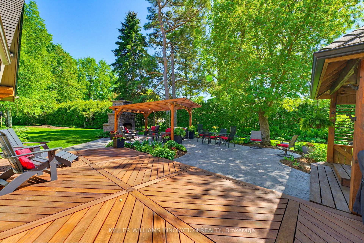
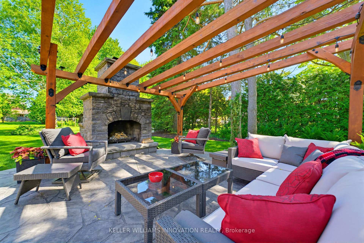
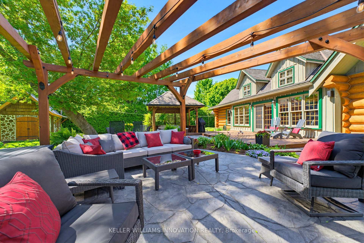
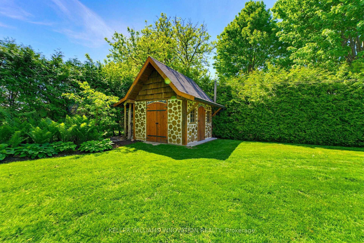
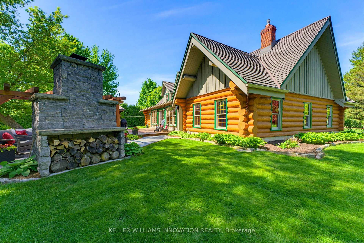
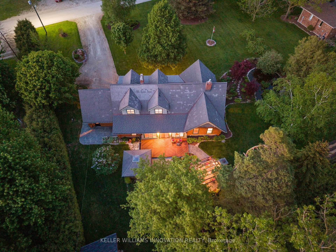
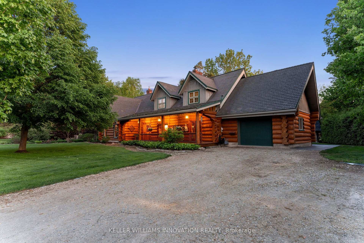
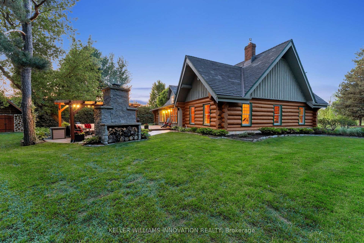
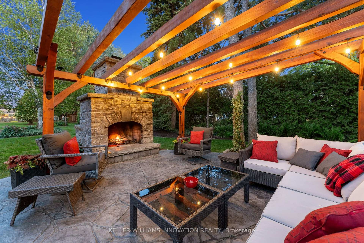
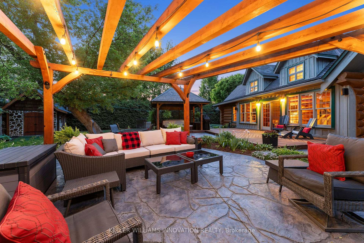
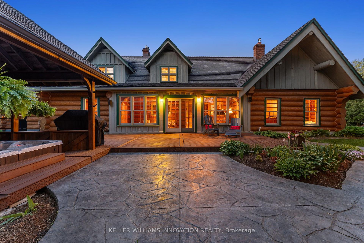
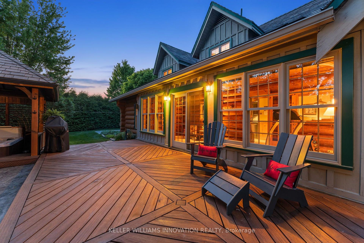
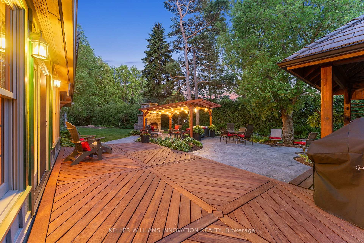
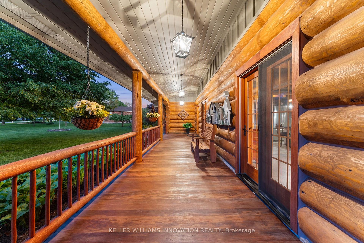
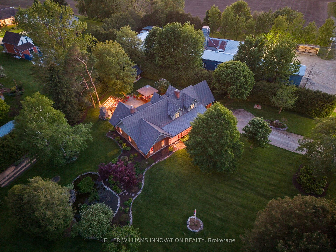
LOG HOME, BACKYARD RETREAT, VAULTED CEILINGS. Built with logs sourced from British Columbia, this one-of-a-kind home is full of warmth and character. From the rich wood interiors to the aluminum-clad windows and custom finishes, every detail adds to the charm of this beautiful property. The kitchen is the heart of the home, featuring custom solid elm cabinetry, soapstone countertops, stainless steel appliances, a gas cooktop and a stone-faced fireplace with gas insert. The impressive great room features soaring vaulted ceilings, black walnut paneling above the fireplace and distinctive elm hardwood flooring crafted from a tree harvested right from the property. The main-floor primary bedroom offers the convenience of one-level living and features a vaulted ceiling, with laundry just steps away. The spacious main-floor bathroom includes a tiled walk-in shower, leathered granite countertop and in-floor heating. Upstairs are two generously sized bedrooms, each with a walk-in closet, along with a 3-piece bathroom. Step outside and discover a true backyard retreat. Relax in the 6-person Arctic Spa hot tub beneath the cedar gazebo, gather around the outdoor masonry wood-burning fireplace or enjoy the beautifully landscaped grounds from the Tigerwood deck, stamped concrete patio and cedar pergola. The.55-acre property features a firepit area and a cordwood garden shed with second-level storage. Additional features include municipal sewer, drilled well, geothermal heating, natural gas service, fibre optic internet and a durable Enviroshake roof. A truly special property offering authentic character, privacy and an incredible outdoor lifestyle.
Key Facts & Features
Property Costs
- Annual Property Tax Amount
- $6,314
- Land Transfer Tax Fee
- $14,455
Rental Items
- Rental Equipment
- None
- Basement Type
- Full, Walk-Up
Interior Features
- Laundry Level
- Main Level
- Interior Extras
- Auto Garage Door Remote, Primary Bedroom - Main Floor, Sump Pump, Water Heater Owned, Water Softener
- Fireplace/Stove
- Yes
- Fireplace Features
- Living Room, Natural Gas
- Elevator
- No
Exterior Features
- Exterior Extras
- Deck, Hot Tub, Landscaped, Porch
- Pool
- None
- Property Features
- Cul de Sac/Dead End
- Other Structures
- Shed
Building
- Building Type
- Detached
- Building Style
- 1 1/2 Storey
- Approx Age
- 31-50
Construction
- Exterior Finish
- Log
- Roof
- Shake
- Foundation Details
- Poured Concrete
- Special Designation
- Unknown
Lot
- Lot Front
- 121.00 ft
- Lot Depth
- 198.00 ft
- Lot Shape
- Rectangular
Inclusions
- Inclusions
- Dishwasher, Dryer, Hot Tub, Microwave, Refrigerator, Washer, Window Coverings, Oven(electric), Gas Cooktop, window seat custom cushions & pillows in Upstairs Bedroom, Atwood Folk Art Scene on Front Porch, ~1 Full cord of Dried & Split Firewood
Exclusions
- Exclusions
- Chest Freezer and Amana Fridge in Basement. Security Cameras and Speakers.
Parking & Garages
- Garage Type
- Attached
- Garage Spaces
- 1
- Parking Spaces
- 8
- Total Garage And Parking Spaces
- 9
Heating & Cooling
- Heat Source
- Gas
- Heat Type
- Baseboard
- Air Conditioning
- Other
- Water
- Well
- Sewers
- Sewer
- Bedrooms
- 3
- Washrooms
- 2
- Kitchens
- 1
Room sizes
- Other—Second level, Walk-In Closet(s)
- Bathroom—Main level
- Bedroom—Main level
- Room—Basement level
- Living Room—Main level
- Family Room—Main level
- Breakfast—Main level
- Foyer—Main level
- Bedroom 2—Second level
- Laundry—Main level
- Bedroom 3—Second level
- Dining Room—Main level
- Kitchen—Main level
- Den—Main level
- Bathroom—Second level
- Other—Basement level
- Room—Basement level
- Other—Basement level
- Other—Basement level
Washrooms
- 3-piece, Main
- 3-piece, Second
- Municipality
- North Perth
- Neighbourhood
- Elma
- Main cross streets
- James St / Queen Street
- Zoning
- R4
- Directions
- Driving South on Highway 23 turn right (east) onto James Street. The home is at the end of the road on the left hand side.
- MLS® number
- X13874100
- Data source
- Toronto Regional Real Estate Board
- Listed on
- 2026-10-07
- Updated on
- 2026-10-13
- Days on market
- 12 days
- Possession type
- Flexible
- Co-op commission
- 2% +HST
- Seller
- Listed by
- Keller Williams Innovation Realty
Home Market Value
Current home valuation for 169 James Street, North Perth, Elma, North Perth, ON. Listed for $899,000
HOMEH Estimate
$1,047,058
Estimated Sales Range
$628,235 - $1,465,881
HOMEH Estimate for 169 James Street, North Perth, Elma
Calculated with a real agent's CMA method — 45+ years of experience, codified. Not an AI guess.
For the owner
Is this your home? Track its value.
Get this home's HOMEH Estimate by email once a month, with how many homes are for sale around you.
Mortgage Payment Calculator
Compare up to 4 down payment scenarios
5% on first $500K + 10% on $399,000 over $500K
$64,900
| Scenario 1 | Scenario 2 | Scenario 3 | Scenario 4 | |
|---|---|---|---|---|
−Down payment | % $ | % $ | % $ | % $ |
+CMHC insurance | $33,335 | $25,082 | $21,396 | $0 |
=Total mortgage | $866,708 | $834,182 | $785,546 | $719,200 |
Amortization | ||||
Mortgage rate | % | % | % | % |
| Payment frequency | ||||
=Mortgage payment | $4,232monthly | $4,073monthly | $3,835monthly | $3,511monthly |
Land Transfer Tax
$14,455
$14,455
Around this home
No schools found nearby
Data provided by OpenStreetMap & Fraser Institute School Rankings
Ask HOMEH
New!Hi there!
👋Text or call (416) 301-9001
Recommended for you
Based on homes you've looked at.
No recommended properties found.
Nearby similar homes
No nearby properties found.
More real estate resources
Other homes nearby
Explore this area
Nearby neighbourhoods
No nearby listings available.