
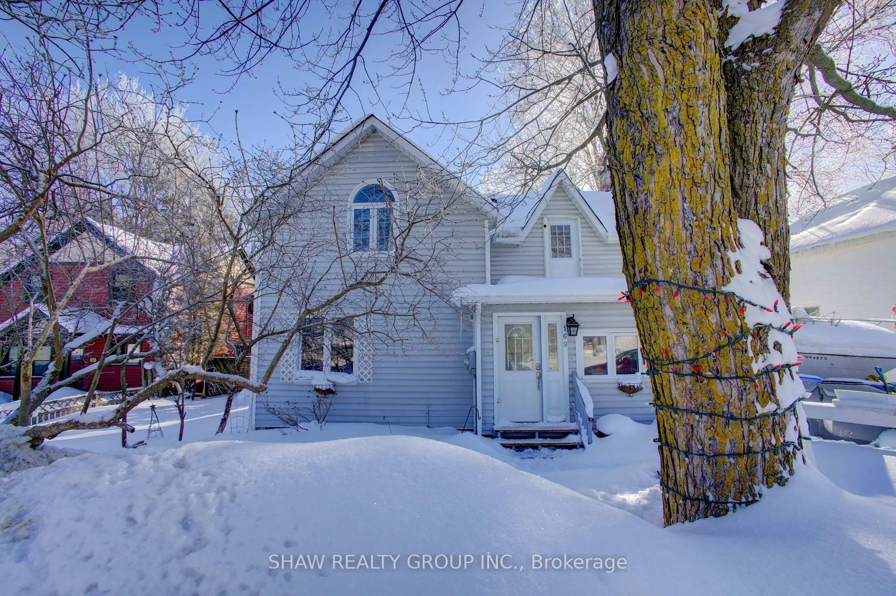
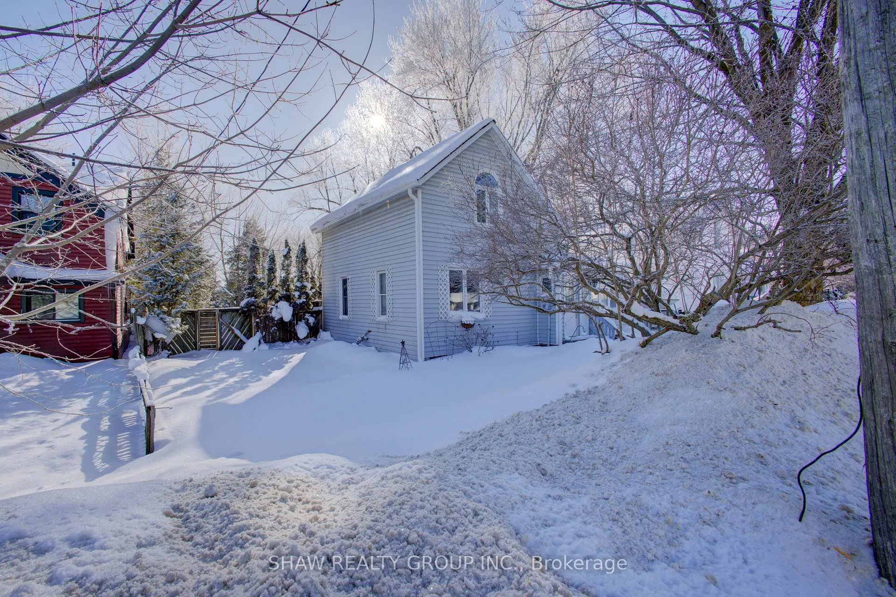
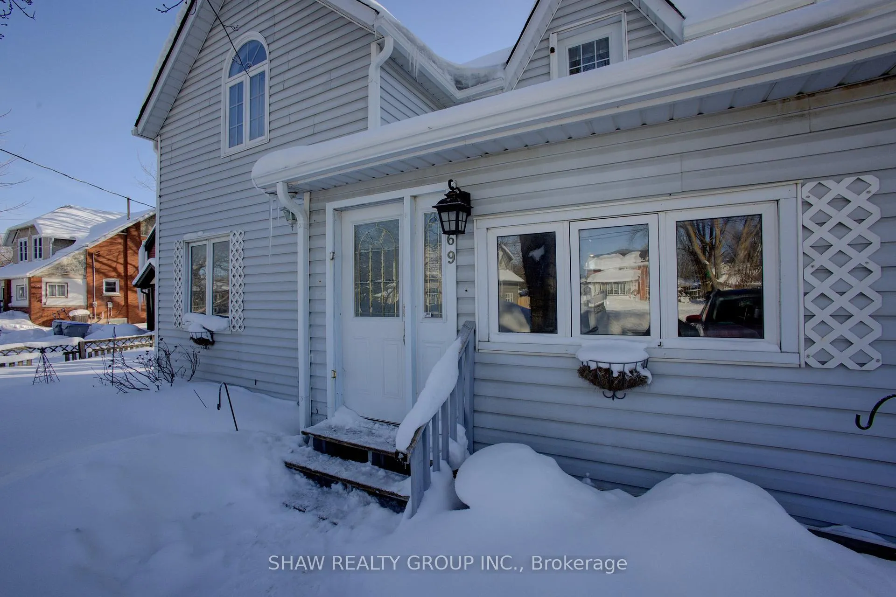
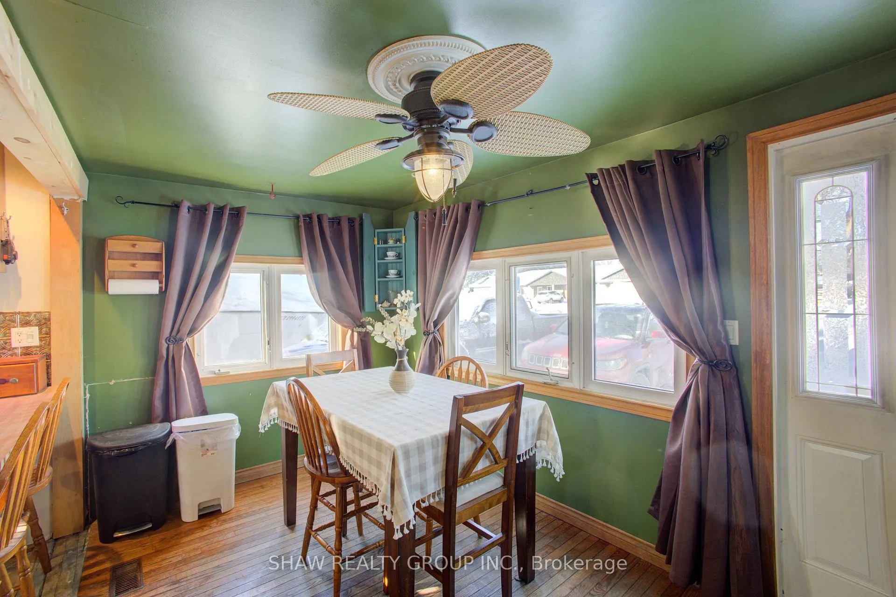
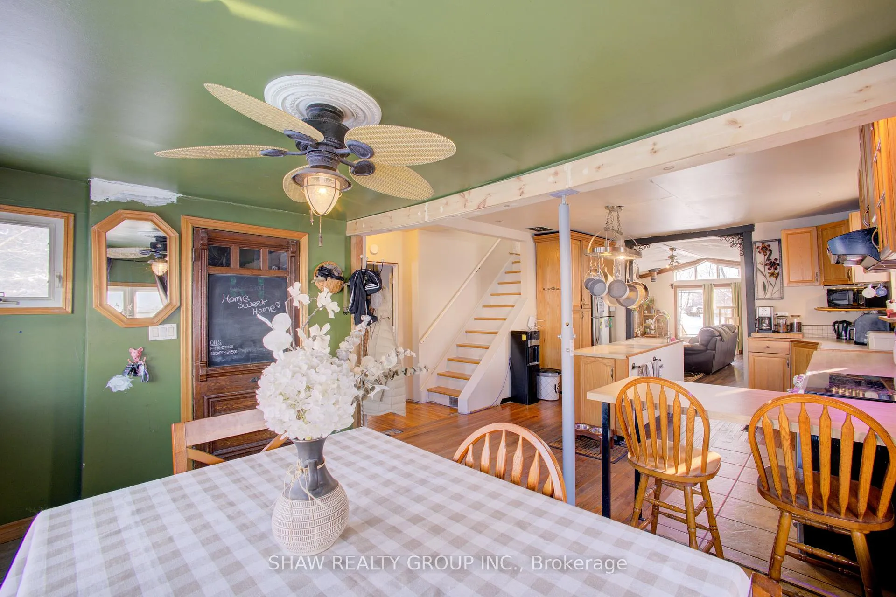
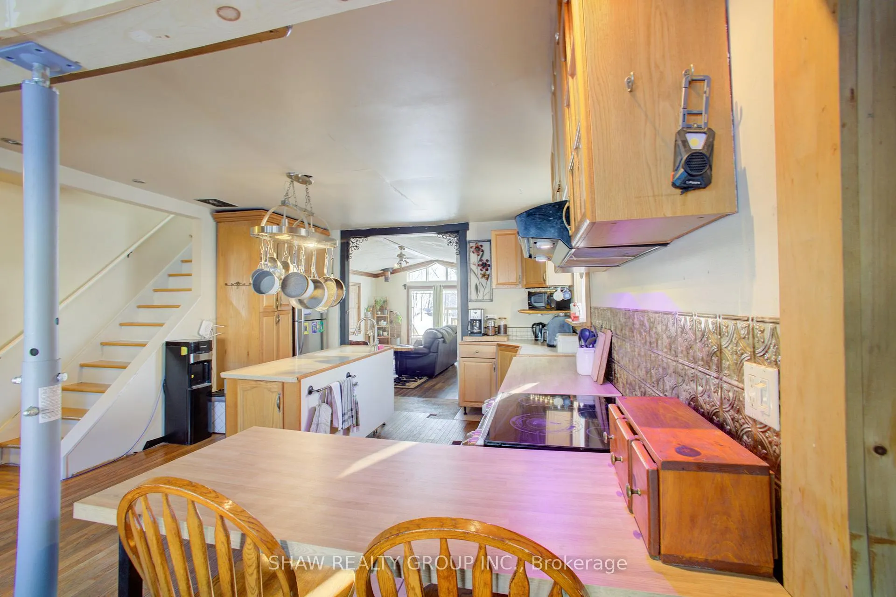
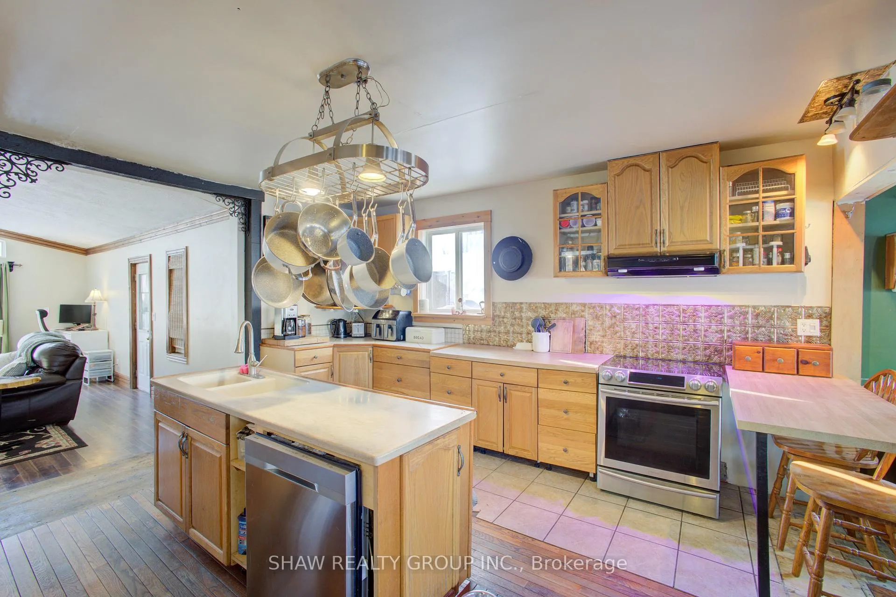
169 Main Street
North Perth (Elma), ON N0G 1B0
- 3Bedrooms
- 2Bathrooms
- 3Garage
- 1500–2000Sq Ft
- $2,506Tax
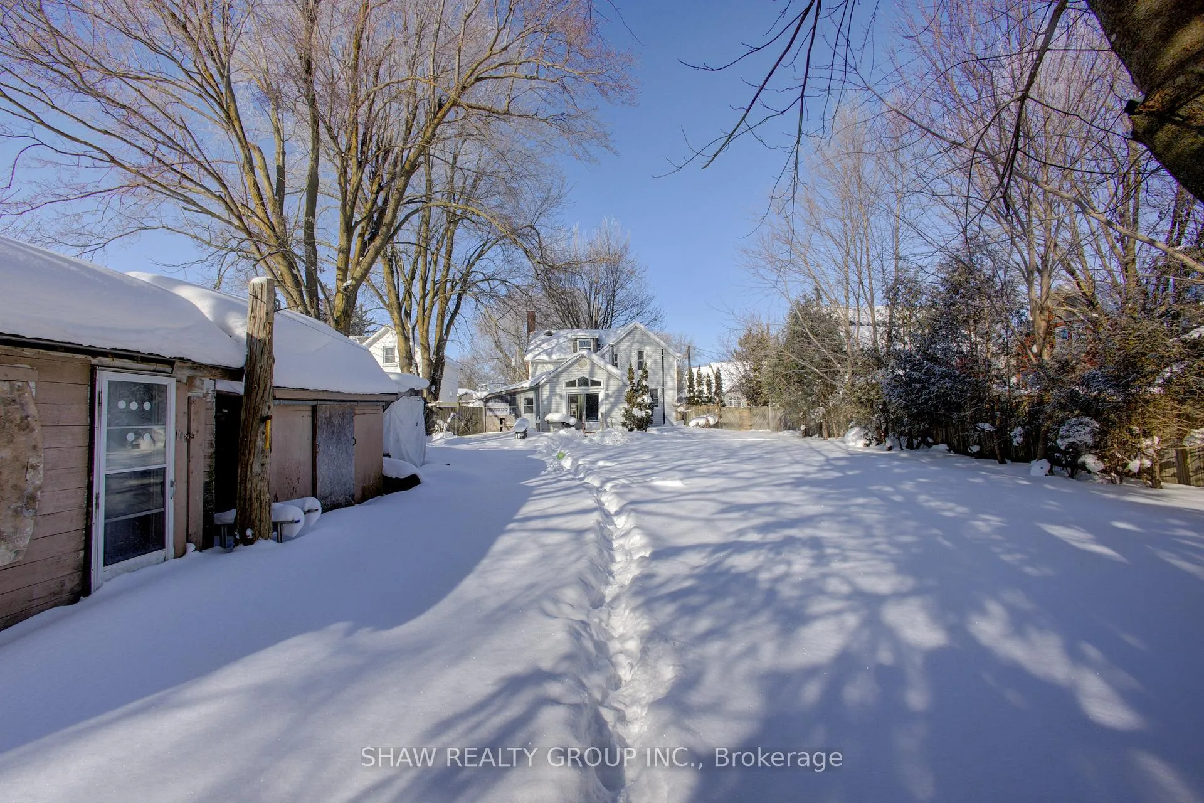
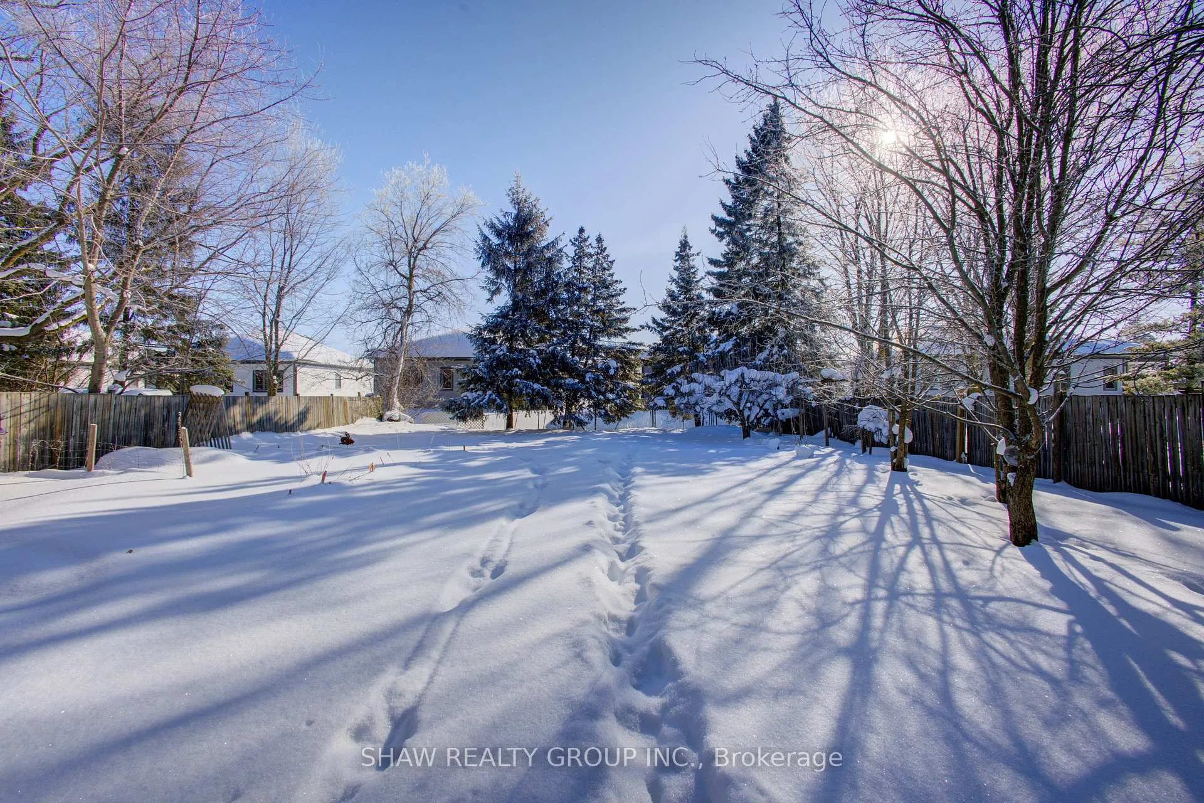
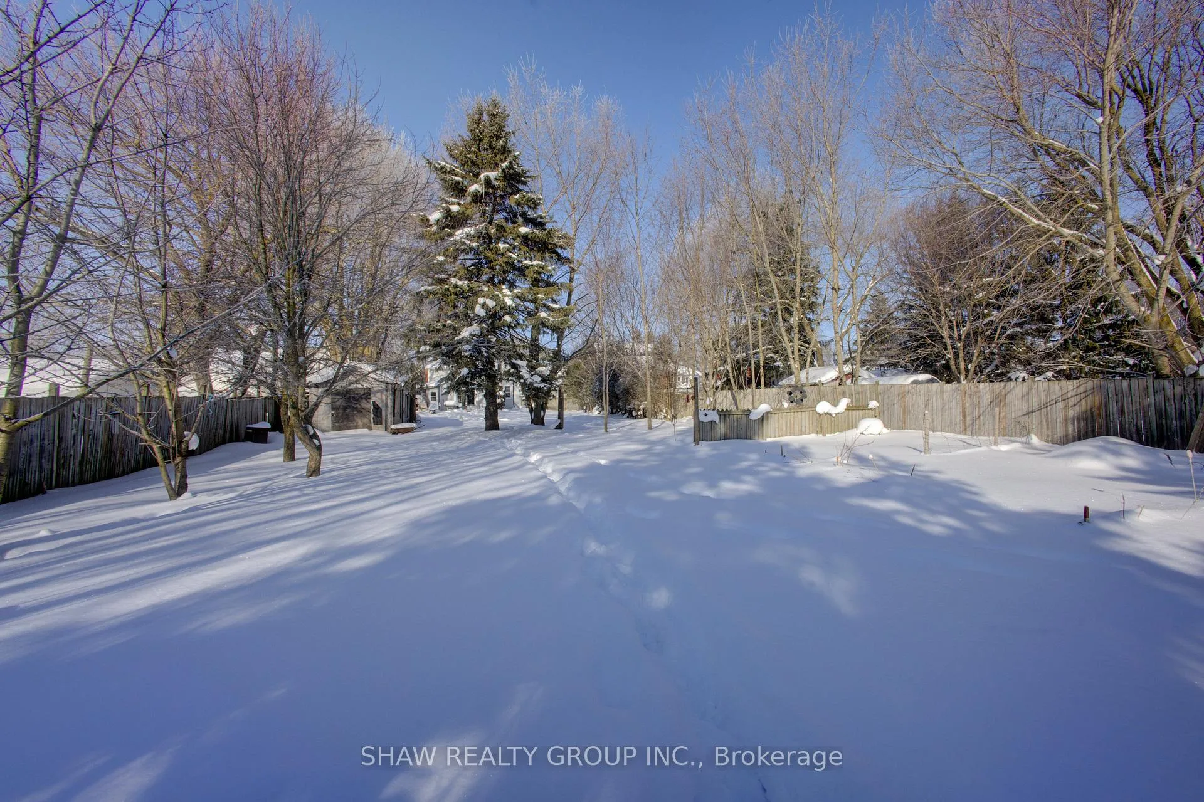
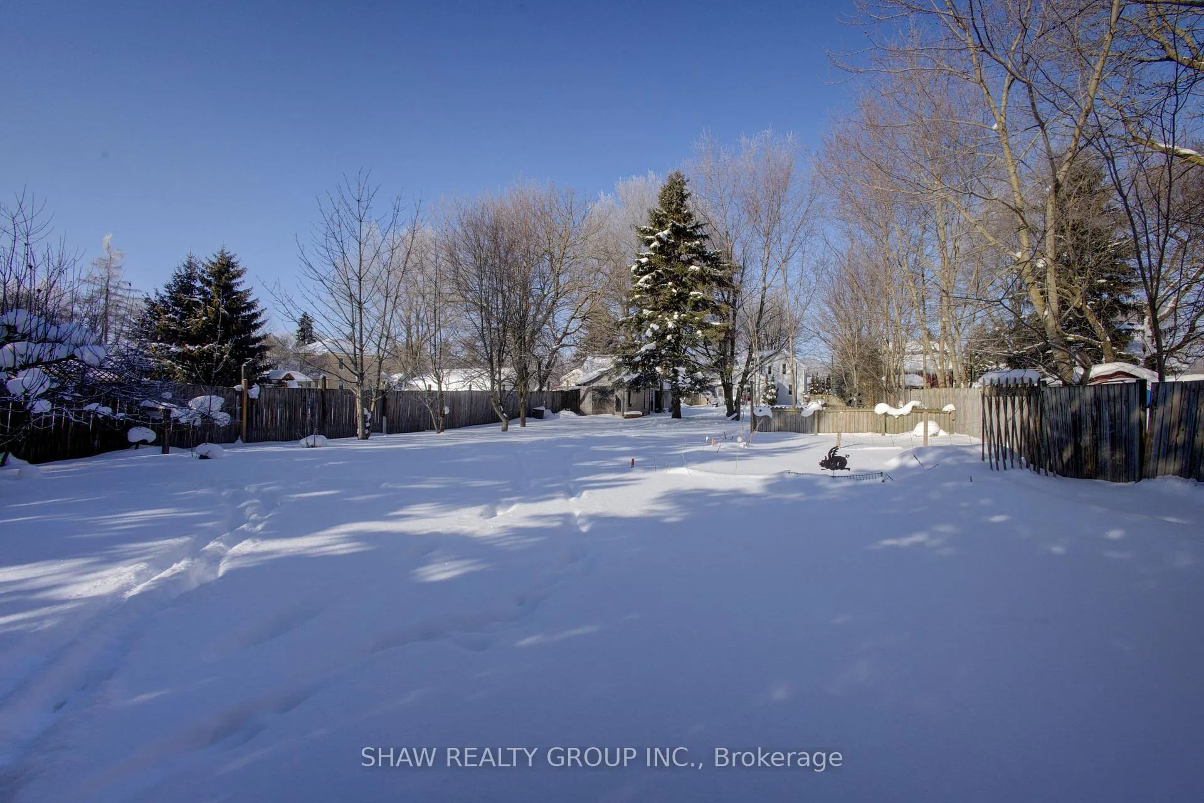
- 66×264 ftLot Size
 Estimated Value:$382,000See Free Estimate Report

This home has sold. It is no longer available.
Property not available for sale or for rent.
Sale & Price History for 169 Main Street, North Perth, Elma
| Start Date | End Date | Price | Event | MLS# |
|---|---|---|---|---|
| 2026-02-05 | 2026-02-10 | Login to See Prices | Sold | x12761442 |
Real estate boards require you to or to see the full details of this property.
*Sold prices and complete sale & price history are regulated data. Under the Trust in Real Estate Services Act, 2002 (TRESA) and the rules of the Real Estate Council of Ontario (RECO), and pursuant to the Multiple Listing Service® rules of the Canadian Real Estate Association (CREA) and the Toronto Regional Real Estate Board (TRREB), this information may be shown only to registered users who have agreed to the applicable terms of use (a Virtual Office Website, or "VOW," arrangement). HOMEH Inc., Brokerage therefore provides it to signed-in members only. Creating an account is free and takes under a minute.
About 169 Main Street, North Perth, Elma
Summarized Description
- Large lot offers privacy and potential.
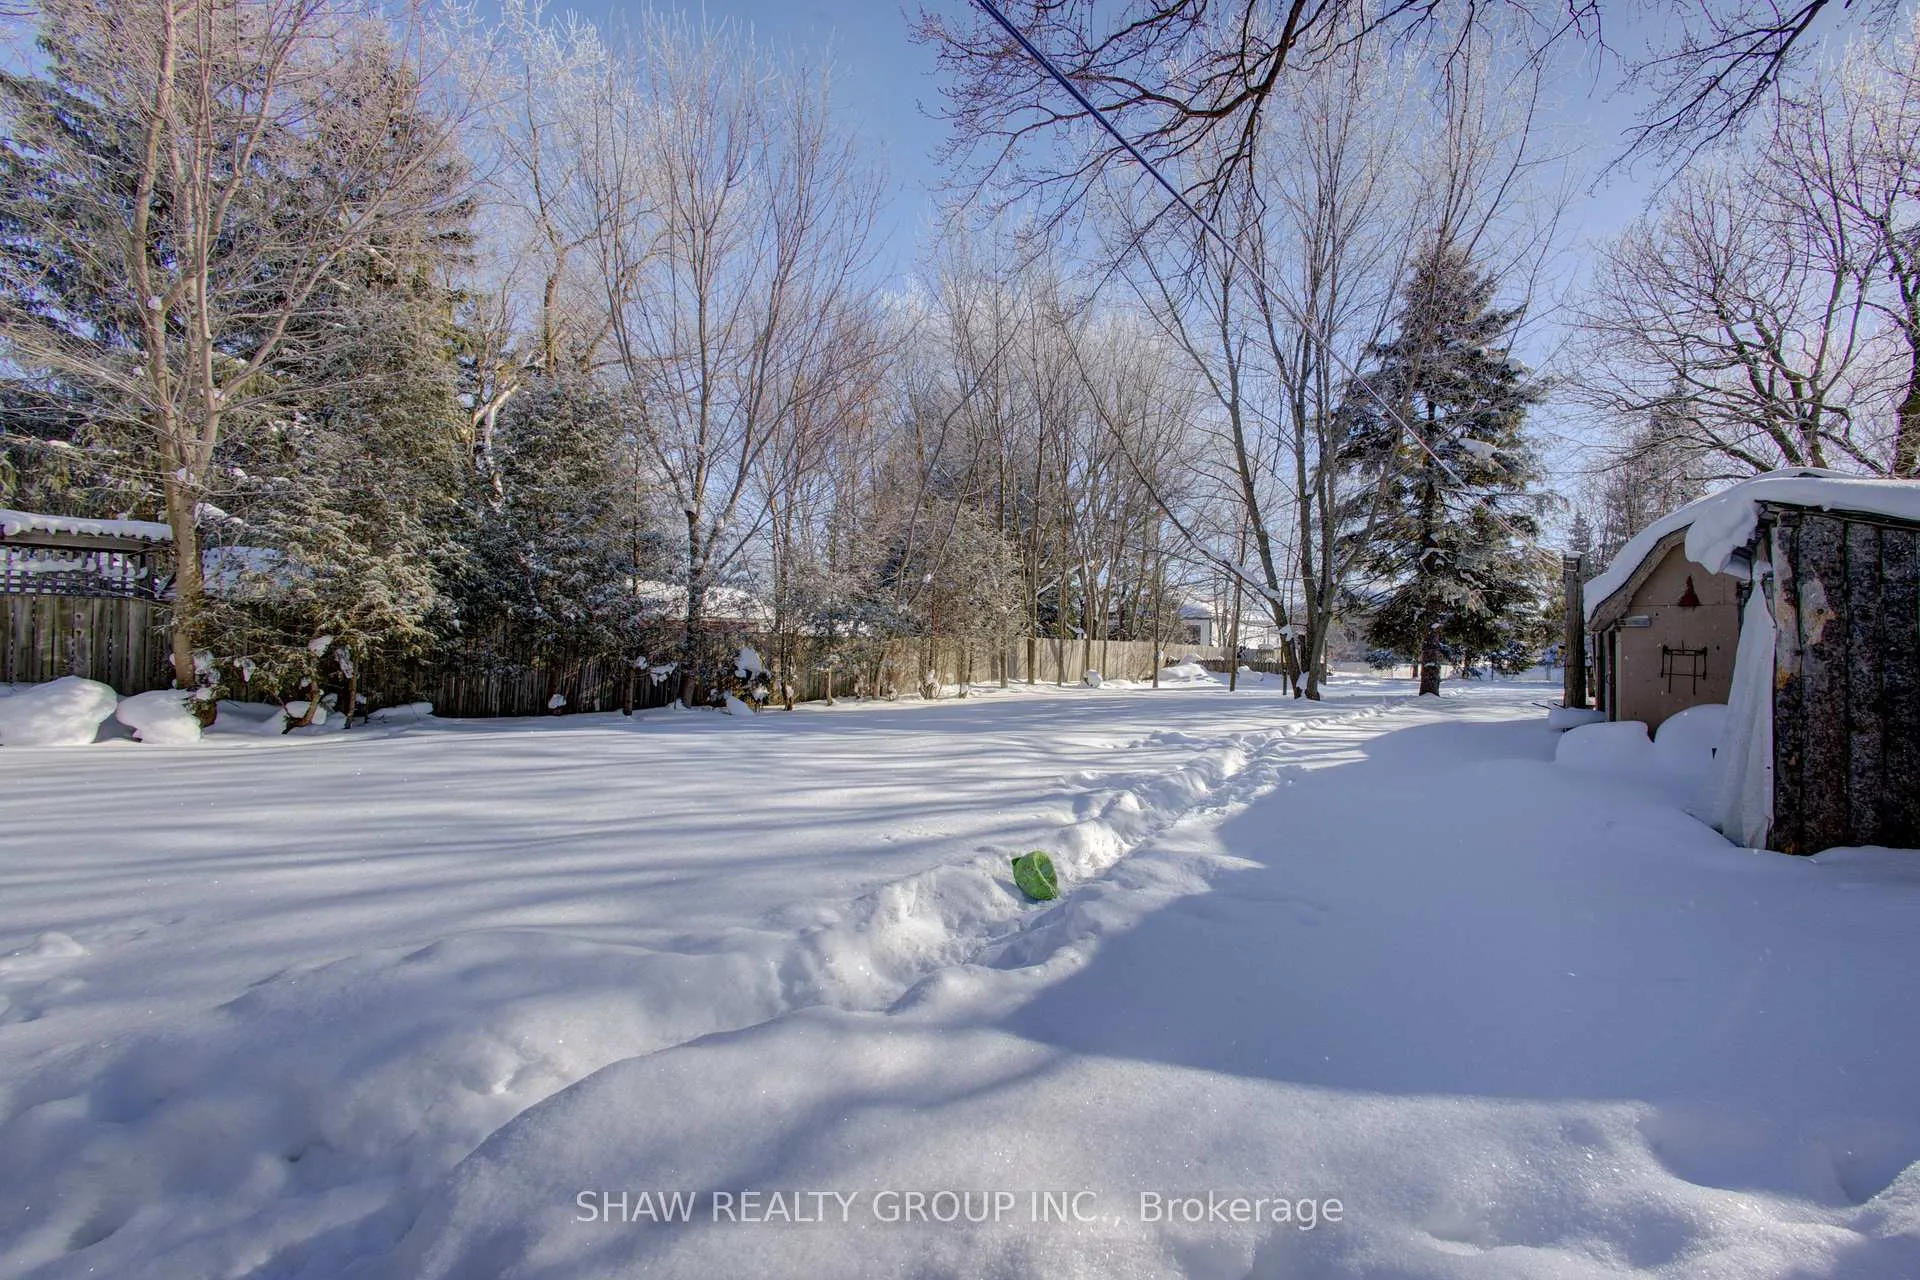
- Fully fenced yard with mature trees.
- Strong investment opportunity for buyers.
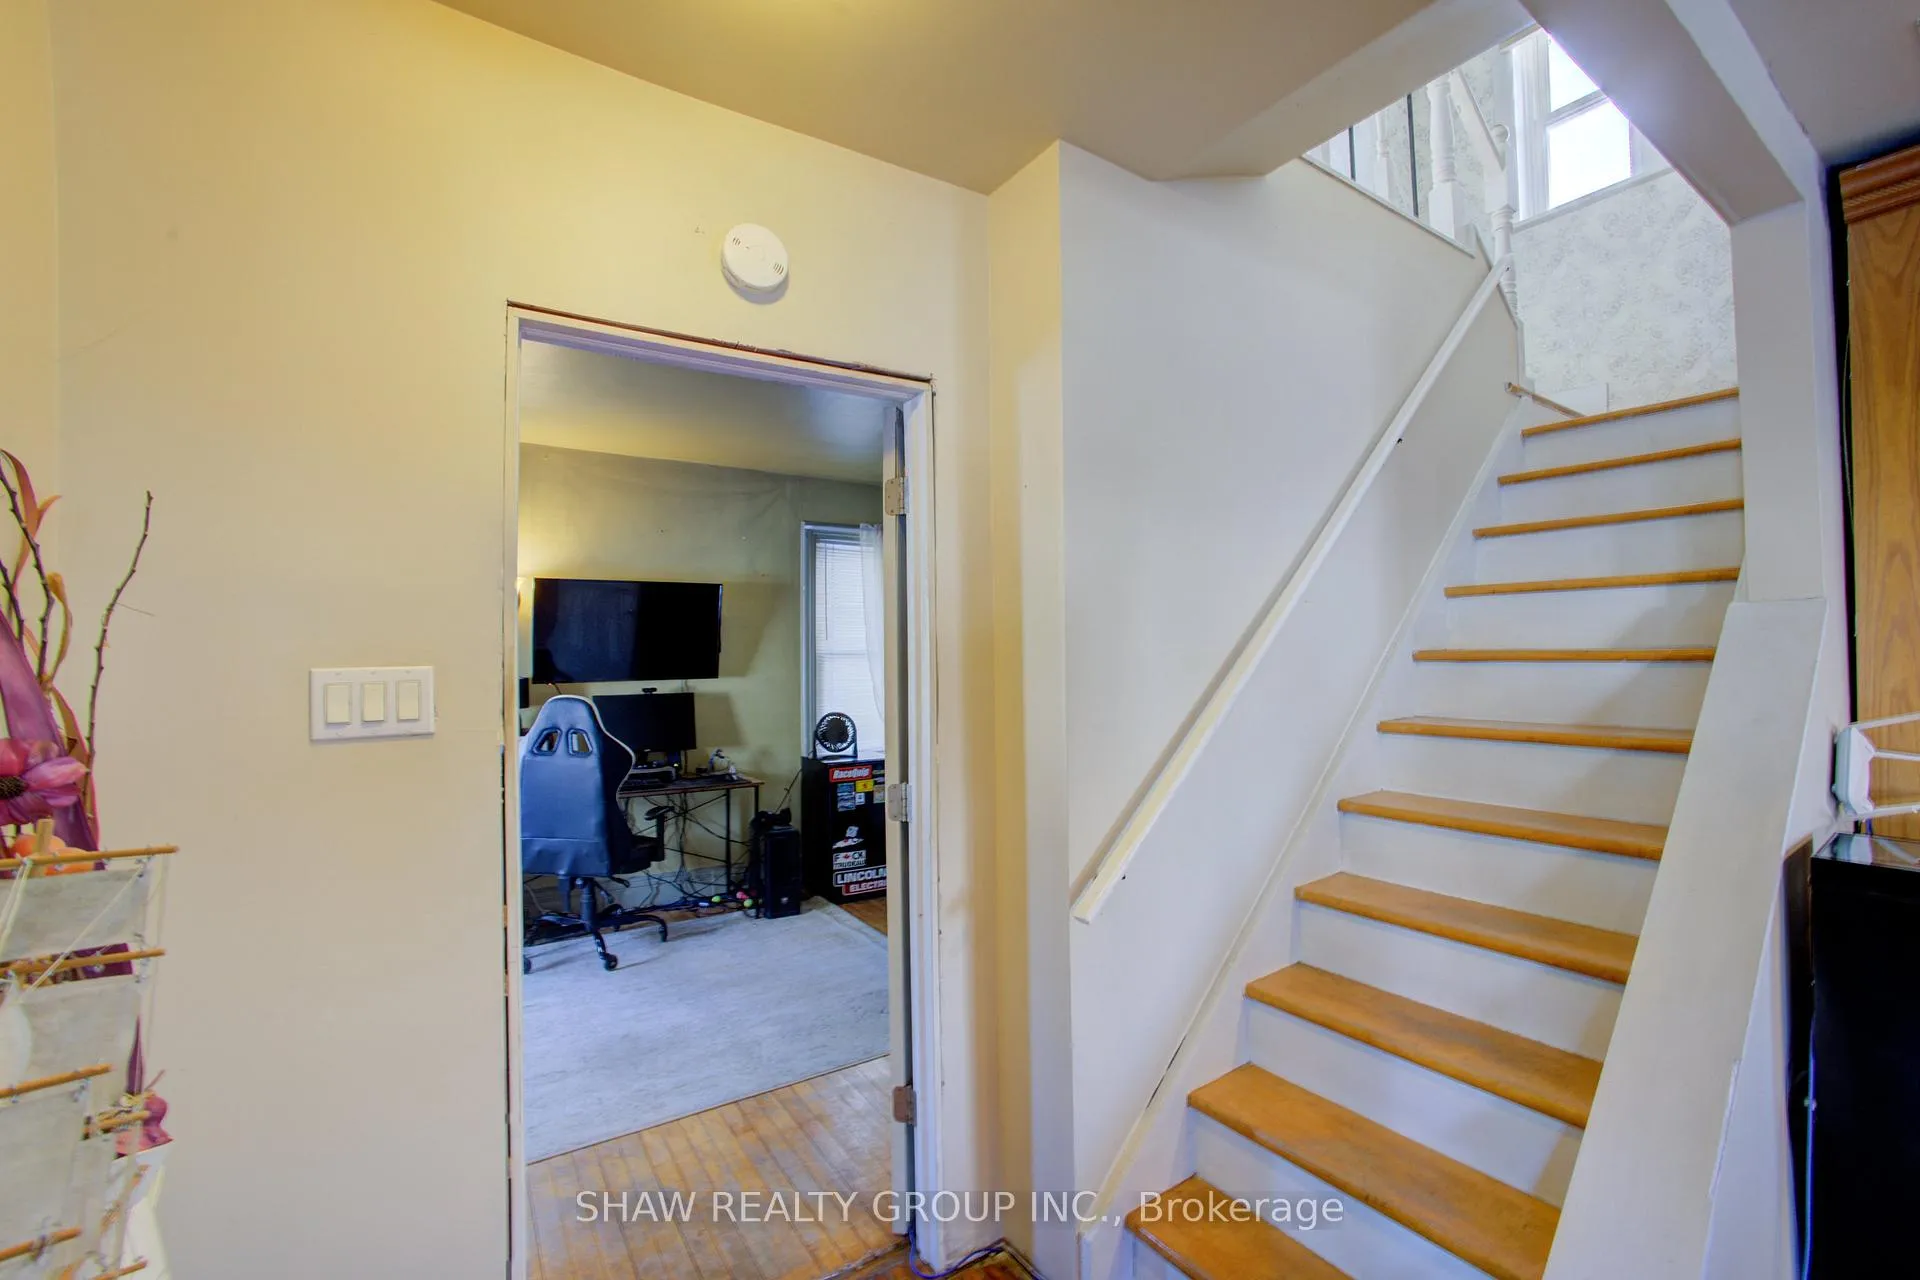
- Generous interior space with sound structure.
- Recent updates include roof and furnace.
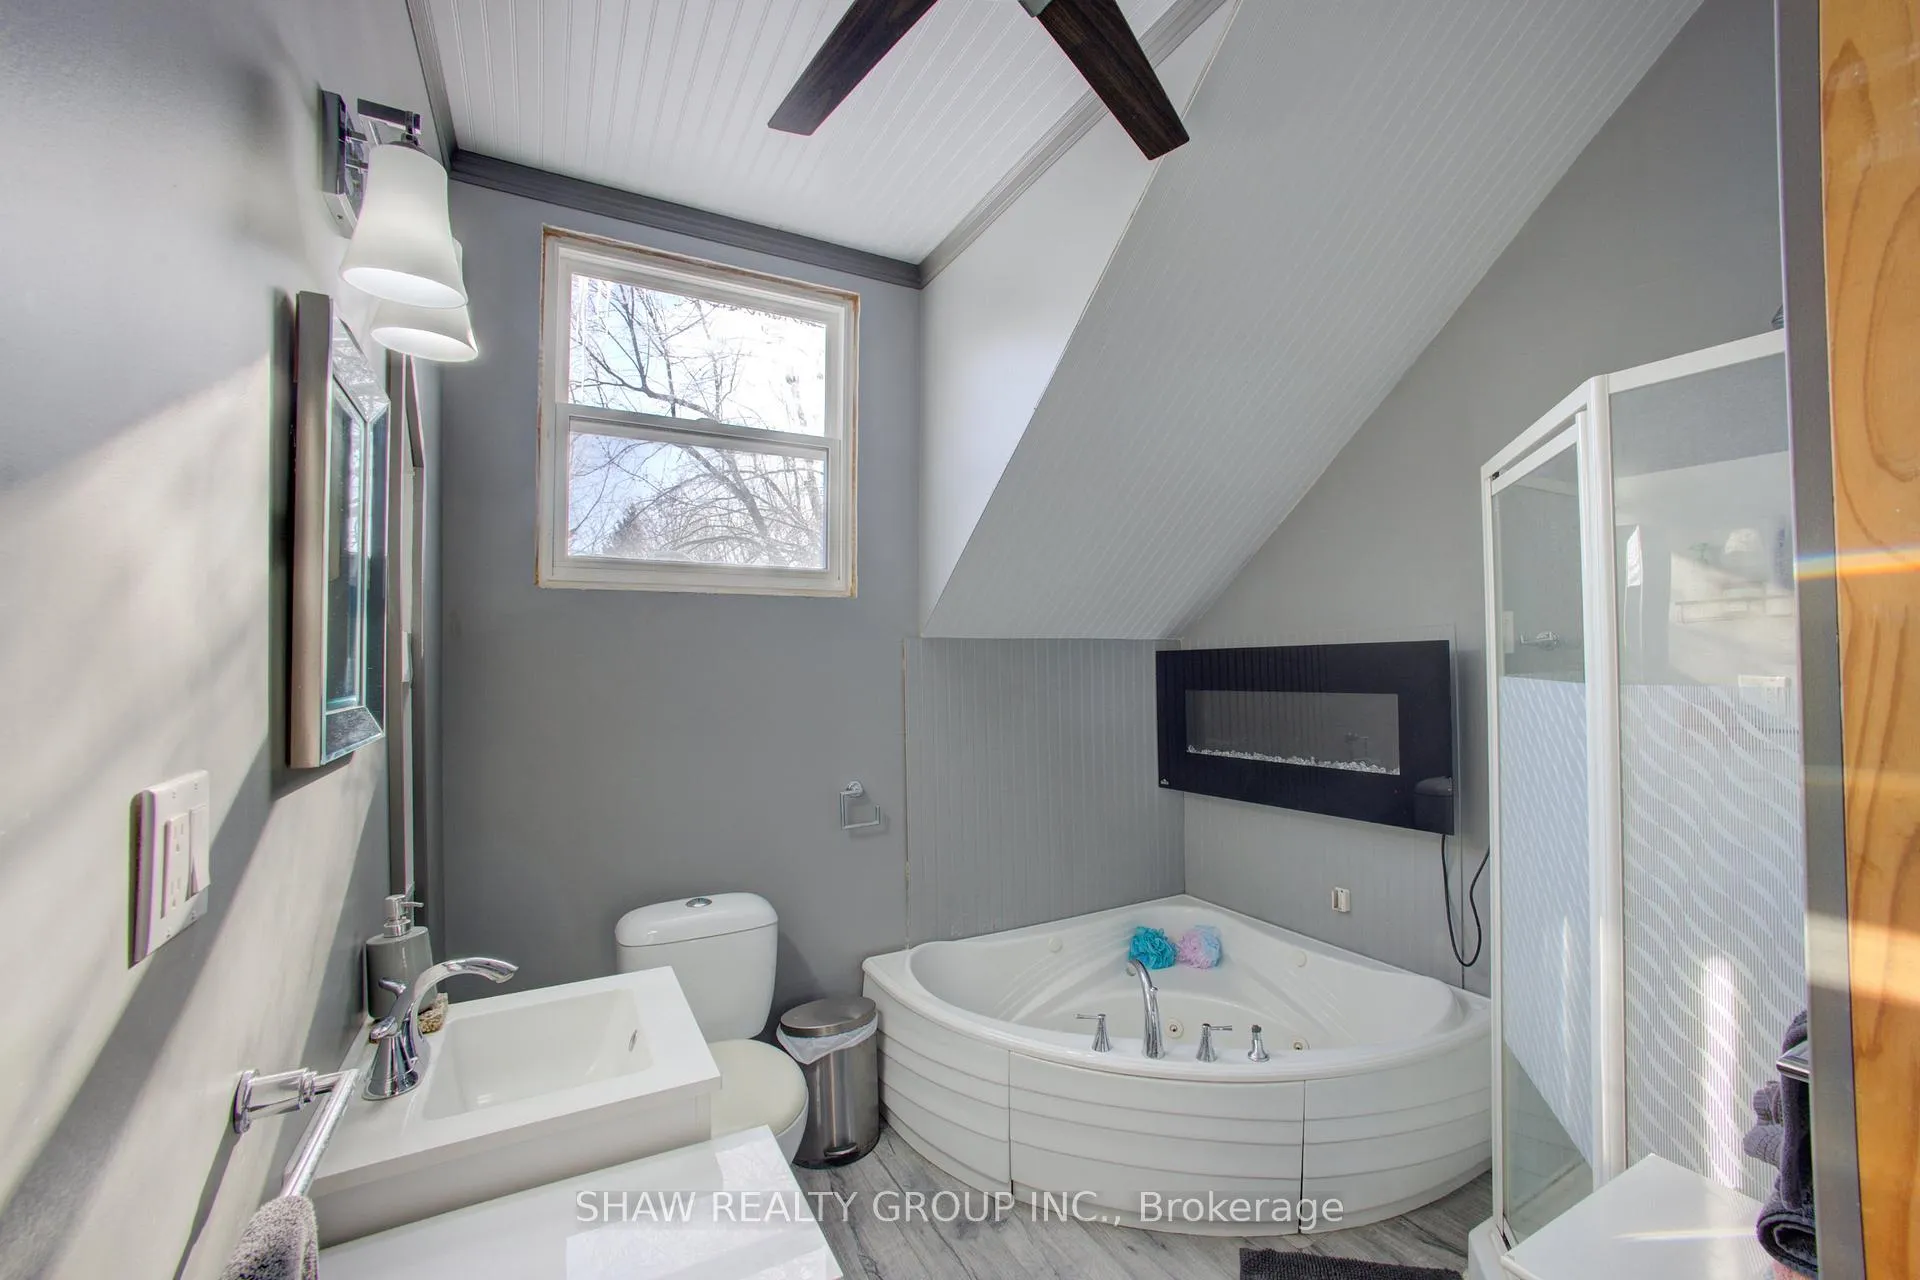
- Jacuzzi tub in upper-level bathroom.
- Easy commuting to nearby cities.
- Potential for renovation to increase value.
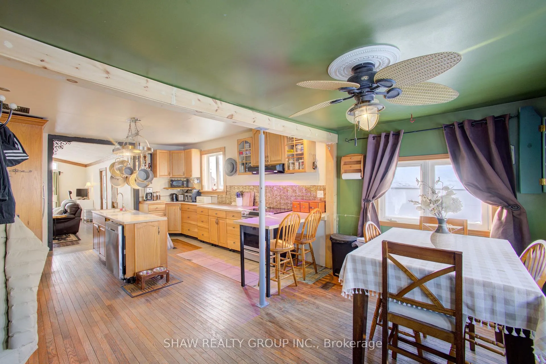
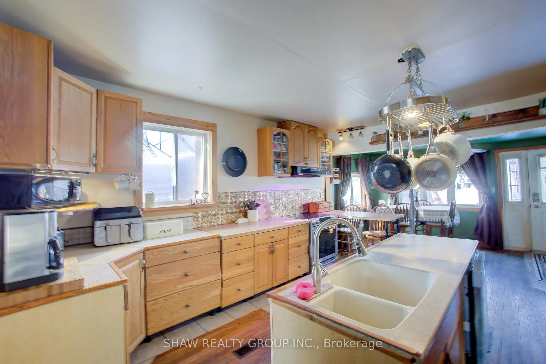
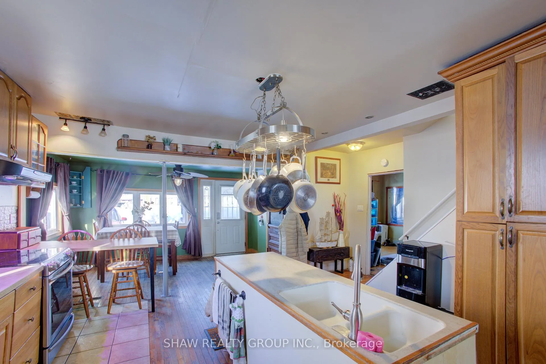
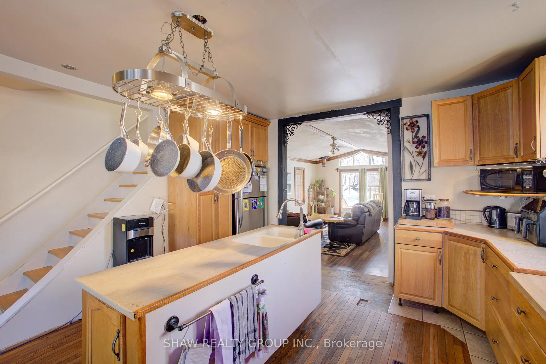
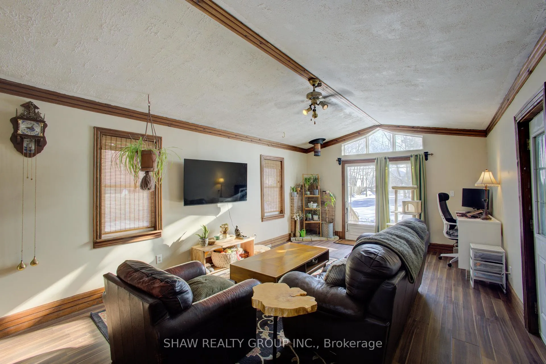
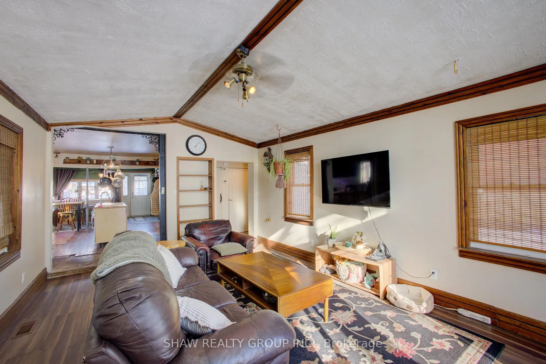
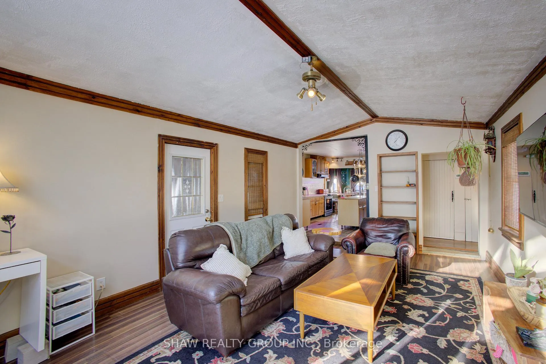
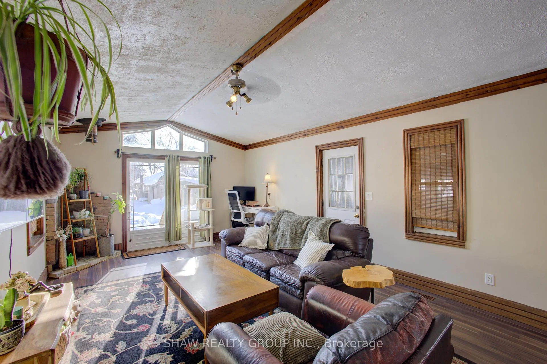
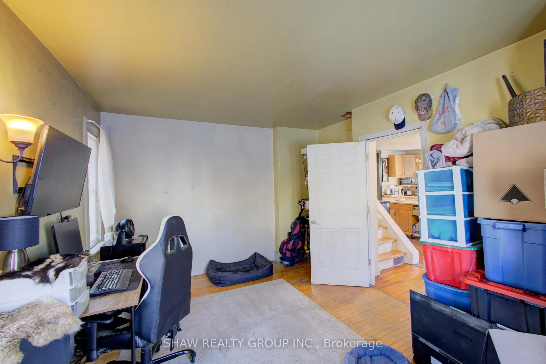
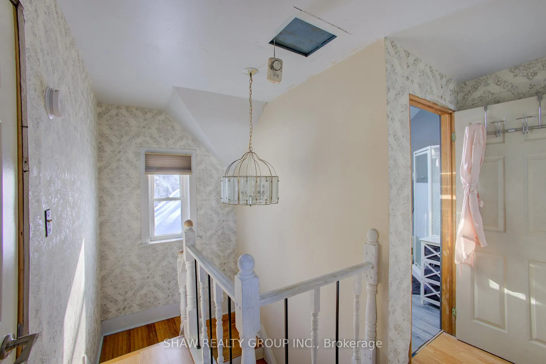
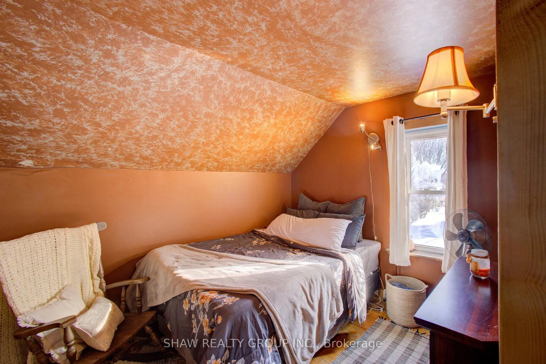
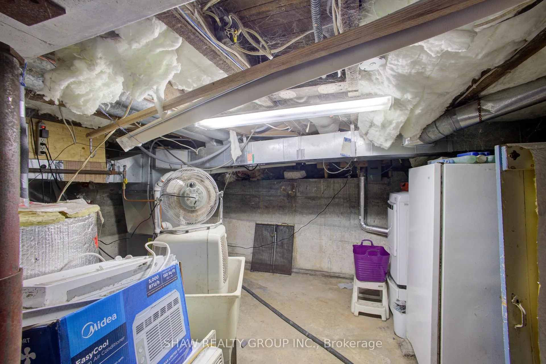
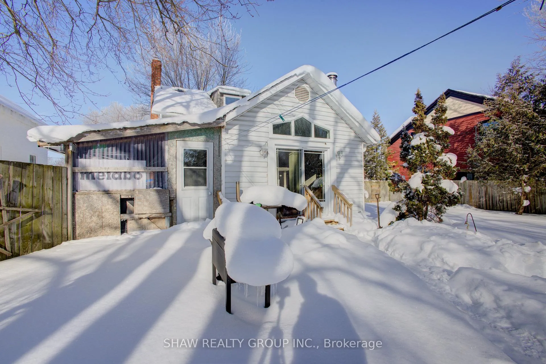
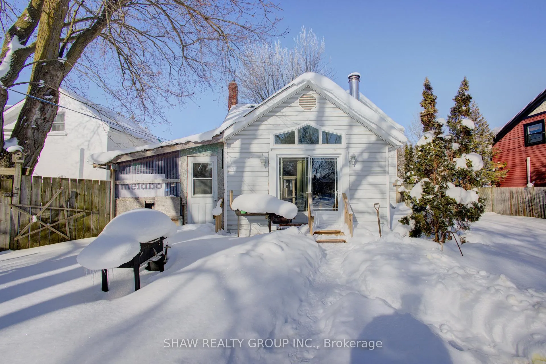
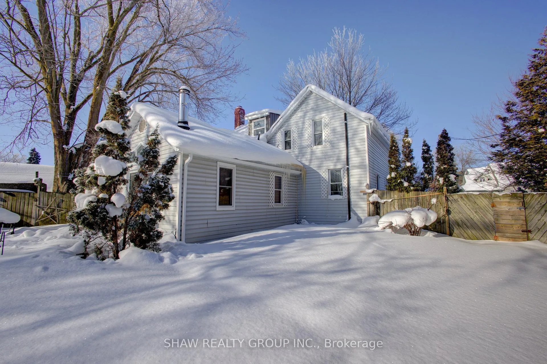
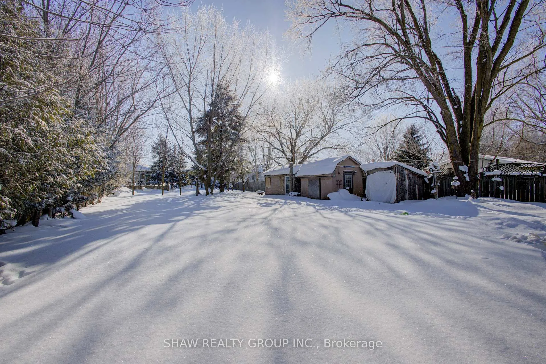
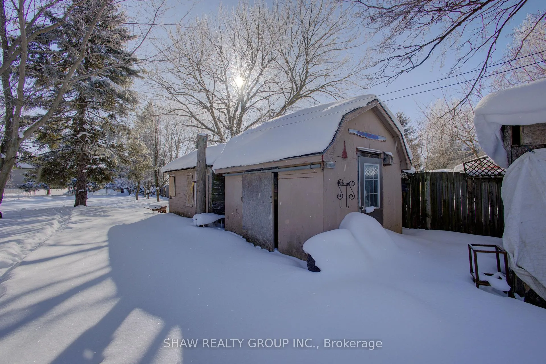
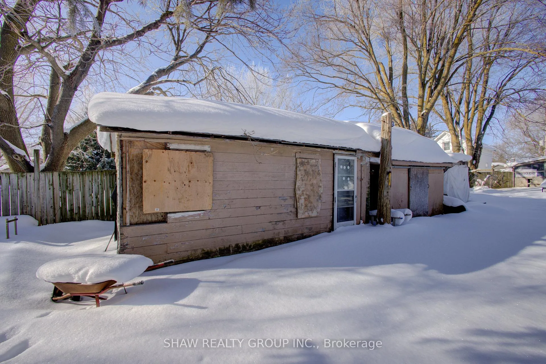
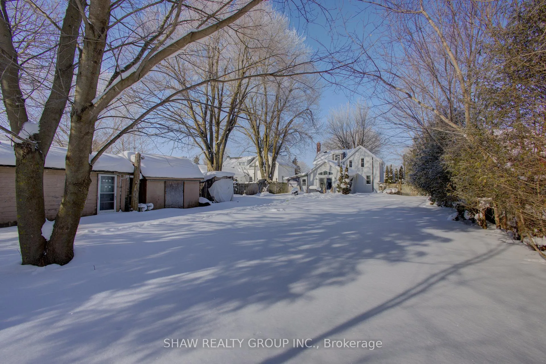
A rare chance to build real equity is getting harder to find in today's market. Set on a large in-town lot just shy of half an acre, this property offers space, privacy, and long-term potential that stands out in today's market. The fully fenced yard includes mature trees, established gardens, and fruit trees including apple, pear, and cherry. Easy commuting; 10 minutes to Listowel, 45 minutes to KW, 1 hour to London. The home is being sold strictly as-is and presents a strong opportunity for investors, contractors, or buyers looking to build some equity with a little work. With generous interior space and a sound structure, there is clear upside for those prepared to renovate, improve, or rework the home over time. Several major updates have already been completed, including a newer roof (2022), forced air gas furnace (2024), and updated siding and eaves on the upper dormer (2025). The upper-level bathroom includes a jacuzzi tub. This is a golden opportunity to step into a home with real upside, shape it to your own taste, and let that effort quietly pay you back. The kind of place where the right buyer sees what it can become, not just what it is today. The yard is part of that story, space for kids to run, gardens to expand, evenings outside, and a lifestyle that's getting harder to find without moving out of town. Discover the possibilities before someone else does.
Key Facts & Features
Property Costs
- Annual Property Tax Amount
- $2,506
- Land Transfer Tax Fee
- $4,324
- Basement Type
- None
Interior Features
- Interior Extras
- Other
- Fireplace/Stove
- No
- Elevator
- No
Exterior Features
- Pool
- None
Building
- Building Type
- Detached
- Building Style
- 1 1/2 Storey
Construction
- Exterior Finish
- Vinyl Siding, Wood
- Roof
- Asphalt Shingle
- Foundation Details
- Concrete
- Special Designation
- Unknown
Lot
- Lot Front
- 66.00 ft
- Lot Depth
- 264.00 ft
Inclusions
- Inclusions
- Dishwasher, Dryer, Freezer, Hot Water Tank Owned, Refrigerator, Stove, Washer. Add Inclusions:All appliances and fixtures.
Parking & Garages
- Garage Type
- None
- Garage Spaces
- 3
- Parking Spaces
- 3
- Total Garage And Parking Spaces
- 3
Heating & Cooling
- Heat Source
- Gas
- Heat Type
- Forced Air
- Air Conditioning
- Other
- Water
- Well
- Sewers
- Sewer
- Bedrooms
- 3
- Washrooms
- 2
- Kitchens
- 1
Room sizes
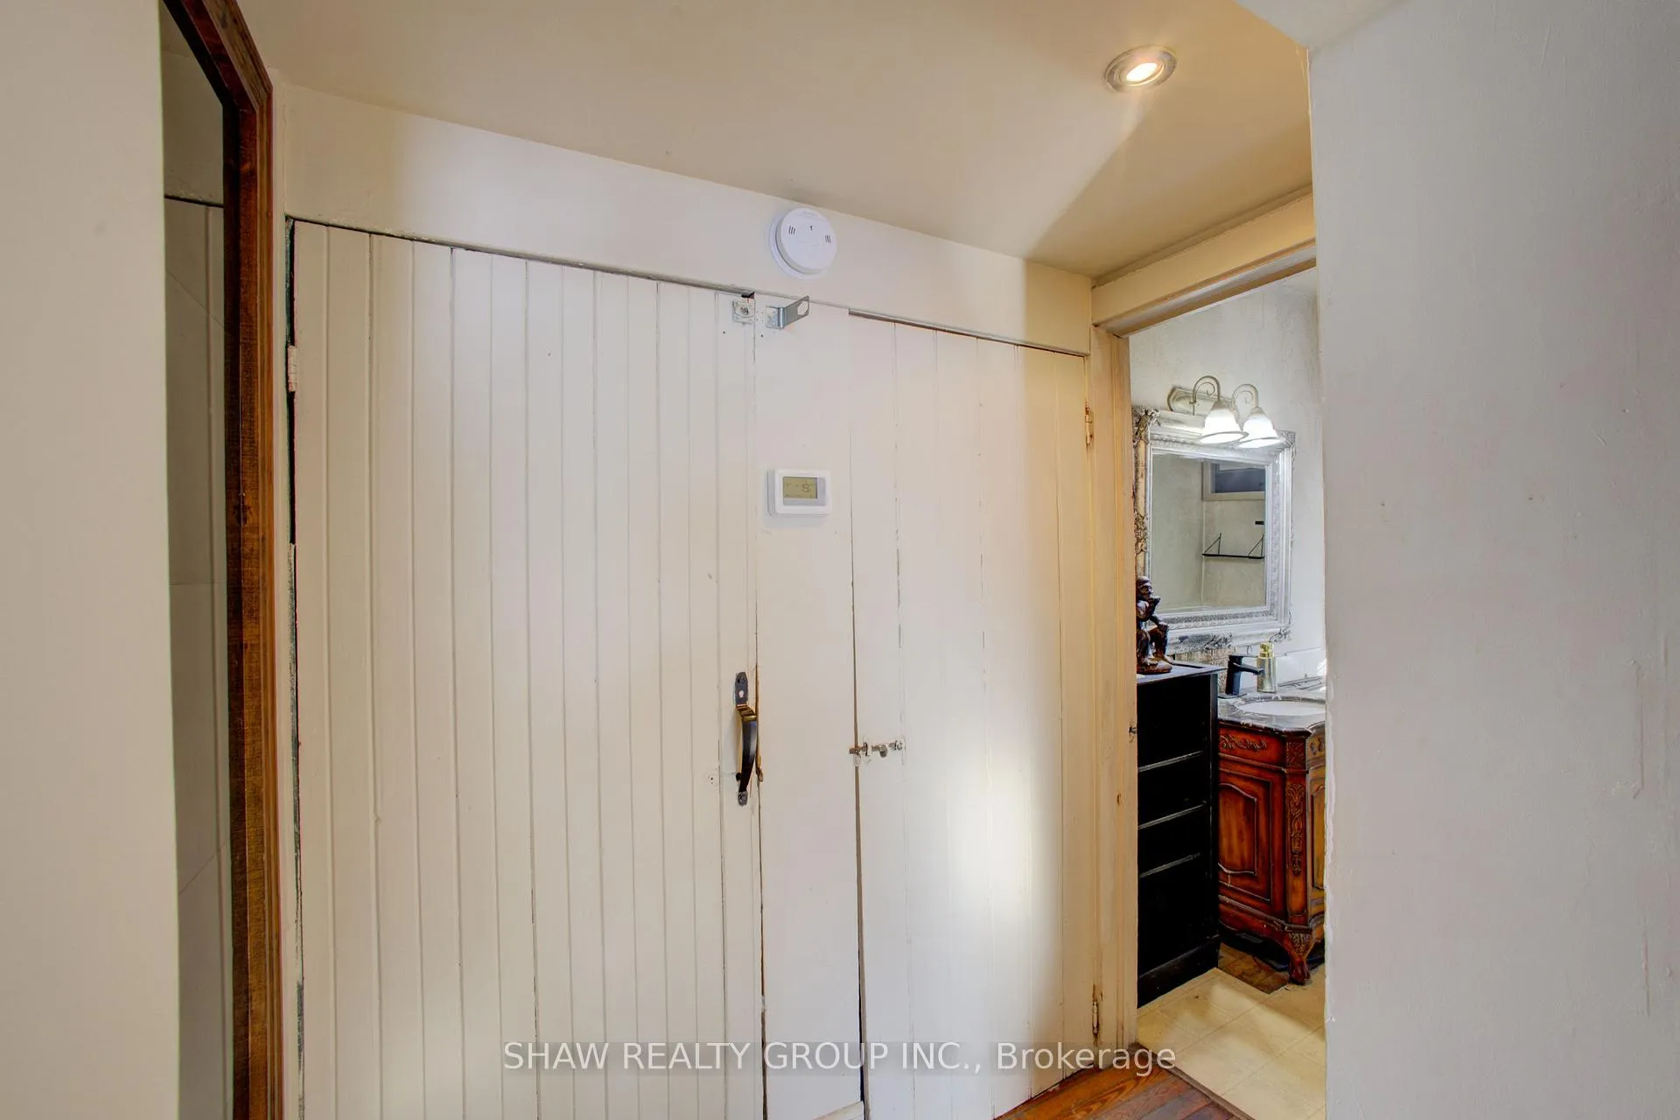
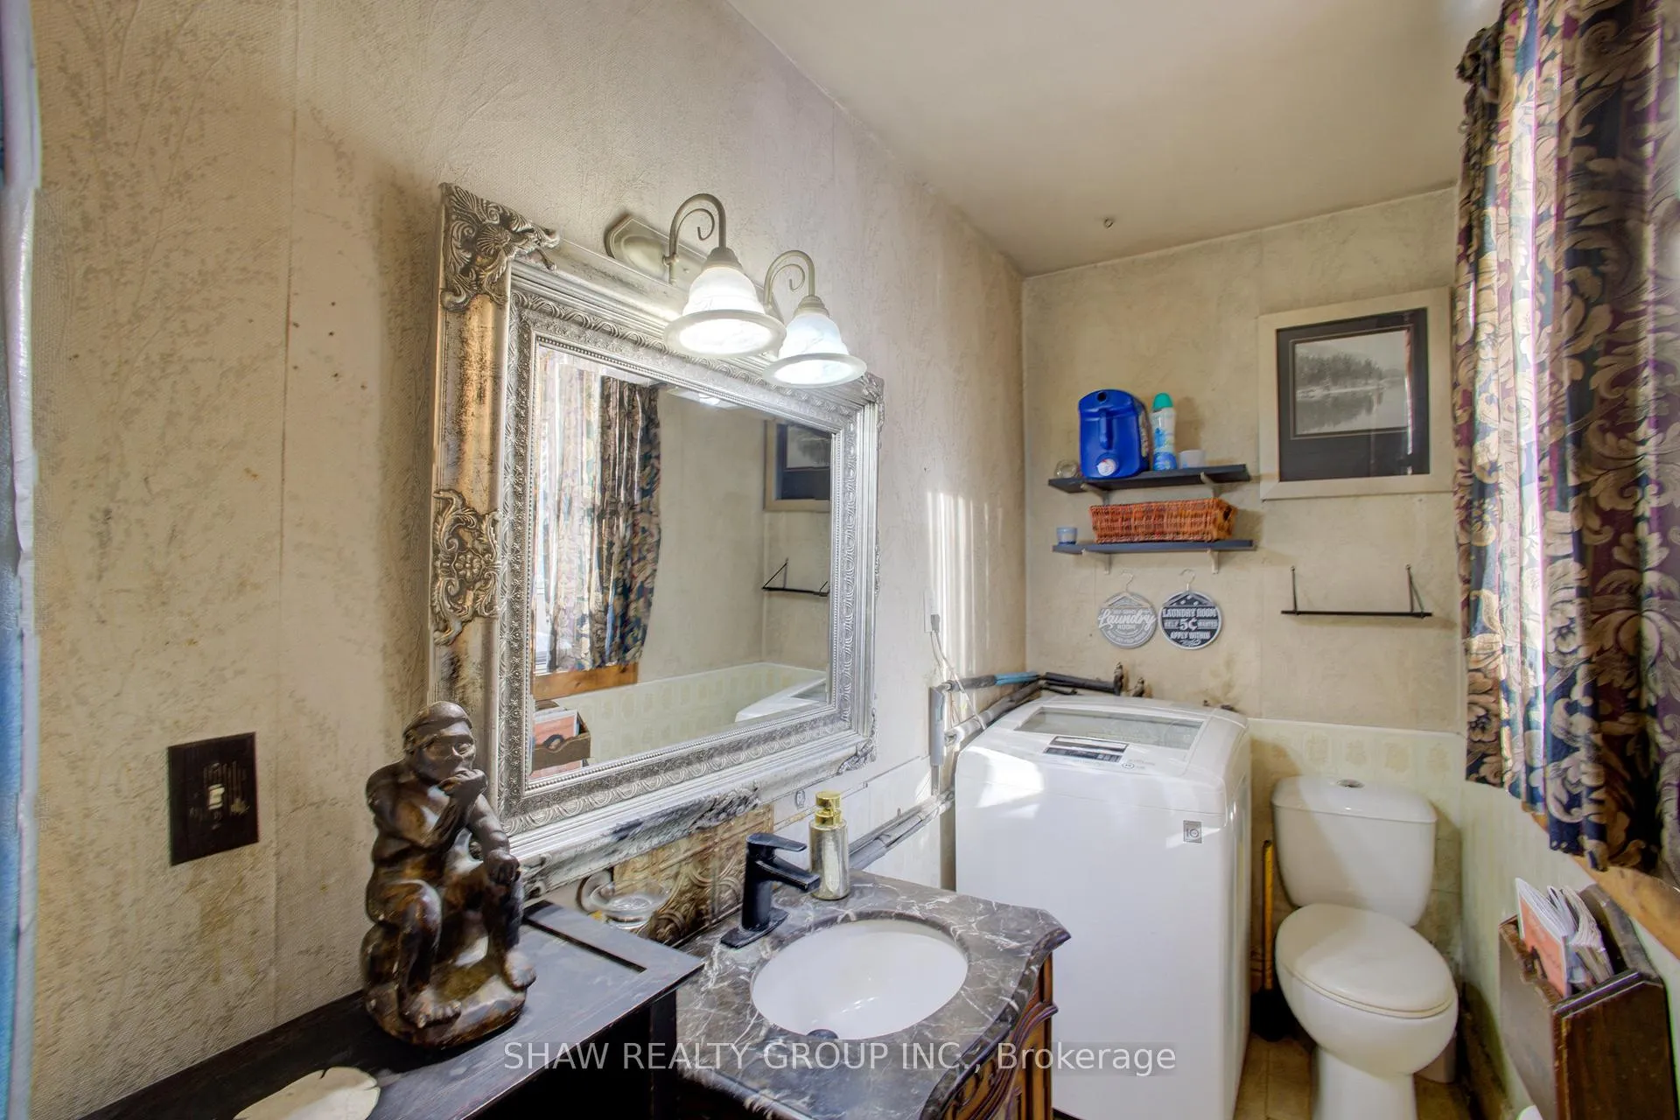
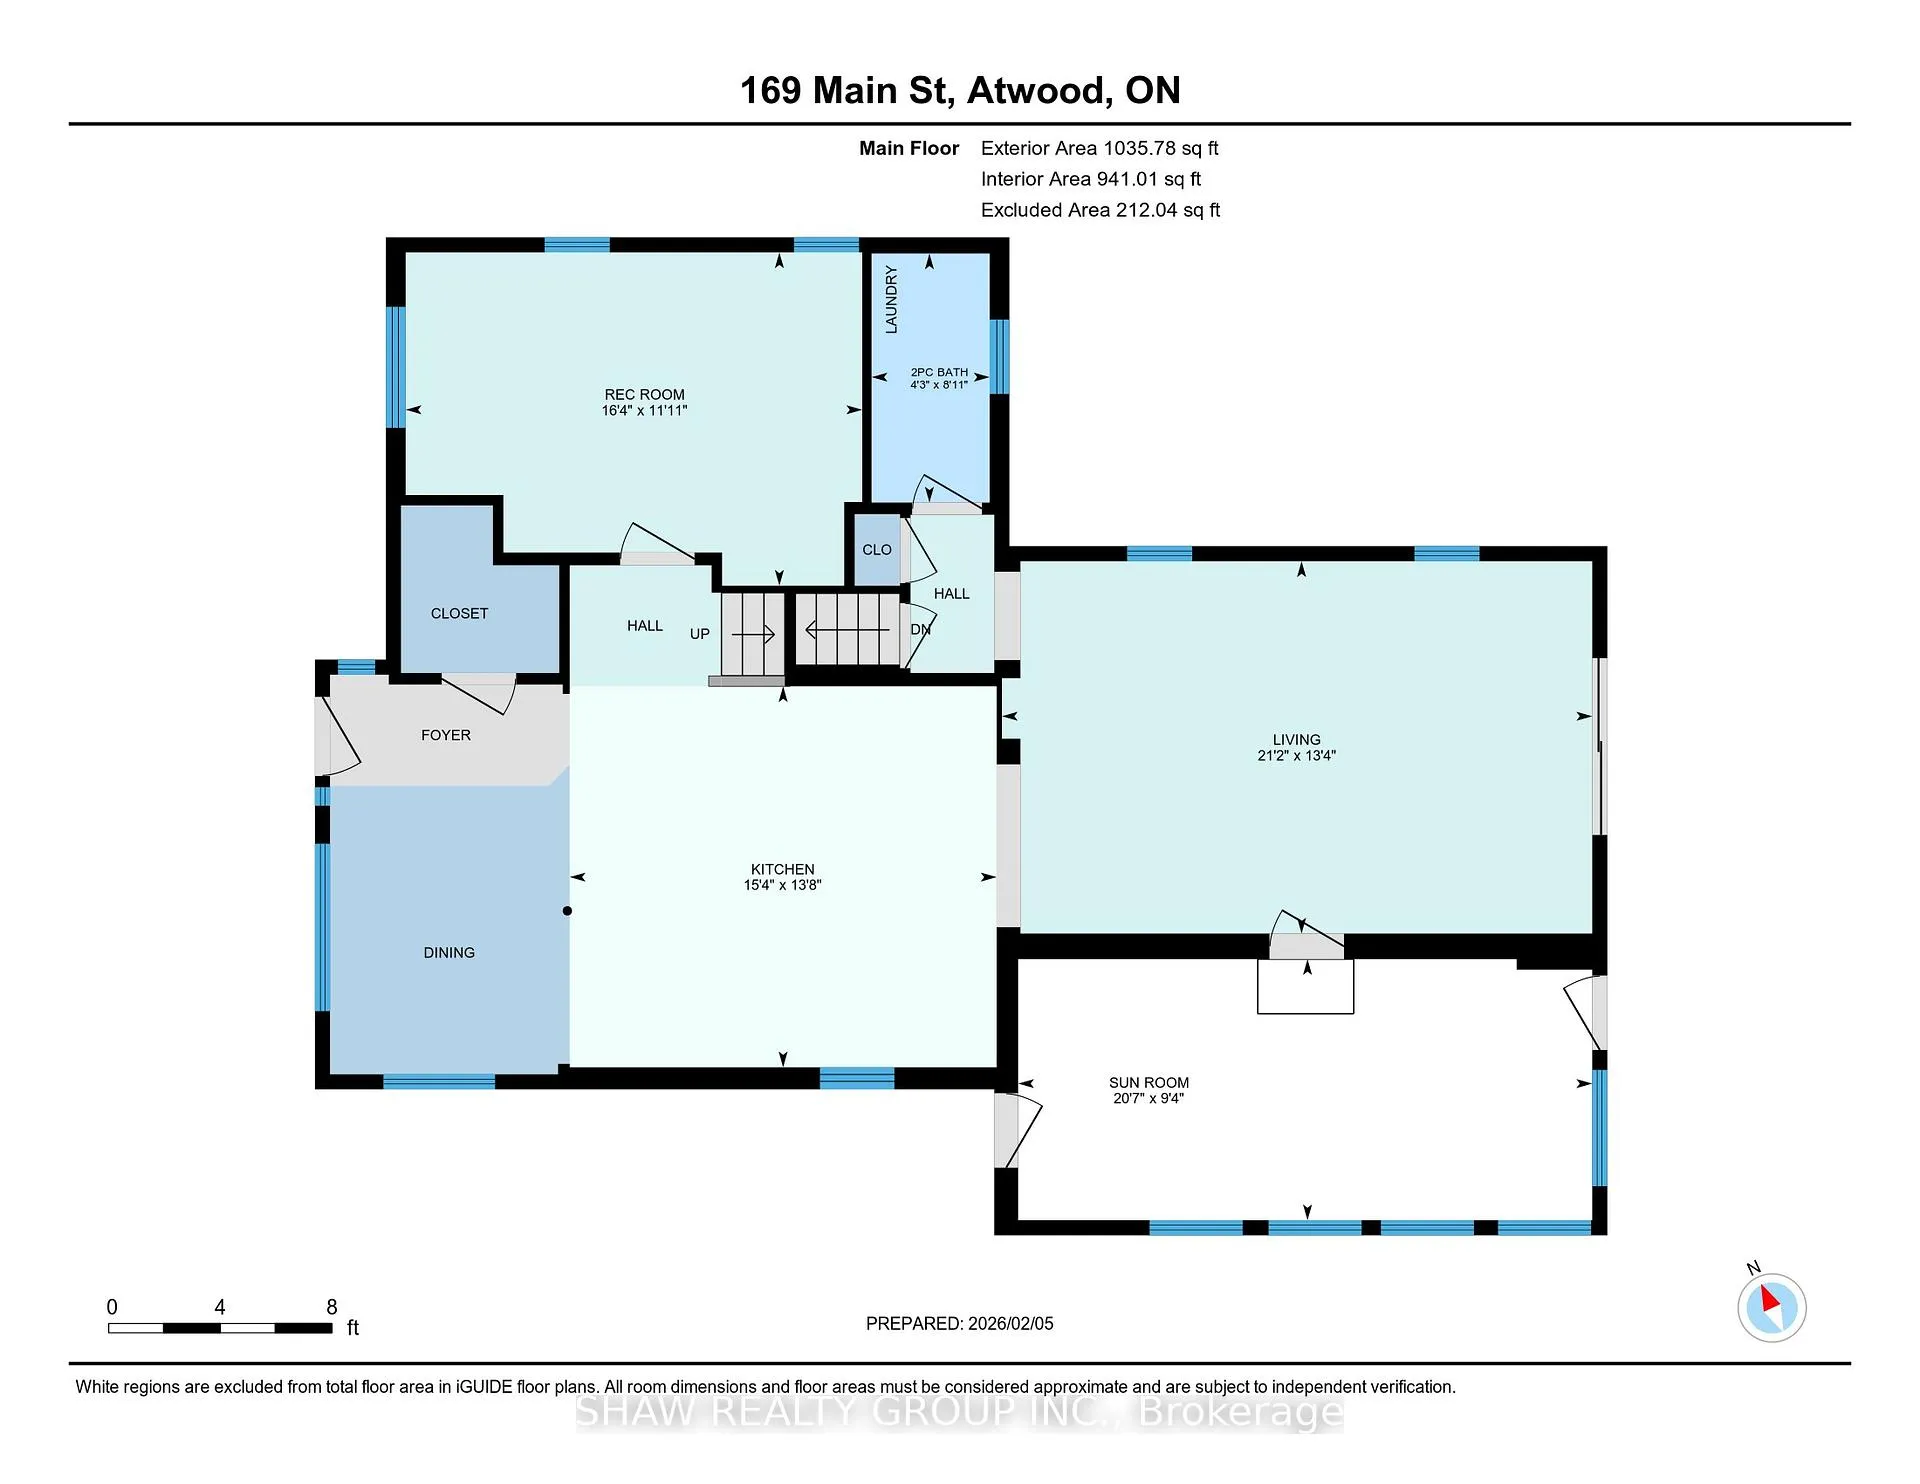
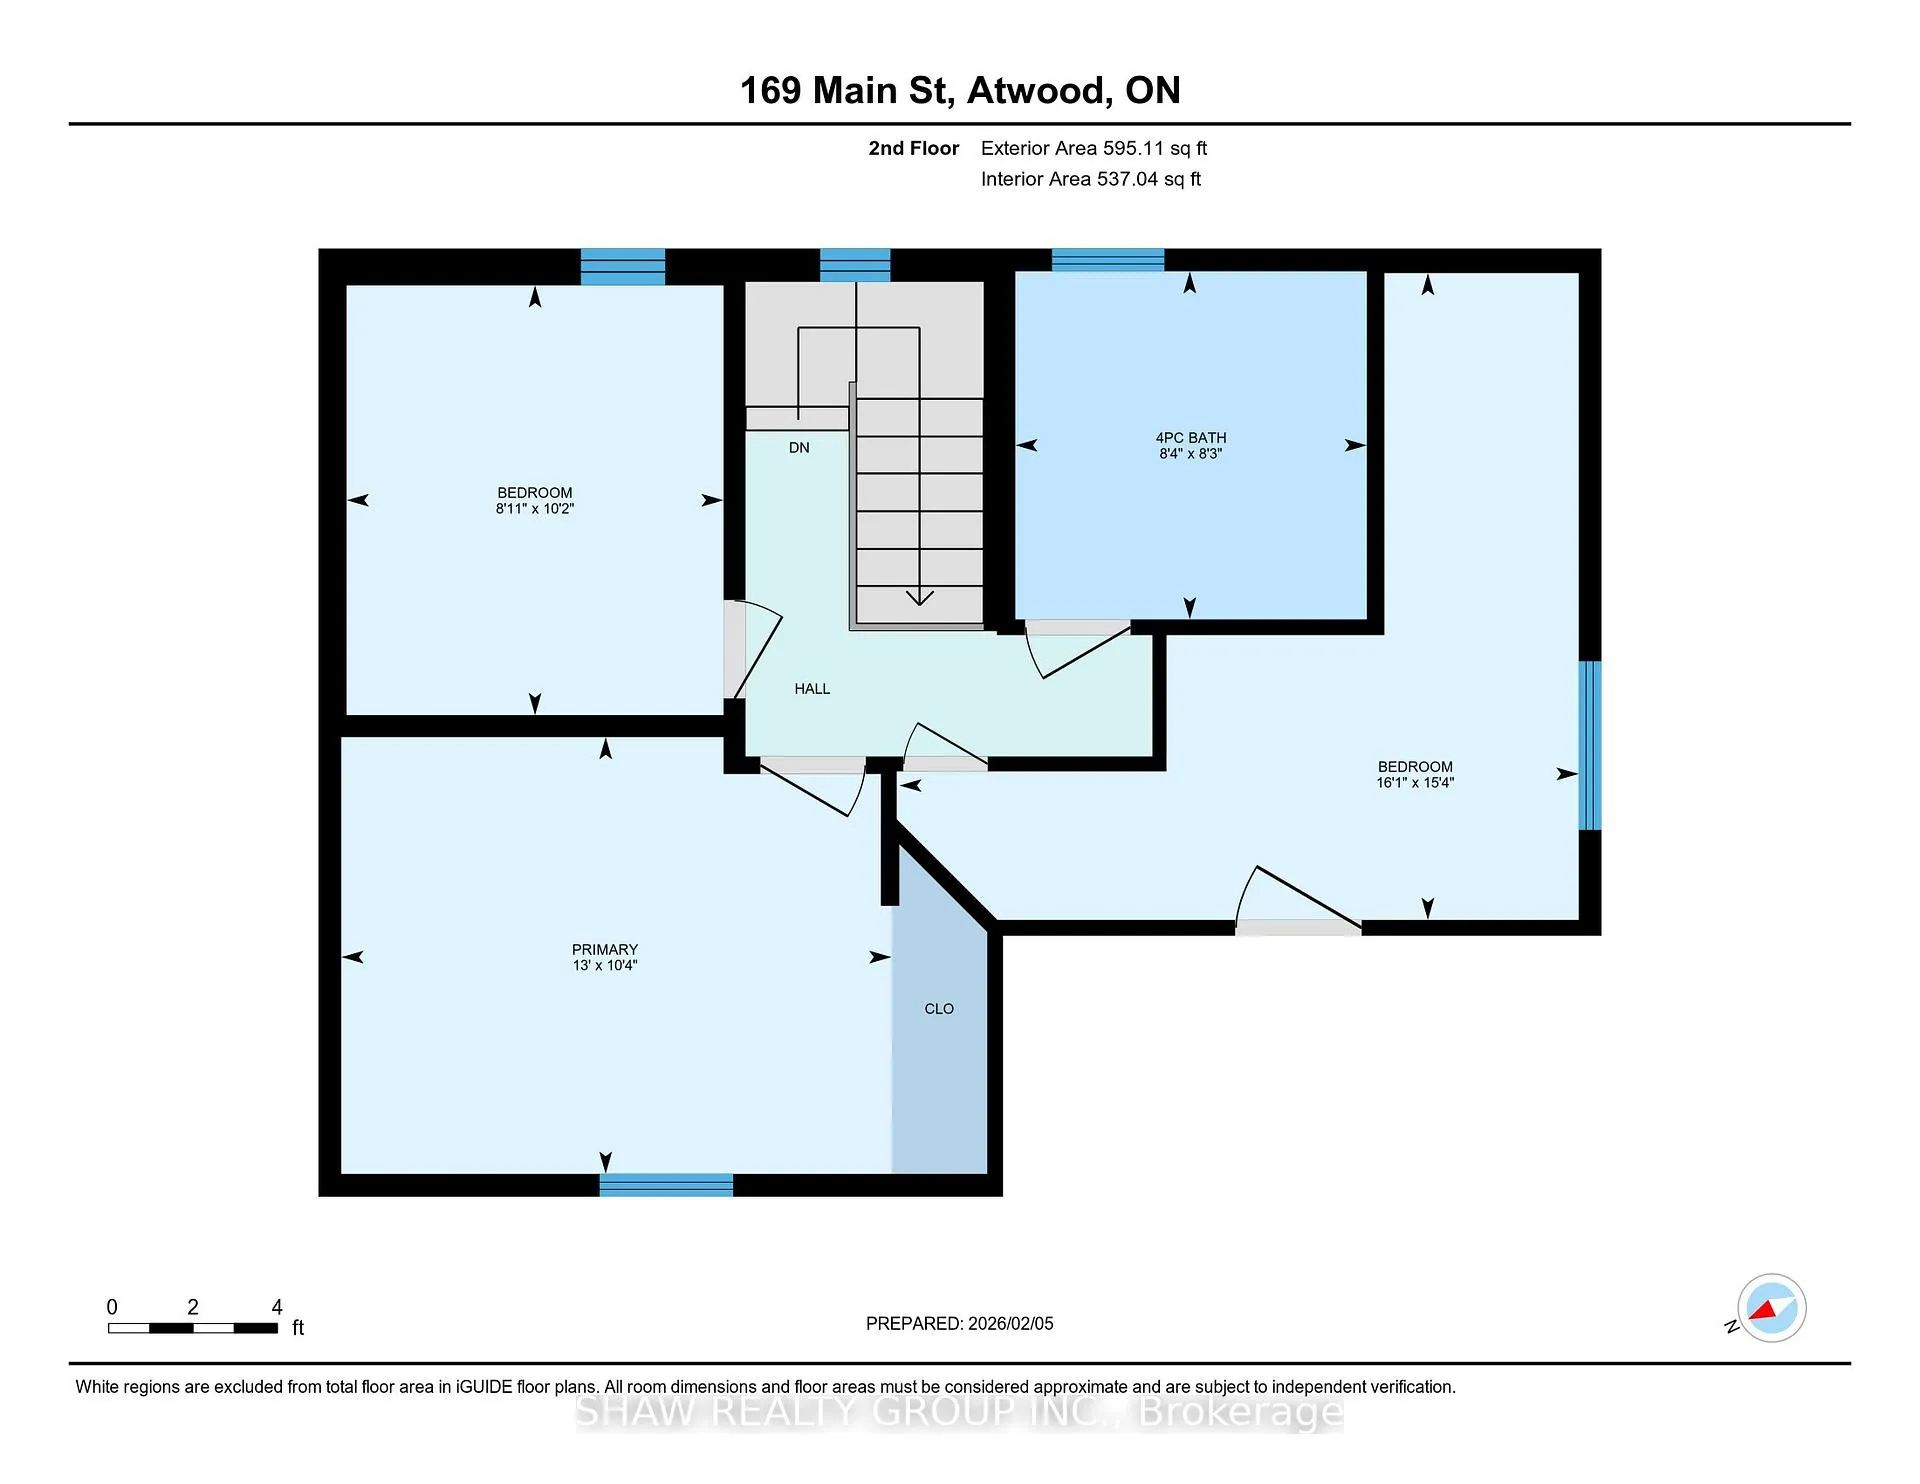
- Bathroom—Main level, 2 Pc Bath
- Kitchen—Main level
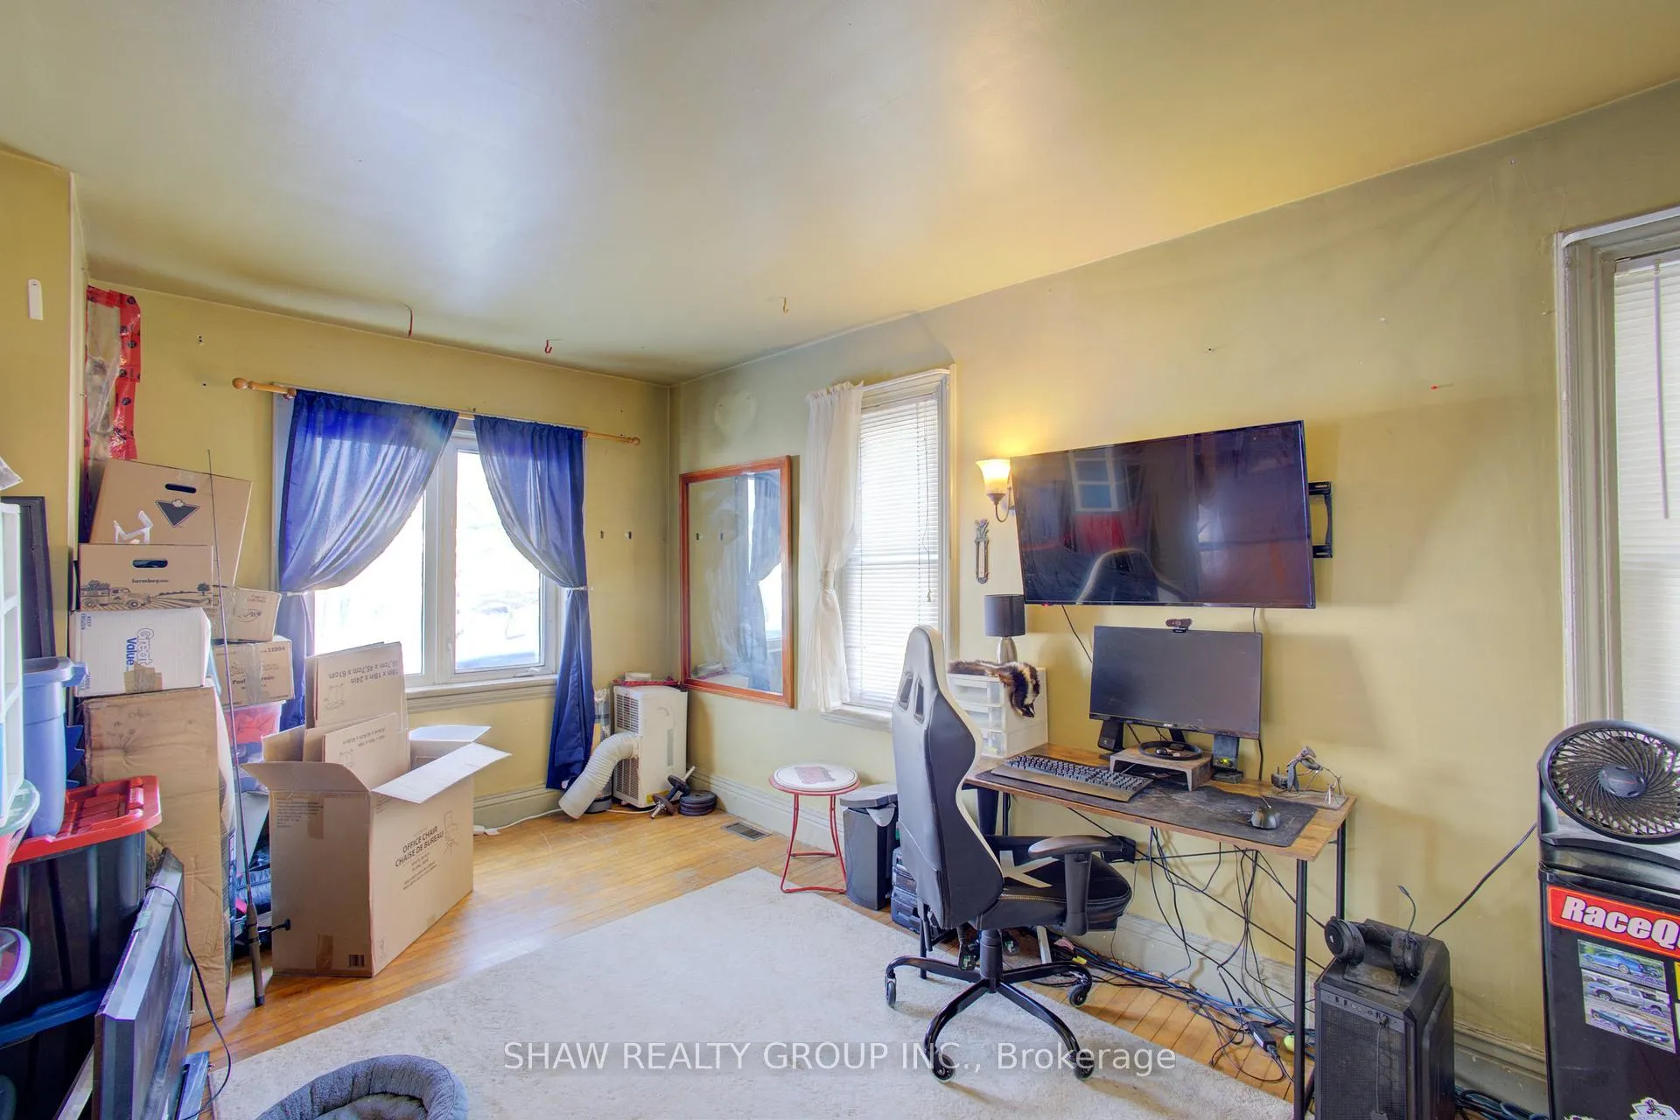
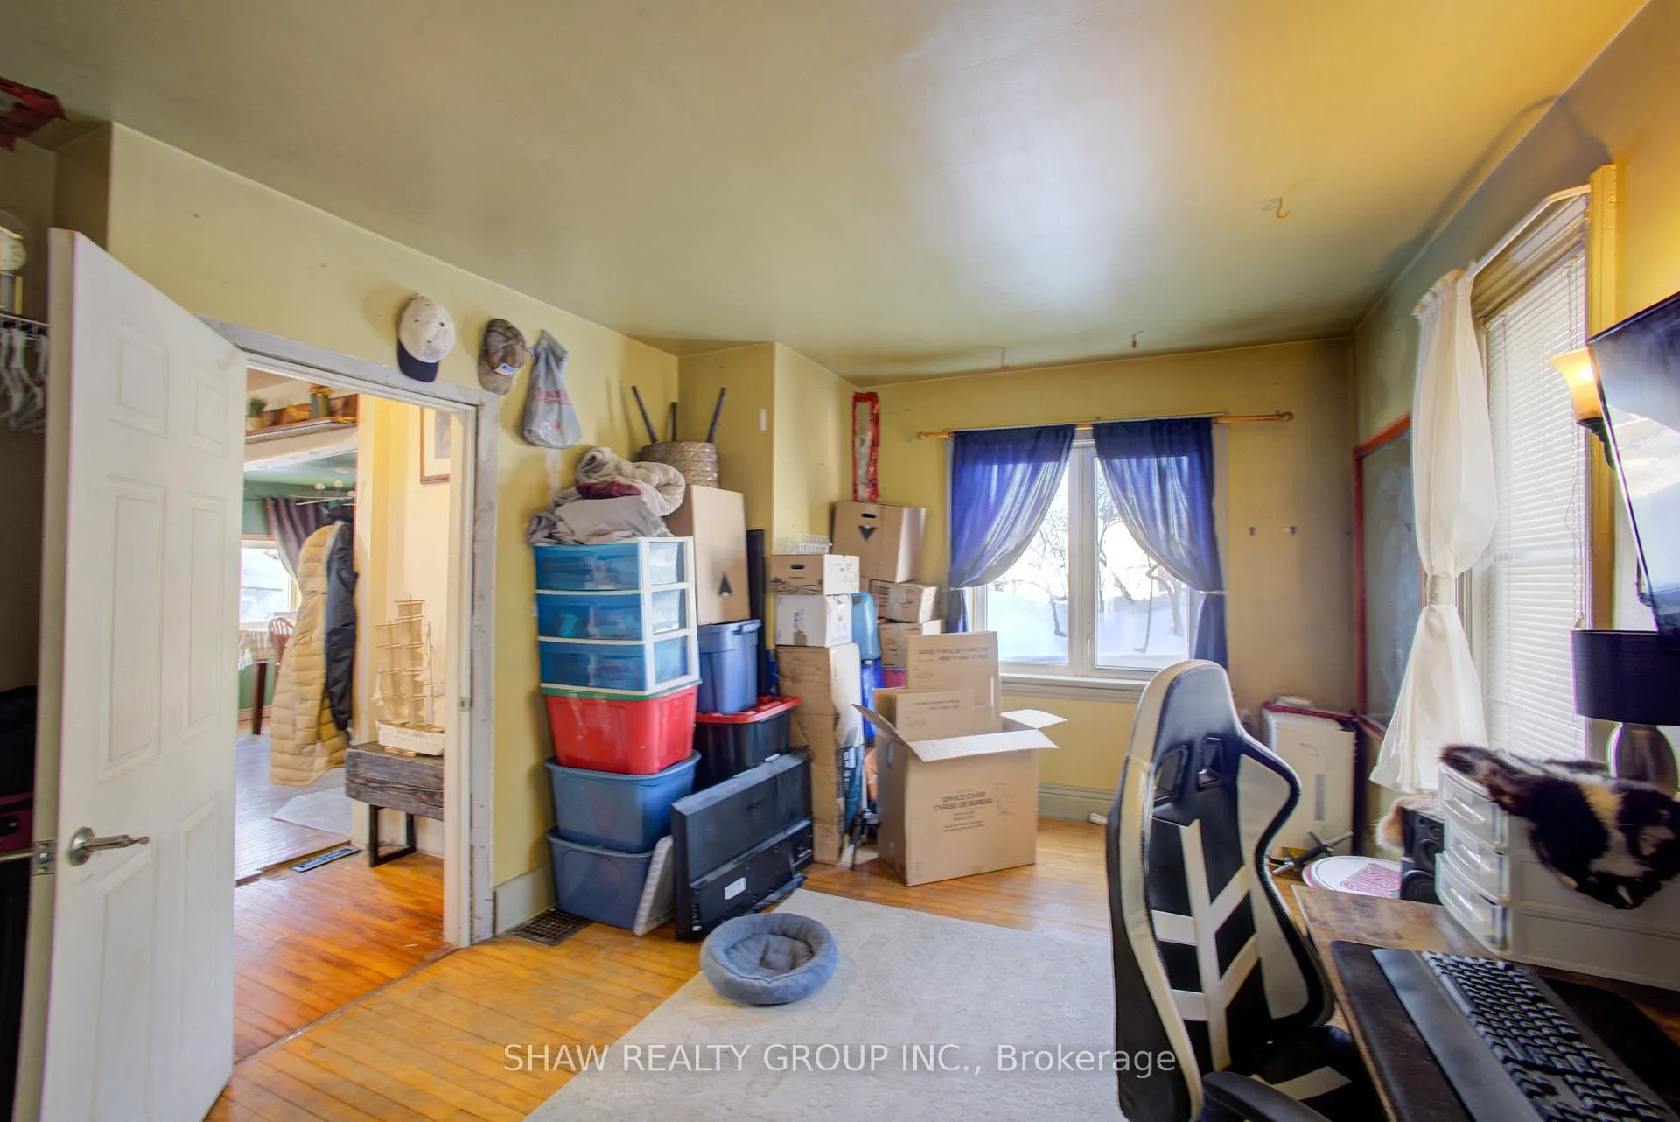
- Living Room—Main level
- Recreation—Main level
- Sunroom—Main level
- Bathroom—Second level, 4 Pc Bath
- Bedroom—Second level
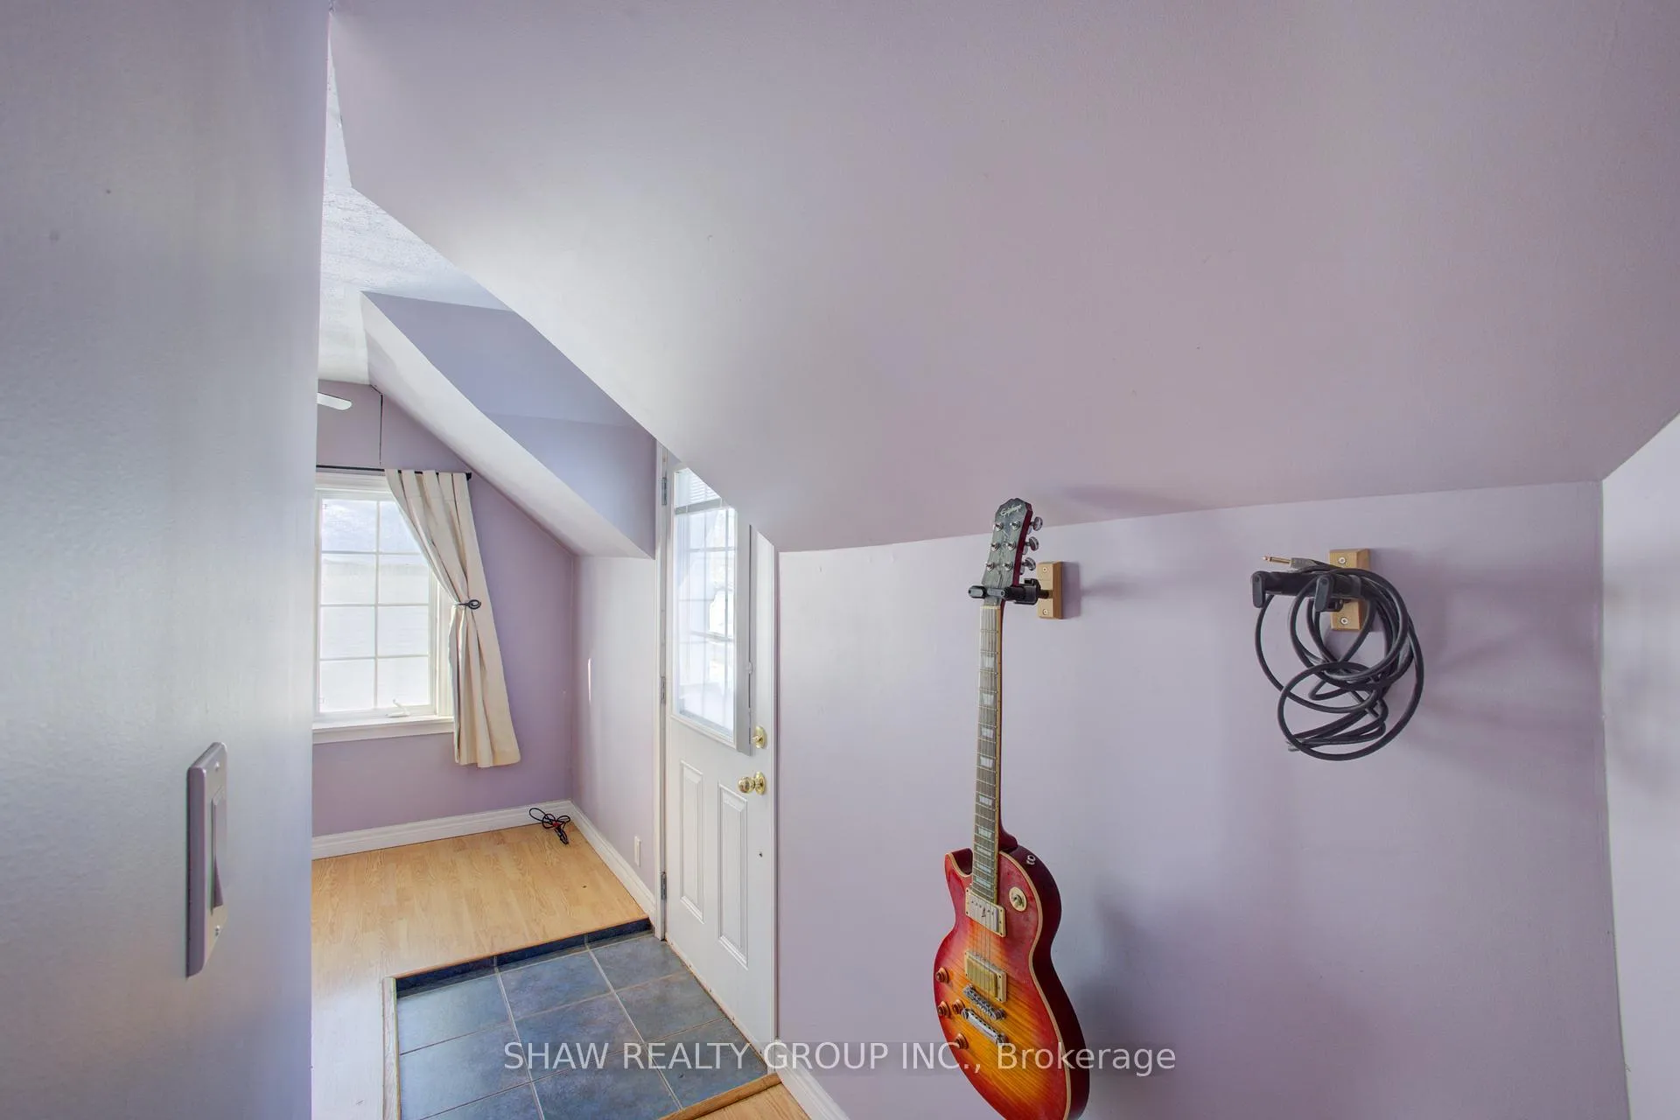
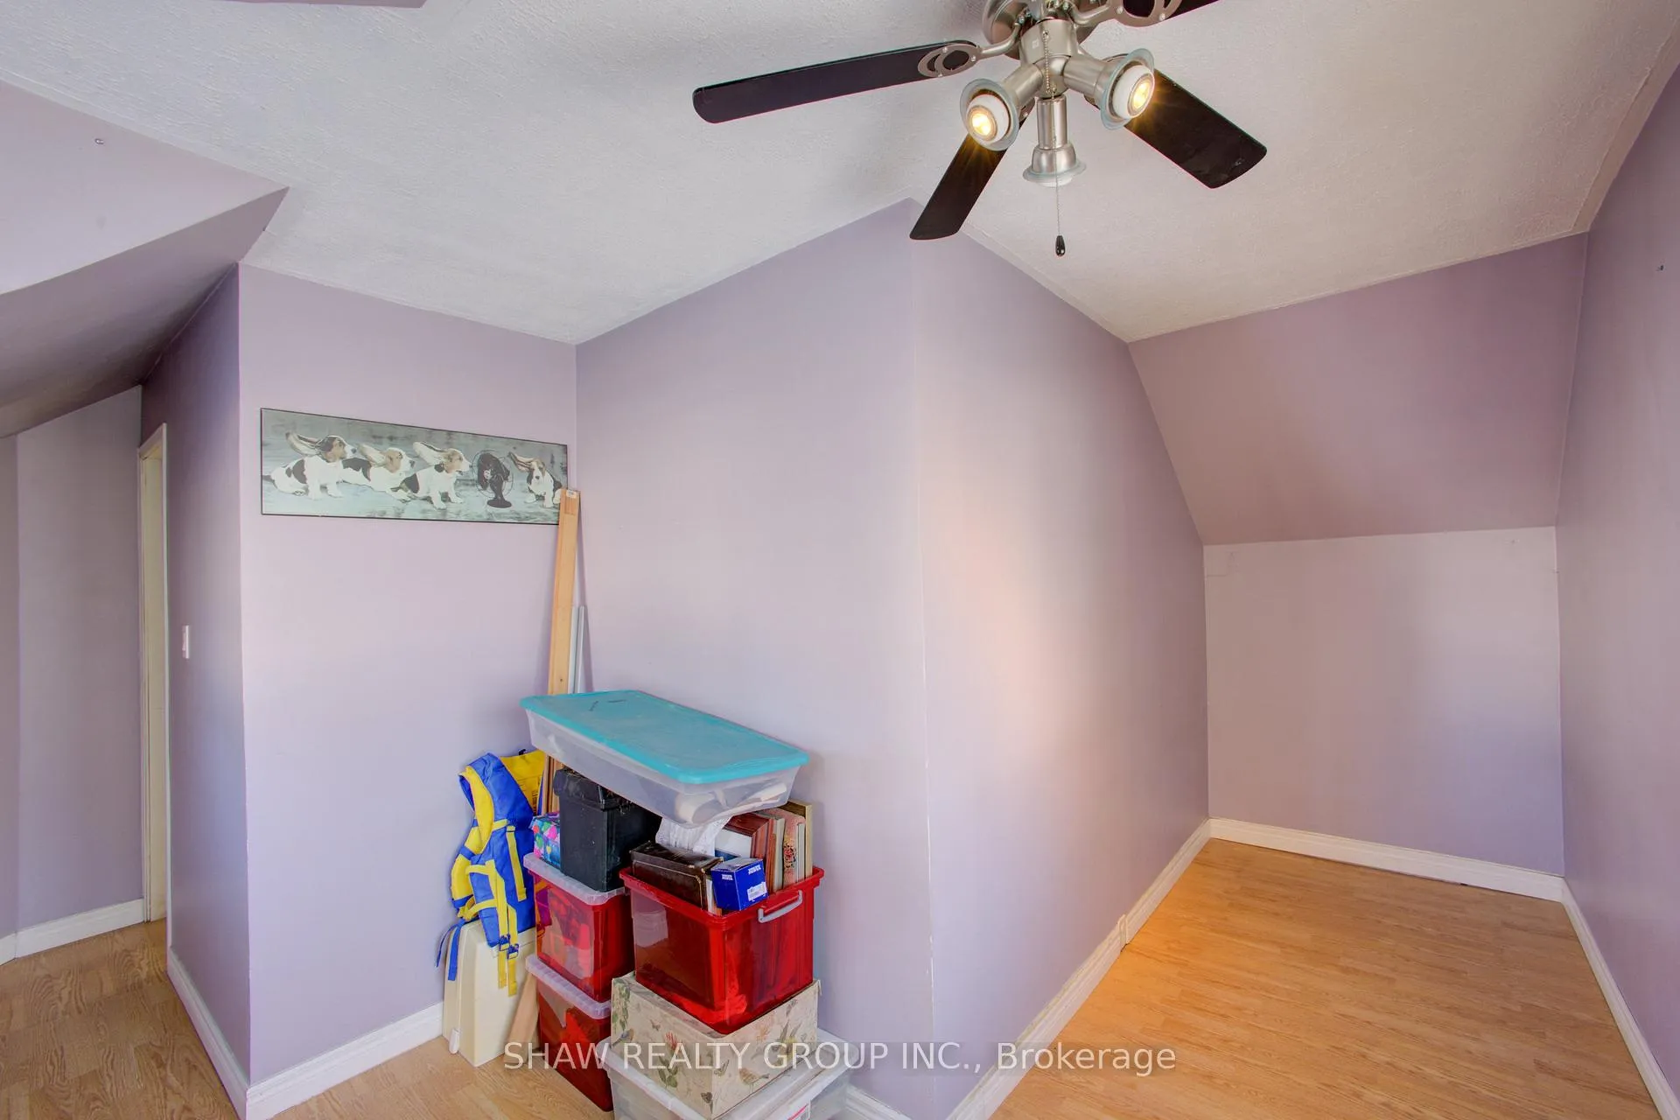
- Bedroom—Second level
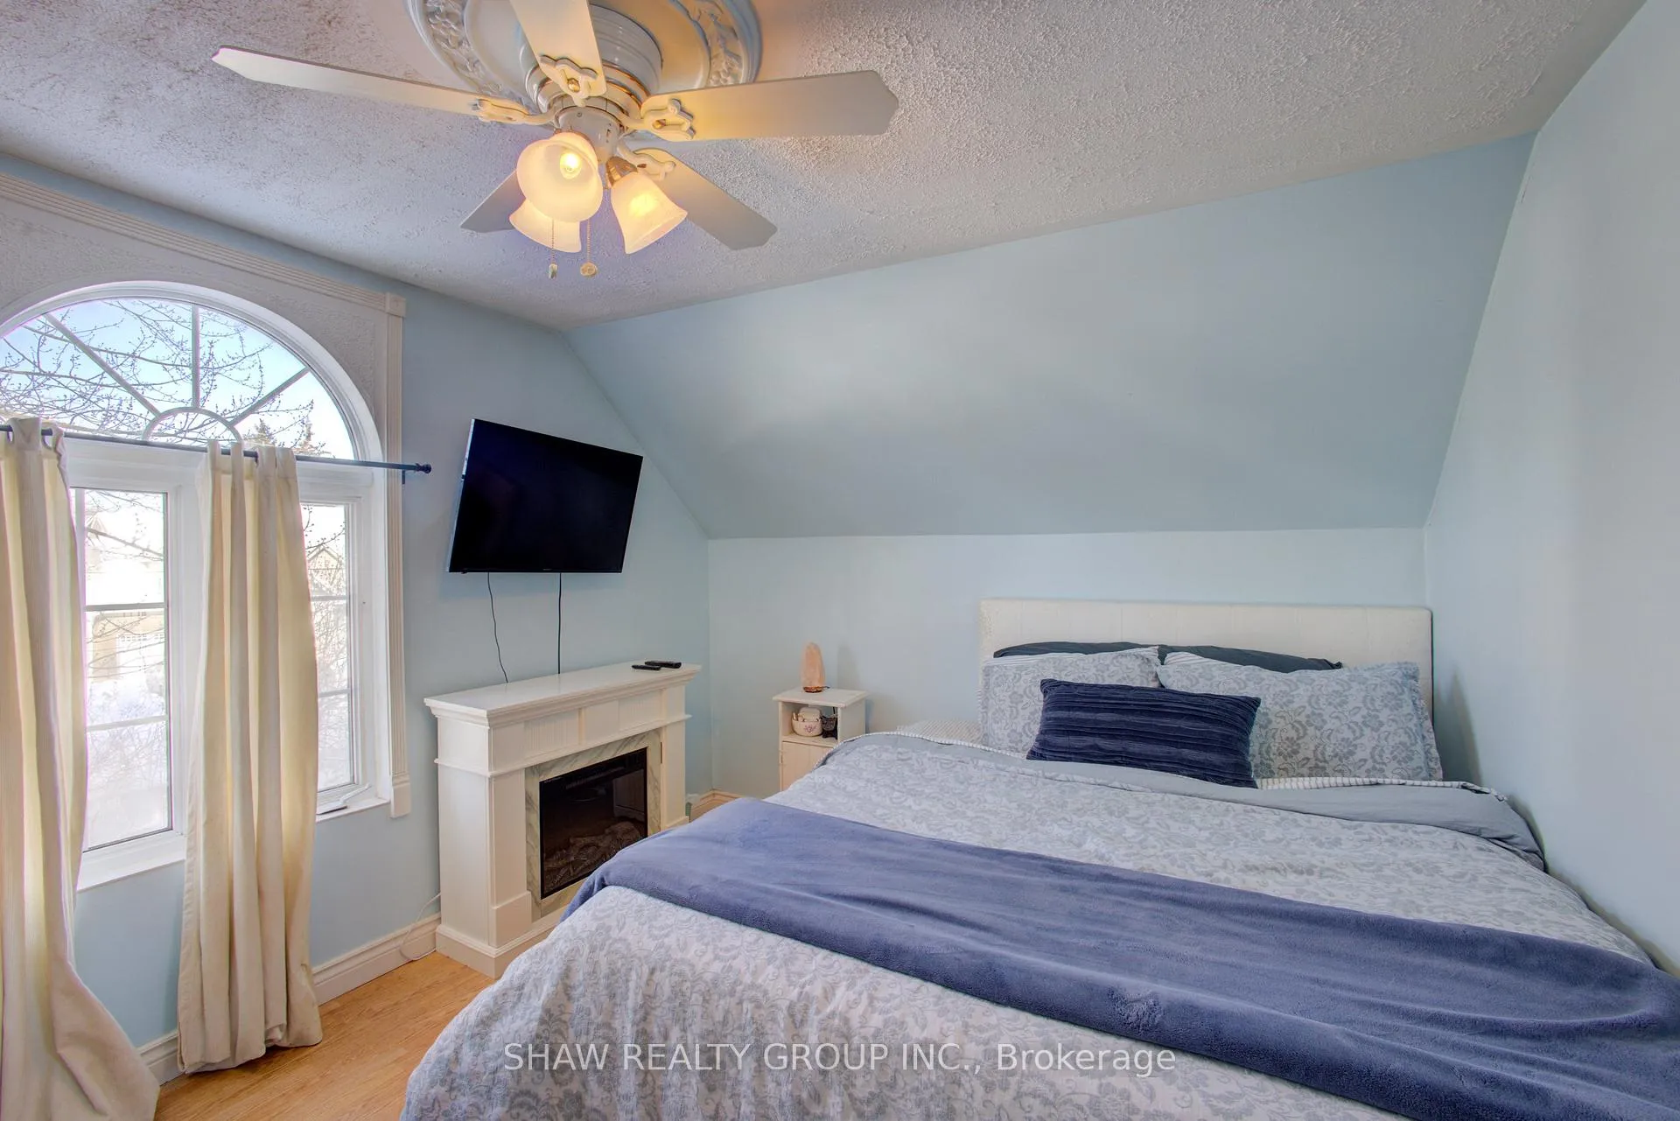
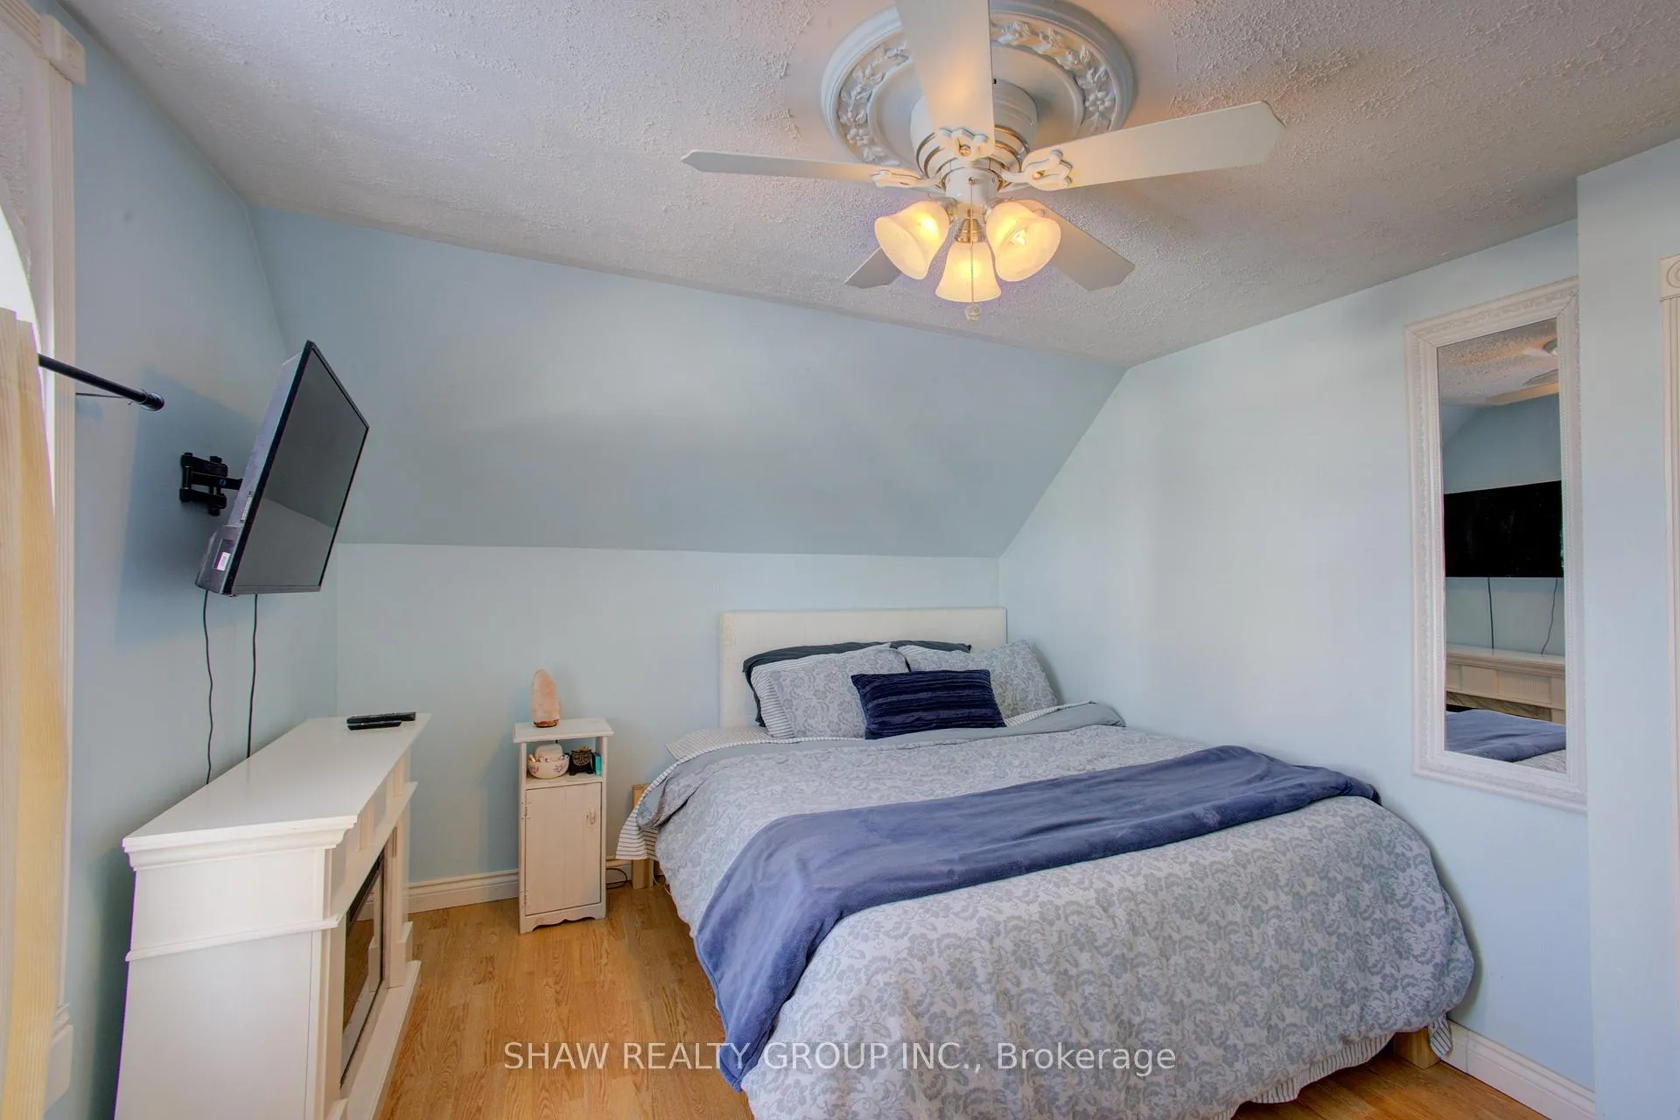
- Primary Bedroom—Second level
Washrooms
- 2-piece, Main
- 4-piece, Second
- Municipality
- North Perth
- Neighbourhood
- Elma
- Main cross streets
- Lynnwood to Main
- Zoning
- R4
- Directions
- Hwy 8 to 81
- MLS® number
- X12761442
- Data source
- Toronto Regional Real Estate Board
- Status change
- 2026-02-10
- Listed on
- 2026-02-05
- Days on market
- 5 days
- Possession type
- 60-89 days
- Co-op commission
- 2%
- Seller
- Listed by
- SHAW REALTY GROUP INC.
Home Market Value
Current home valuation for 169 Main Street, North Perth, Elma, North Perth, ON. Listed for $389,900
HOMEH Estimate
$382,000
Estimated Sales Range
$301,780 - $462,220
HOMEH Estimate for 169 Main Street, North Perth, Elma
Calculated with a real agent's CMA method — 45+ years of experience, codified. Not an AI guess.
For the owner
Is this your home? Track its value.
Get this home's HOMEH Estimate by email once a month, with how many homes are for sale around you.
Mortgage Payment Calculator
Compare up to 4 down payment scenarios
5% of purchase price for homes $500K or less
$19,495
| Scenario 1 | Scenario 2 | Scenario 3 | Scenario 4 | |
|---|---|---|---|---|
−Down payment | % $ | % $ | % $ | % $ |
+CMHC insurance | $14,816 | $10,878 | $9,280 | $0 |
=Total mortgage | $385,221 | $361,788 | $340,695 | $311,920 |
Amortization | ||||
Mortgage rate | % | % | % | % |
| Payment frequency | ||||
=Mortgage payment | $1,881monthly | $1,766monthly | $1,663monthly | $1,523monthly |
Land Transfer Tax
$4,324
$4,324
Around this home
No schools found nearby
Data provided by OpenStreetMap & Fraser Institute School Rankings
Ask HOMEH
New!Hi there!
👋Text or call (416) 301-9001
Recommended for you
Based on homes you've looked at.
No recommended properties found.
Nearby similar homes
No nearby properties found.
More real estate resources
Other homes nearby
Explore this area
Nearby neighbourhoods
No nearby listings available.