
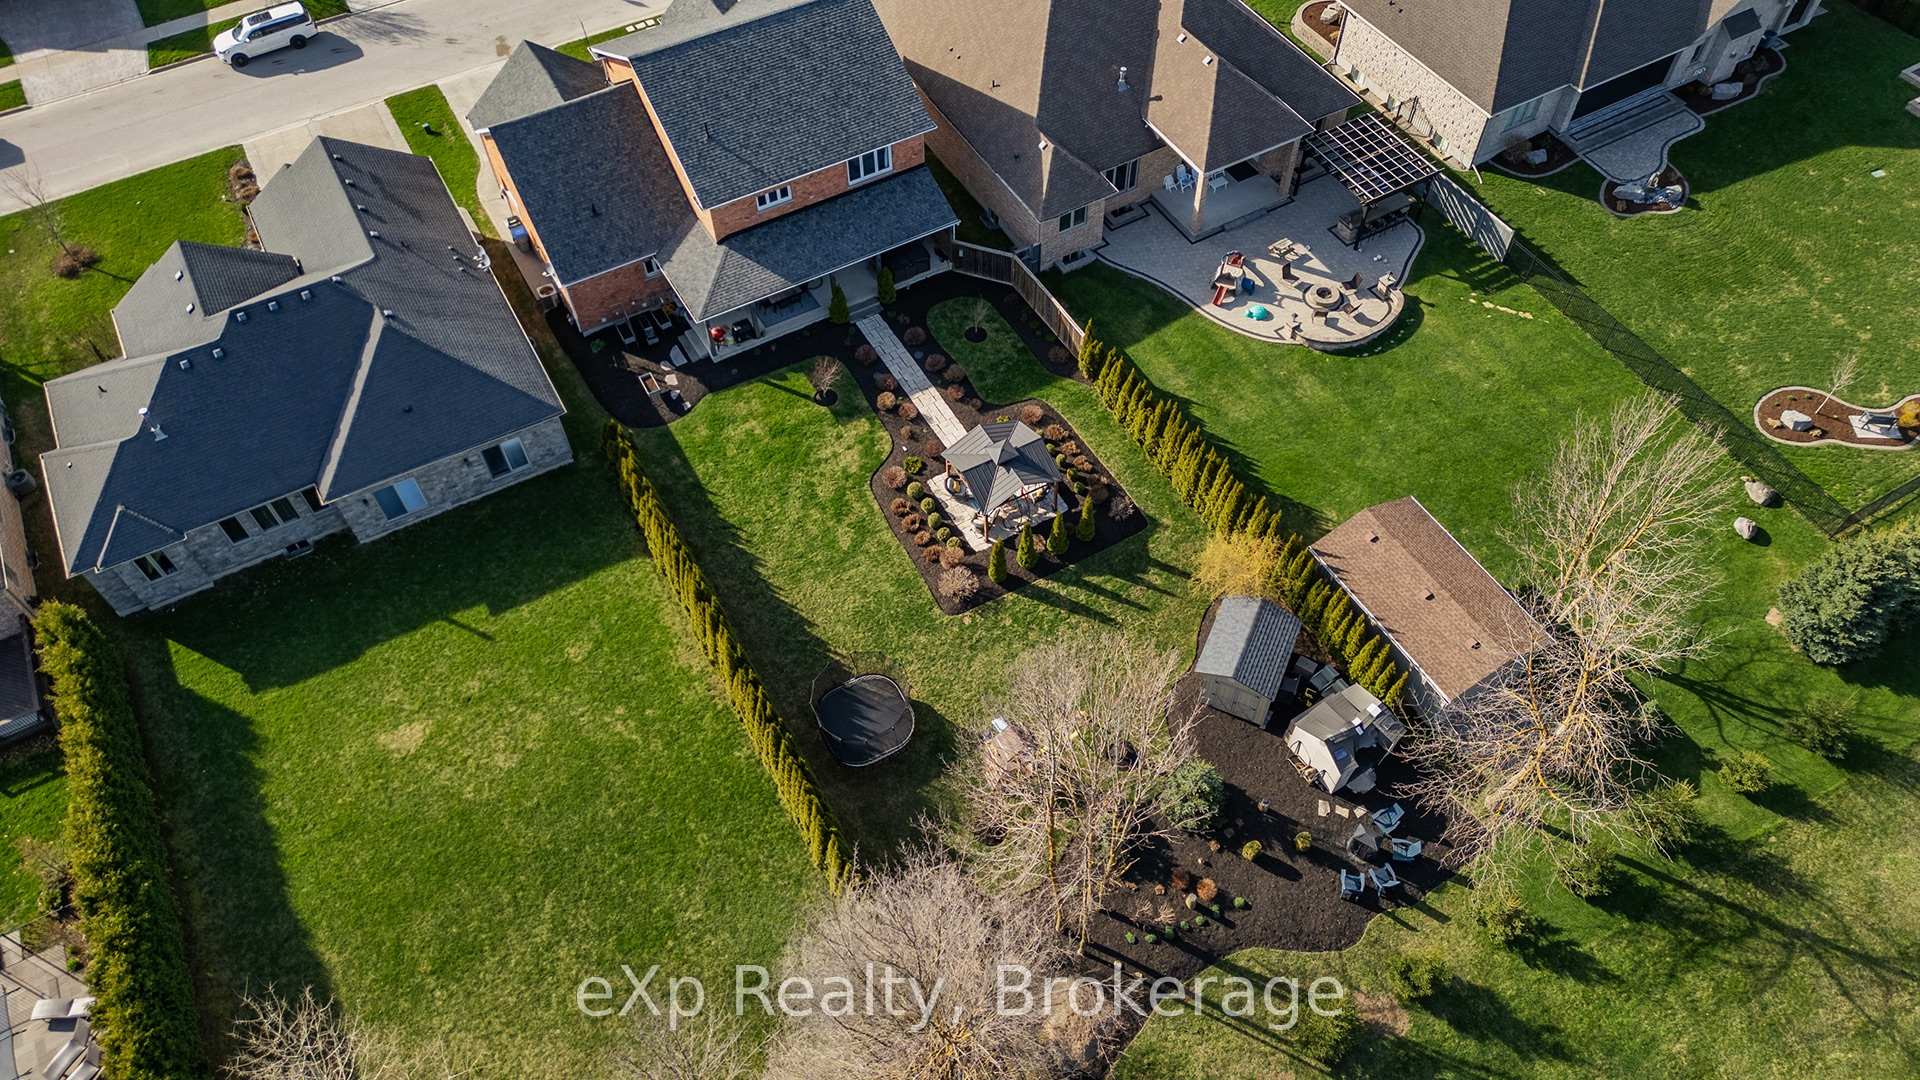
880 Wood Drive
North Perth (Listowel), ON N4W 0B7
- 4+2Bedrooms
- 5Bathrooms
- 2Garage
- 3.5K~5KSq.Ft.
- $9,424Tax
- 21×56 mLot Size
Sale & price history
- Login to See Prices
Sold2026-01-20 – 2026-03-06
MLS® x12714852
- Login to See Prices
Terminated2025-08-01 – 2025-12-22
- Login to See Prices
Expired2025-05-27 – 2025-07-28
- Login to See Prices
Terminated2025-04-30 – 2025-05-26
Real estate boards require you to or to see the full details of this property.
*Sold prices and complete sale & price history are regulated data. Under the Trust in Real Estate Services Act, 2002 (TRESA) and the rules of the Real Estate Council of Ontario (RECO), and pursuant to the Multiple Listing Service® rules of the Canadian Real Estate Association (CREA) and the Toronto Regional Real Estate Board (TRREB), this information may be shown only to registered users who have agreed to the applicable terms of use (a Virtual Office Website, or "VOW," arrangement). HOMEH Inc., Brokerage therefore provides it to signed-in members only. Creating an account is free and takes under a minute.
880 Wood Drive, North Perth(opens Google Maps in a new tab)
Summarized Description
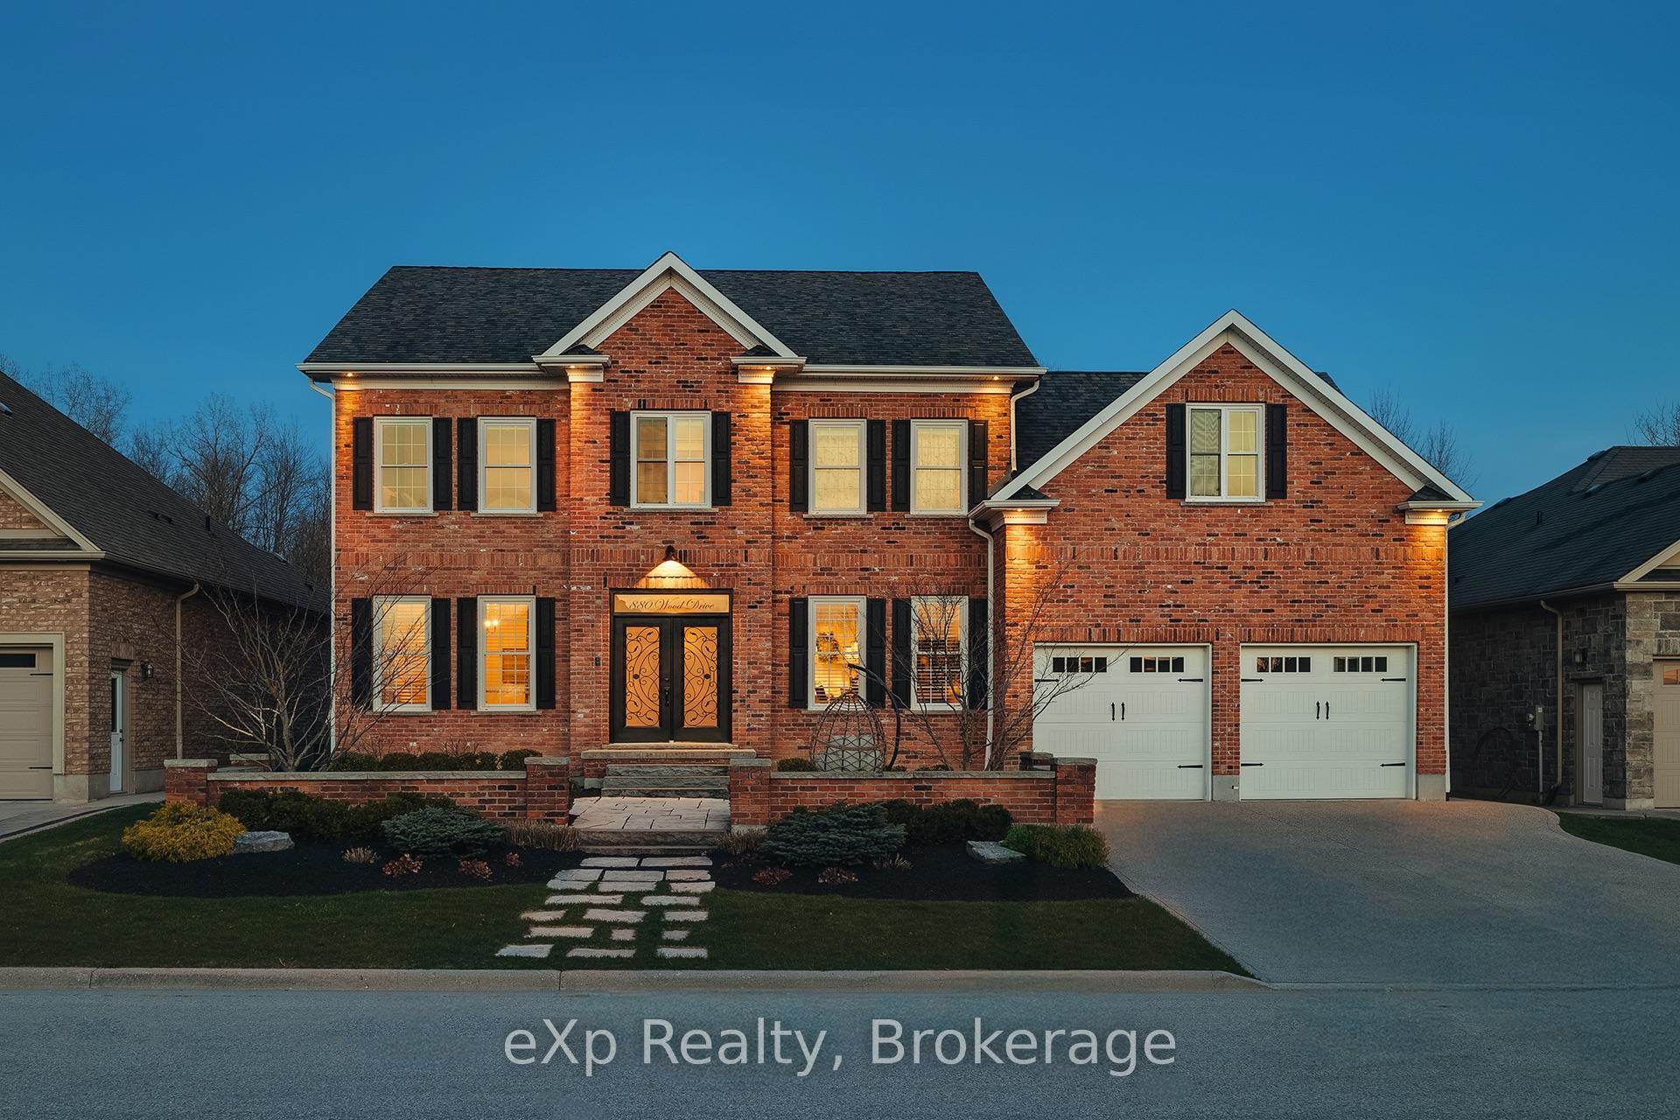
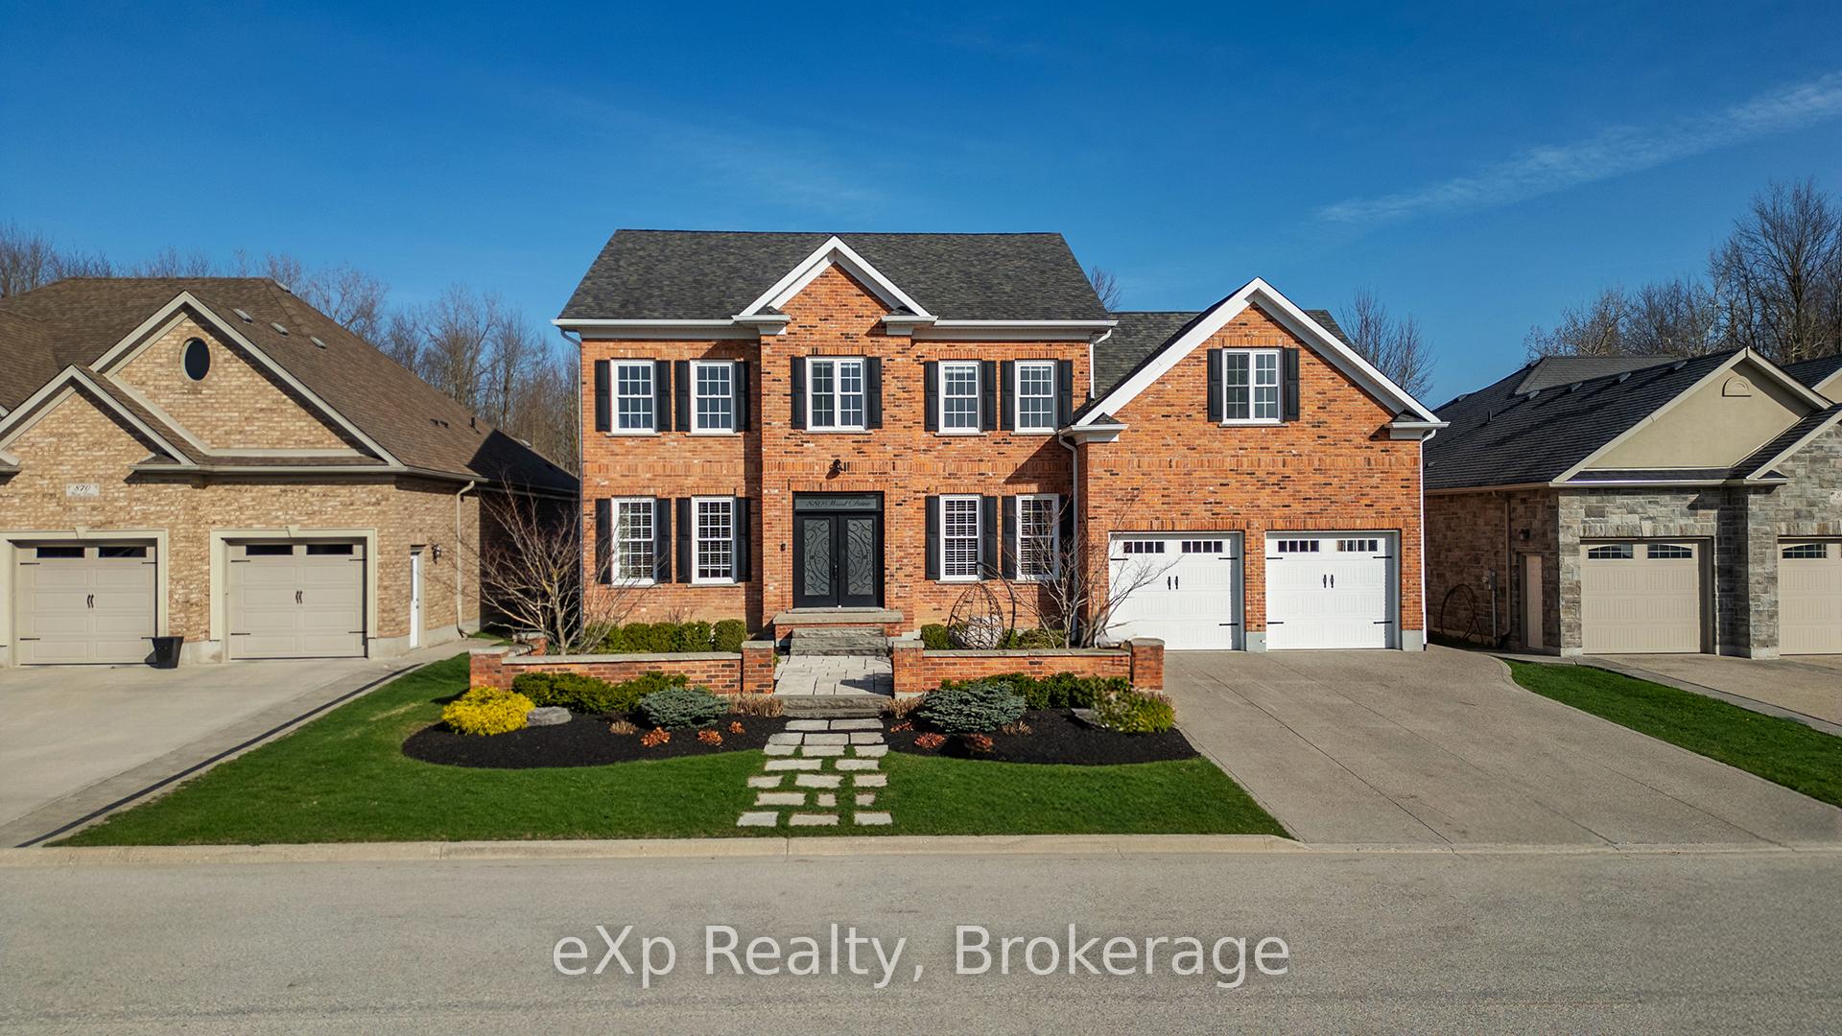
- Georgian-style home on a premium landscaped lot
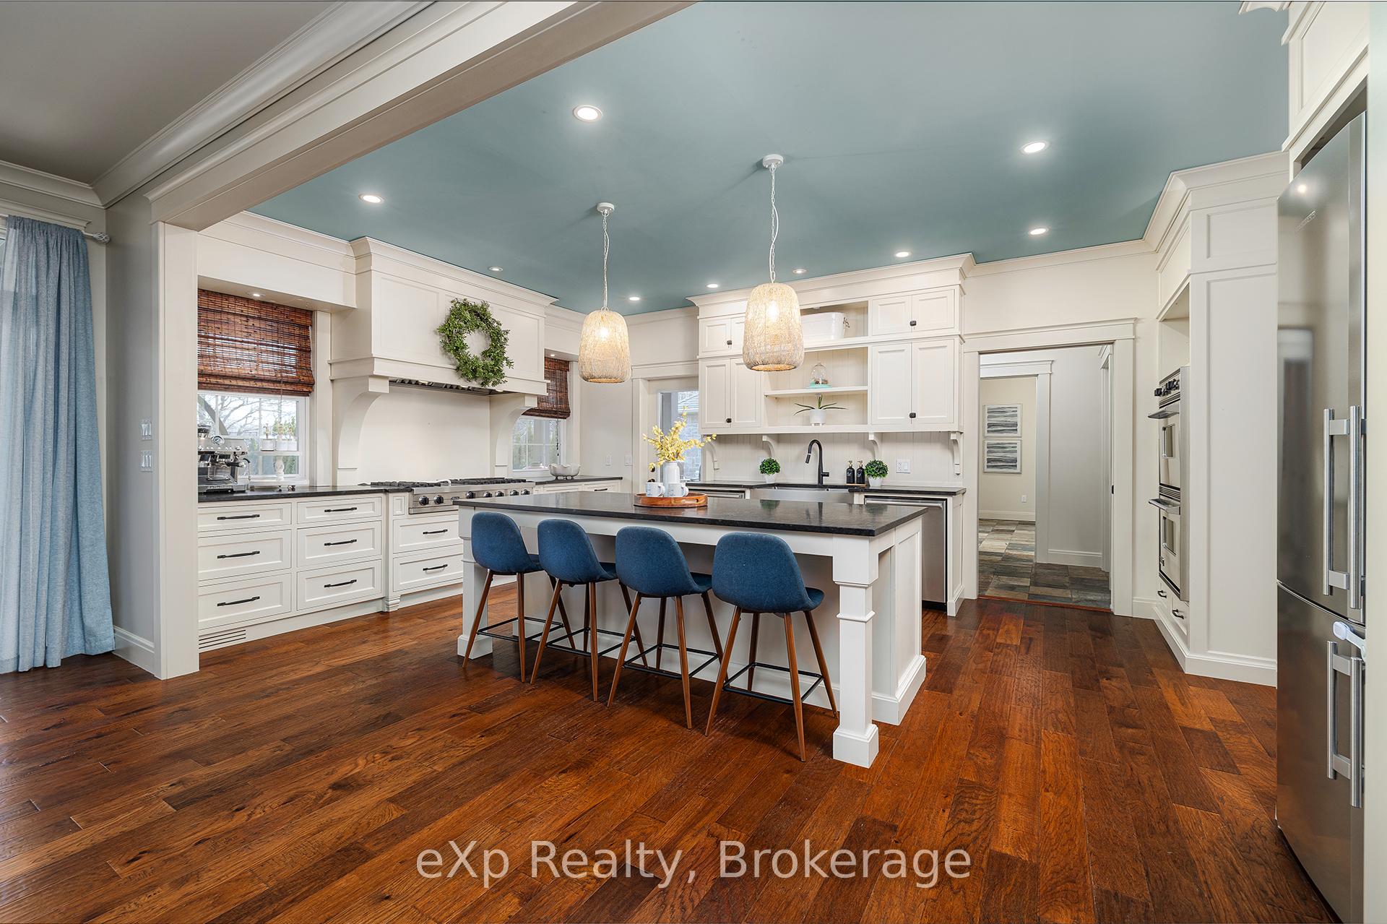
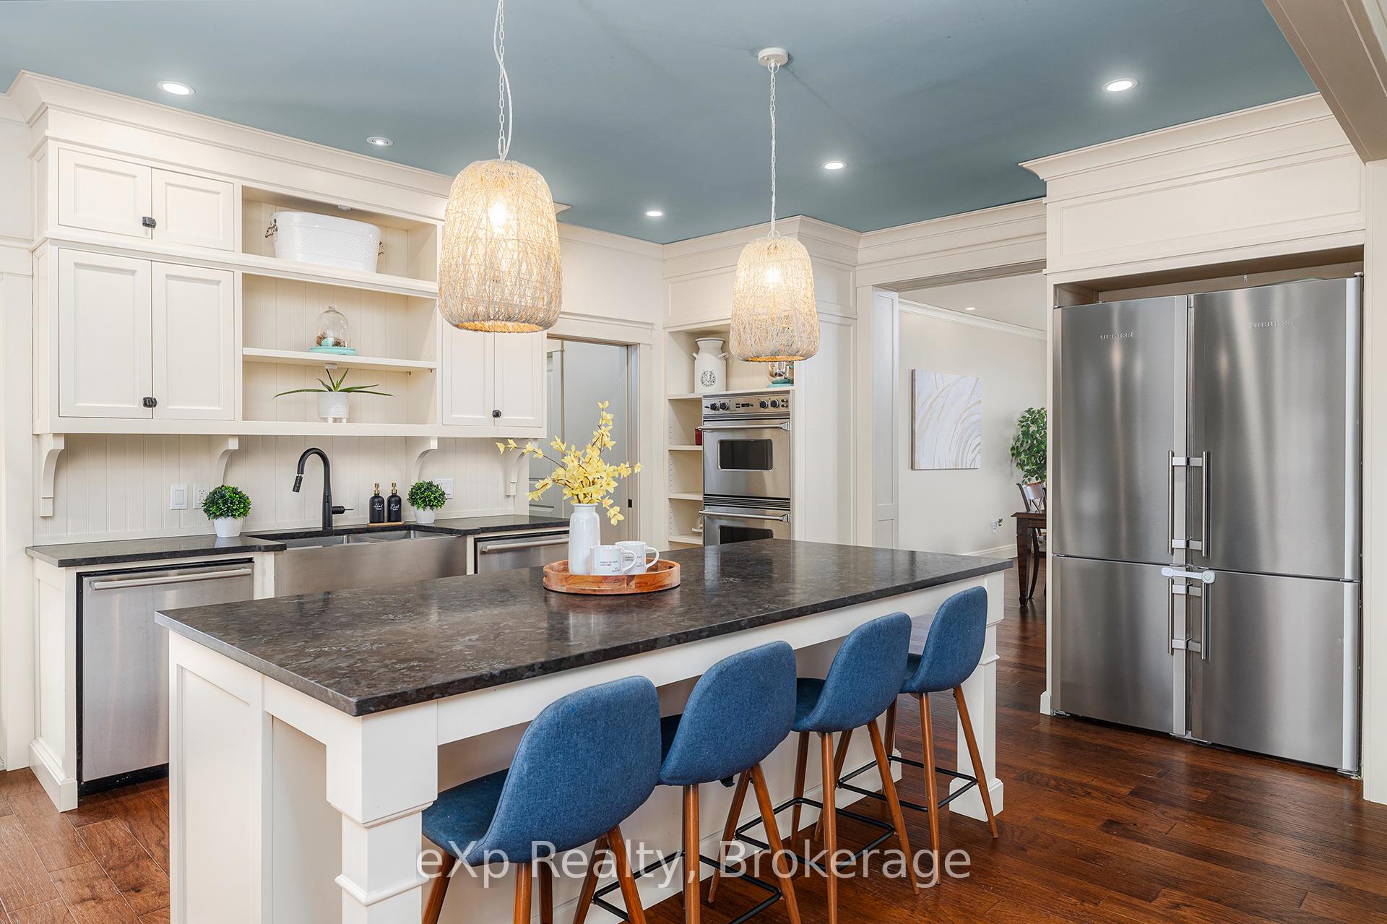
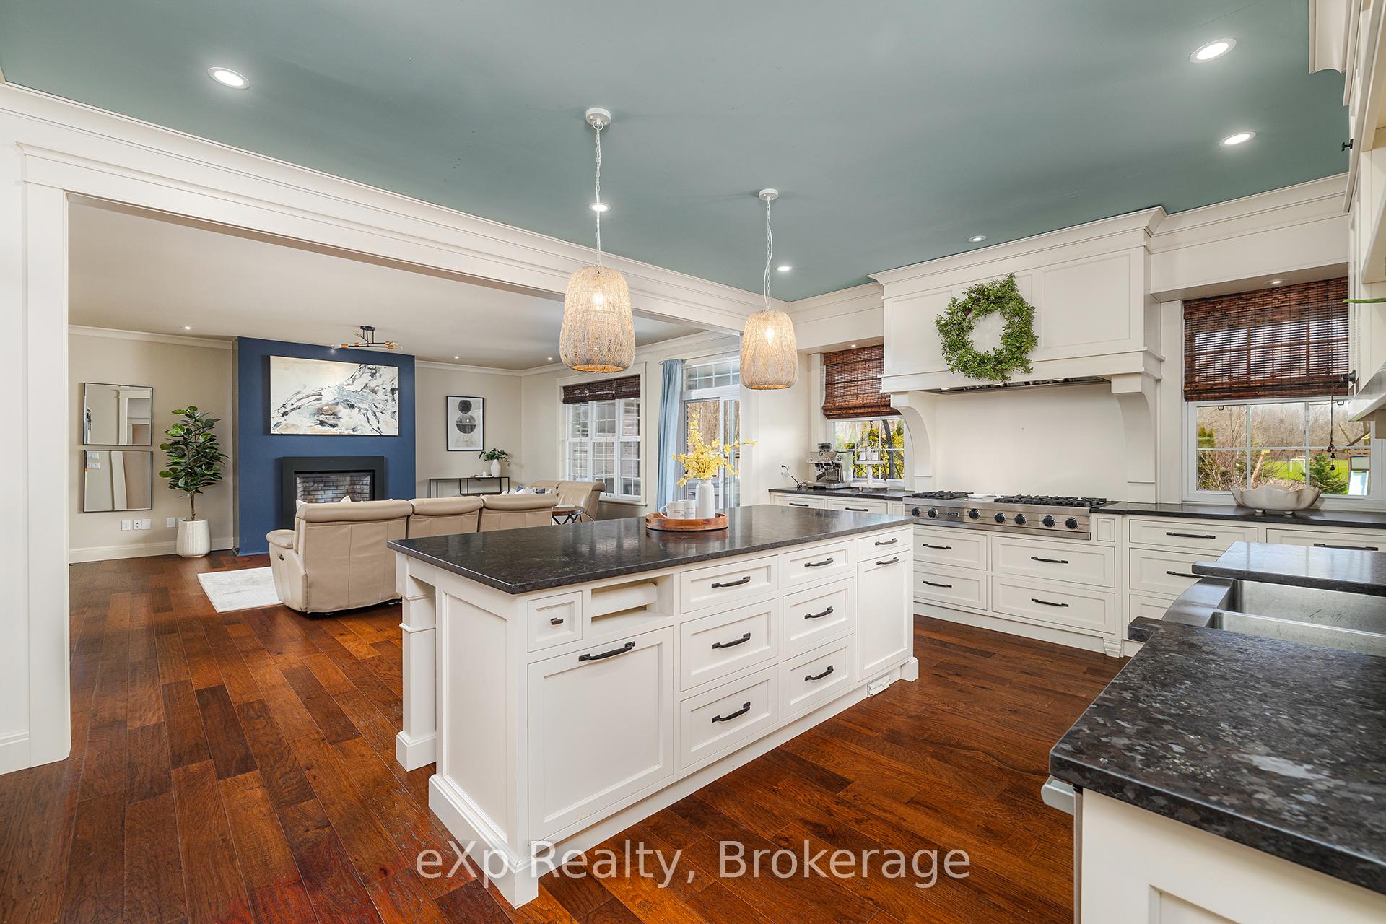
- Chef's kitchen with luxury appliances and custom cabinetry
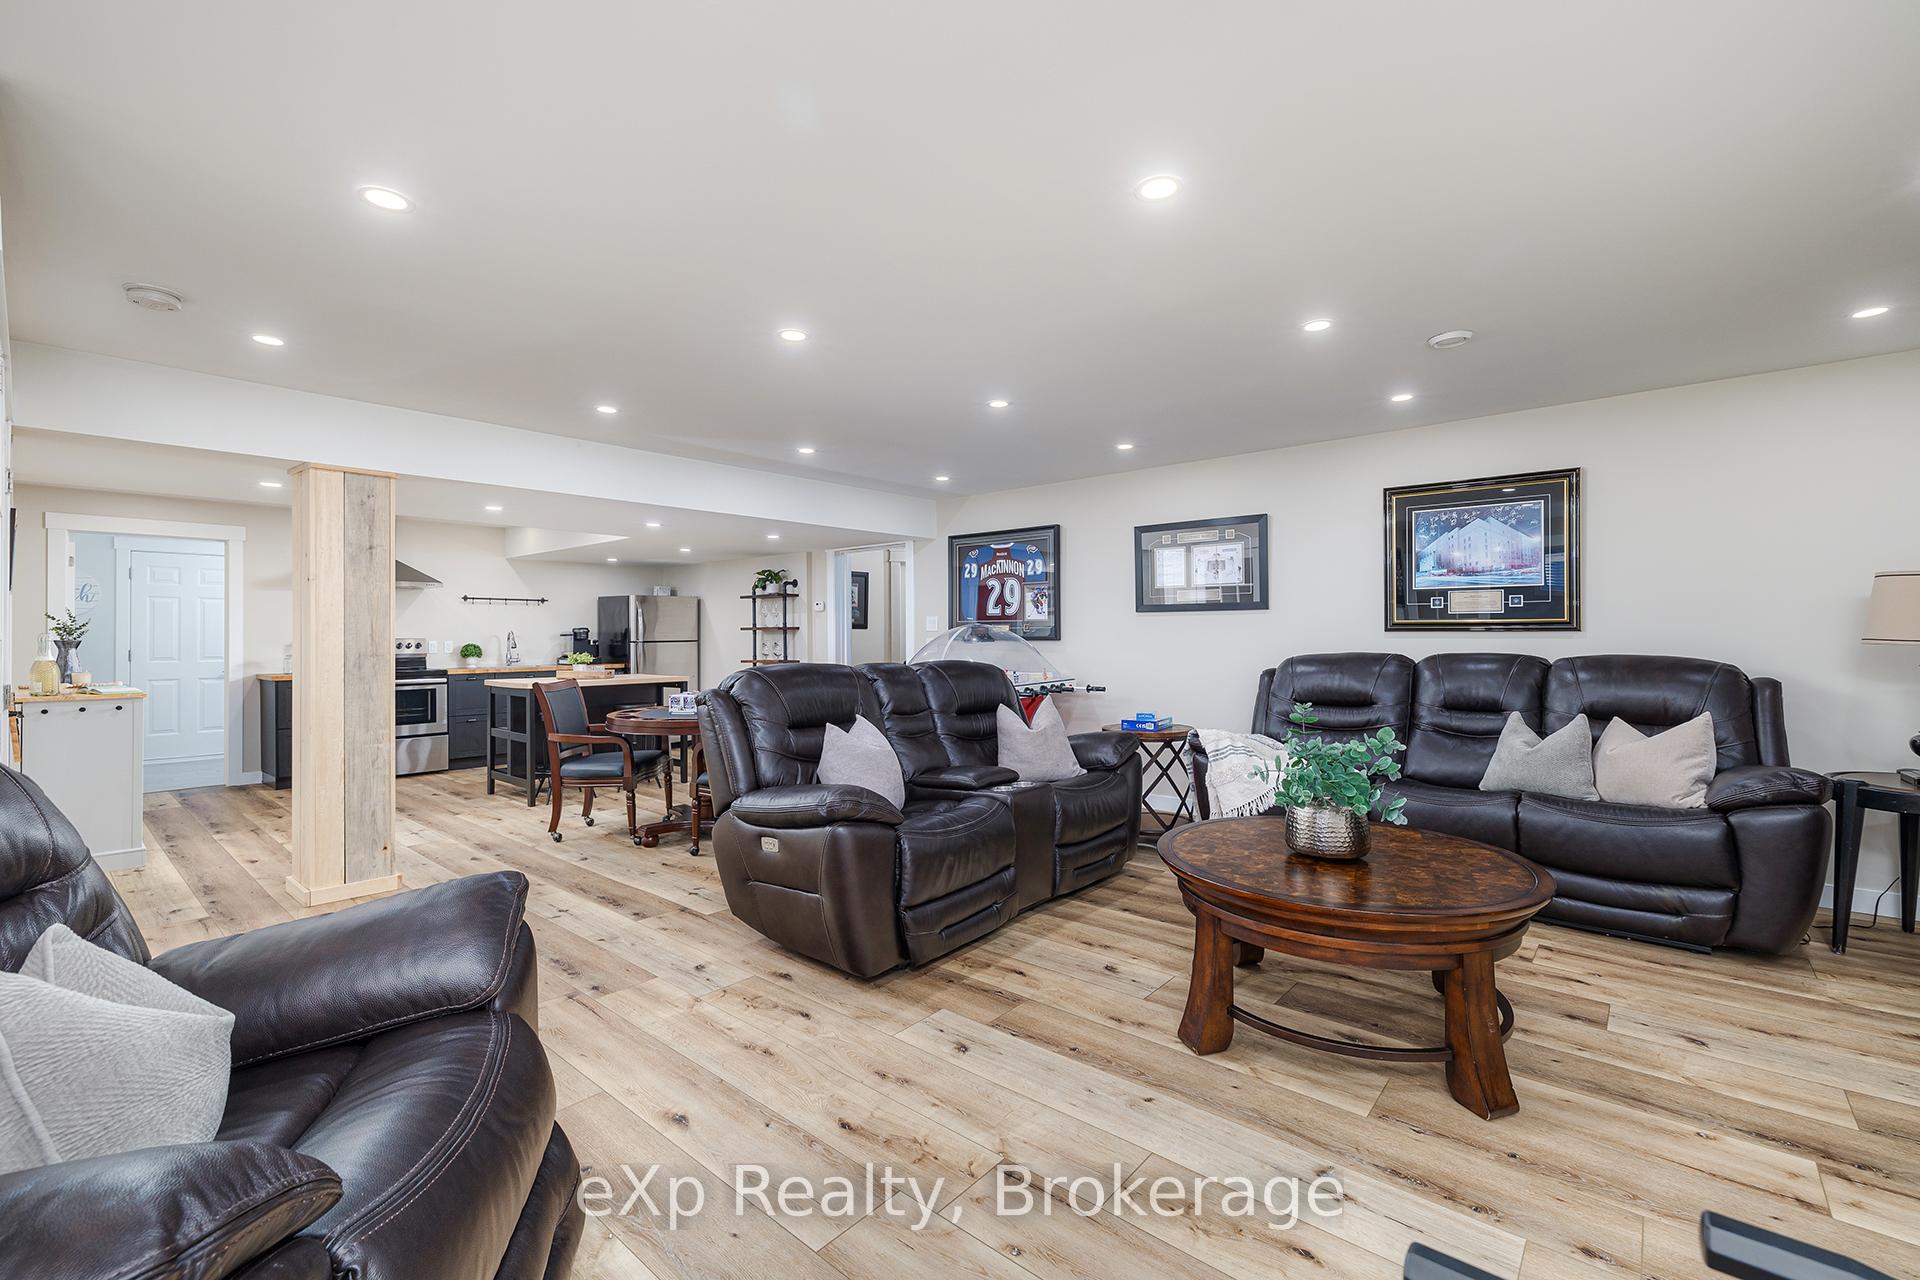
- In-law suite with separate entrance and kitchen
- Private primary suite designed for relaxation
- In-floor radiant heating for comfort
- Professionally finished lower level completed in 2019
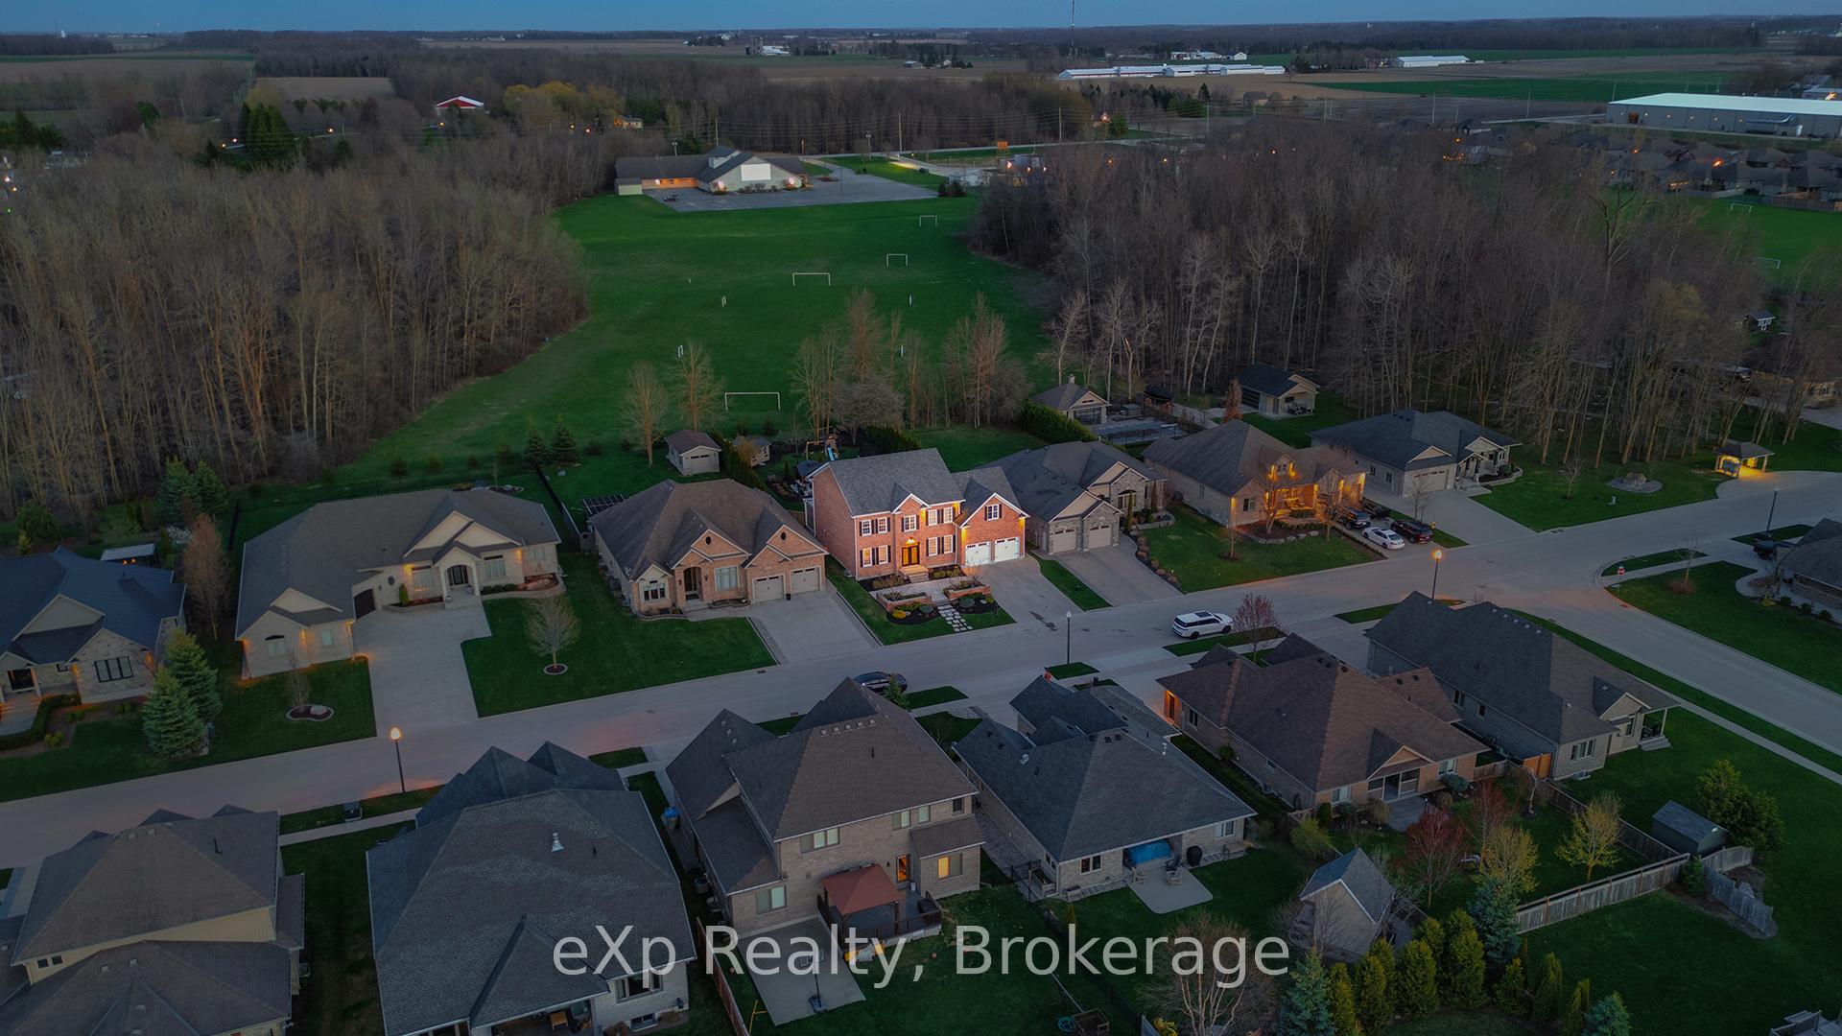
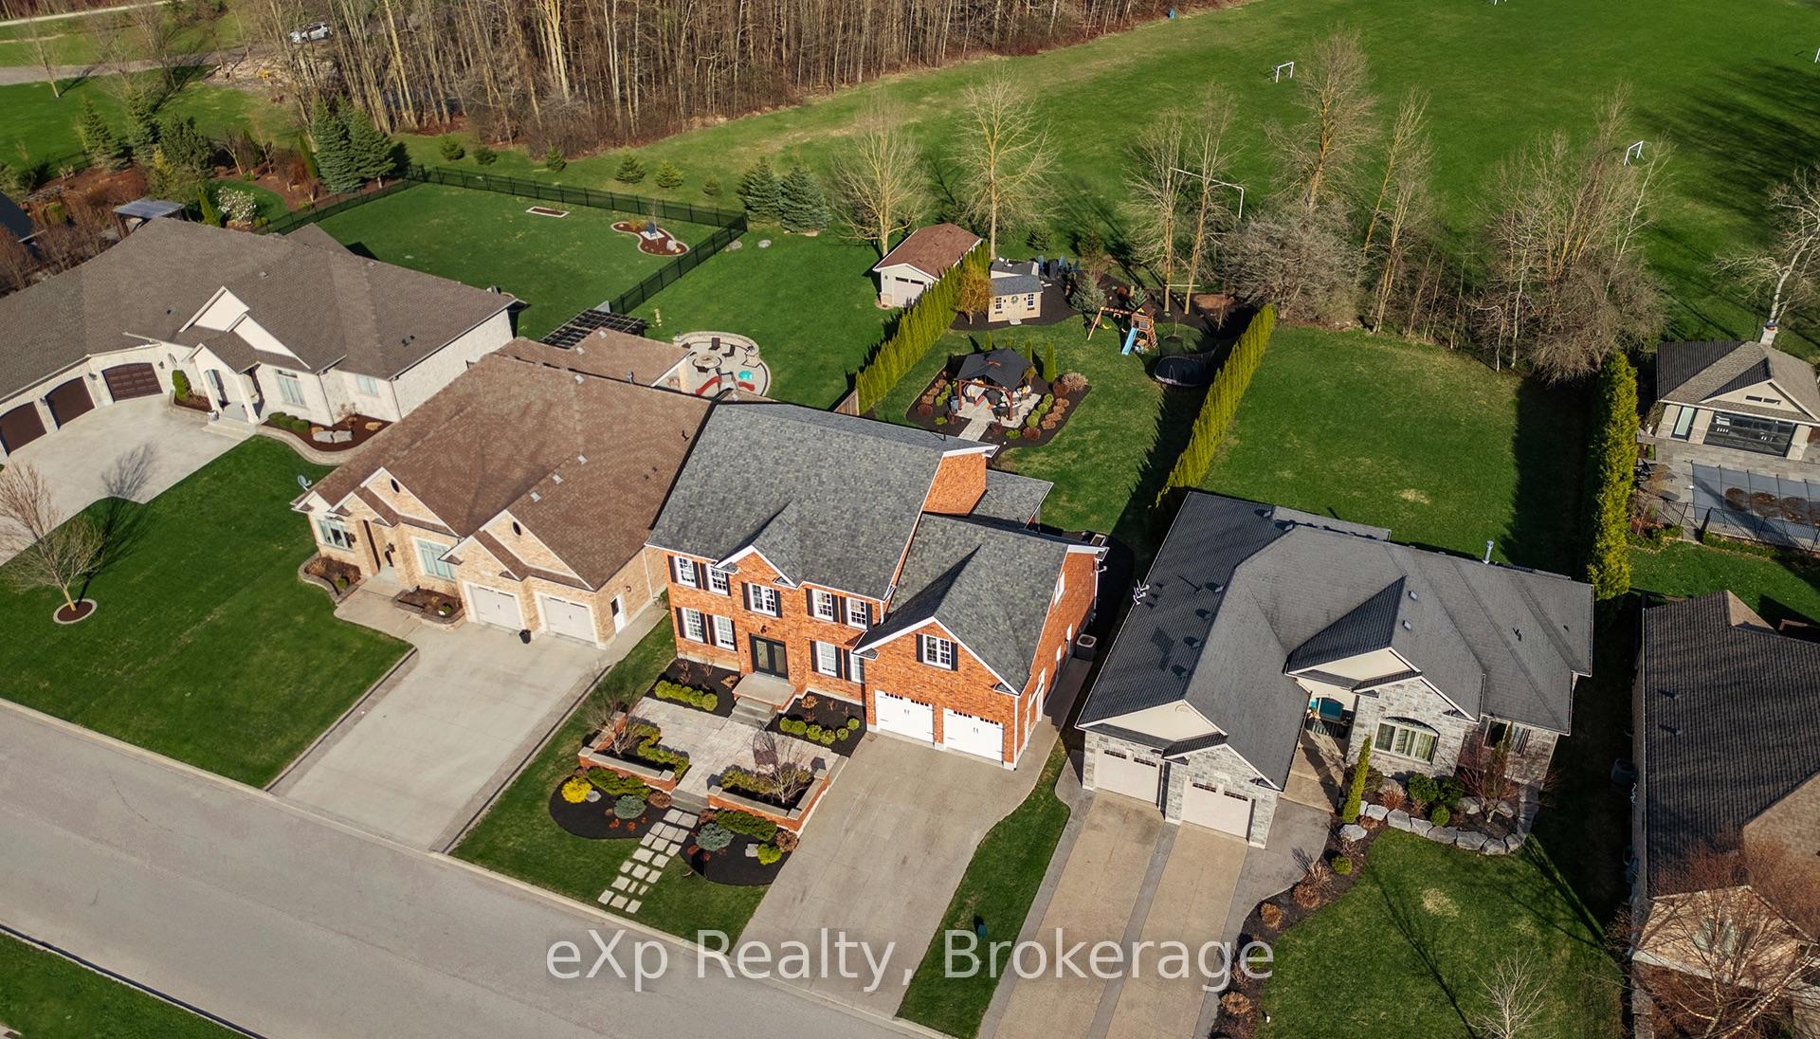
- No rear neighbours for added privacy
- New exterior lighting and professional landscaping
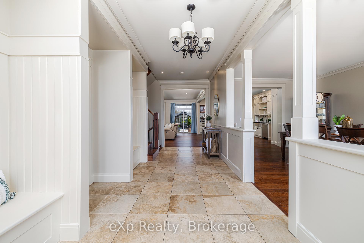
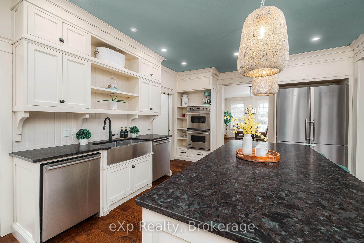
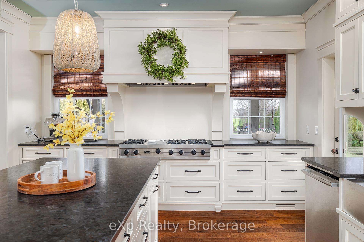
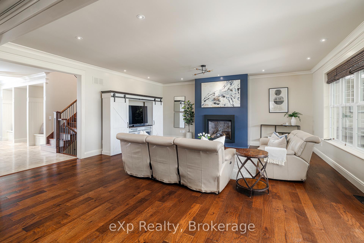
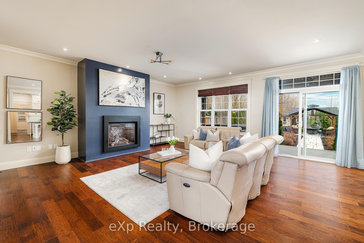
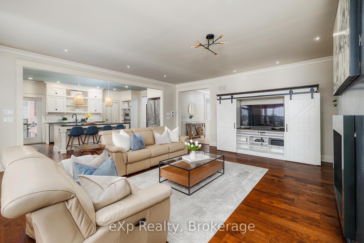
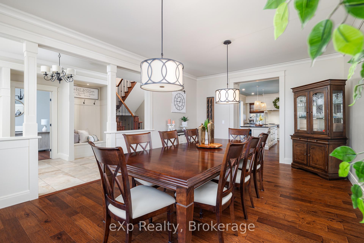
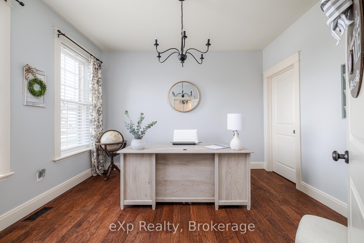
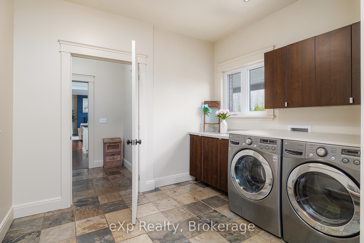
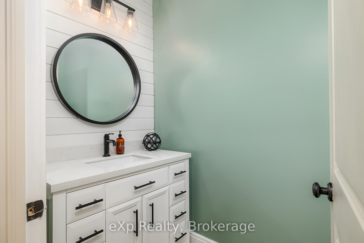
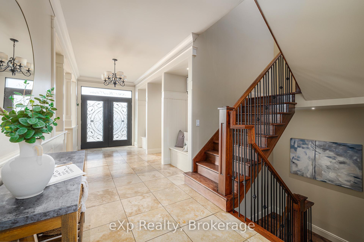
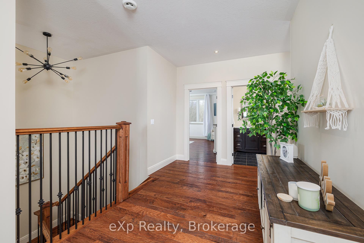
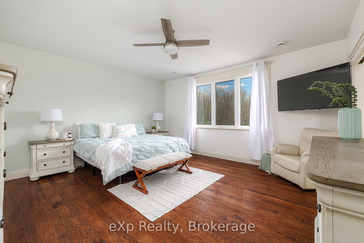
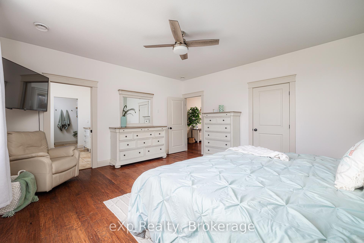
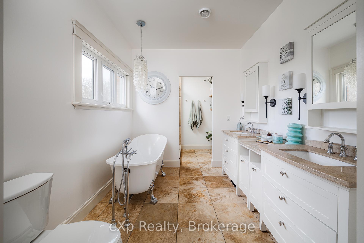
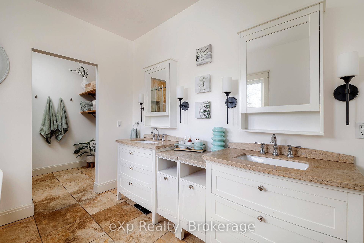
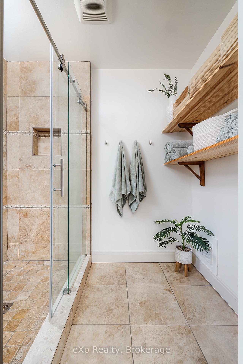
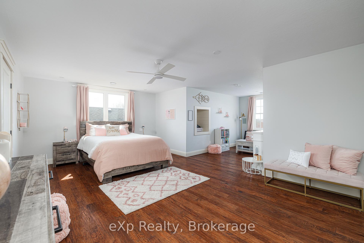
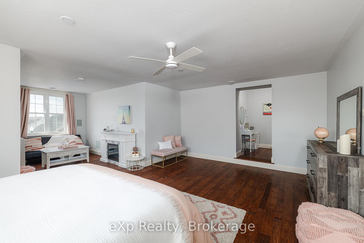
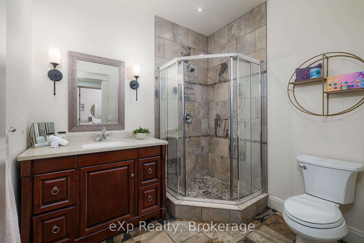
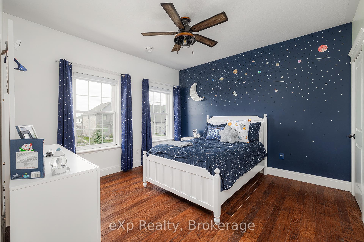
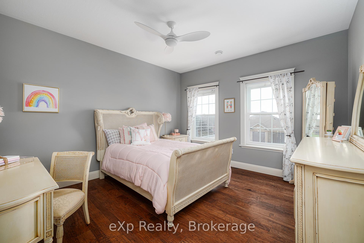
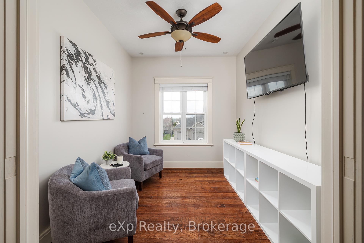
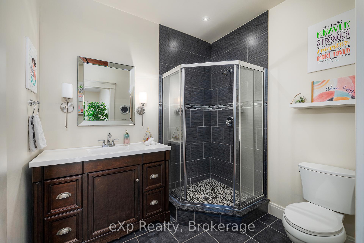
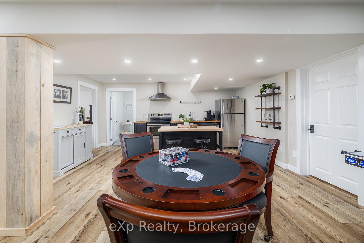
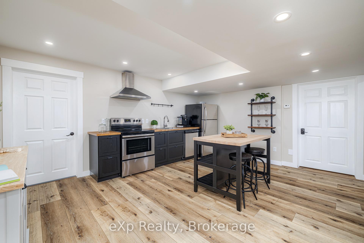
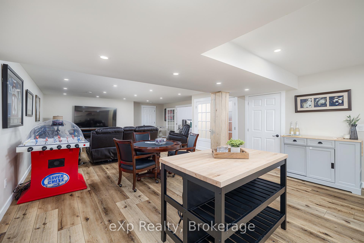
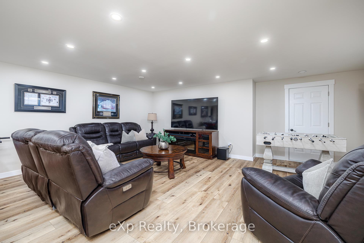
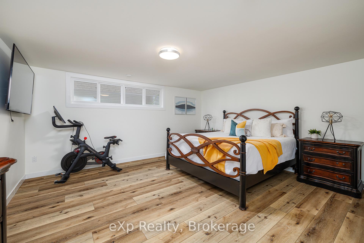
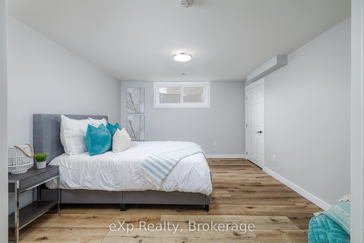
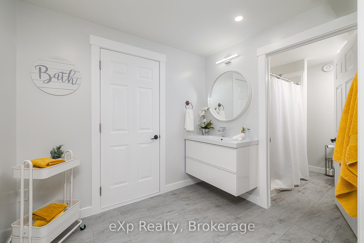
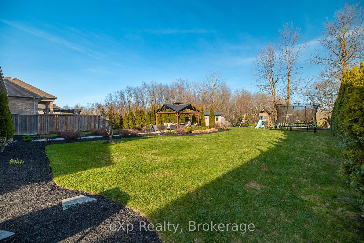
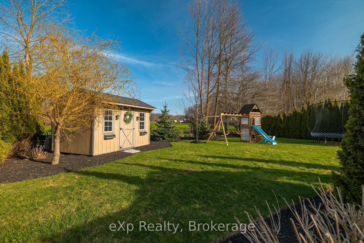
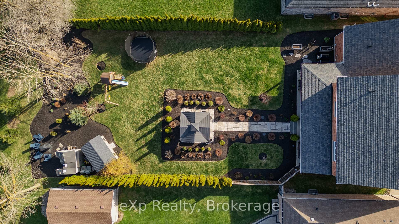
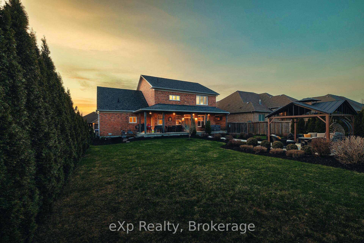
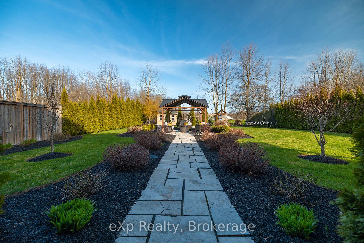
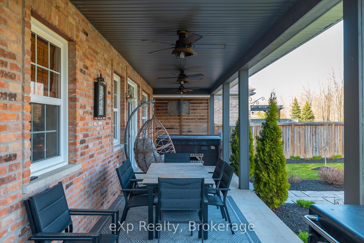
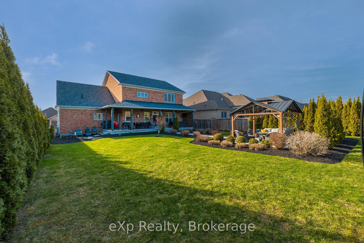
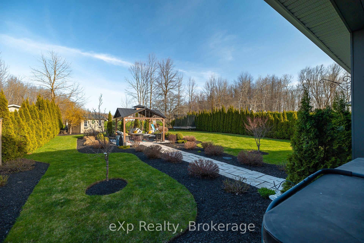
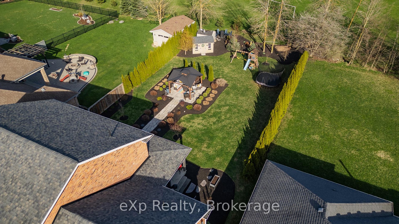
Discover 880 Wood Drive, which blends timeless elegance with modern comfort. A thoughtfully designed Georgian-style home set on a private 68' x 184' landscaped Premium lot with no rear neighbours. Ideally positioned near parks, schools, shopping, healthcare, and trails. The striking red brick exterior, crafted from reclaimed Detroit brick, pairs beautifully with durable 50-year shingles for timeless curb appeal. Step inside to an inviting open-concept layout where premium Engineered Hickory flooring flows seamlessly across the main level. Culinary enthusiasts will appreciate the chef's kitchen, featuring custom Heirloom cabinetry, a spacious 8-foot island topped with leathered granite, and a suite of luxury appliances: a Viking cooktop and double oven, two Bosch dishwashers, a Liebherr 48-inch fridge, a Krauss stainless steel sink, and garburators installed in both kitchens. The main level also includes upgraded lighting and a modernized bathroom, finished in warm, neutral tones. Custom-built shelving adds both beauty and functionality. The home offers in-floor radiant heating throughout, powered by an energy-efficient ICF foundation. The upper level hosts four large bedrooms, a versatile loft/den, and three full bathrooms, including a private primary suite designed as a personal retreat. The professionally finished lower level, completed in 2019, offers an in-law suite with its own entrance. This flexible space includes a second kitchen, living area, bathroom, two bedrooms, private laundry, and separate access from the mudroom. The basement also features new flooring, trim, an additional sump pump, and a second electrical panel. Outdoor amenities include new exterior lighting, New Air Conditoner (2025), and professional landscaping. The backyard's eastern exposure means you can enjoy beautiful sunrises right from your porch. With thoughtful upgrades, superior craftsmanship, and a private setting, 880 Wood Drive delivers a lifestyle of comfort and distinction.
- Accessory Apartment
- Auto Garage Door Remote
- Central Vacuum
- In-Law Suite
- Sump Pump
- Water Heater Owned
- Greenbelt/Conservation
- Park
- Place Of Worship
- School
- School Bus Route
Key Facts & Features
Property Costs
- Annual Property Tax Amount
- $9,424
- Land Transfer Tax Fee
- $22,473
- Basement Type
- Finished, Full
Interior Features
- Interior Extras
- Accessory Apartment, Auto Garage Door Remote, Central Vacuum, In-Law Suite, Sump Pump, Water Heater Owned
- Fireplace/Stove
- Yes
- Fireplace Features
- Family Room, Natural Gas
- Elevator
- No
Exterior Features
- Pool
- None
- Property Features
- Greenbelt/Conservation, Park, Place Of Worship, School, School Bus Route
- Other Structures
- Shed
Building
- Building Type
- Detached
- Building Style
- 2-Storey
- Approx Age
- 6-15
Construction
- Exterior Finish
- Brick
- Roof
- Asphalt Shingle
- Foundation Details
- Insulated Concrete Form
- Special Designation
- Unknown
Lot
- Lot Front
- 21.00 m
- Lot Depth
- 56.00 m
Inclusions
- Inclusions
- Dishwasher, Dryer, Garage Door Opener, Gas Oven/Range, Range Hood, Refrigerator, Smoke Detector, Washer
Parking & Garages
- Garage Type
- Attached
- Garage Spaces
- 2
- Parking Spaces
- 4
- Total Garage And Parking Spaces
- 6
Heating & Cooling
- Heat Source
- Gas
- Heat Type
- Forced Air
- Air Conditioning
- Central Air
- Water
- Municipal
- Sewers
- Sewer
- Municipality
- North Perth
- Neighbourhood
- Listowel
- Main cross streets
- Tremaine Ave S & Krotz St E
- Zoning
- A2
- Directions
- Driving West down Krotz St East from Tremaine Av turn right onto Wood Drive, the home will come up on the right hand side
Ask about this home
A HOMEH agent will answer your questions about this home.

Around this home
No schools found nearby
Data provided by OpenStreetMap & Fraser Institute School Rankings
For the owner
Is this your home? Track its value.
Get this home's HOMEH Estimate by email once a month, with how many homes are for sale around you.
Monthly payment
$5,077/month
On $1,299,900
$259,980
Estimate only. Not a mortgage offer.
How much is your home worth?
Get a home value estimate from a local HOMEH agent, then sell with confidence.
- MLS® number
- X12714852
- Data source
- Toronto Regional Real Estate Board
- Status change
- 2026-03-06
- Listed on
- 2026-01-20
- Days on market
- 45 days
- Possession type
- Flexible
- Co-op commission
- 2%+HST
- Seller
- Listed by
- eXp Realty
Recommended for you
Based on homes you've looked at.
No recommended properties found.
Nearby similar homes
No nearby properties found.
More real estate resources
Other homes nearby
Explore this area
Nearby neighbourhoods
No nearby listings available.
Ask HOMEH about this home
Price, neighbourhood, monthly cost. Ask anything.
HOMEH Intelligent Agent is an AI, not a licensed representative. Check anything important with your agent.