

Unit 201, 1 Watergarden Way
Unit 201, 1 Watergarden Way
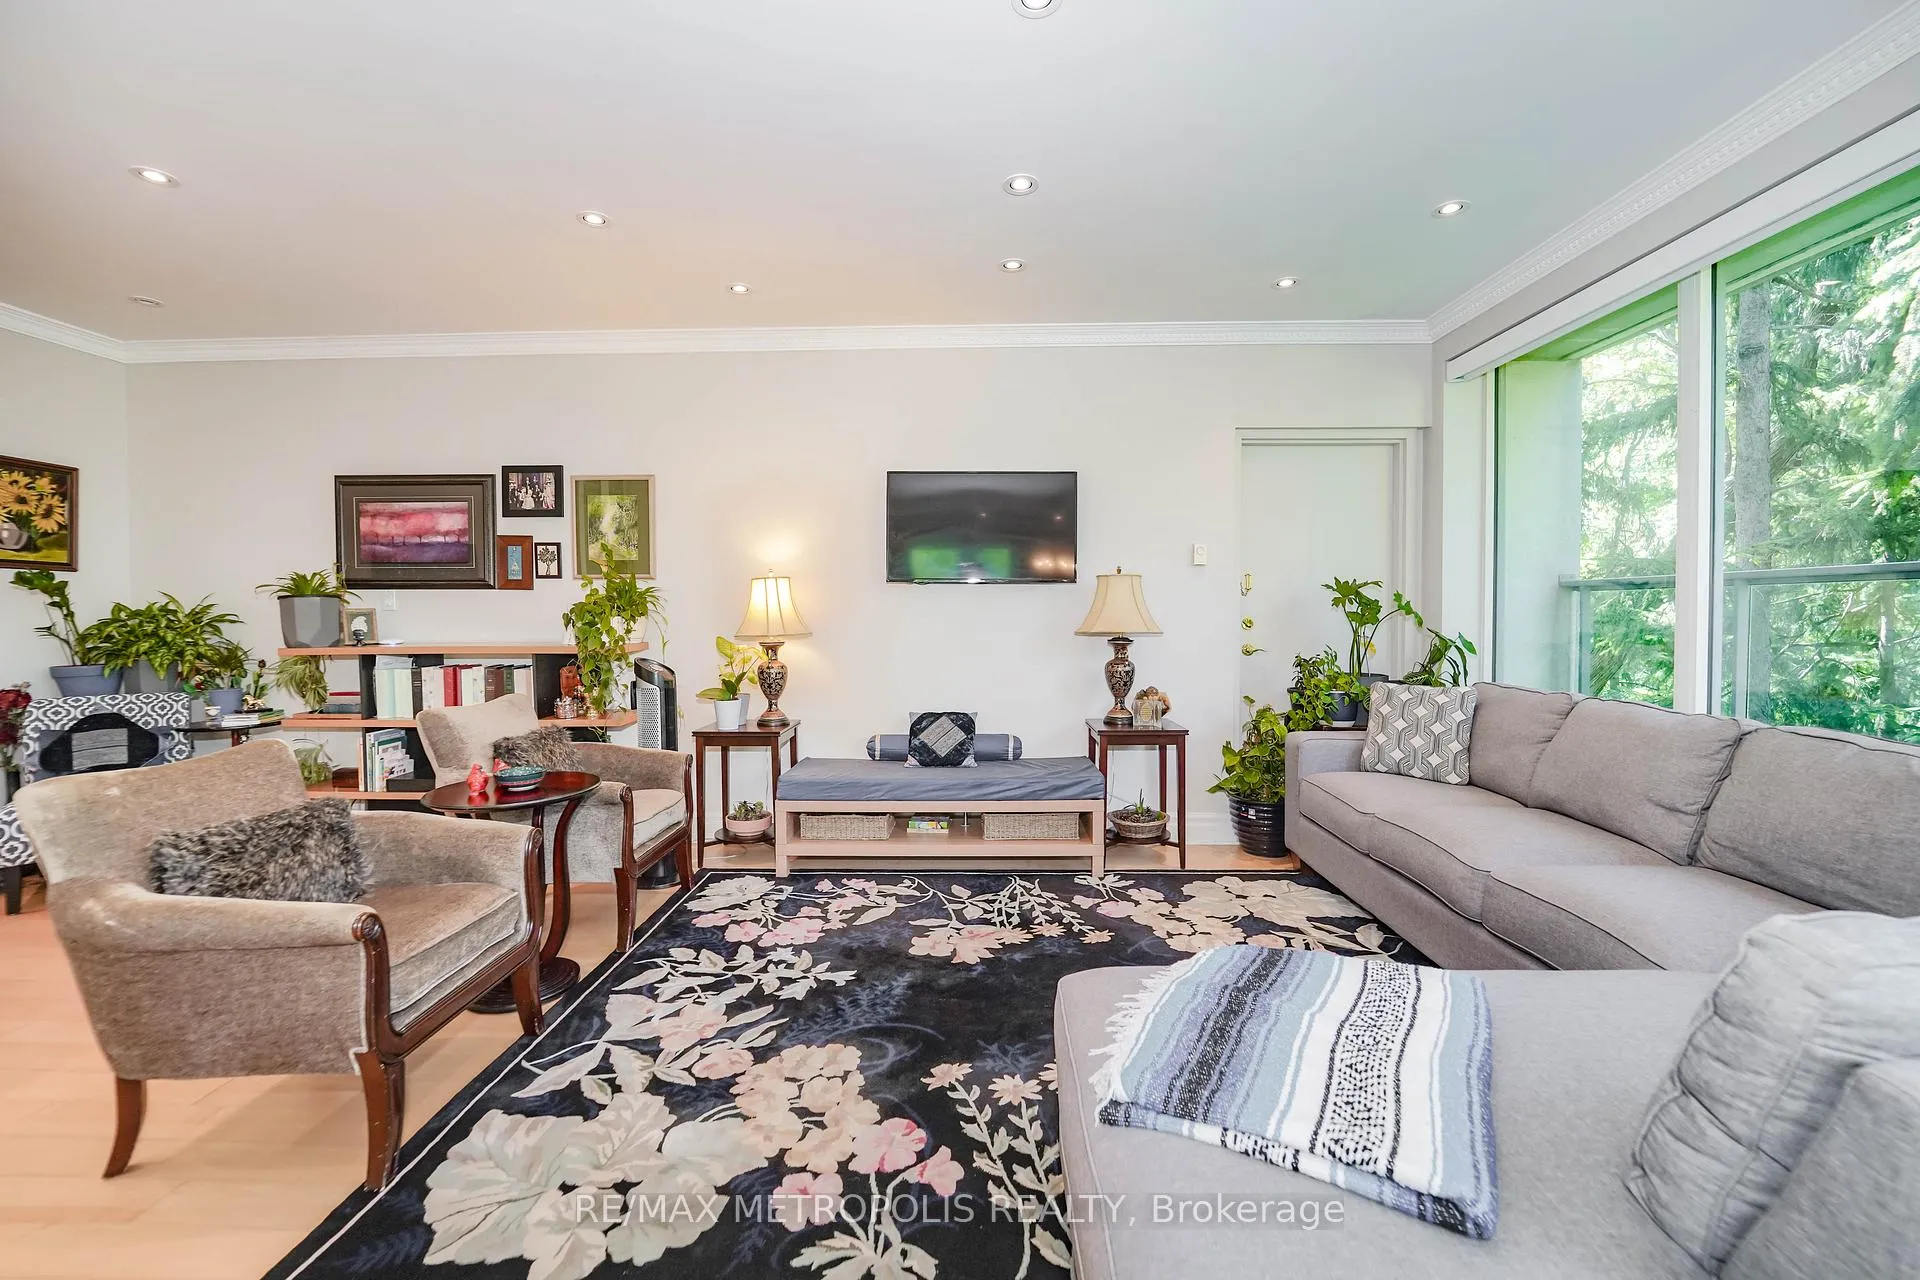 See all 25 photos
Property history
- $900,000TerminatedList: 2025-12-12|End: 2026-04-22|131 daysC12629700
Facts and features
- ExposureNorth west
- LaundryEnsuite
- LockerExclusive
- BalconyOpen
- Hardwood floors
- Central air
The homeCondo Apartment, Apartment, 1,200–1,399 sq ft
- Type: Condo Apartment
- Style: Apartment
- Living space: 1,200–1,399 sq ft
- Basement: None
- Exposure: North West
InsideTile, Hardwood, Ensuite, Other
- Flooring: Tile, Hardwood
- Laundry: Ensuite
- Features: Other
- Rooms above ground: 8
- Bedrooms: 2
- Bathrooms: 2
- Kitchens: 1
OutsideConcrete, Open
- Exterior: Concrete
- Balcony: Open
Parking and locker2 Parking, Underground, Parking type Owned
- Spaces: 2 Parking
- Garage: Underground
- Parking type: Owned
- Driveway: Underground
- Locker: Exclusive
BuildingOne Watergarden Way Condos, Storeys 5, Units 30
- Name: One Watergarden Way Condos
- Storeys: 5
- Units: 30
- Registered: 1994
- Condo corporation: 1081
- Pets: Allowed
Heating, water and powerForced air, gas, Central air
- Heating: Forced air, gas
- Cooling: Central air
Costs and taxesTaxes $3,906 a year, Condo fee $1,639 a month, Common elements included
- Taxes, 2025: $3,906 a year
- Condo fee: $1,639 a month
- Fee includes: Common elements included
- HST: HST included in the price
- Rental items: None
Included in the saleFridge, (induction) stove, dishwasher, oven, microwave, washer and dryer.
- Included: Fridge, (induction) stove, dishwasher, oven, microwave, washer and dryer.
Listing detailsC12629700, Terminated, Dec 12, 2025
- MLS® number: C12629700
- Status: Terminated
- Listed on: Dec 12, 2025
- Days on market: 131
- Updated: Apr 22, 2026
- Possession: 60-89 days
- Occupied by: Owner
- Listing brokerage: RE/MAX METROPOLIS REALTY
About this home
Unit 201, 1 Watergarden Way, North York (Bayview Village), ON M2K 2Z7
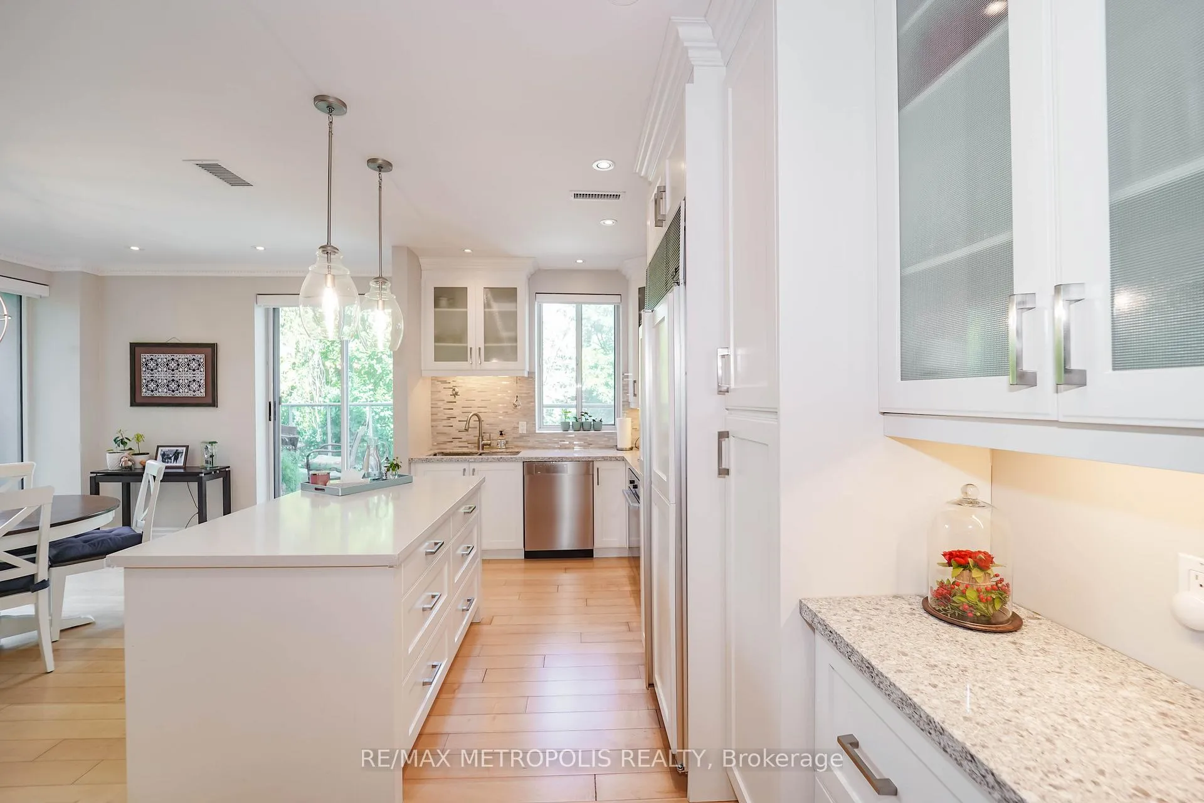
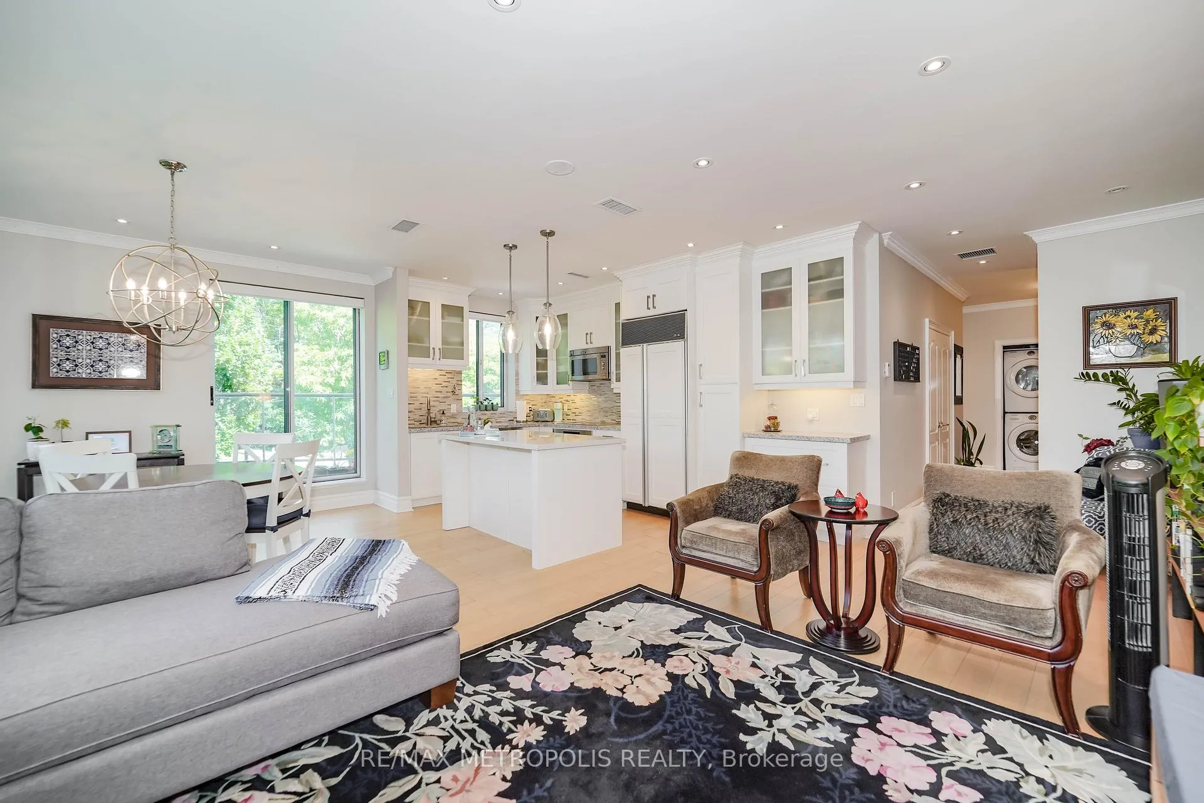
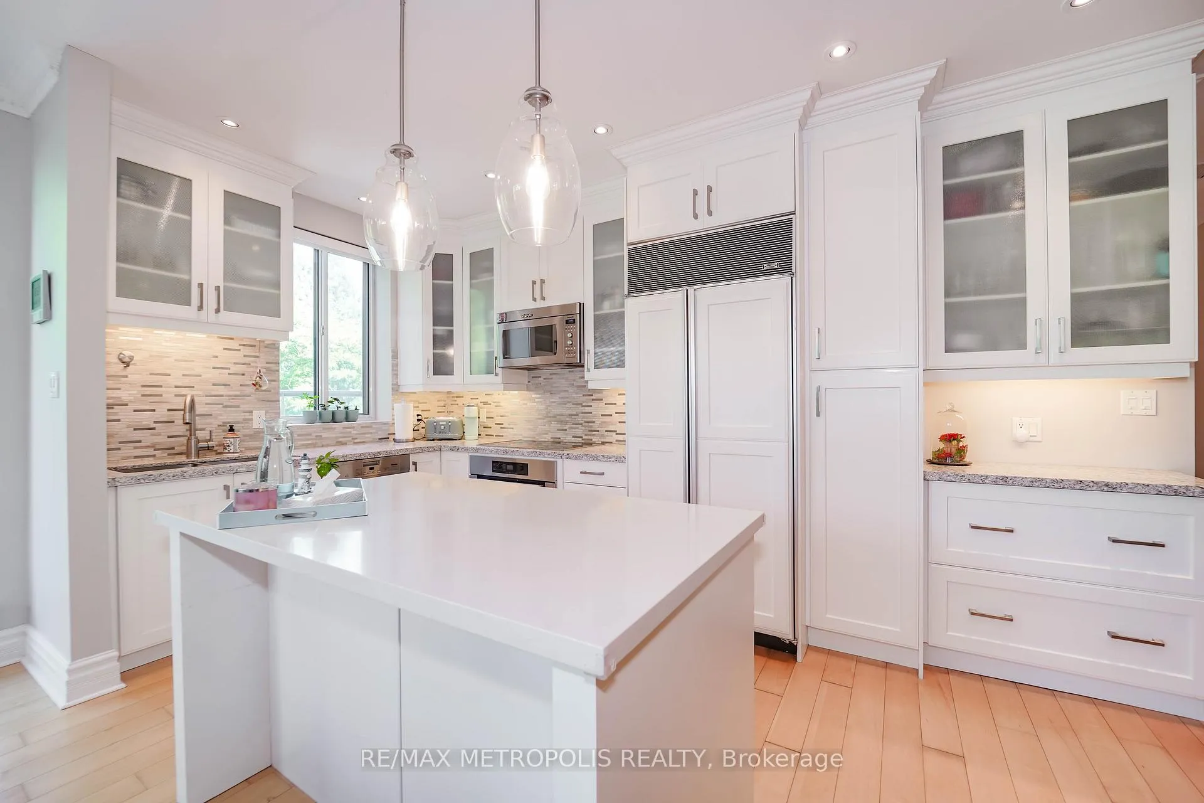
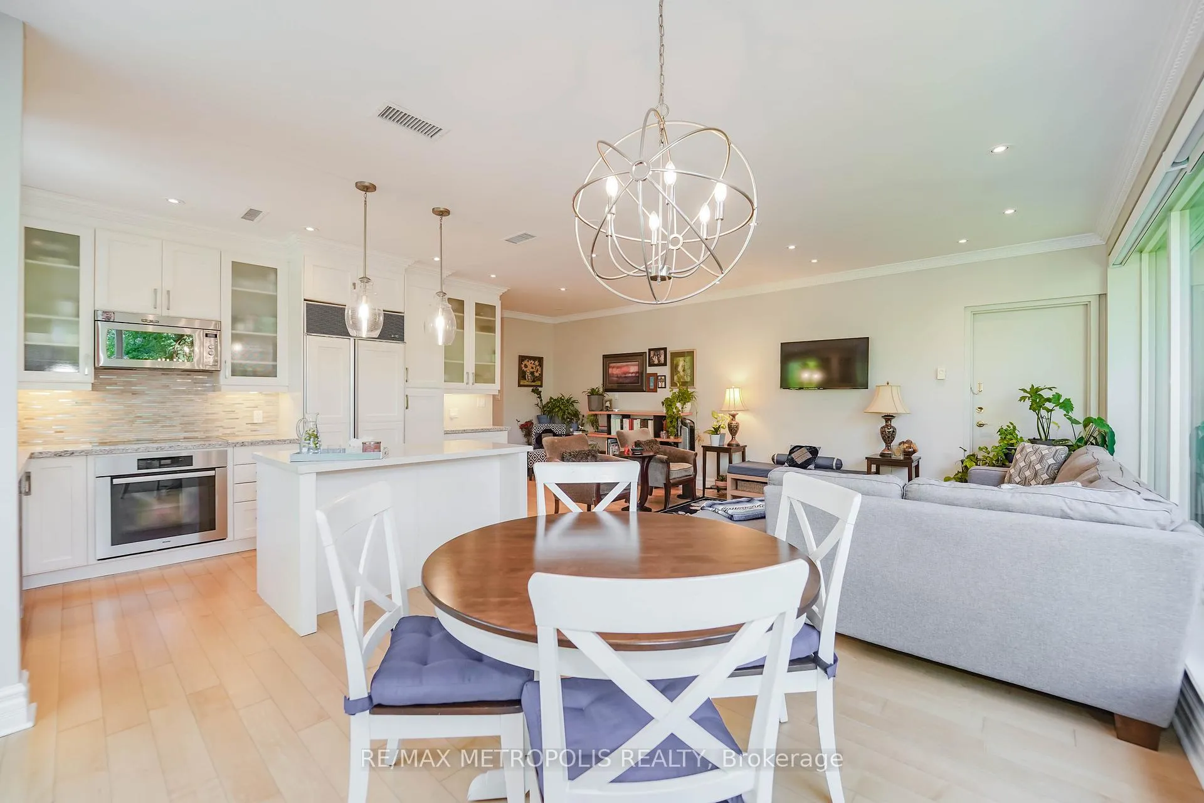
Experience luxury living in this rarely offered 2-bedroom, 2-bathroom residence in a boutique building designed by renowned architect Arthur Erickson. Step directly from the elevator into a marble-tiled foyer, where thoughtful design and refined finishes unfold. The expansive open-concept layout features hardwood floors, 9-ft smooth ceilings, pot lights, and crown moulding throughout. A renovated kitchen impresses with granite countertops, a mosaic tile backsplash, built-in stainless steel appliances, and a large center island with breakfast seatingideal for both everyday living and entertaining.Floor-to-ceiling windows are fitted with custom automated blinds and offer tranquil views of lush greenery next to the ravine trail. A Juliette balcony and a rare private terrace extend the living space outdoors, creating a seamless connection to nature. Bedrooms are thoughtfully separated for privacy, including a generous primary suite with his-and-hers closets featuring built-in organizers, and a stylish 3-piece ensuite. The second bedroom includes a double closet and easy access to the renovated 4-piece main bath.Enjoy the convenience of ensuite laundry and the comfort of central air. Building amenities include a concierge, indoor pool, sauna, fitness centre, car wash, and visitor parking. This suite also includes two owned underground parking spaces and a large locker. A truly rare opportunity in a highly desirable, tranquil setting.
Ask about this home
A HOMEH agent will answer your questions about this home.
Know more about One Watergarden Way Condos
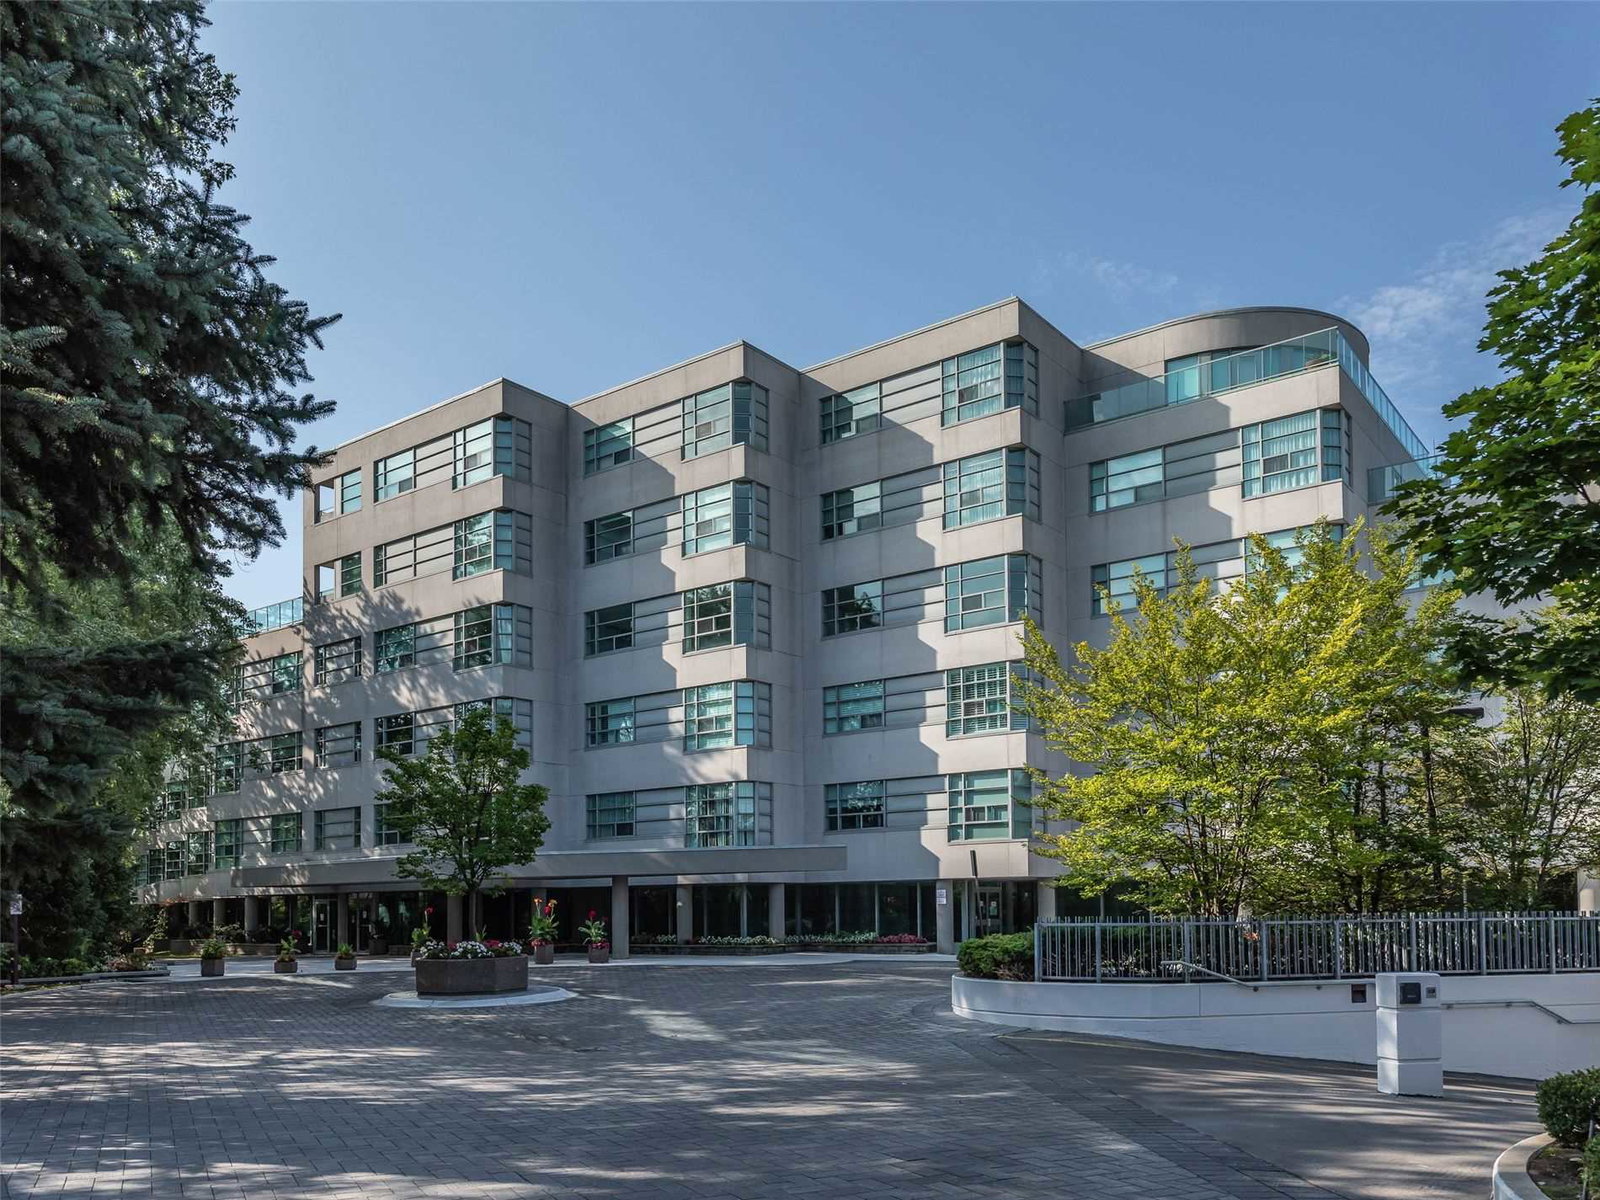
Condo building · 1 Watergarden Way
One Watergarden Way Condos is a 5-storey condo with 30 suites, built in 1994 by Unknown. Right now 2 for sale are on the market here.
- 5storeys
- 30suites
- 1994built
No similar units for sale in One Watergarden Way Condos right now.
Around this home
Daily convenience, out of 100, from the distances below
Schools nearby
School rating, out of 10.
Helpful calculators
Your HOMEH agent

"I would see it this week."