

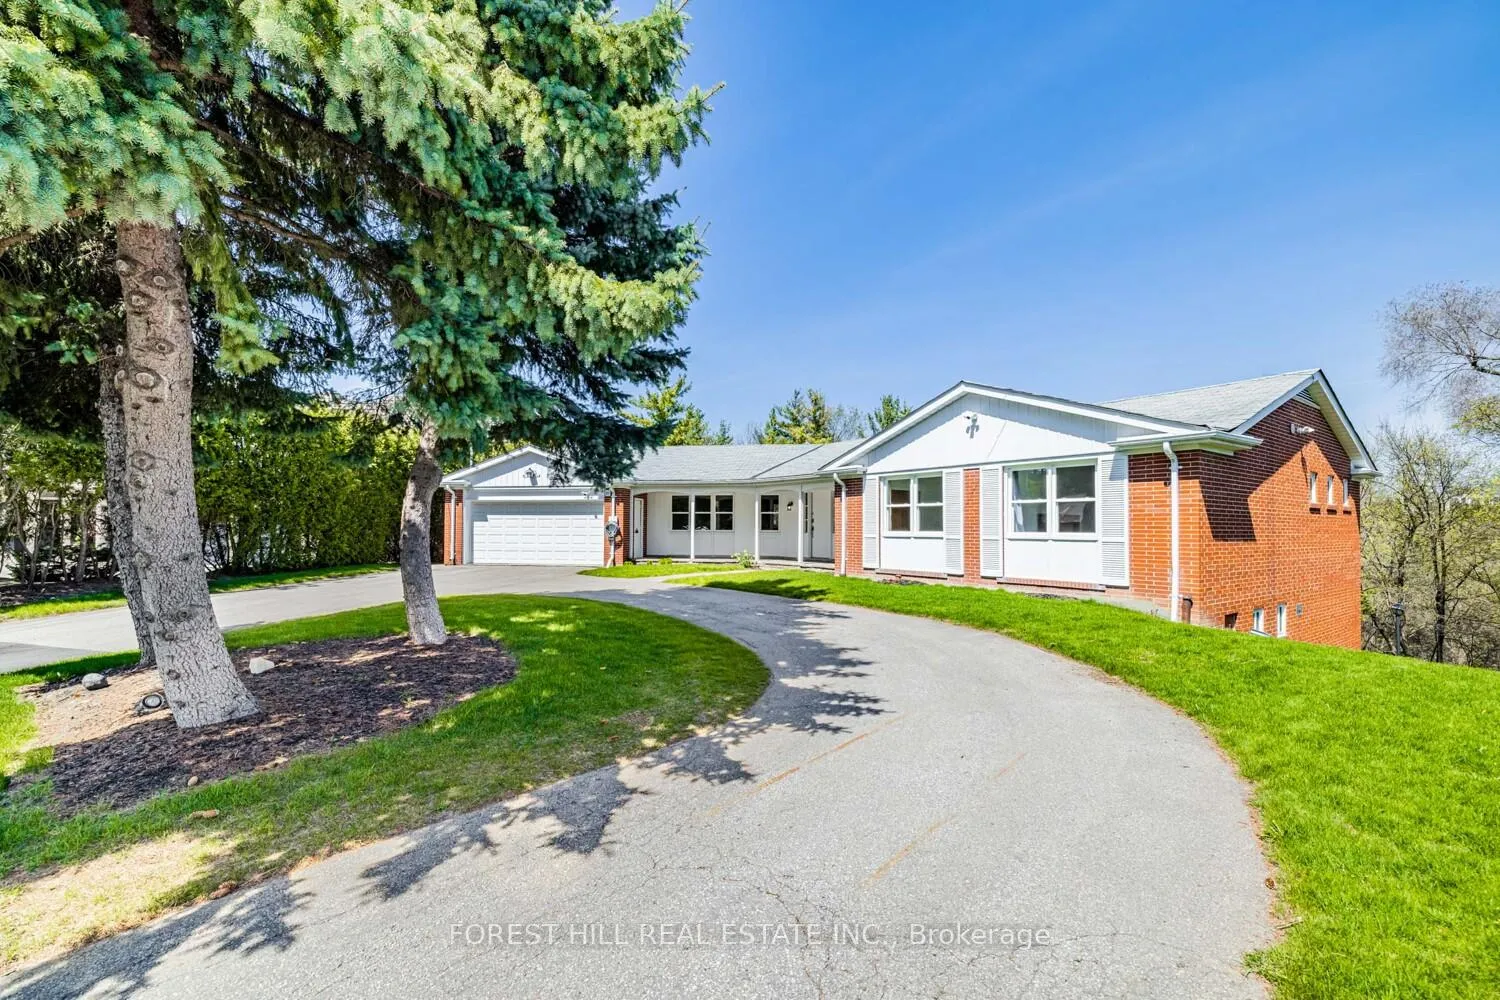
10 Courtwood Place
10 Courtwood Place
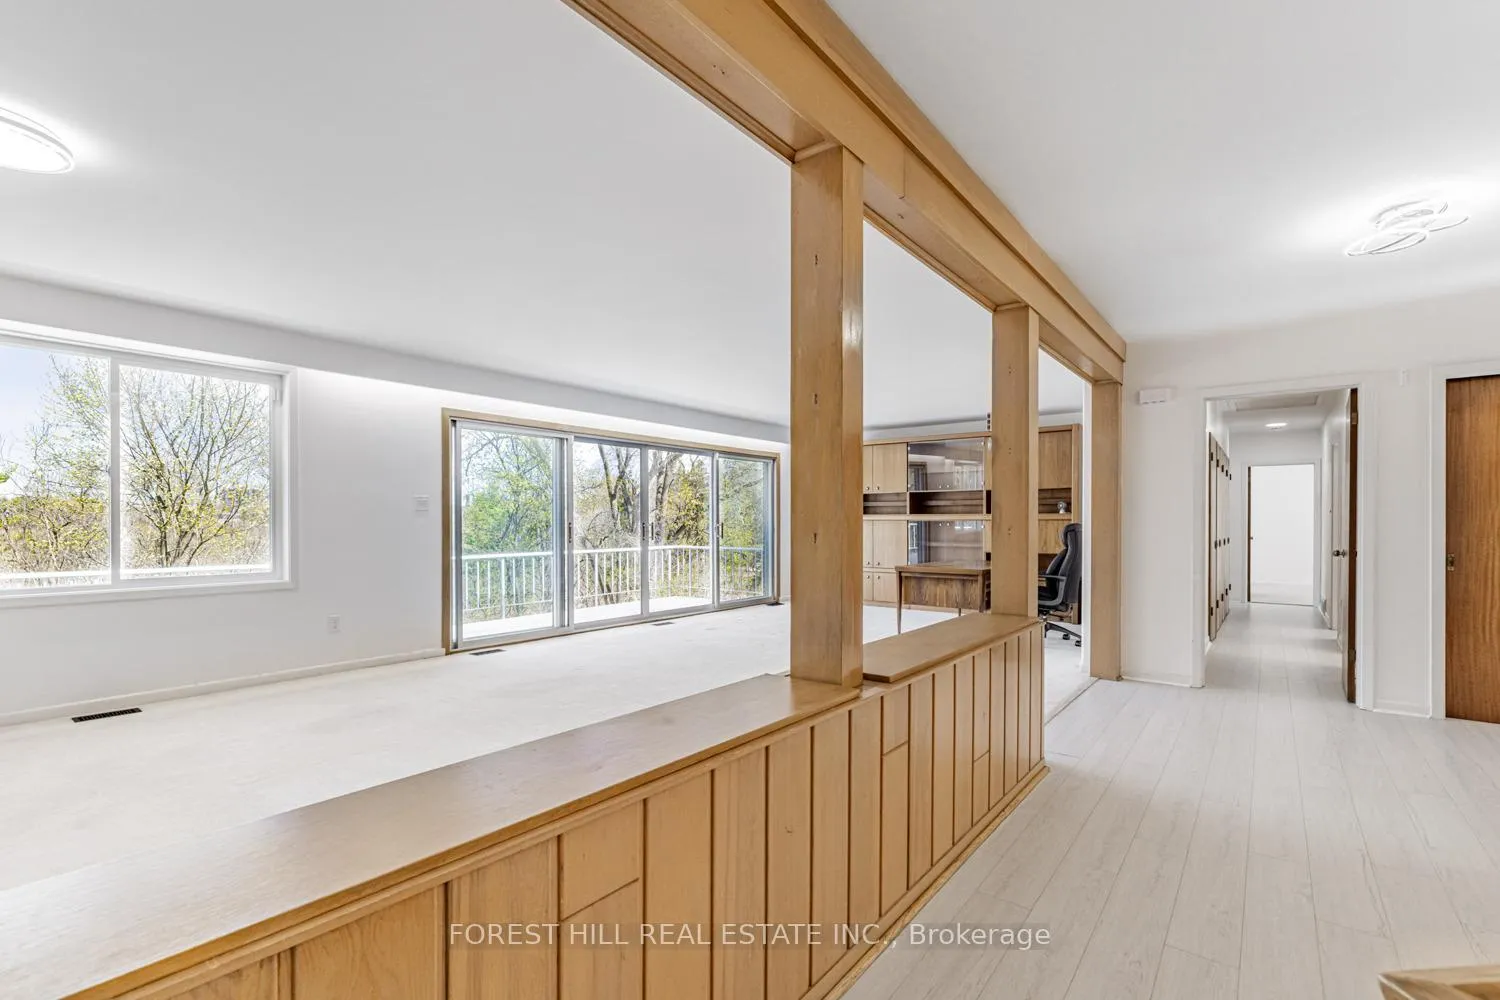 See all 45 photos
Property history
- $4,980,000ExpiredList: 2025-10-16|End: 2026-06-30|257 daysC12468801
- $4,980,000TerminatedList: 2025-05-01|End: 2025-10-17|169 daysC12118022
Facts and features
- BasementWalk-out
- Price per sq ft~$1,172
- Water, sewerMunicipal
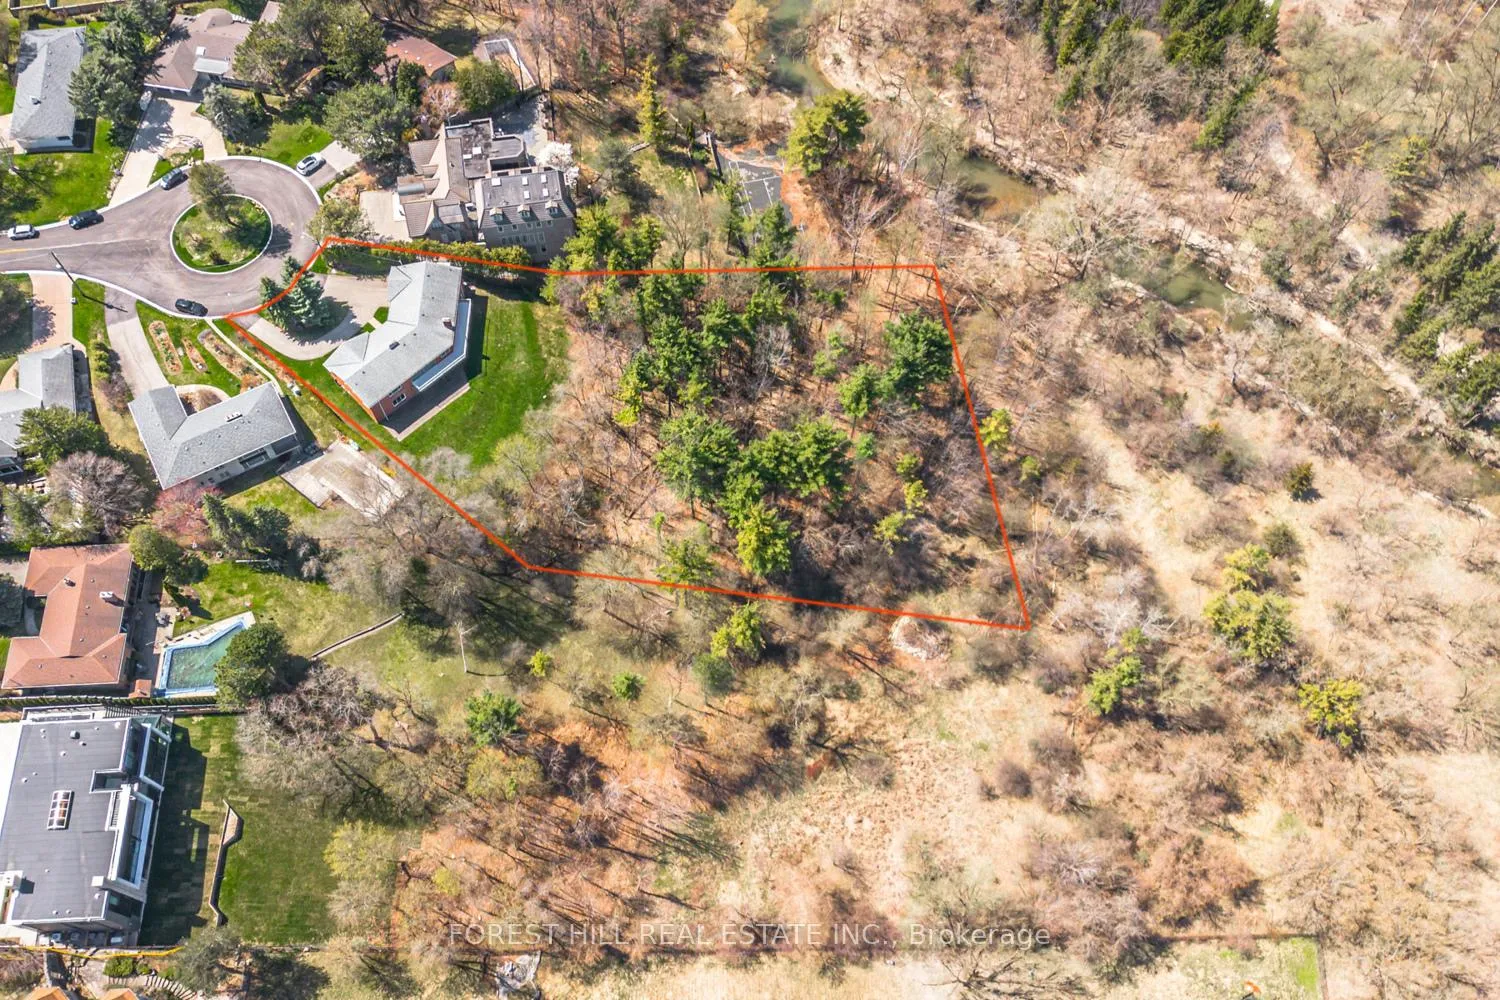
- Lot shapeIrregular
- Separate entrance
- Fireplace
- Central air
The homeDetached, Bungalow, 3,500–5,000 sq ft
- Type: Detached
- Style: Bungalow
- Living space: 3,500–5,000 sq ft
- Basement: Finished with walk-out, separate entrance
- View: Trees/woods, garden, panoramic, clear
InsideFireplace Yes, Tile, Broadloom, Main level
- Fireplace: Yes
- Flooring: Tile, Broadloom
- Laundry: Main level
- Features: Other, primary bedroom - main floor
- Security: Security system
- Rooms above ground: 9
- Rooms in the basement: 5
- Bedrooms: 3 + 2 in the basement
- Bathrooms: 4
- Kitchens: 1
Outside and lotBrick, Asphalt shingle, Other
- Exterior: Brick
- Roof: Asphalt shingle
- Foundation: Other
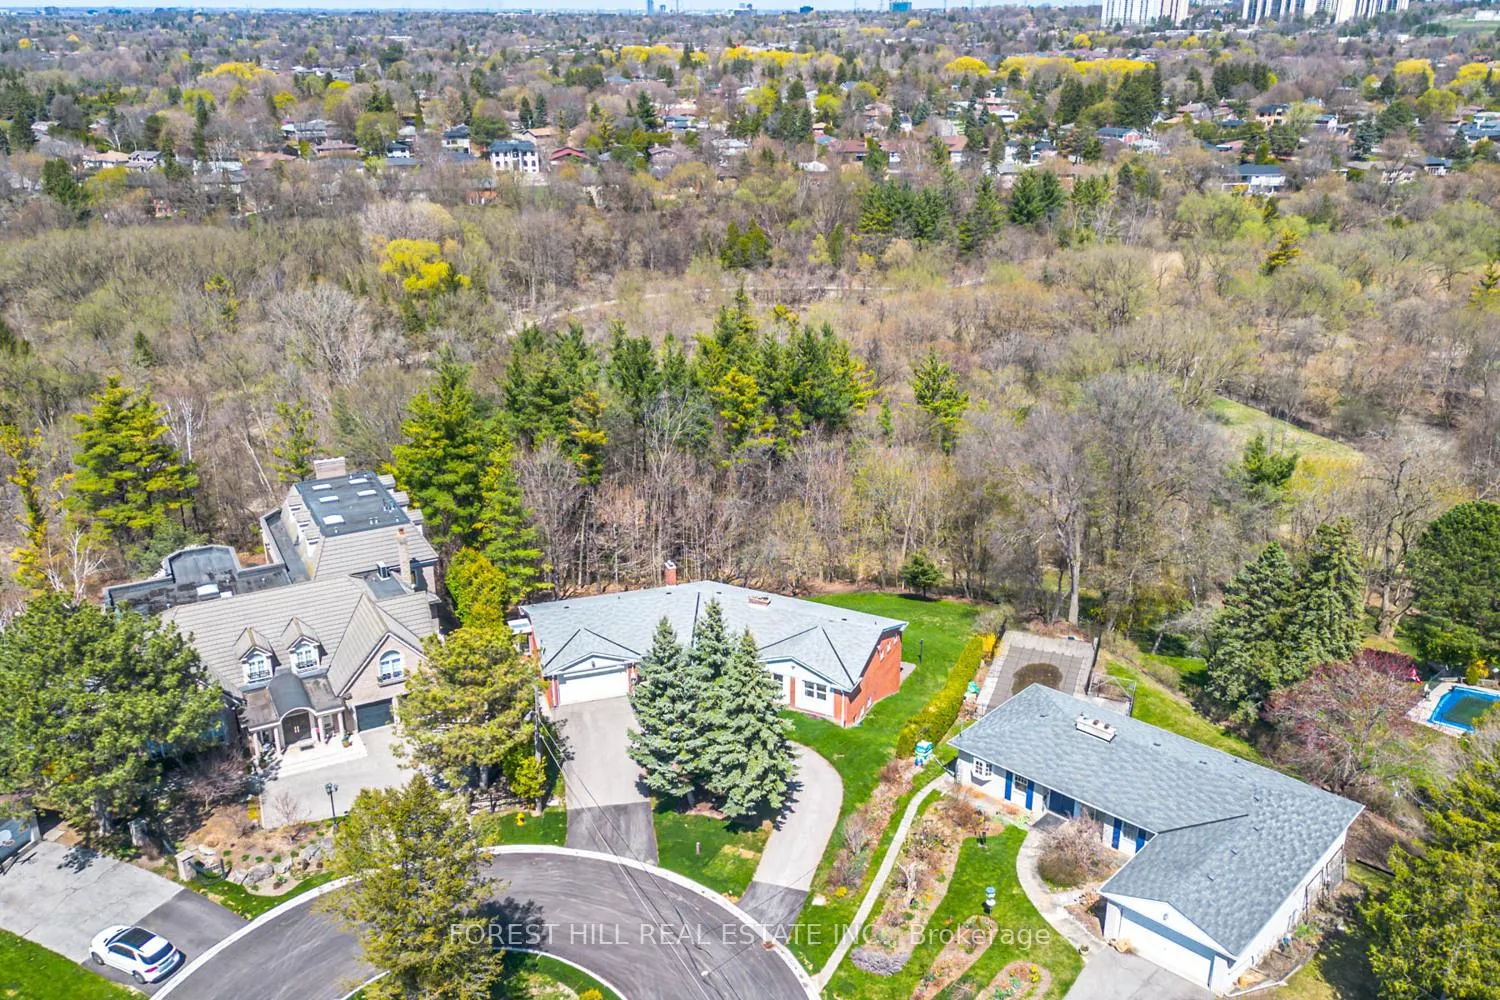
- Features: Backs on green belt, privacy
- Accessibility: Level entrance, multiple entrances
- Size: 69 × 455.48 ft
- Shape: Irregular
- Zoning: Residential
Parking2 Garage, Attached, Private
- Spaces: 2 Garage
- Garage: Attached
- Driveway: Private
Heating, water and powerForced air, gas, Central air, Municipal water
- Heating: Forced air, gas
- Cooling: Central air
- Water: Municipal water
- Sewer: Municipal sewer
- Natural gas: Yes
- Hydro: Yes
- Cable: Available
- Telephone: Available
Costs and taxesTaxes $15,686 a year, HST included in the price, Hot water tank
- Taxes, 2024: $15,686 a year
- HST: HST included in the price
- Rental items: Hot water tank
Included in the sale*newer s/s fridge(2024),newer stove(2024),newer microwave(20240,newer s/s b/i dishwasher(2024),newer washer/newer dryer,newer kitchen cabinet(2024),newer kitchen countertop(2024),newer kitchen backsplsh(2024),newer tile floor(2024),large sundeck overlooking ravine,newer lighting fixtures,stone porch front,circular driveway & 2cars garages,newer security cameras
- Included: *newer s/s fridge(2024),newer stove(2024),newer microwave(20240,newer s/s b/i dishwasher(2024),newer washer/newer dryer,newer kitchen cabinet(2024),newer kitchen countertop(2024),newer kitchen backsplsh(2024),newer tile floor(2024),large sundeck overlooking ravine,newer lighting fixtures,stone porch front,circular driveway & 2cars garages,newer security cameras
NearbyWooded/treed, ravine, park, rec./commun.centre, school, public transit
- Close to: Wooded/treed, ravine, park, rec./commun.centre, school, public transit
Listing detailsC12118022, Terminated, May 1, 2025
- MLS® number: C12118022
- Status: Terminated
- Listed on: May 1, 2025
- Days on market: 169
- Updated: Oct 17, 2025
- Possession: Flexible
- Occupied by: Owner
- Listing brokerage: FOREST HILL REAL ESTATE INC.
About this home
10 Courtwood Place, North York (Bayview Village), ON M2K 1Z9
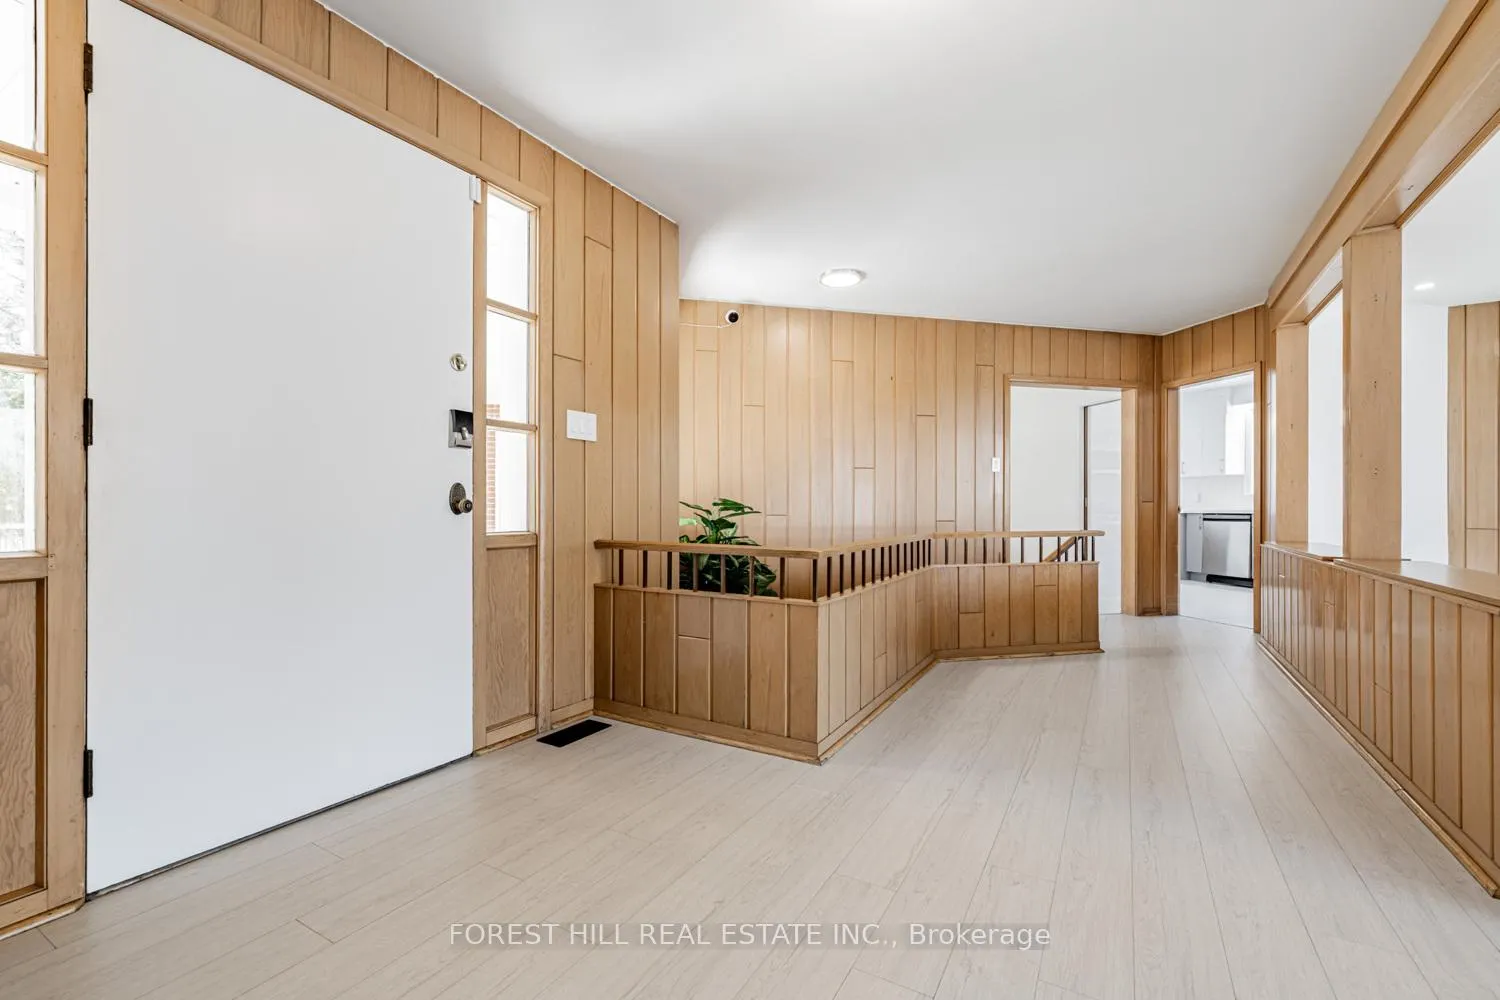
*** Simply Gorgeous *** ONE OF A KIND LAND( 1,235 Ac) *** R-A-V-I-N-E Land ----- UNIQUE RAVINE Land*** SPECTACULAR VIEW *** UNIQUE (Creek & Deep Land ---- 1.235 Acre Land ---- 53,797.97 sq.ft as per survey and mpac ------- Total Living Space of 4,692 SF(Main Floor + A Full Walk-Out Lower Level As Per Mpac) on Quiet Court and Nestled In The Heart Of Prestigious Bayview Village. This Enchanting Oasis Sits On One Of Largest Ravine Lots In Bayview Village Neighbourhood, Spanning Almost 1.235 Acre Backing Onto A Private ---- Cottage like Conservatory Area. The Property Offers Plenty Of Space for Outdoor Enjoyment & Future Expansion Or L-U-X-U-R-I-O-U-S Custom-Built Home, Endless Opportunities. The Residence Features Spacious Principal Rooms ---- Step inside & Prepare to be Entranced by "STUNNING" RAVINE VIEW in Foyer and "PRIVATE--RAVINE VIEW" from Most of Rooms ---- Oversized Balcony Overlooking Ravine Views. The Property provides Numerous Recent Upgrades, Including Updated Kitchen(2024-- New Cabinet,New Appliance,New Countertop,New Backsplash) and Refinished-Washrooms. The Lower Level Offers Featuring an Open Concept Rec Room For a Fully On-Grade Walk-Out Basement with Gorgeous "R-A-V-I-N-E" VIEWS. This Property Provides a Massive/Ample Living Space For Your Family Living. This Incredible Property Presents Endless Possibilities Move Right In, Renovate To Your Living, Build Your Dream Home In the future ***Desirable---Top Ranking School:Earl Haig SS ***Don't Miss Out On This Opportunity***
Ask about this home
A HOMEH agent will answer your questions about this home.
Around this home
Daily convenience, out of 100, from the distances below
Schools nearby
School rating, out of 10.
Helpful calculators
Your HOMEH agent

"I would see it this week."