

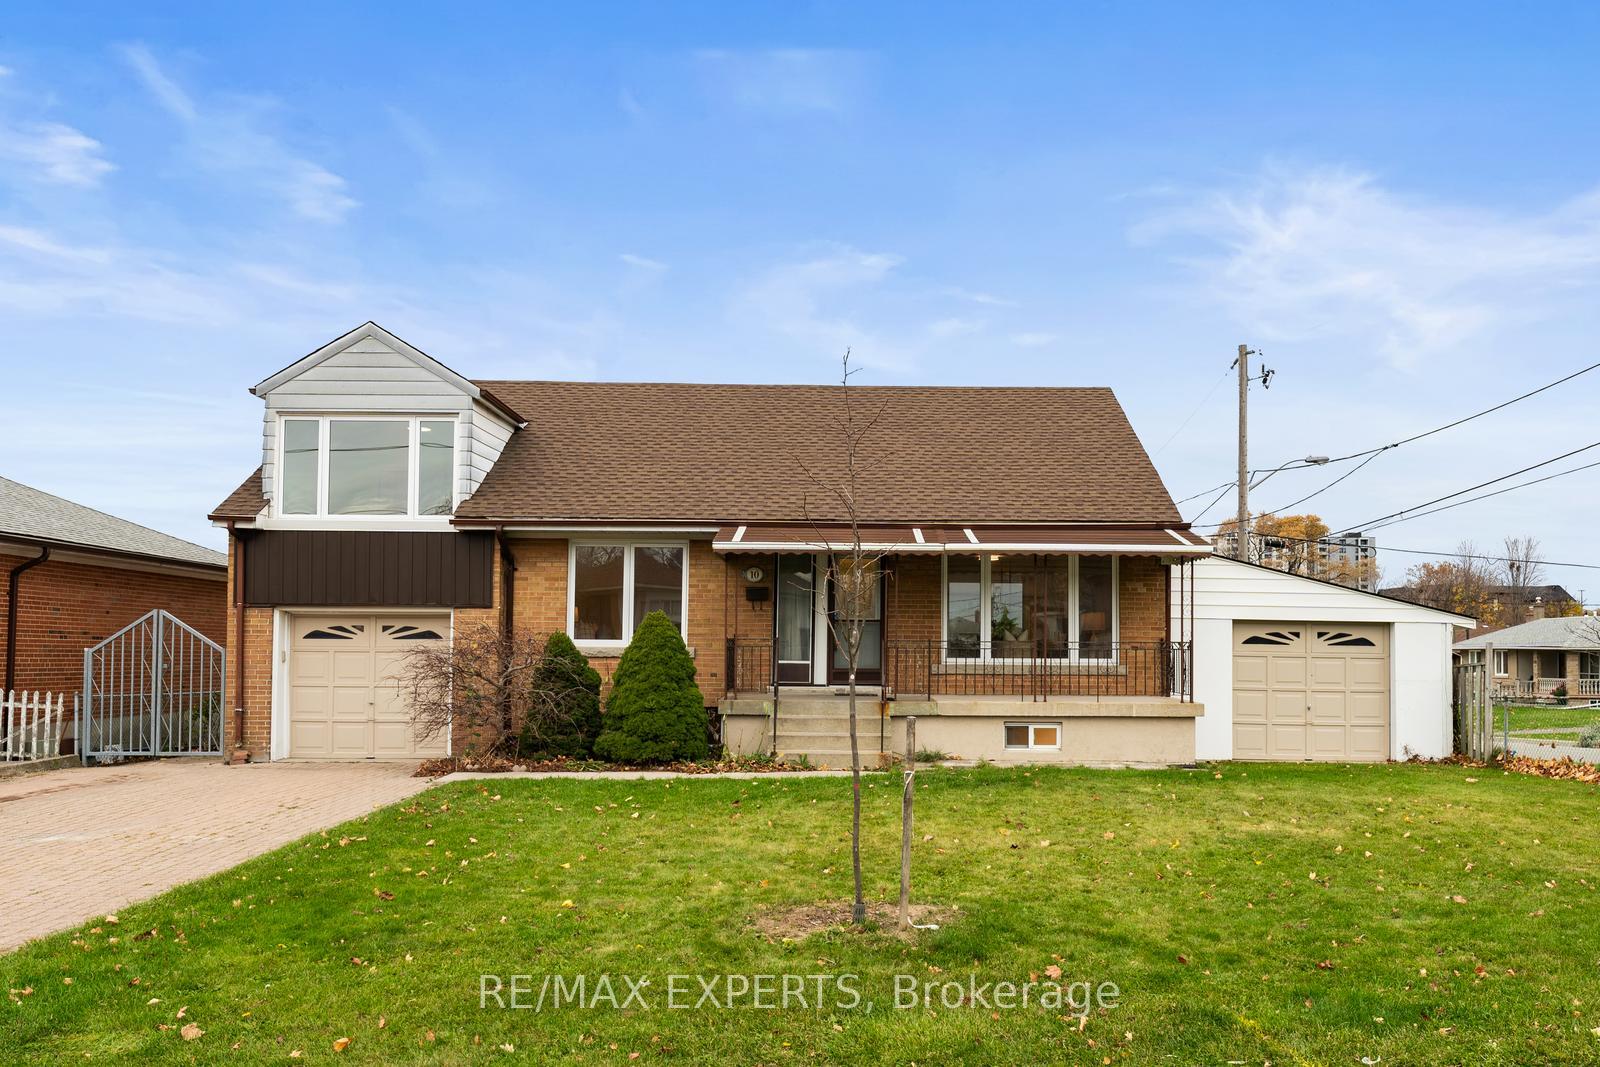
Upper, 10 Fleetwood Avenue
Detached Terminated
1/25Upper, 10 Fleetwood Avenue
Detached Terminated
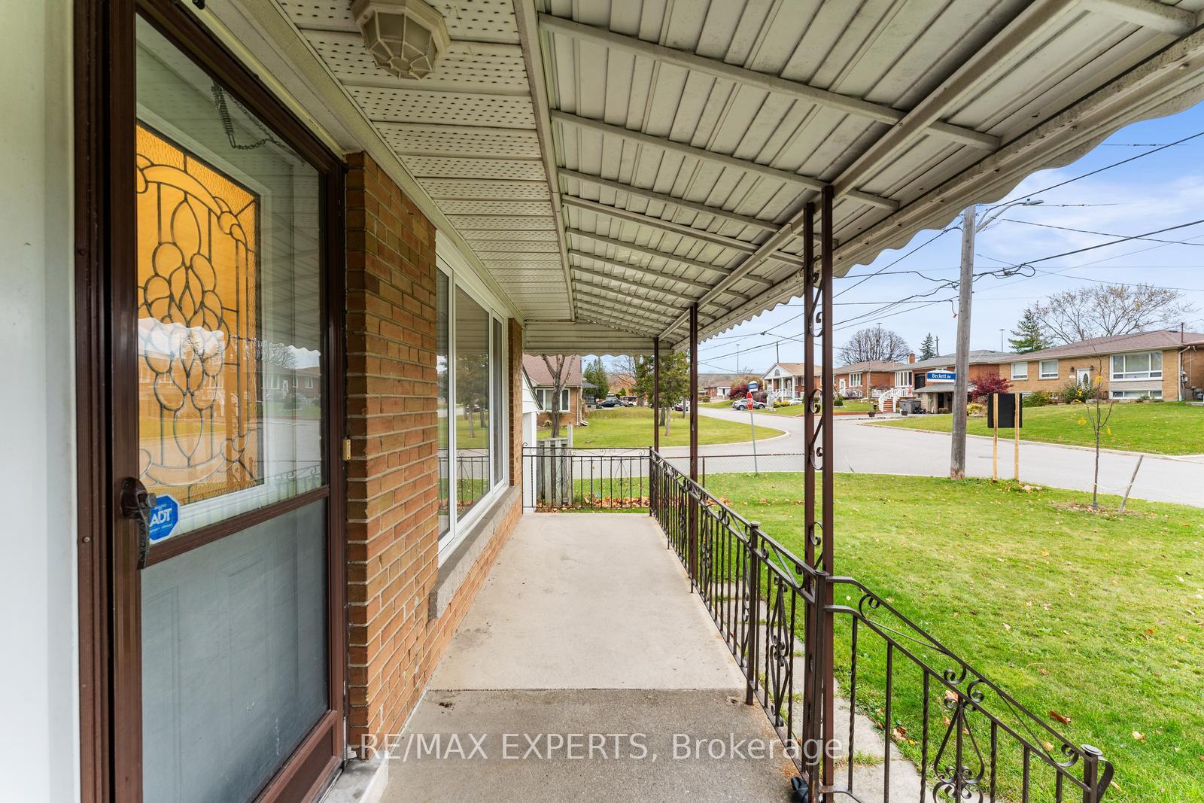
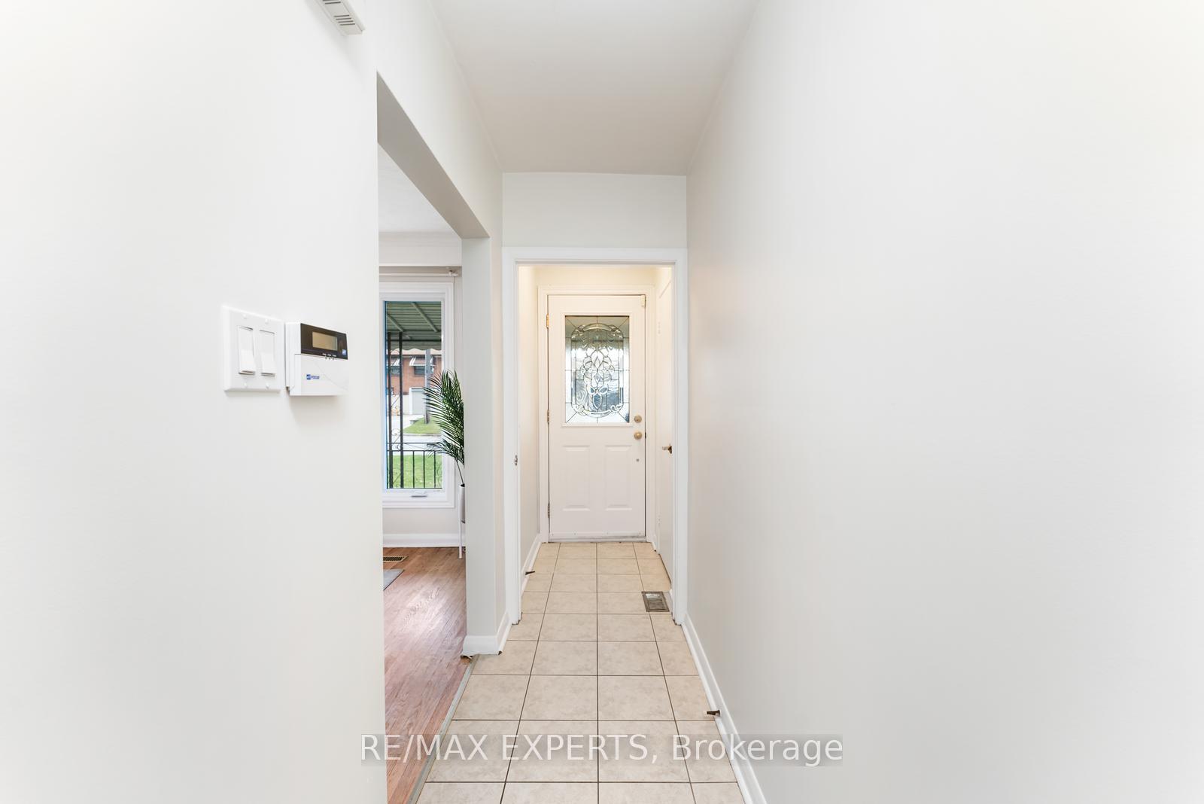
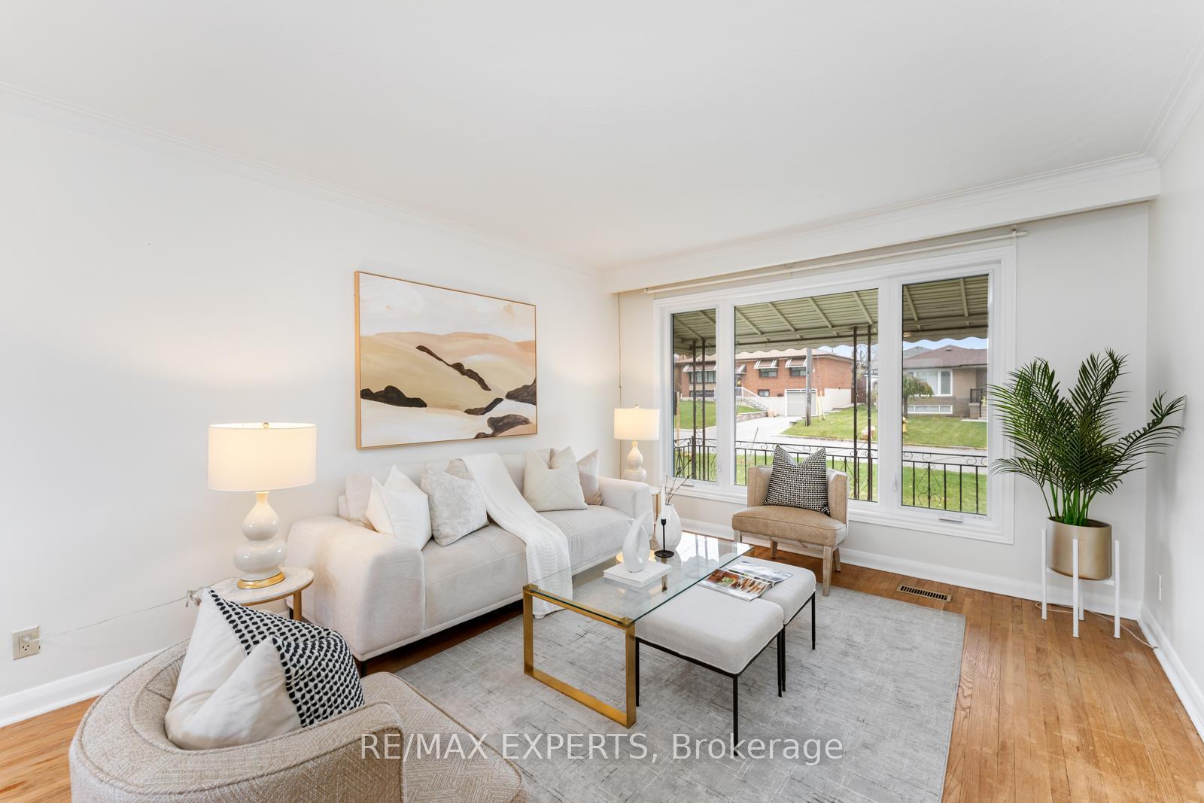
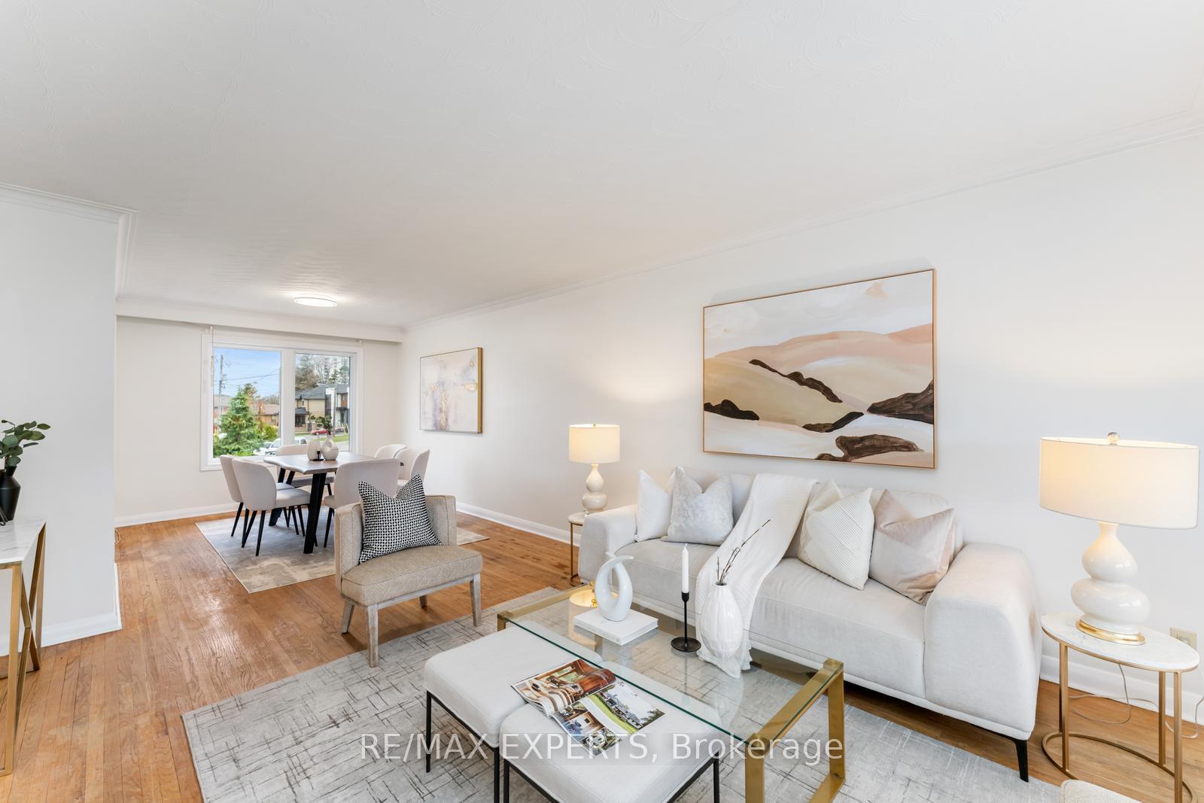 See all 25 photos
3 Bedrooms
1 Bathroom
0 Garage
— sq.ft
Main, 2nd Fl…
— Unit
Property history
- $2,900TerminatedList: 2024-11-29|End: 2024-12-13|14 daysW11595817
- $1,850TerminatedList: 2024-11-29|End: 2024-12-13|14 daysW11597551
Facts and features
- BasementNone
- Lease term12 months
- FurnishedUnfurnished
- LaundryIn bathroom
What stands out
- Central air
The homeDetached, 1 1/2 storey, Basement None
- Type: Detached
- Style: 1 1/2 storey
- Basement: None
InsideIn bathroom, Rooms above ground 6, Bedrooms 3
- Laundry: In bathroom
- Rooms above ground: 6
- Bedrooms: 3
- Bathrooms: 1
- Kitchens: 1
Outside and lotBrick, Shingles, Unknown
- Exterior: Brick
- Roof: Shingles
- Foundation: Unknown
Parking2 Parking, Attached, Private
- Spaces: 2 Parking
- Garage: Attached
- Driveway: Private
Heating, water and powerForced air, gas, Central air, Municipal water
- Heating: Forced air, gas
- Cooling: Central air
- Water: Municipal water
- Sewer: Municipal sewer
Rent and termsRent $2,900 a month, Main, 2nd floor, Unfurnished
- Rent: $2,900 a month
- Space for rent: Main, 2nd floor
- Furnished: Unfurnished
- Lease: 12 months
- Paid: Monthly
- Rent includes: Parking
- Deposit: Required
- Credit check: Required
- Employment letter: Required
- Rental application: Required
- References: Required
Listing detailsW11595817, Terminated, Nov 29, 2024
- MLS® number: W11595817
- Status: Terminated
- Listed on: Nov 29, 2024
- Days on market: 14
- Updated: Dec 13, 2024
- Possession: To Be Determined
- Occupied by: Vacant
- Listing brokerage: RE/MAX EXPERTS
About this home
Upper, 10 Fleetwood Avenue, North York (Rustic), ON M6L 2Z1
Introducing 10 Fleetwood Ave, this charming 3 bedroom, 1- bathroom unit offers a functional layout with spacious living and dining rooms. Located in a prime North York neighborhood, this property is close to great schools, parks, shopping, public transit, Yorkdale Mall, hospitals, and major highways, including the 401. With endless potential and convenience at your doorstep, 10 Fleetwood Ave is a property you won't want to miss!
Read more
Ask about this home
A HOMEH agent will answer your questions about this home.
Ask a question
Around this home
Keele St & Falstaff Ave
Errands
Parks
Schools
Daily convenience, out of 100, from the distances below
ParkMaple Leaf Park · 3 within 1 km6 min walk387 m
GrocerySuper Discount Variety10 min walk637 m
SchoolHighview Public School10 min walk640 m
PharmacyJane Wilson Pharmacy13 min walk797 m
Cafés & foodBar 700 · 15 within 1 km11 min walk657 m
Gym & rec centreFailstaff Community Centre7 min walk430 m
LibraryToronto Public Library - Black Creek19 min walk1.2 km
WalkDriveStraight-line distance, open map data
Grocery0.6 km
Park0.4 km
Coffee0.7 km
Dining0.7 km
Gym0.9 km
Schools nearby
School rating, out of 10.
Highview Public Schoolelementary · Public · 0.6 km
—
Maple Leaf Public Schoolelementary · Public · 0.7 km
4.3/10Low
P.T.Montessorielementary · Private · 0.7 km
—
Contact agent
Helpful calculators
Rent vs buy
Affordability
Mortgage
Down payment
Stress test
CMHC insurance
Your HOMEH agent

KimHOMEH agent · North York
"I would see it this week."
Ask Kim