

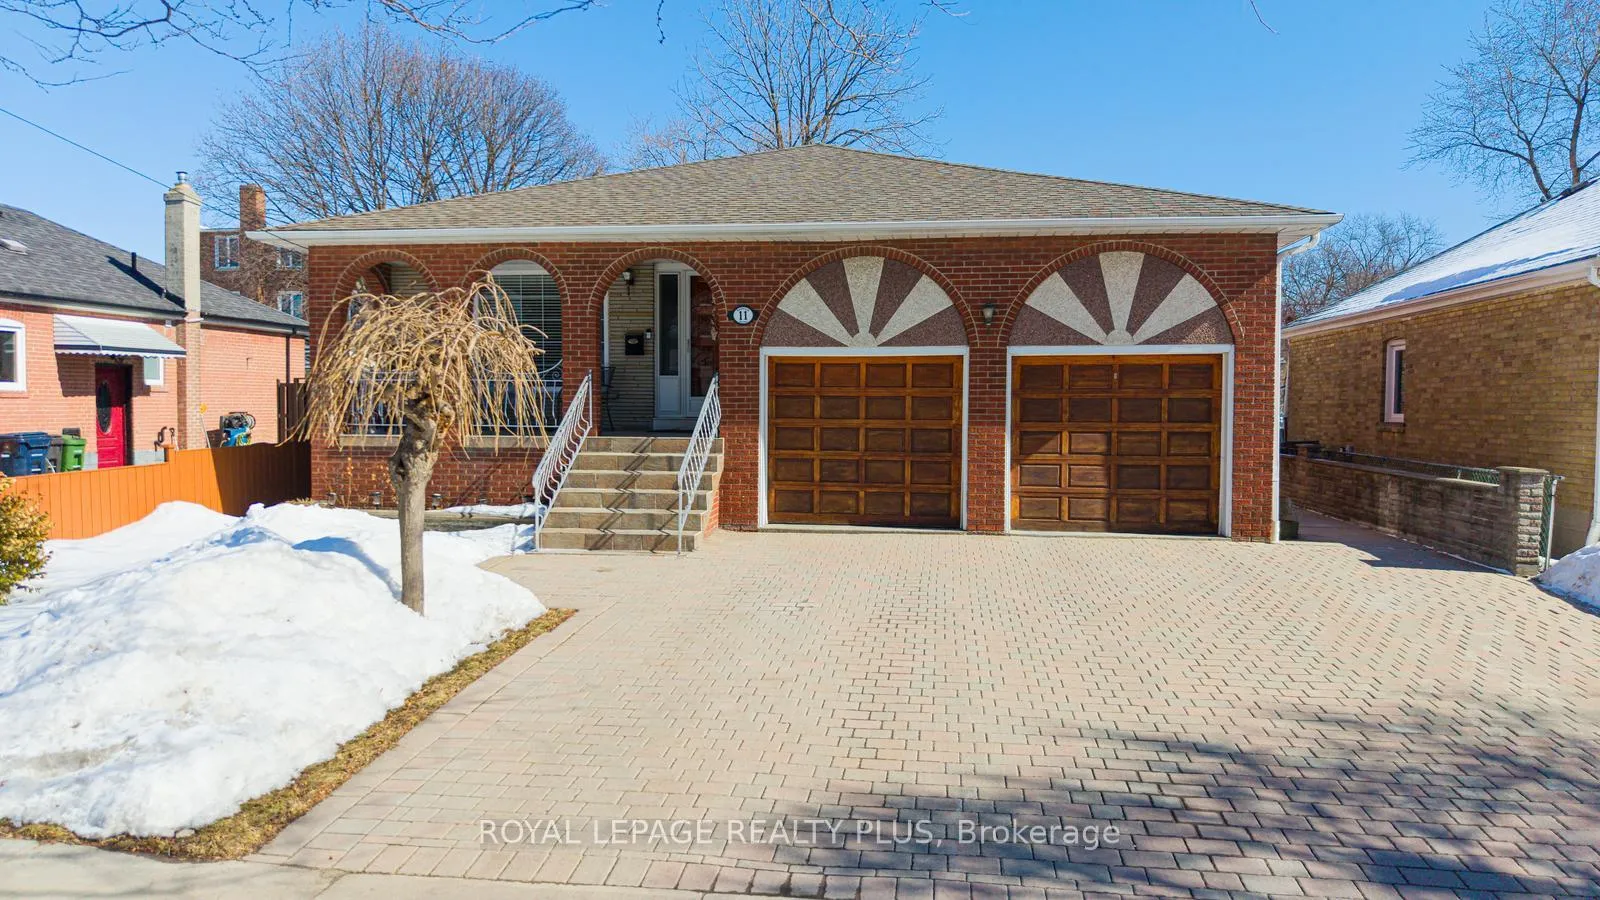
11 Ranwood Drive
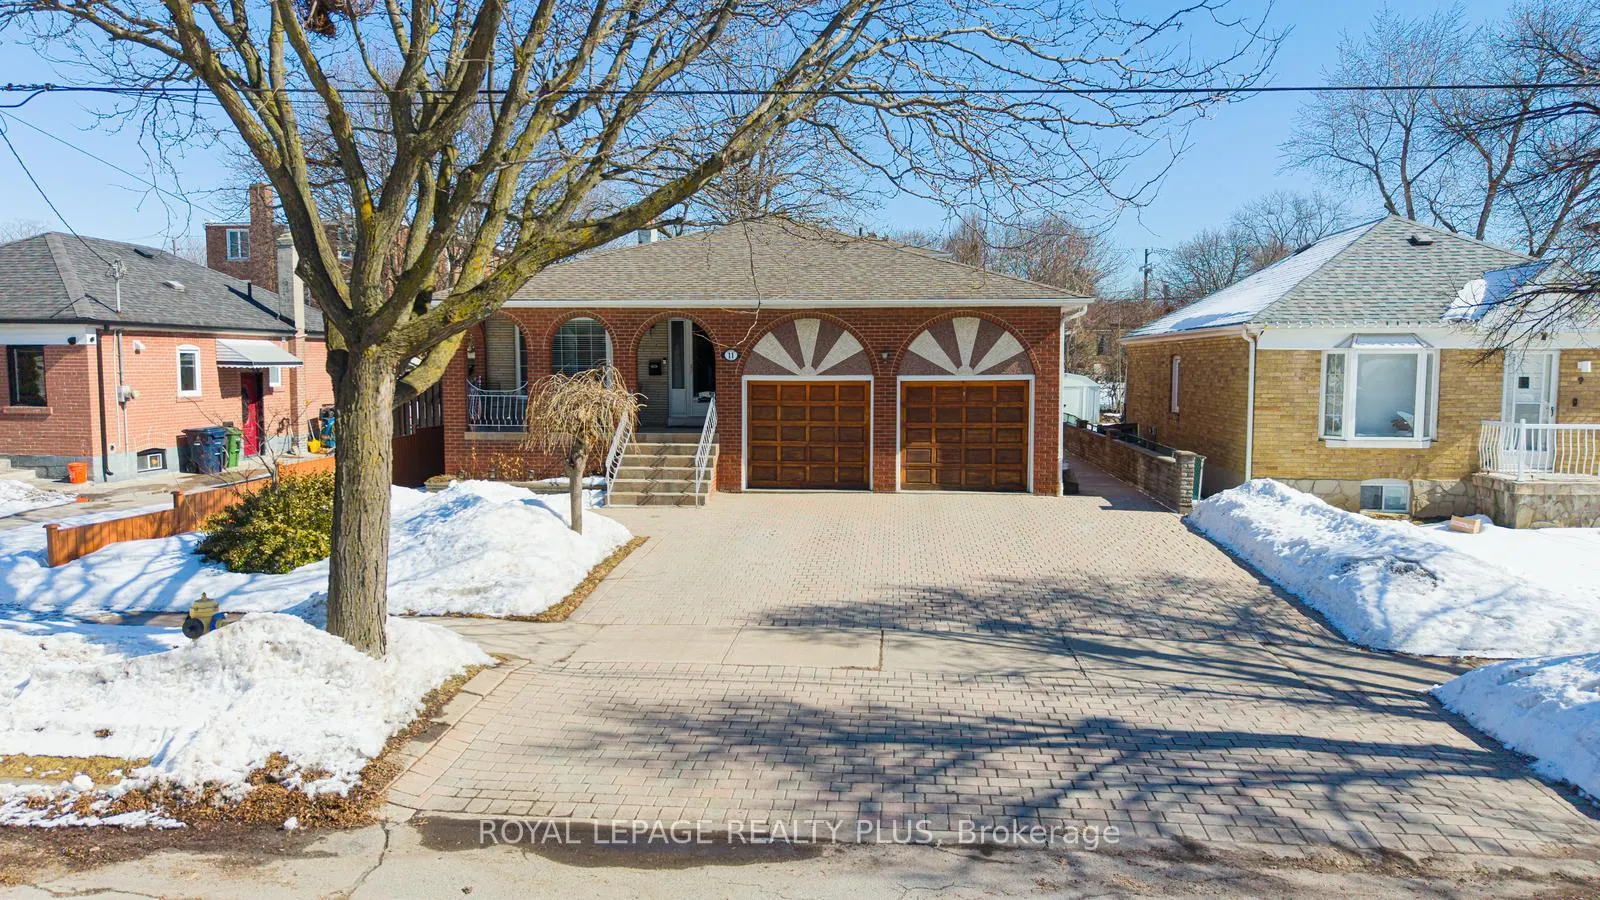
11 Ranwood Drive
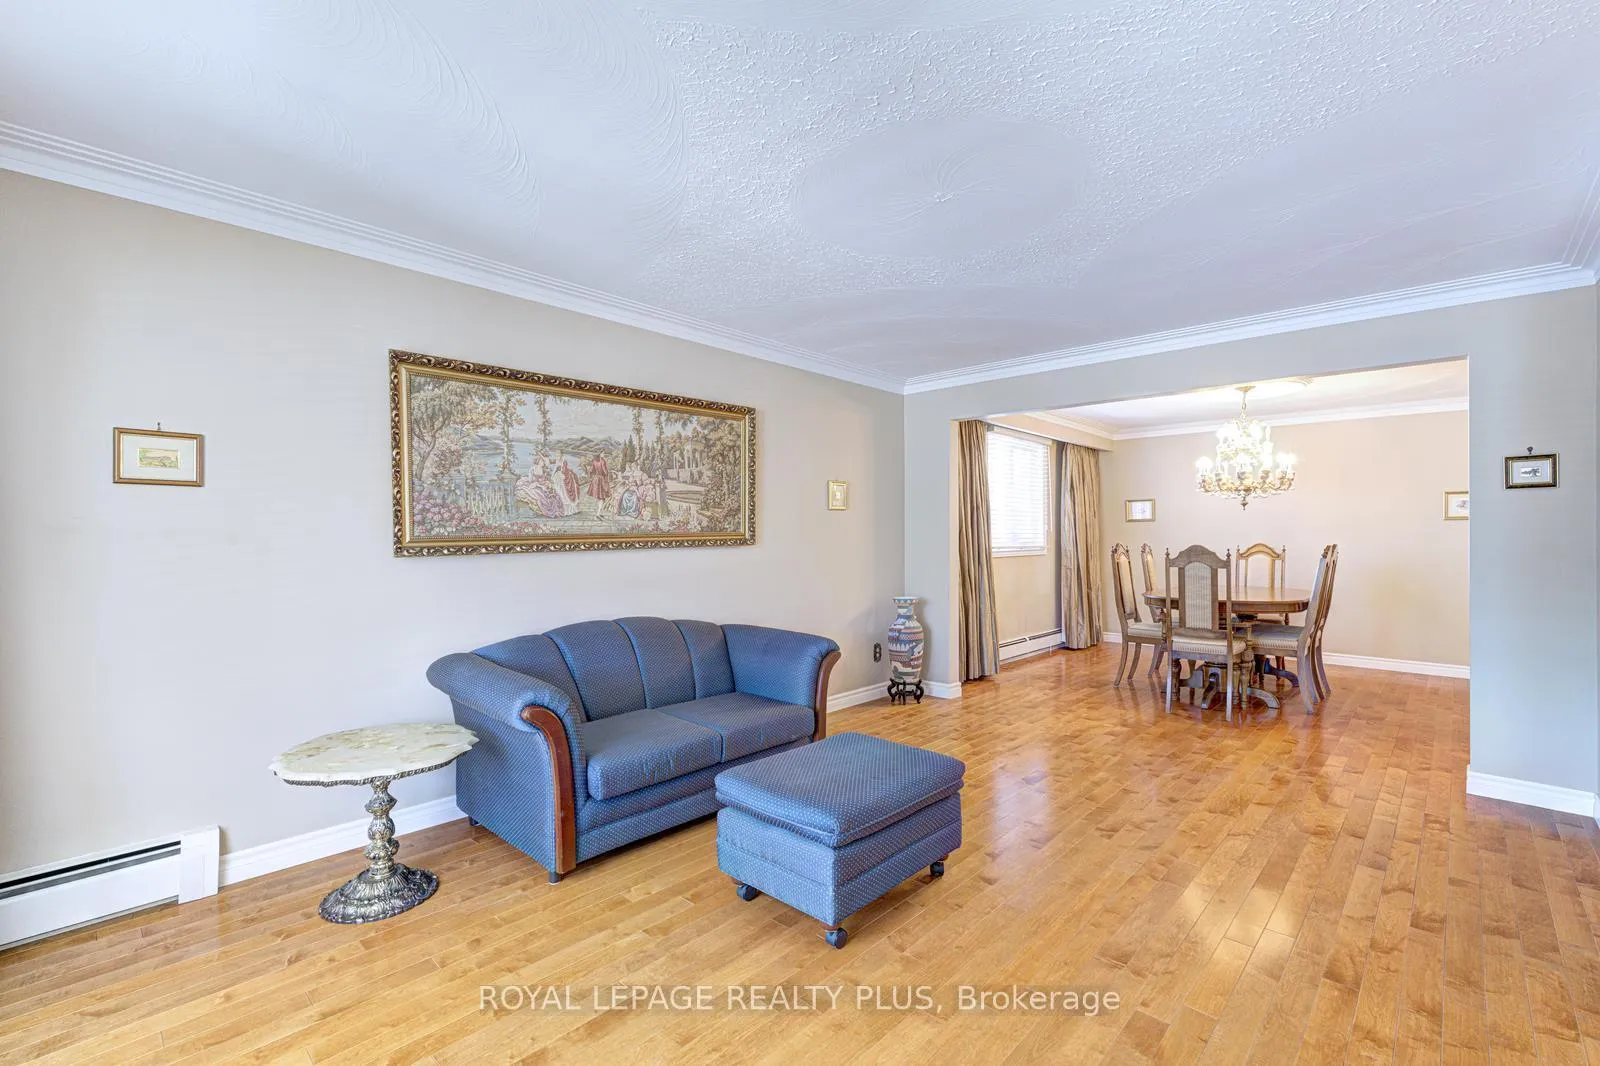 See all 40 photos
Property history
- $1,700ExpiredList: 2026-06-07|End: 2026-08-31|85 daysW13412550
- $1,399,000TerminatedList: 2026-03-23|End: 2026-06-08|77 daysW12909518
- $1,499,000TerminatedList: 2026-03-04|End: 2026-03-23|19 daysW12842872
Facts and features
- BasementFinished
- Age of home31–50 years
- Price per sq ft~$509
- Water, sewerMunicipal
- 3 kitchens
- Separate entrance
- Hardwood floors
- Fireplace
The homeDetached, Backsplit 5, Age 31–50 years
- Type: Detached
- Style: Backsplit 5
- Age: 31–50 years
- Living space: 2,500–3,000 sq ft
- Basement: Separate entrance, finished
InsideFireplace Yes, wood, Hardwood, Ceramic, Parquet, Broadloom, Central vacuum, in-law suite, other
- Fireplace: Yes, wood
- Flooring: Hardwood, Ceramic, Parquet, Broadloom
- Features: Central vacuum, in-law suite, other
- Rooms above ground: 11
- Rooms in the basement: 3
- Bedrooms: 4 + 1 in the basement
- Bathrooms: 4
- Kitchens: 3
- Family room: Yes
Outside and lotBrick, Shingles, Concrete block
- Exterior: Brick
- Roof: Shingles
- Foundation: Concrete block
- Size: 50 × 125 ft
Parking2 Garage, Built-in
- Spaces: 2 Garage
- Garage: Built-in
Heating, water and powerBaseboard, electric, Municipal water, Municipal sewer
- Heating: Baseboard, electric
- Water: Municipal water
- Sewer: Municipal sewer
Costs and taxesTaxes $7,322 a year, HST included in the price
- Taxes, 2025: $7,322 a year
- HST: HST included in the price
Included in the saleExisting s/s fridge, s/s stove, s/s b/i dishwasher, basement chest freezer, lower floor fridge, lower floor stove, lower floor washer & 2 dryers, window coverings and elf., Dining room chandelier.
- Included: Existing s/s fridge, s/s stove, s/s b/i dishwasher, basement chest freezer, lower floor fridge, lower floor stove, lower floor washer & 2 dryers, window coverings and elf.
- Not included: Dining room chandelier.
Listing detailsW12909518, Terminated, Mar 23, 2026
- MLS® number: W12909518
- Status: Terminated
- Listed on: Mar 23, 2026
- Days on market: 77
- Updated: Jun 8, 2026
- Possession: 1-29 days
- Occupied by: Owner
- Listing brokerage: ROYAL LEPAGE REALTY PLUS
About this home
11 Ranwood Drive, North York (Humberlea-Pelmo Park), ON M9N 3E8
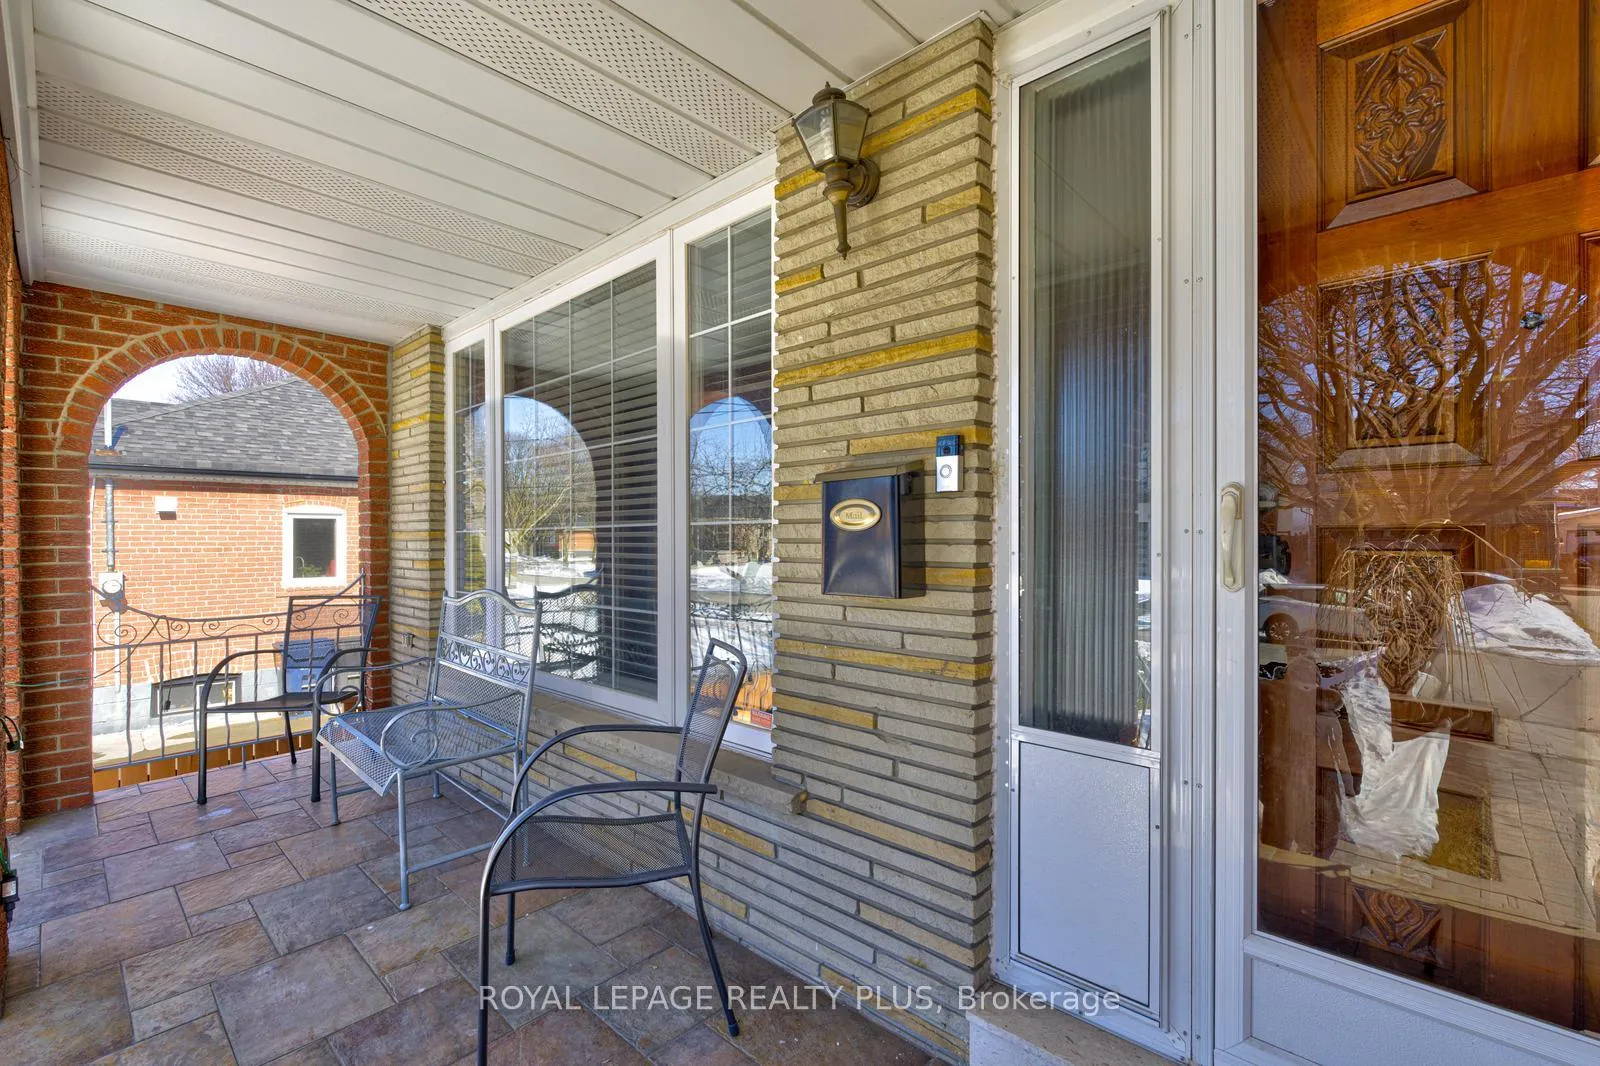
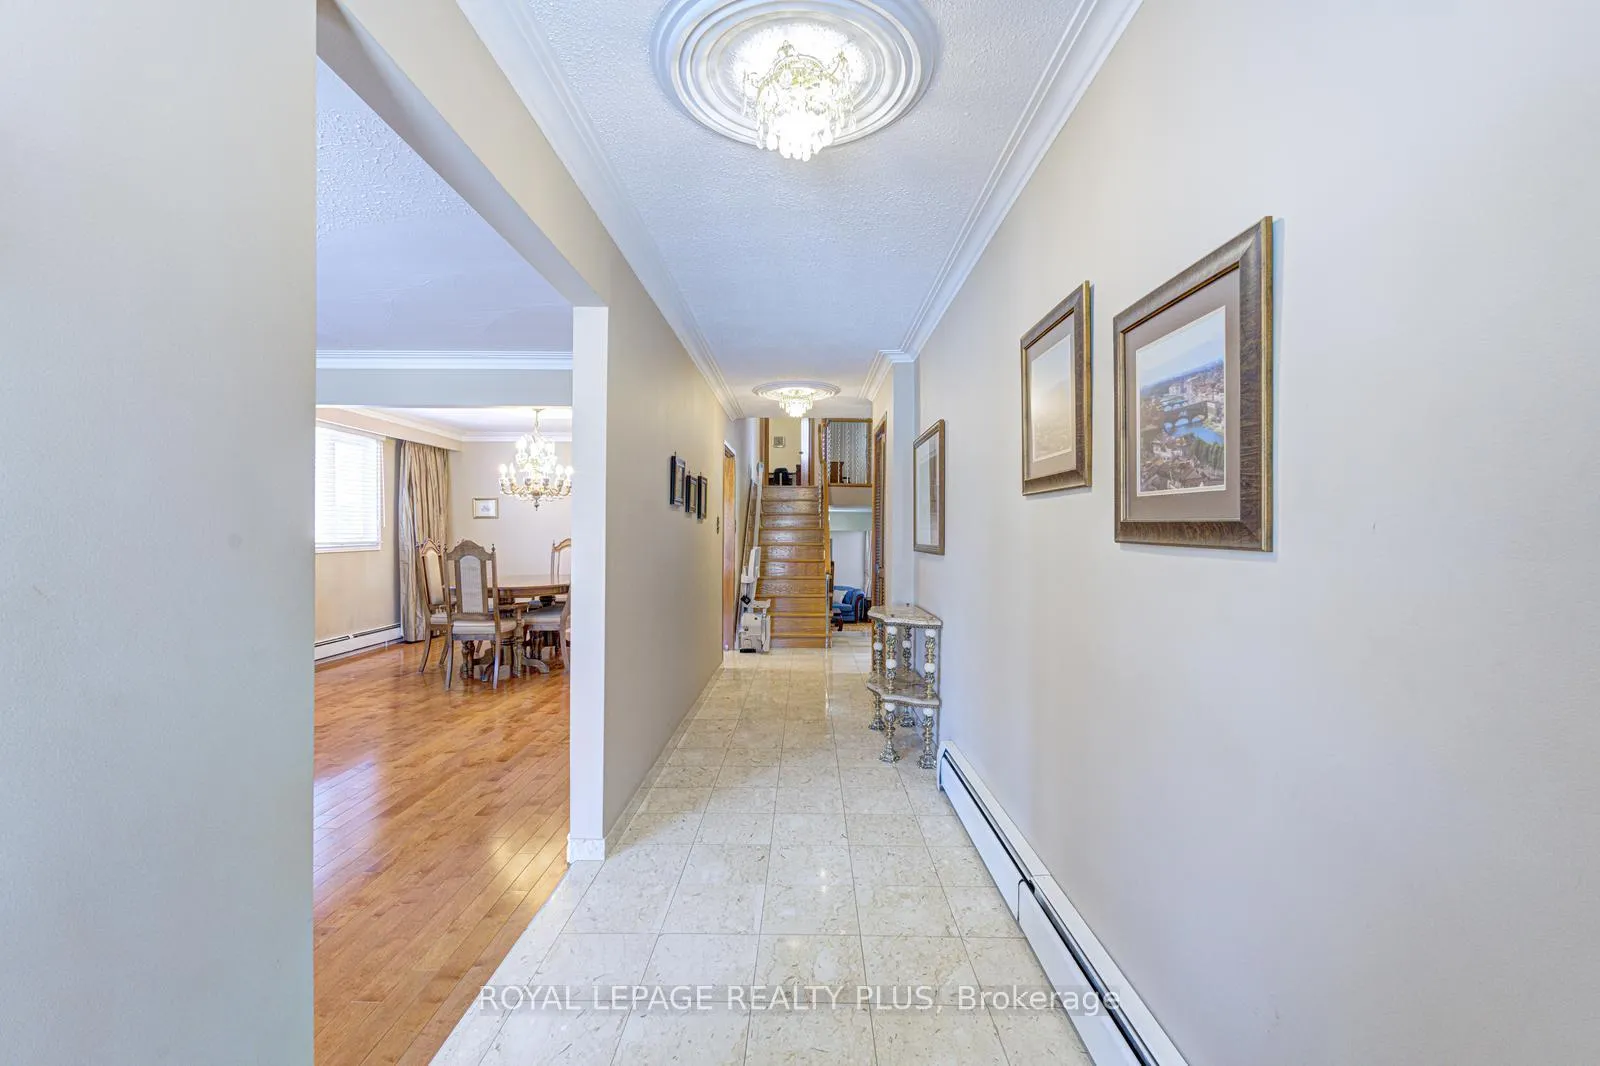
Proudly offered by the original owner, this custom-built 5-level backsplit home offers exceptional space, versatility, and pride of ownership throughout. Perfect for large or multi-generational families, this thoughtfully designed residence provides multiple separate living areas with private entrances.The main level features a spacious living and dining room, along with an updated kitchen complete with granite countertops and stainless steel appliances. The upper level offers four generously sized bedrooms, including a primary retreat with a 3-piece ensuite bath and a large walk-in closet. A full bathroom serves the additional bedrooms on the same floor.One level down, you'll find a generously sized family room, an additional bedroom, a 5-piece bathroom, and a separate side entrance-ideal for extended family living.Another level features a private in-law suite with its own separate entrance, sitting area, large kitchen, bedroom, and dedicated laundry area. The lower level includes a mini kitchen, a large multi-purpose room, ample storage space, and a utility room.The property is fully fenced, providing privacy and security, and includes a greenhouse in the backyard-perfect for gardening enthusiasts.Key updates include: roof (2018), boiler furnace with baseboard radiator heating and continuous tankless hot water system (2018), windows (2005), and a backwater valve installed in 2020 and recently serviced (Feb 2026). The home also features ductless air conditioning and an interlock driveway for enhanced curb appeal.A rare opportunity to own a solid, custom-built home offering space, flexibility, and income potential.Conveniently located close to highways, shopping, schools, and everyday amenities.Mins away from Weston GO station & UP stop.
Ask about this home
A HOMEH agent will answer your questions about this home.
Around this home
Daily convenience, out of 100, from the distances below
Schools nearby
School rating, out of 10.
Helpful calculators
Your HOMEH agent

"Priced 3% over the Hestimate. I would see it this week."