

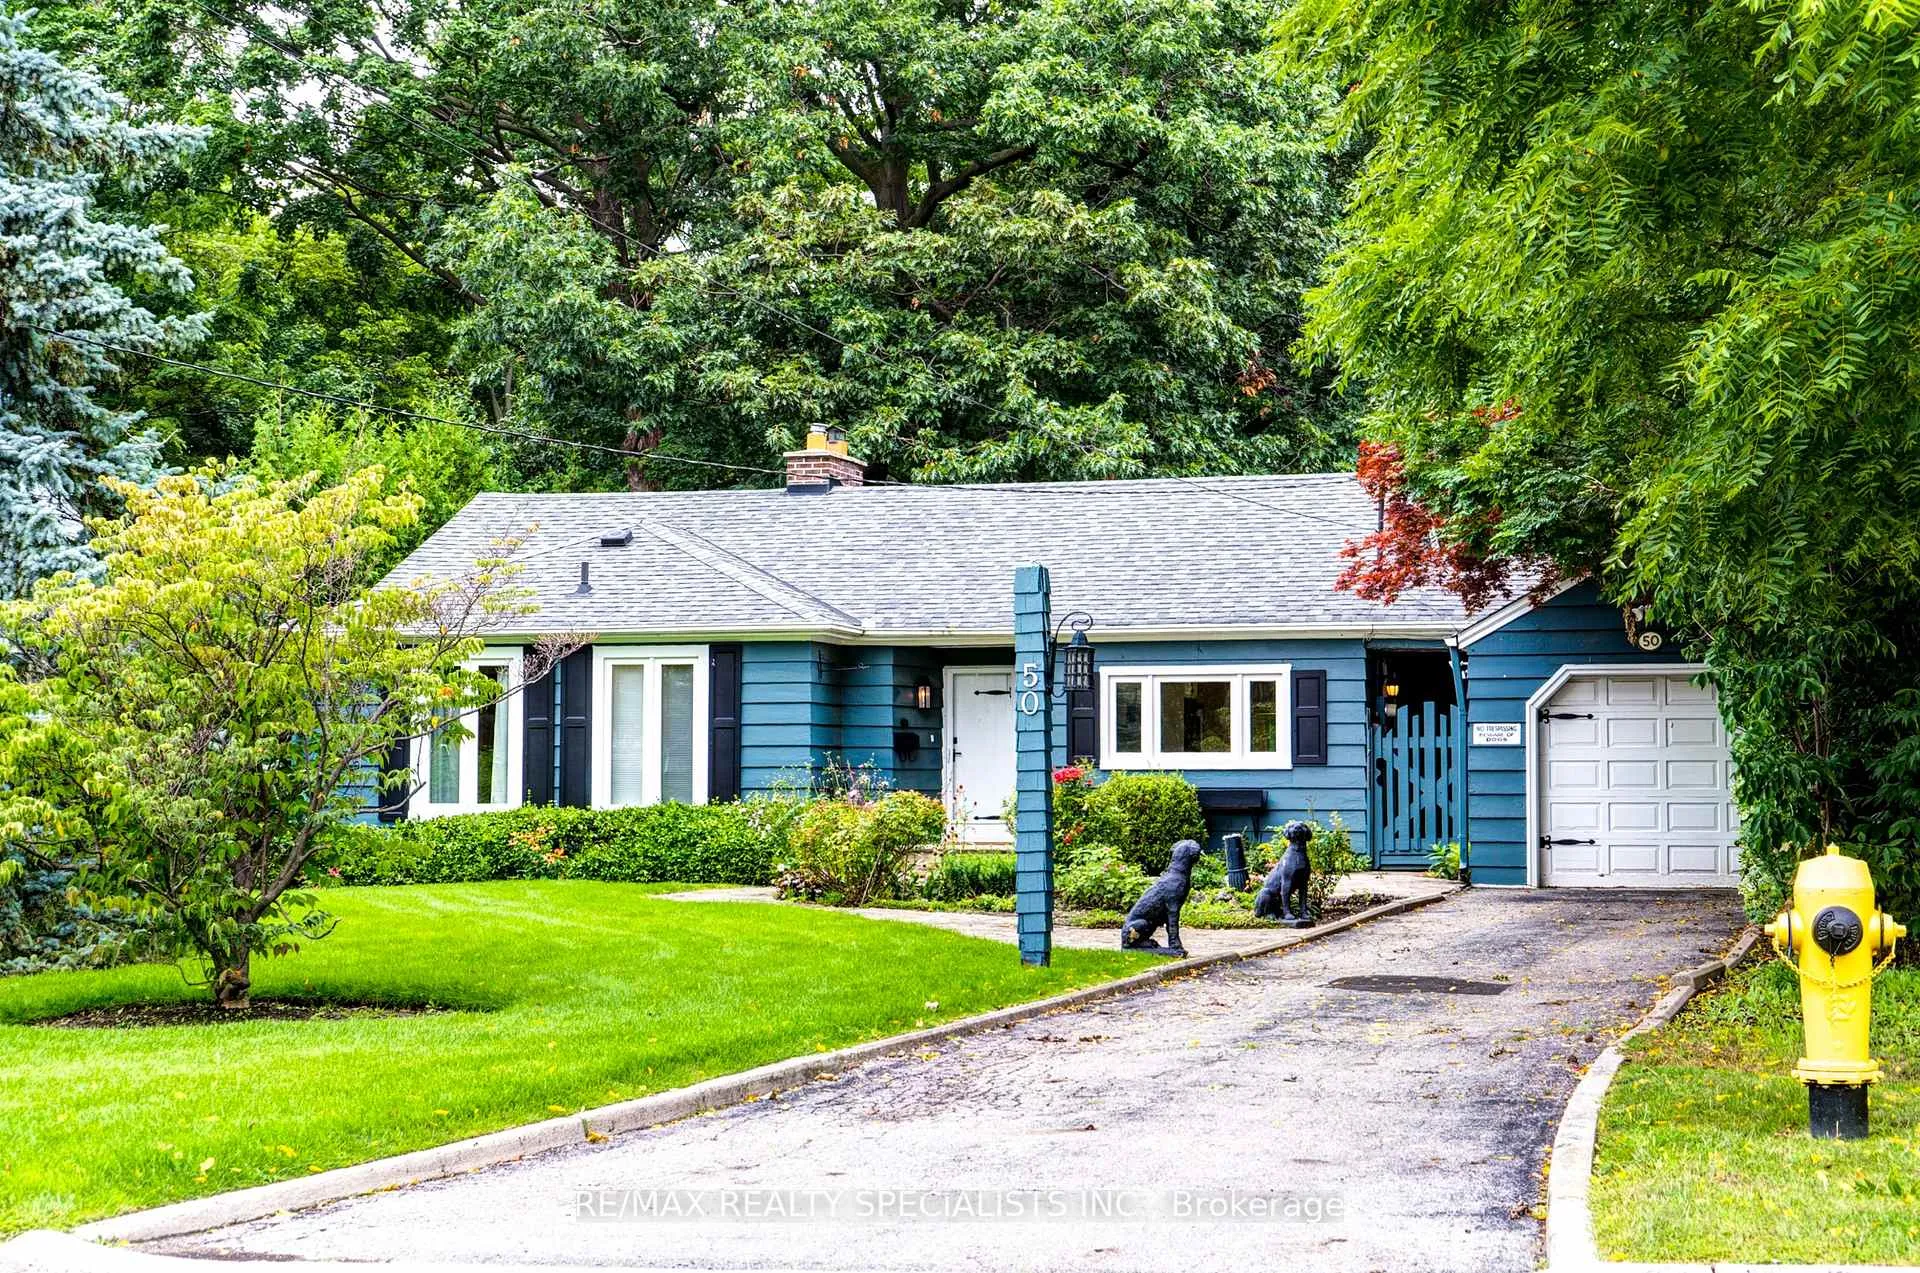
50 North Park Drive
Detached Rented
1/4050 North Park Drive
Detached Rented
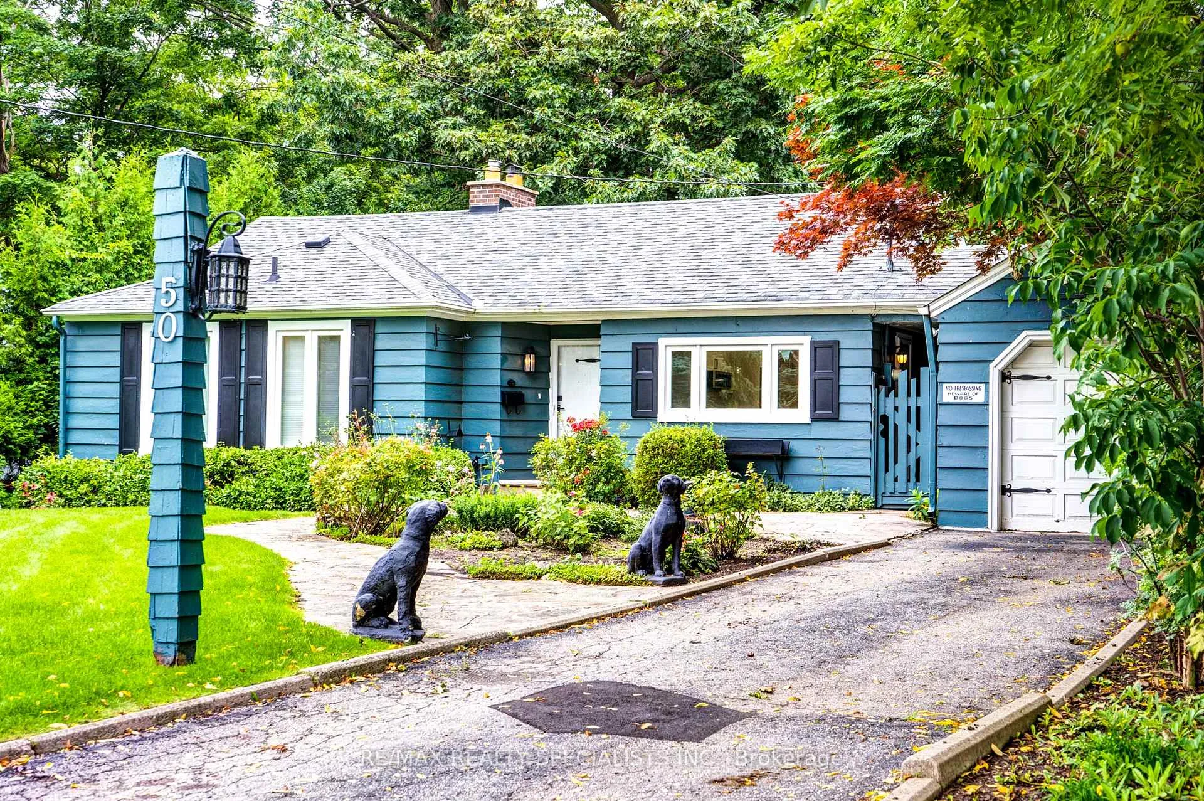
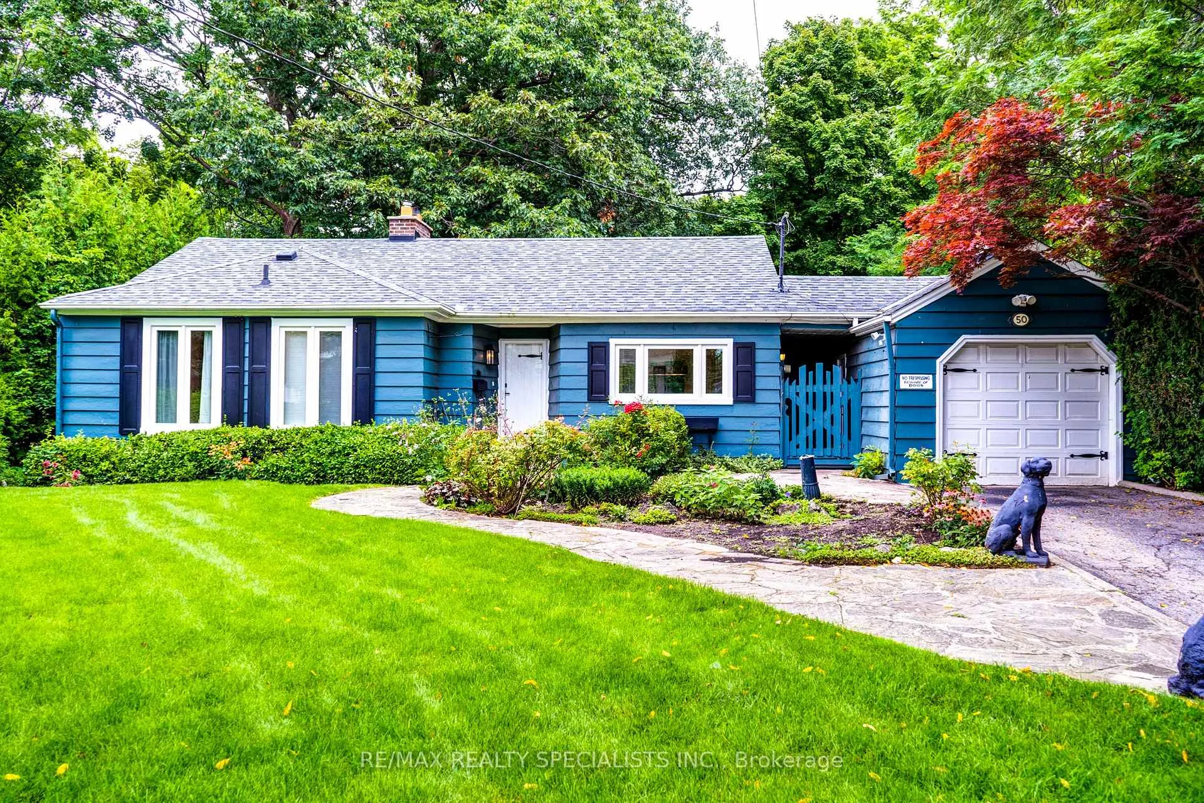
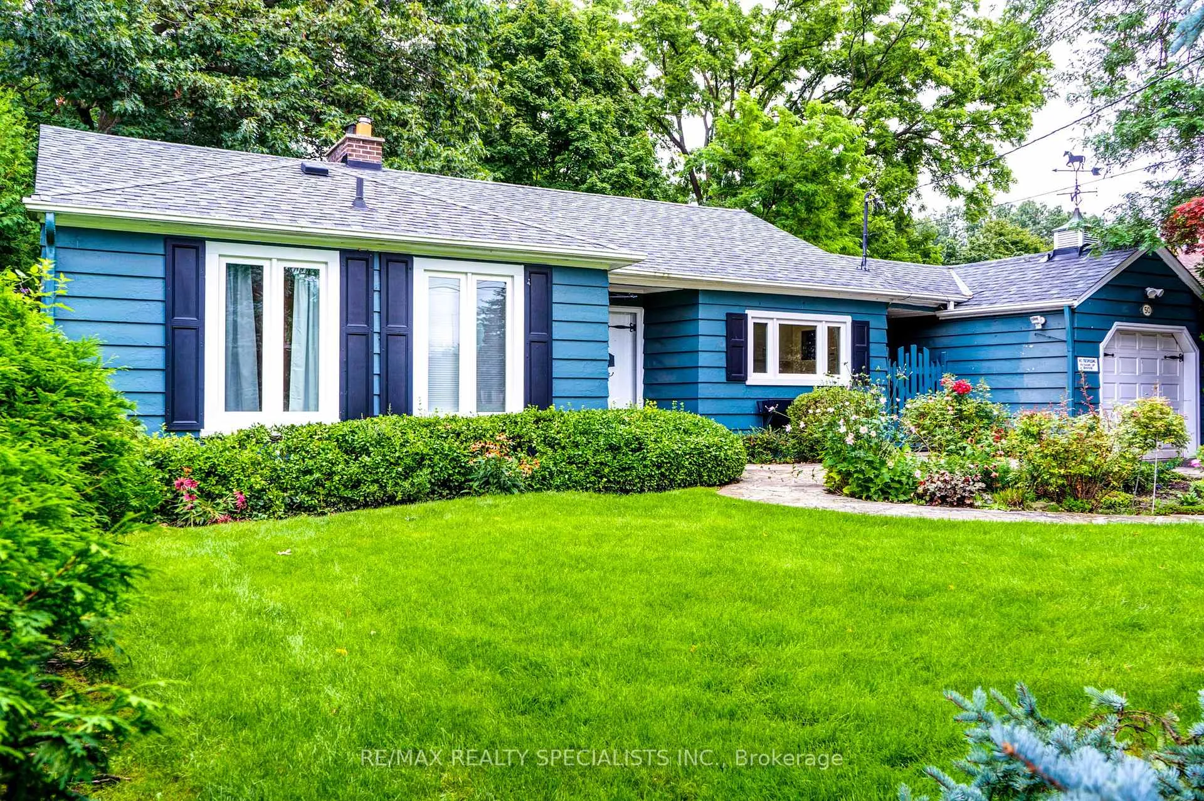
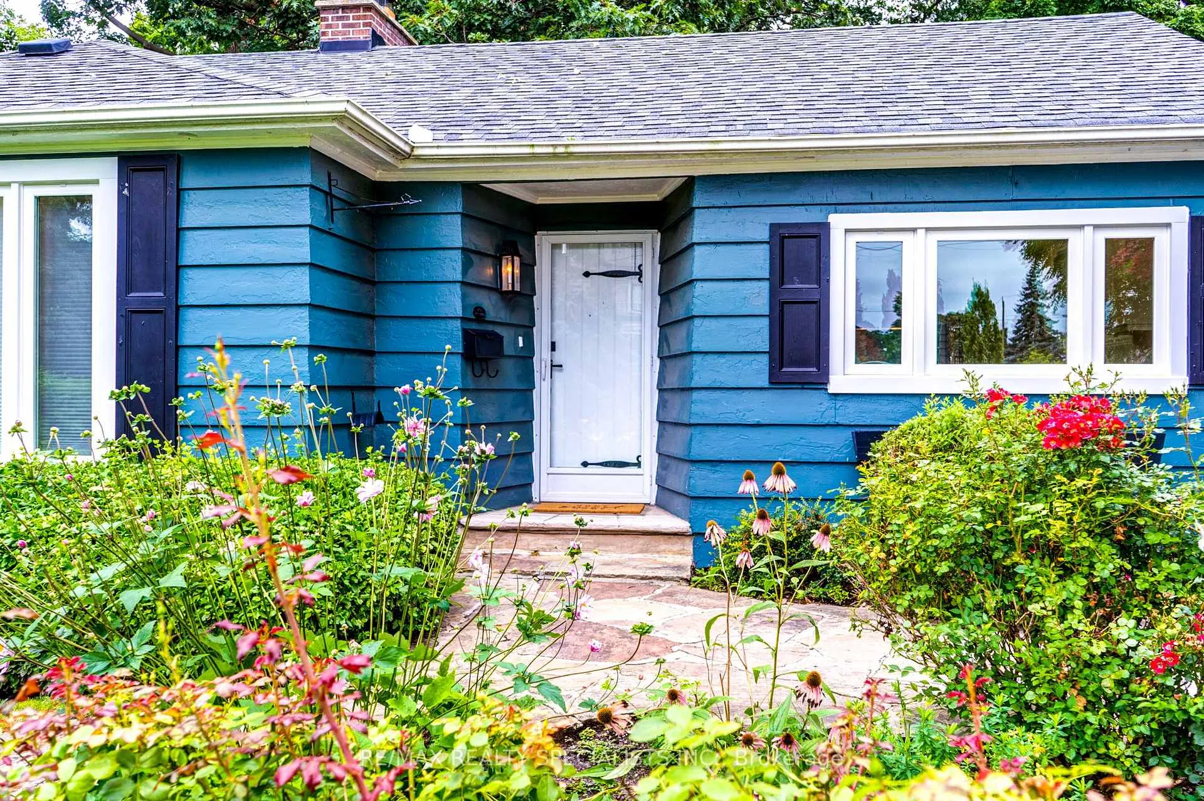 See all 40 photos
2 Bedrooms
2 Bathrooms
1 Garage
1.1K–1.5K sq.ft
Entire Home
— Unit
Property history
Facts and features
- BasementFinished
- Lease term12 months
- FurnishedUnfurnished
- LaundryIn basement
What stands out
- Hardwood floors
- Central air
The homeDetached, Bungalow, 1,100–1,500 sq ft
- Type: Detached
- Style: Bungalow
- Living space: 1,100–1,500 sq ft
- Basement: Finished
InsideHardwood, In basement, Rooms above ground 6
- Flooring: Hardwood
- Laundry: In basement
- Rooms above ground: 6
- Bedrooms: 2
- Bathrooms: 2
- Kitchens: 1
Outside and lotBrick, Shingles, Concrete
- Exterior: Brick
- Roof: Shingles
- Foundation: Concrete
Parking1 Garage, Attached, Private
- Spaces: 1 Garage
- Garage: Attached
- Driveway: Private
Heating, water and powerForced air, gas, Central air, Municipal water
- Heating: Forced air, gas
- Cooling: Central air
- Water: Municipal water
- Sewer: Municipal sewer
Rent and termsRent $4,000 a month, Entire property, Unfurnished
- Rent: $4,000 a month
- Space for rent: Entire property
- Furnished: Unfurnished
- Lease: 12 months
- Paid: Monthly
- Rent includes: Parking
- Deposit: Required
- Credit check: Required
- Employment letter: Required
- Rental application: Required
- References: Required
- Rental items: Hwt
IncludedLawn care included in lease price.
- Included: Lawn care included in lease price.
NearbyLibrary, park, place of worship, public transit, school
- Close to: Library, park, place of worship, public transit, school
Listing detailsW12909024, Rented, Mar 23, 2026
- MLS® number: W12909024
- Status: Rented
- Listed on: Mar 23, 2026
- Days on market: 39
- Updated: May 1, 2026
- Possession: 2026-05-01 / 60-89 days
- Occupied by: Tenant
- Listing brokerage: RE/MAX REALTY SPECIALISTS INC.
About this home
50 North Park Drive, North York (Maple Leaf), ON M6L 1K2
LibraryParkPlace Of WorshipPublic TransitSchool
Experience luxury living in this newly remodeled 2 bedroom, 2 bathroom detached bungalow. Boasting an abundance of natural light through large windows and refined finishes, including custom kitchen and vinyl plank flooring throughout. Kitchen features stainless steel appliances and ample storage space for the aspiring chef. Retreat to the spacious bedrooms, each equipped with double closets for ultimate convenience.
Read more
Ask about this home
A HOMEH agent will answer your questions about this home.
Ask a question
Around this home
KEELE/LAWRENCE
Errands
Parks
Schools
Daily convenience, out of 100, from the distances below
ParkNorth Park · 6 within 1 km7 min walk428 m
GrocerySango Market7 min walk447 m
SchoolÉcole Élémentaire Mathieu-Da-Costa10 min walk600 m
PharmacyDemarco Pharmacy8 min walk514 m
Cafés & foodKFC · 15 within 1 km7 min walk414 m
Gym & rec centreAmesbury Community Centre13 min walk810 m
LibraryToronto Public Library - Amesbury Park17 min walk1.0 km
HospitalHennick Humber Hospital26 min walk1.6 km
WalkDriveStraight-line distance, open map data
Grocery0.4 km
Park0.4 km
Coffee0.5 km
Dining0.4 km
Gym0.9 km
Hospital1.6 km
Schools nearby
School rating, out of 10.
École Élémentaire Mathieu-Da-Costaelementary · Public · 0.6 km
—
St Francis Xavier Catholic Schoolelementary · Catholic · 0.6 km
5.0/10Fair
École élémentaire Mathieu-da-Costaelementary · Public · 0.6 km
9.9/10Excellent
Contact agent
Helpful calculators
Rent vs buy
Affordability
Mortgage
Down payment
Stress test
CMHC insurance
Your HOMEH agent

NimaHOMEH agent · North York
"I would see it this week."
Ask Nima