

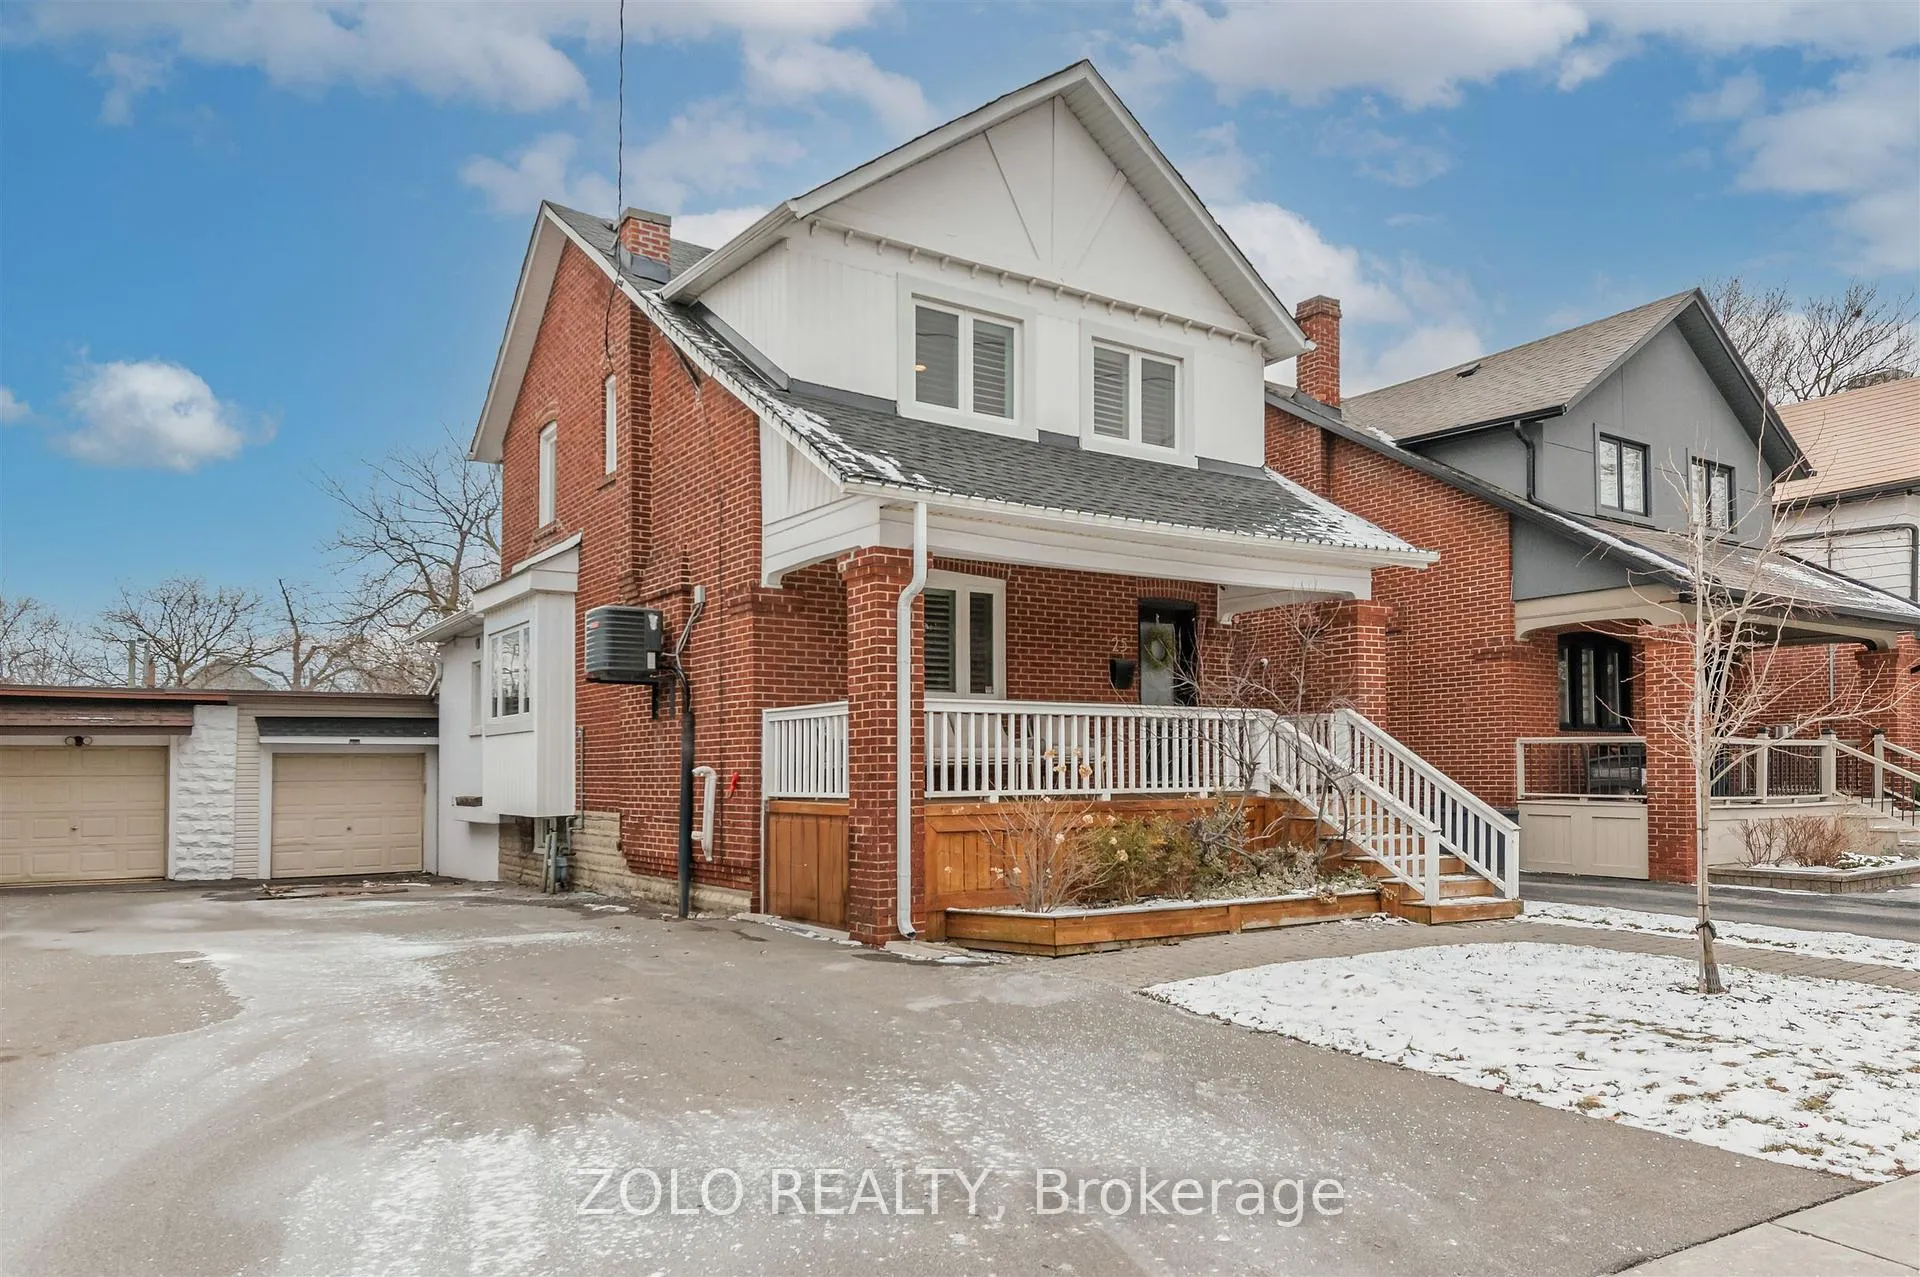
25 Joseph Street
25 Joseph Street
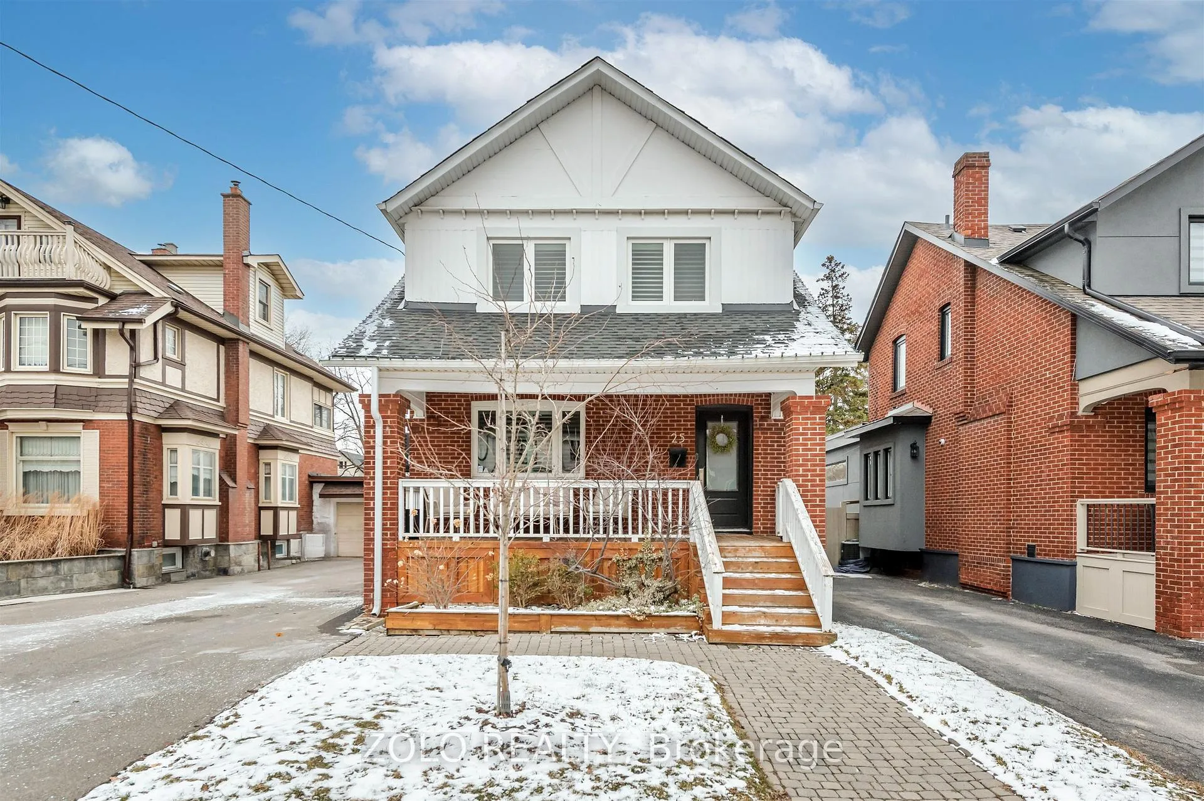
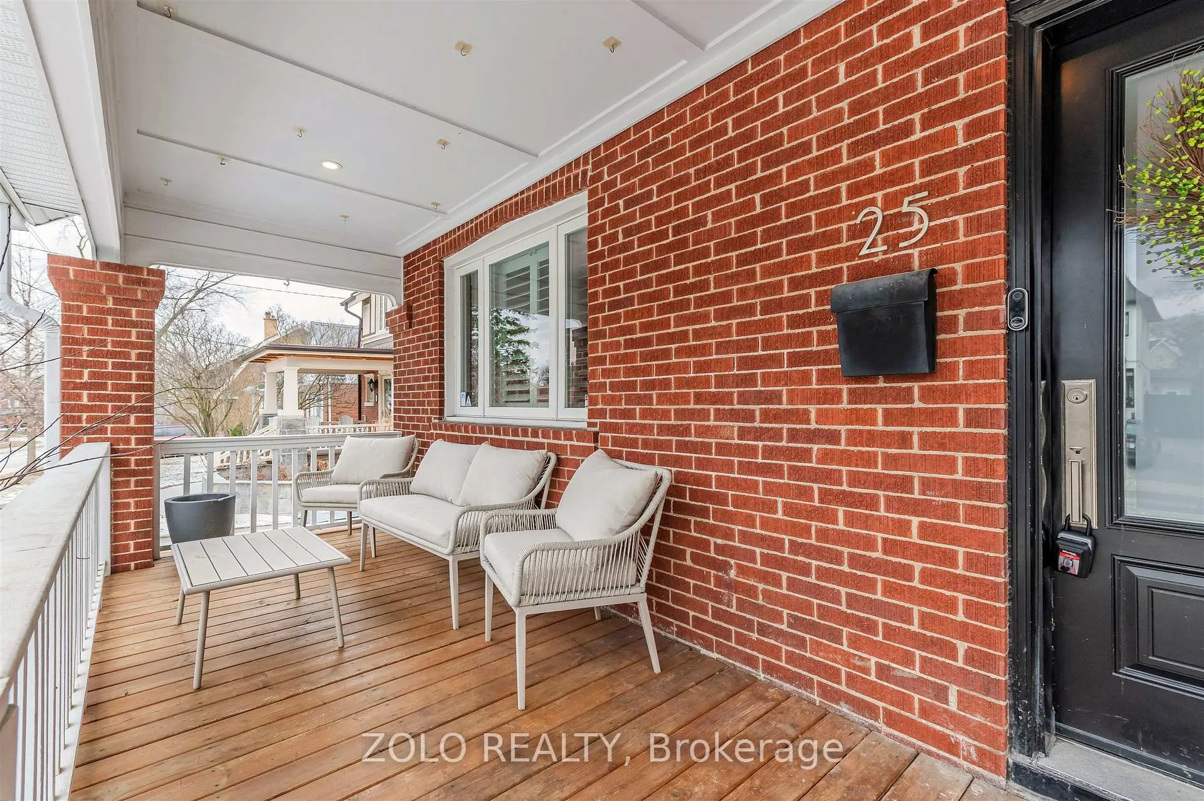
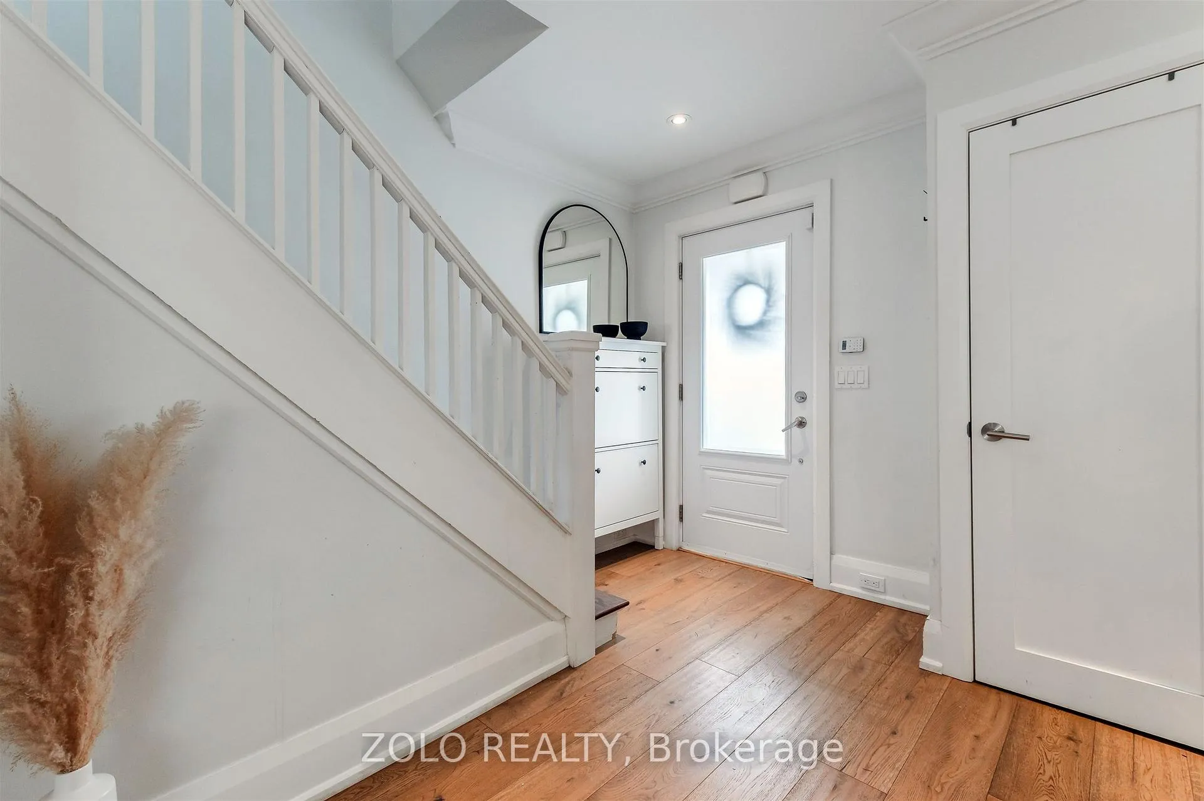
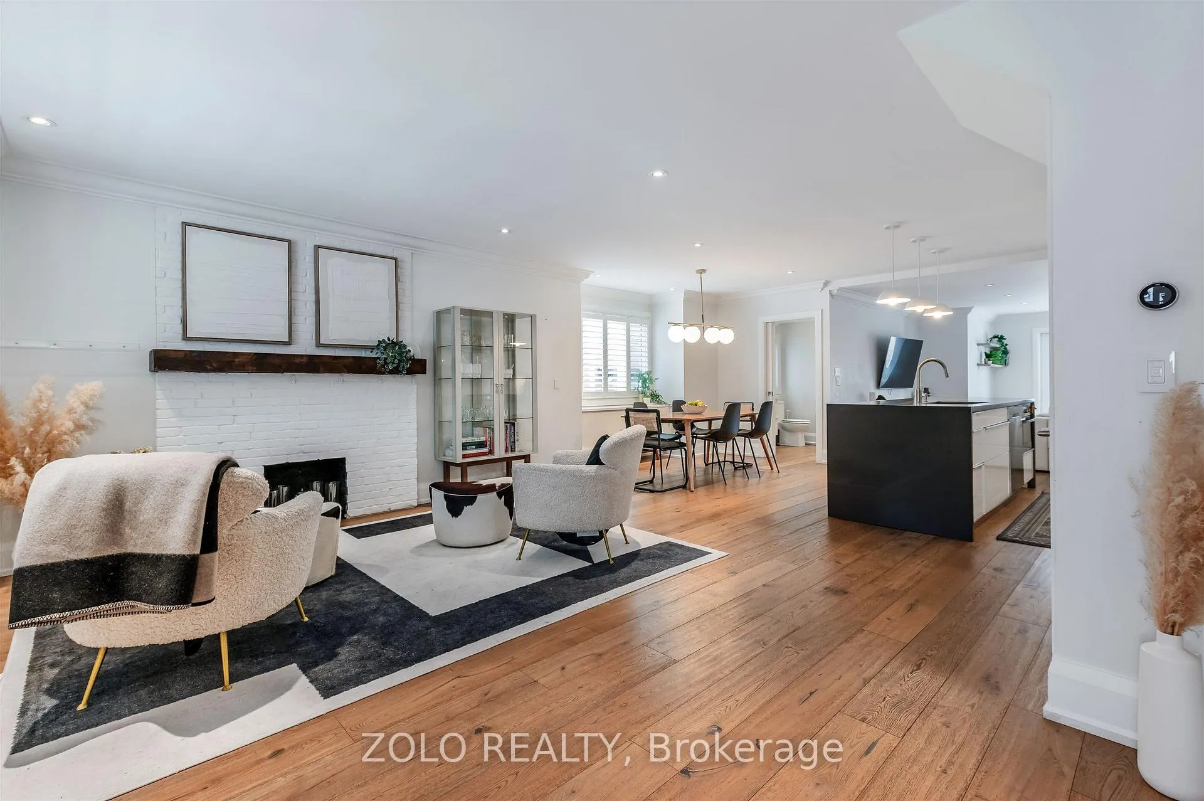 See all 38 photos
Property history
Facts and features
- BasementWalk-out
- Age of home100+
- Water, sewerMunicipal
- HeatingForced air
- Hardwood floors
- Central air
The homeDetached, 2-storey, 100+
- Type: Detached
- Style: 2-storey
- Age: 100+
- Living space: 1,500–2,000 sq ft
- Basement: Partially finished, walk-out
InsideHardwood, Main level, Carpet free
- Flooring: Hardwood
- Laundry: Main level
- Features: Carpet free
- Rooms above ground: 6
- Rooms in the basement: 1
- Bedrooms: 3
- Bathrooms: 3
- Kitchens: 1
Outside and lotBrick, Asphalt shingle, Block
- Exterior: Brick
- Roof: Asphalt shingle
- Foundation: Block
- Size: 33 × 144 ft
Parking1 Garage, Detached
- Spaces: 1 Garage
- Garage: Detached
Heating, water and powerForced air, gas, Central air, Municipal water
- Heating: Forced air, gas
- Cooling: Central air
- Water: Municipal water
- Sewer: Municipal sewer
Costs and taxesTaxes $5,837 a year, HST included in the price, Hot water heater
- Taxes, 2025: $5,837 a year
- HST: HST included in the price
- Rental items: Hot water heater
Included in the saleStandup freezer in basement
- Not included: Standup freezer in basement
Listing detailsW12908880, Sold, Mar 23, 2026
- MLS® number: W12908880
- Status: Sold
- Listed on: Mar 23, 2026
- Days on market: 85
- Updated: Jun 16, 2026
- Possession: Flexible
- Occupied by: Owner
- Listing brokerage: ZOLO REALTY
About this home
25 Joseph Street, North York (Weston), ON M9N 2H9
Stunning Fully Renovated Detached Two-Storey In The Heart Of Sought-After Weston Village! Situated On A Quiet Tree-Lined Street On An Extra Deep 33 x 144 Foot Lot, This Exceptional Turn-Key Home Perfectly Blends Original Character With High-End Modern Finishes Throughout Every Level. The Open-Concept Main Floor Was Thoughtfully Redesigned With Four Engineer And City Approved Steel Beams, And Features 7.5 Inch White Oak Engineered Hardwood Plank Flooring, Plaster Crown Moulding, Solid Shaker Doors, Flat Ceilings, And LED Pot Lights Throughout. The Chef's Kitchen Boasts An 8 Foot Quartz Waterfall Island With Built-In Microwave, Grohe Faucet, Extra Deep Undermount Sink, And Samsung Stainless Steel Appliances Including Extra-Deep Fridge, Gas Stove And Dishwasher. The Sun-Filled Family Room Features French Patio Doors With Enclosed Adjustable Blinds And Walkout To A Two-Tier Deck With Storage Bench And Privacy Wall. Main Floor Powder Room Combined With Laundry Completes The Level. Upstairs Offers Three Generous Bedrooms, Primary With Walk-In Closet, Plus A Four-Piece Bathroom With Heated Floors. The Lower Level Features A Private Self-Contained In-Law Suite With Bedroom, Three-Piece Ensuite And Walkout To Backyard. Updated Copper Electrical, PEX Plumbing, Spray Foam Insulation, Windows, Doors And Air Conditioner. Total Of Four Parking Spaces. Steps To Parks, Schools, Humber River, TTC And UP Express. Quick Access To Highway 401, 400 And 427!
Ask about this home
A HOMEH agent will answer your questions about this home.
Around this home
Daily convenience, out of 100, from the distances below
Schools nearby
School rating, out of 10.
Helpful calculators
Your HOMEH agent

"I would see it this week."