

745 Glengrove Avenue W
745 Glengrove Avenue W
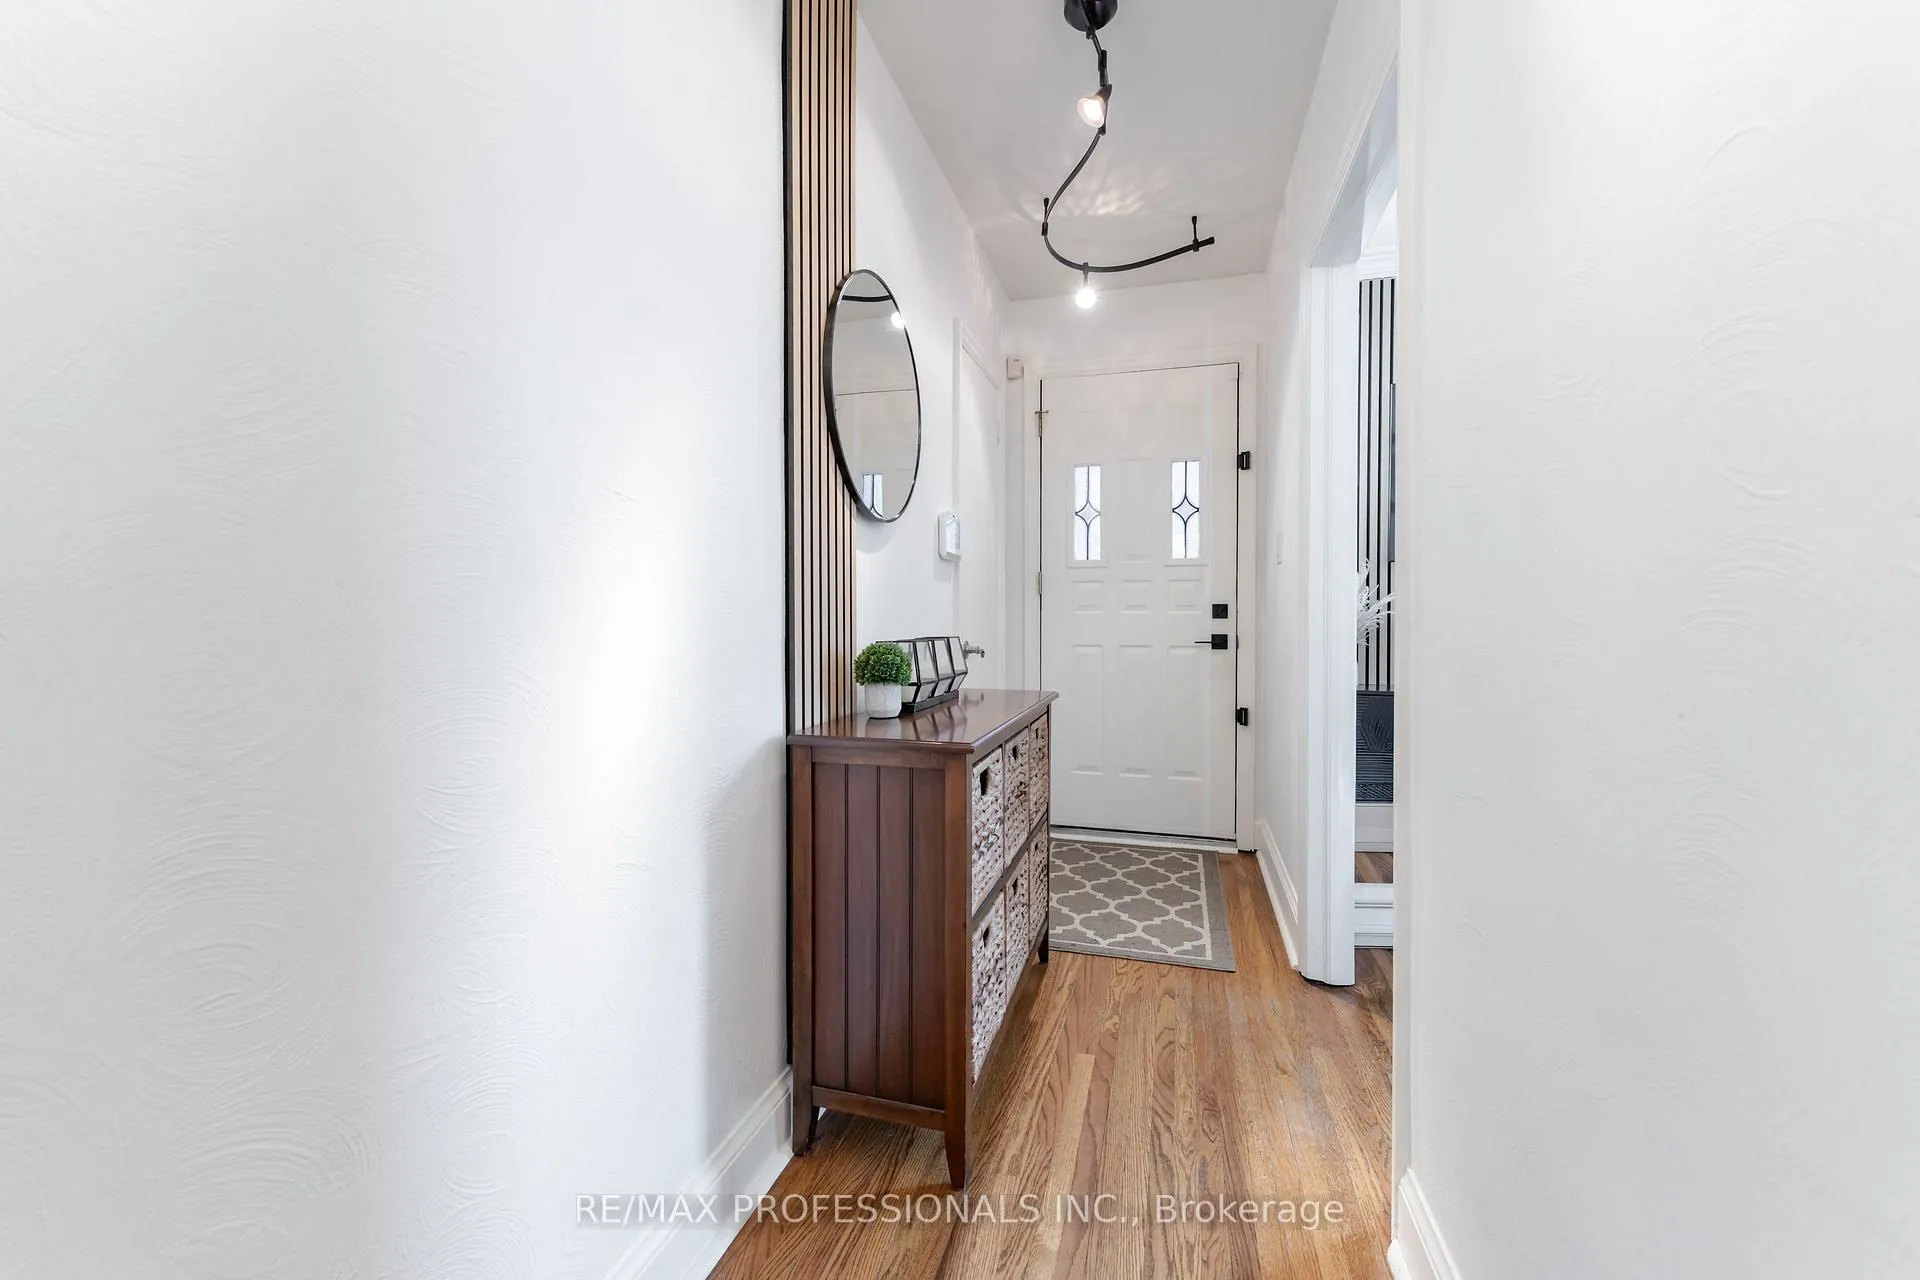 See all 49 photos
Property history
- $1,799,900TerminatedList: 2026-03-23|End: 2026-07-16|115 daysW12910082
Facts and features
- BasementFinished
- Price per sq ft~$1,029
- Water, sewerMunicipal
- HeatingForced air
- Second kitchen
- Separate entrance
- Central air
The homeDetached, Bungalow, 1,500–2,000 sq ft
- Type: Detached
- Style: Bungalow
- Living space: 1,500–2,000 sq ft
- Basement: Separate entrance, finished
InsideLower level, Accessory apartment, floor drain, in-law suite, storage area lockers, Rooms above ground 12
- Laundry: Lower level
- Features: Accessory apartment, floor drain, in-law suite, storage area lockers
- Rooms above ground: 12
- Rooms in the basement: 1
- Bedrooms: 3 + 1 in the basement
- Bathrooms: 4
- Kitchens: 2
- Family room: Yes
Outside and lotBrick, stone, Asphalt shingle, Block
- Exterior: Brick, stone
- Roof: Asphalt shingle
- Foundation: Block
- Other structures: Garden shed, shed, storage
- Size: 55.5 × 135 ft
Parking1 Garage, Attached, Private
- Spaces: 1 Garage
- Garage: Attached
- Driveway: Private
Heating, water and powerForced air, gas, Central air, Municipal water
- Heating: Forced air, gas
- Cooling: Central air
- Water: Municipal water
- Sewer: Municipal sewer
Costs and taxesTaxes $6,726 a year, HST included in the price
- Taxes, 2025: $6,726 a year
- HST: HST included in the price
Included in the sale3 fridges, 2 stoves, 2 dishwashers, 2 washing machines, 2 dryers, light fixtures, window coverings, furnace, central air conditioner, automatic garage door opener and remote. electric car charger, exterior surveillance system.
- Included: 3 fridges, 2 stoves, 2 dishwashers, 2 washing machines, 2 dryers, light fixtures, window coverings, furnace, central air conditioner, automatic garage door opener and remote. electric car charger, exterior surveillance system.
NearbyFenced yard, park, place of worship, public transit, school
- Close to: Fenced yard, park, place of worship, public transit, school
Listing detailsW12910082, Terminated, Mar 23, 2026
- MLS® number: W12910082
- Status: Terminated
- Listed on: Mar 23, 2026
- Days on market: 115
- Updated: Jul 16, 2026
- Possession: 60-89 days
- Occupied by: Owner
- Listing brokerage: RE/MAX PROFESSIONALS INC.
About this home
745 Glengrove Avenue W, North York (Yorkdale-Glen Park), ON M6B 2J7
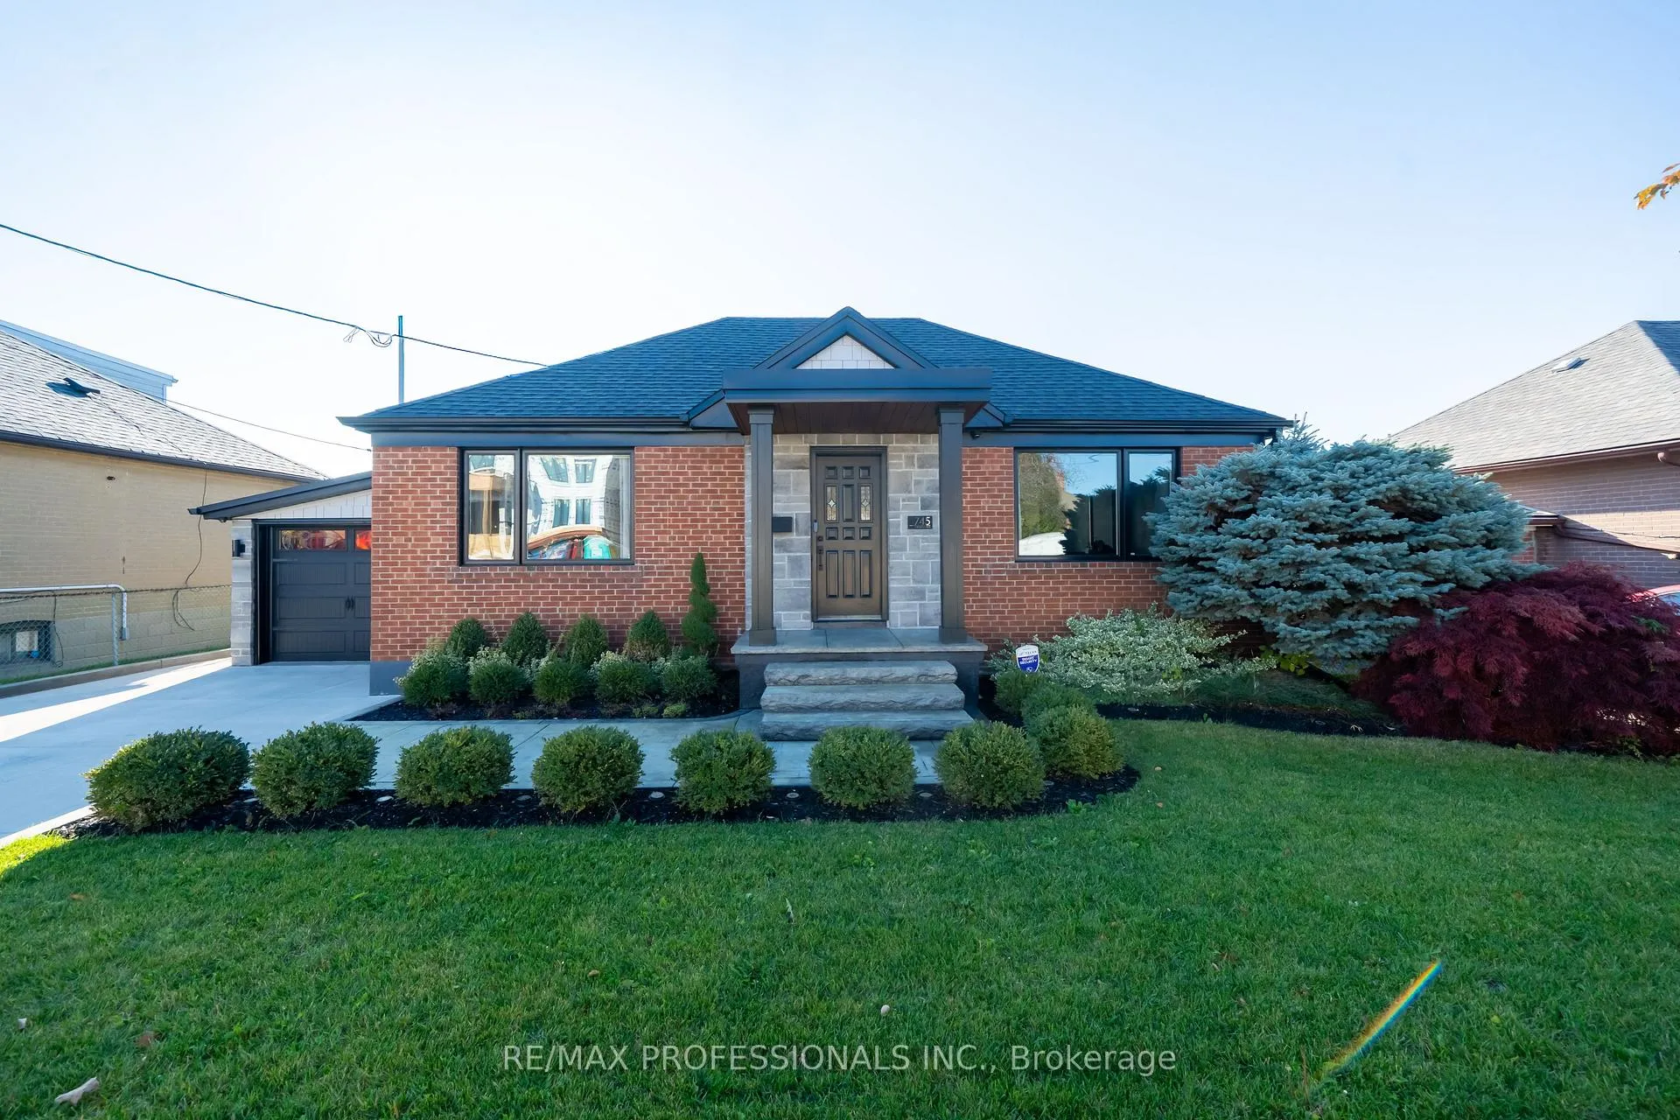
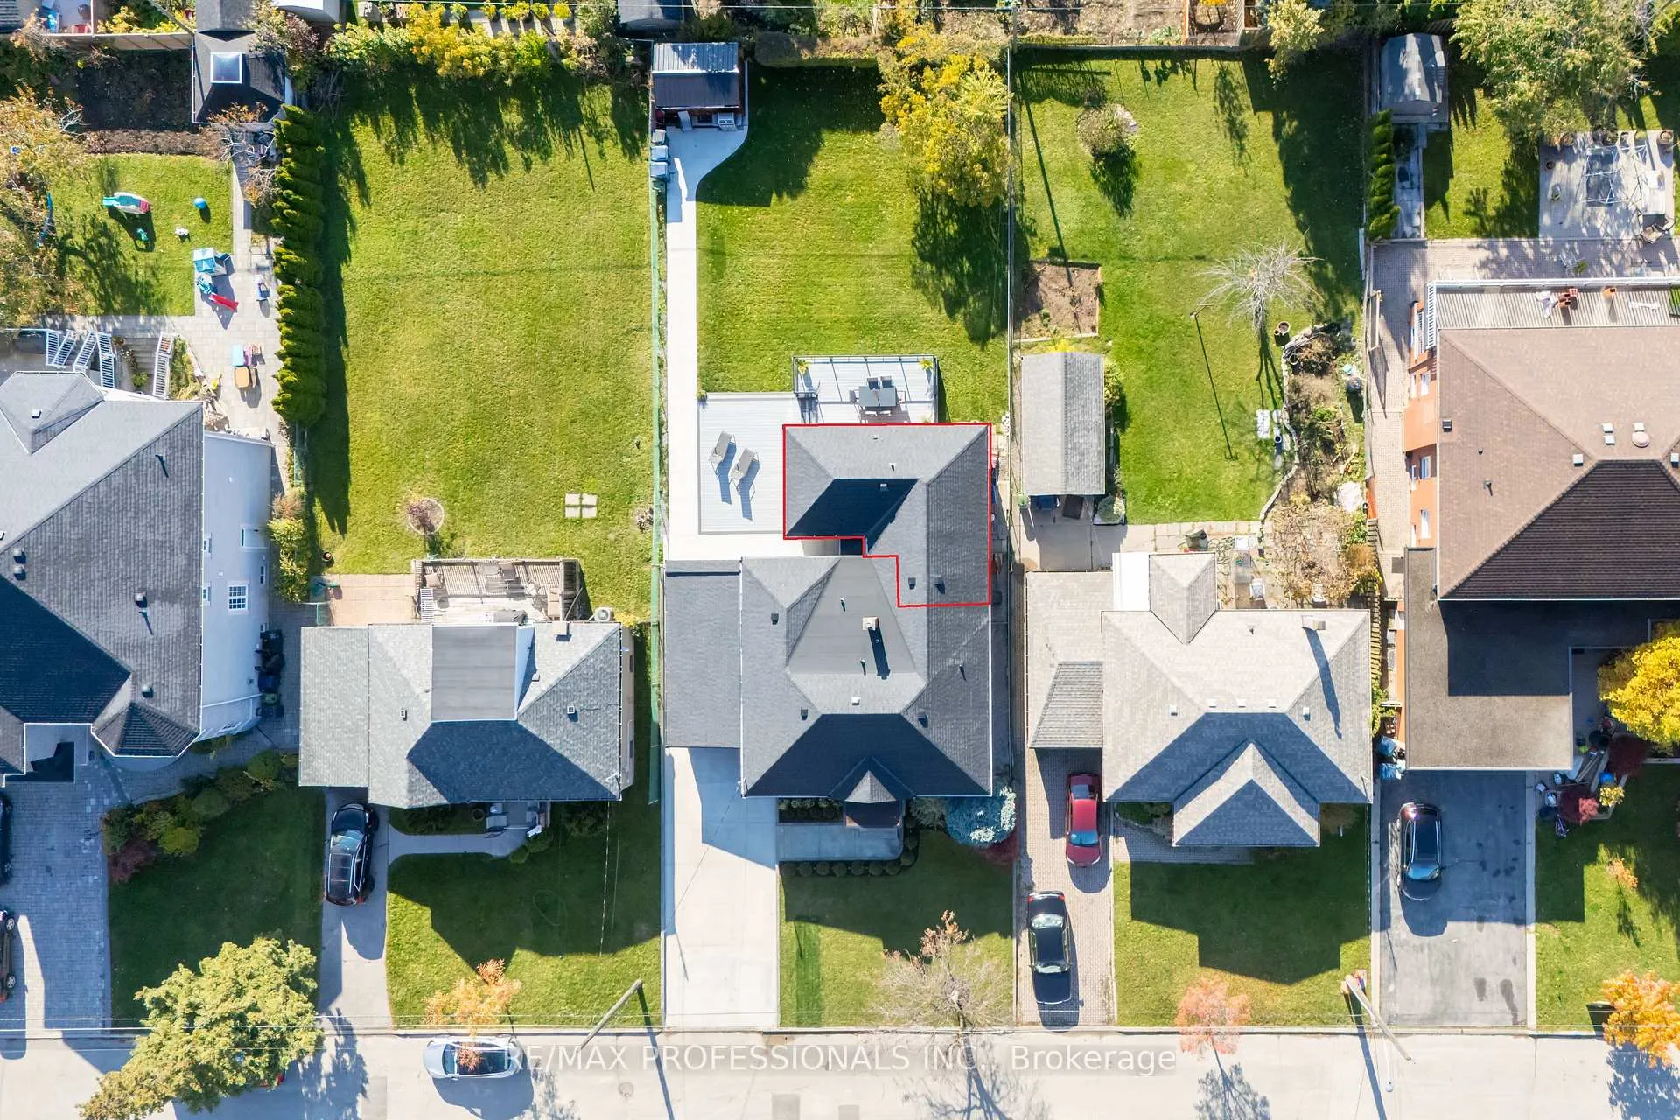
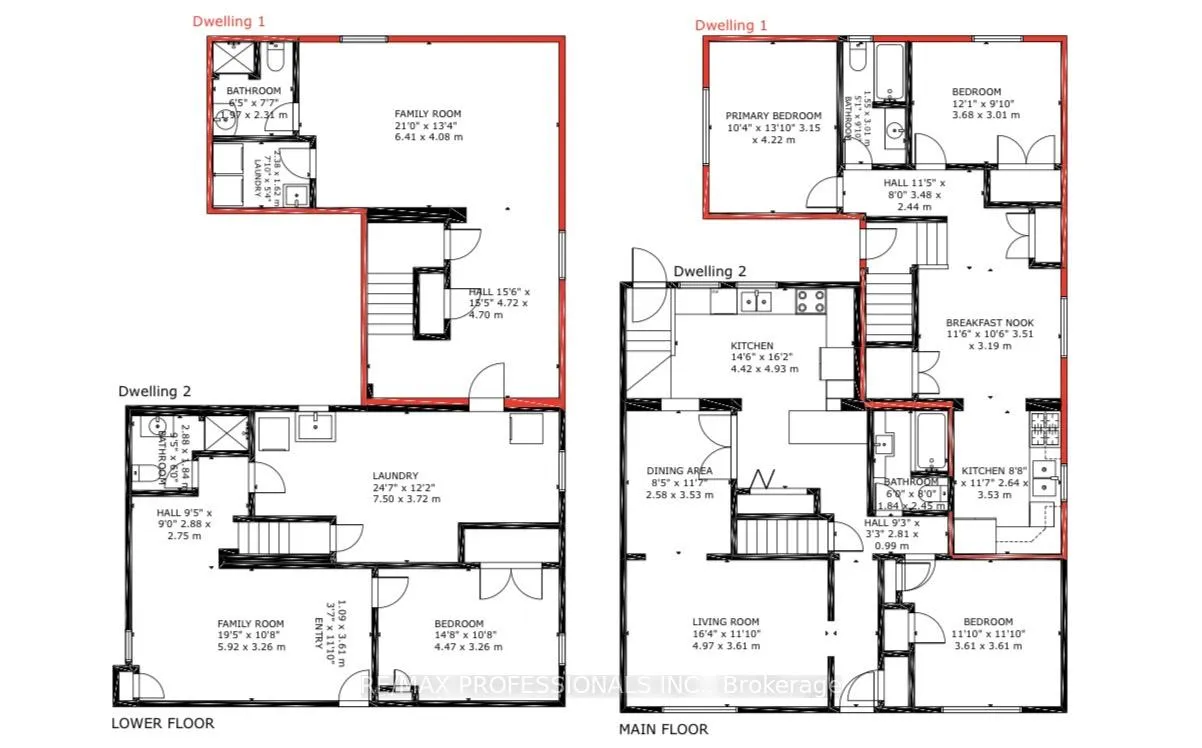
**2 Separate Bungalows!** This unique, turn-key property is an incredible opportunity- a must-see! This Home features 2 separate dwellings- Perfect for multi-family, live-in nanny/in-law suite, prime Investment property with +$6000/ monthly rental potential and so much more! This Home sits on a prime 55.5 x 135 foot estate lot (no sidewalks), surrounded by multi +$3M custom built homes and features approximately 1700 square feet on the main floor. Live-in/rent now/build later- opportunities are endless.*The First dwelling at the front of the house features 1 Bedroom + full bath on main floor, 1 Bedroom + 3Pc bath on the lower level. Dwelling #1 also features large living and dining area, large kitchen and more. *Dwelling #2 features separate entry door at rear of the property and features 2 Bedrooms + 1 Full bath on main floor, large kitchen and dining + separate entrance to lower level that features a 3 Pc bath and large living area. *Both Dwellings are only connected by a door in lower level- Take the virtual tour and walk through the property* Very clean garage with EV Charger. The Home is meticulously clean and well maintained and features a ton of upgrades, including *2021- New concrete driveway and stamped concretes walkways to yard and rear of lot. *2022- Garage door, new shingle roof, front windows. *2023- New gutters and eavestrough. *2024- new 800 square foot composite deck + more! *Both dwellings contain their own Laundry area. Located in prime and desirable Glen Park neighbourhood, close to Hwy 401, TTC Transit- bus and subway, a ton of nearby amenities including Costco, Yorkdale Shopping, restaurants/bakeries/eateries and close to great schools and parks - a perfect family community and home.
Ask about this home
A HOMEH agent will answer your questions about this home.
Around this home
Daily convenience, out of 100, from the distances below
Schools nearby
School rating, out of 10.
Helpful calculators
Your HOMEH agent

"I would see it this week."