

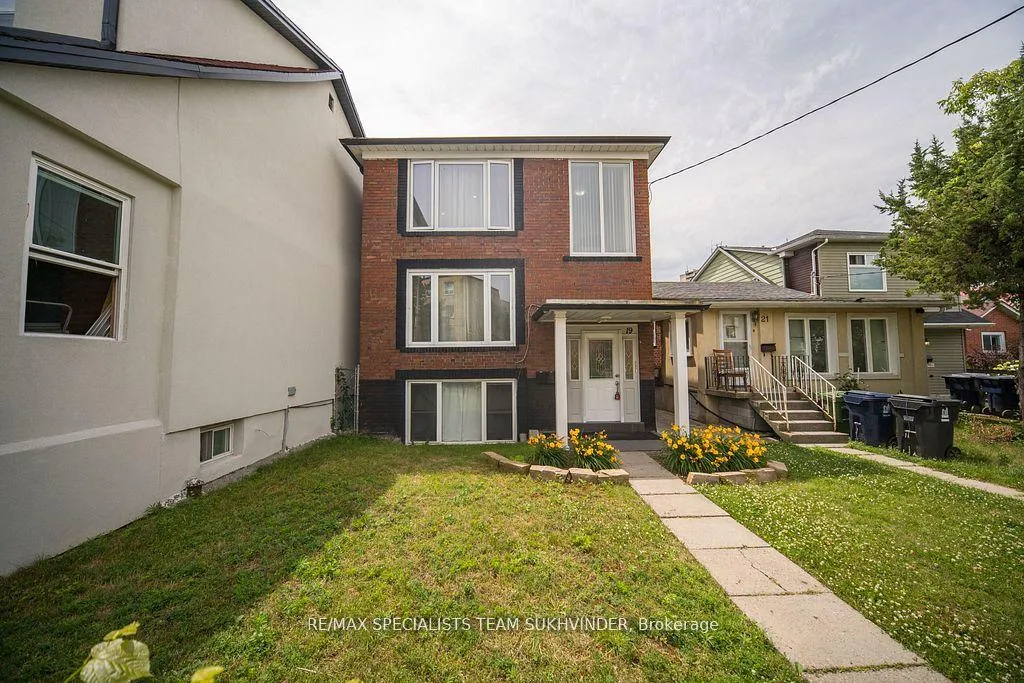
19 Buttonwood Avenue
19 Buttonwood Avenue
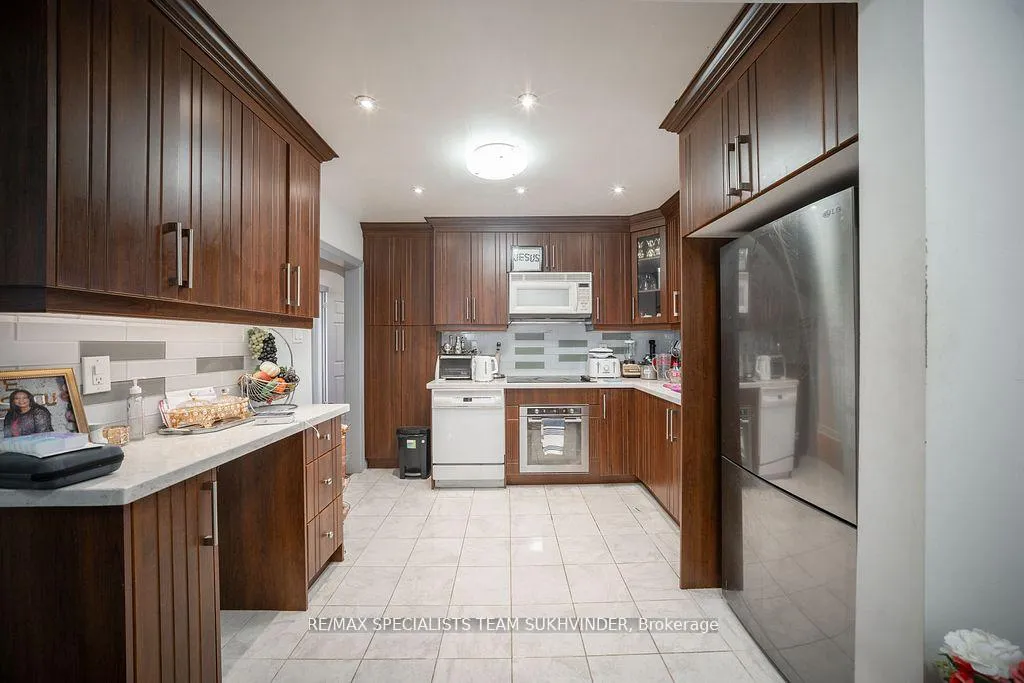 See all 26 photos
Property history
- $999,999ExpiredList: 2026-03-23|End: 2026-09-23|184 daysW12908858
- $1,100,000ExpiredList: 2025-01-09|End: 2026-01-01|357 daysW11915154
- $1,100,000ExpiredList: 2024-06-27|End: 2024-12-31|187 daysW8483474
Facts and features
- BasementApartment
- Price per sq ft~$444
- Water, sewerMunicipal
- HeatingForced air
- 3 kitchens
- Hardwood floors
- Central air
The homeMultiplex, 2-storey, 2,000–2,500 sq ft
- Type: Multiplex
- Style: 2-storey
- Living space: 2,000–2,500 sq ft
- Basement: Apartment
InsideCeramic, Hardwood, Other, Rooms above ground 14
- Flooring: Ceramic, Hardwood
- Features: Other
- Rooms above ground: 14
- Bedrooms: 6
- Bathrooms: 3
- Kitchens: 3
Outside and lotBrick, Asphalt shingle, Concrete
- Exterior: Brick
- Roof: Asphalt shingle
- Foundation: Concrete
- Size: 28.26 × 129.59 ft
Parking3 Parking, Private
- Spaces: 3 Parking
- Driveway: Private
Heating, water and powerForced air, gas, Central air, Municipal water
- Heating: Forced air, gas
- Cooling: Central air
- Water: Municipal water
- Sewer: Municipal sewer
Costs and taxesTaxes $4,902 a year, HST included in the price
- Taxes, 2025: $4,902 a year
- HST: HST included in the price
Included in the sale3 fridges, 3 stoves, washer, dryer, all elf's. separate entrance hydro meters. nest thermostat control., Current tenants' belongings
- Included: 3 fridges, 3 stoves, washer, dryer, all elf's. separate entrance hydro meters. nest thermostat control.
- Not included: Current tenants' belongings
NearbyCul de sac/dead end, fenced yard, public transit
- Close to: Cul de sac/dead end, fenced yard, public transit
Listing detailsW12908858, Expired, Mar 23, 2026
- MLS® number: W12908858
- Status: Expired
- Listed on: Mar 23, 2026
- Days on market: 184
- Updated: Sep 23, 2026
- Possession: Flexible
- Occupied by: Tenant
- Listing brokerage: RE/MAX SPECIALISTS TEAM SUKHVINDER
About this home
19 Buttonwood Avenue, North York (Mount Dennis), ON M6M 2H9
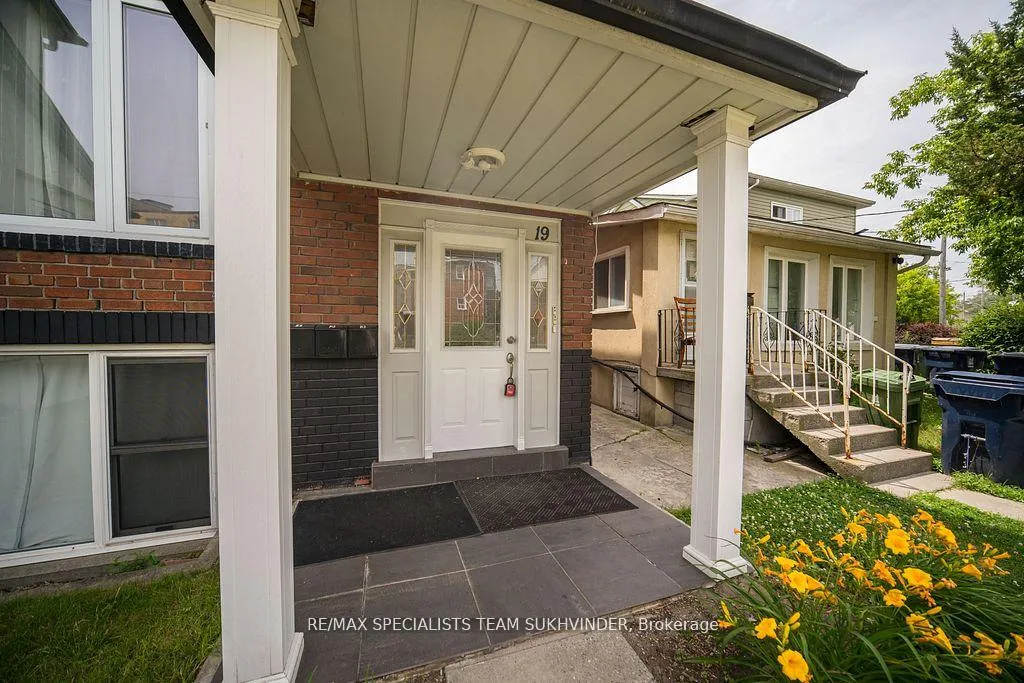
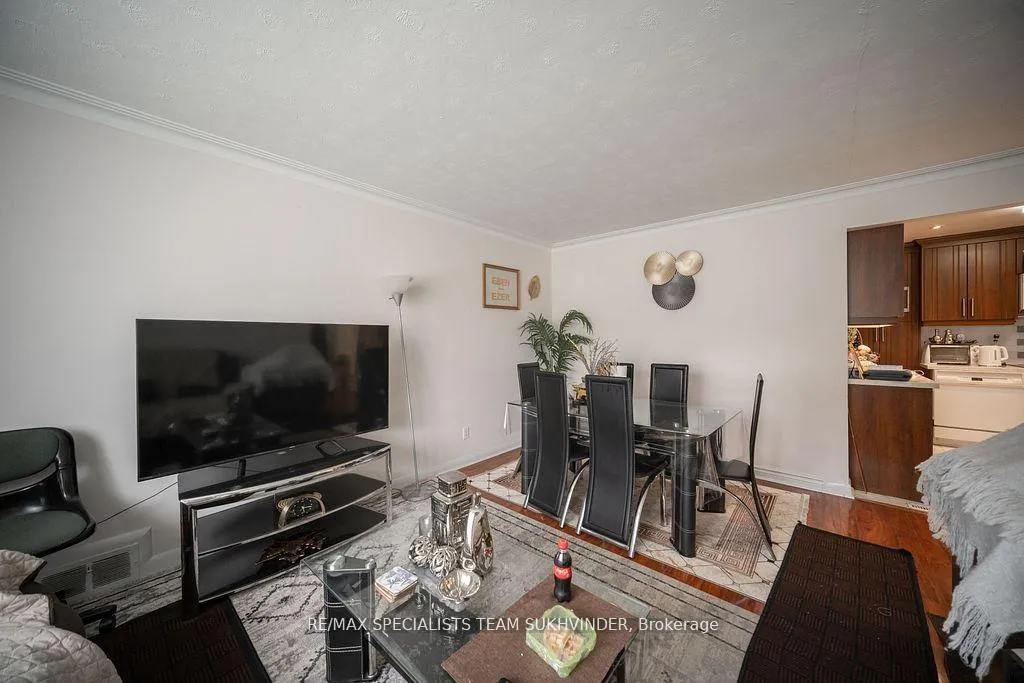
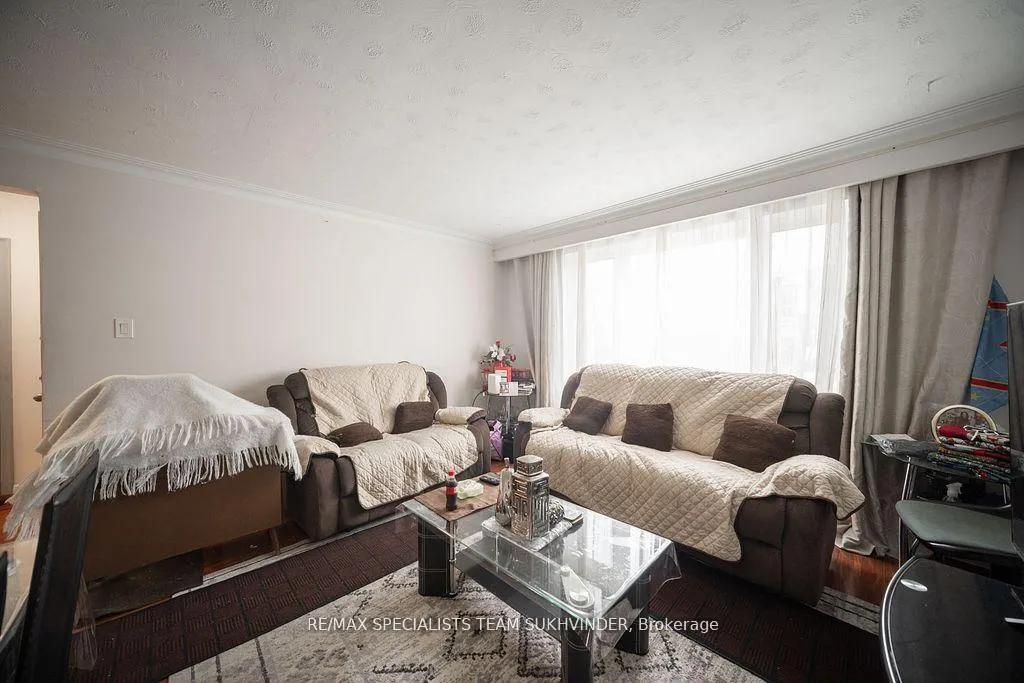
Rarely available detached legal triplex with laneway access, offering exceptional investment potential. This well-maintained property has been extensively upgraded and features three spacious 2-bedroom units, each with separate hydro and gas meters. Fully leased with reliable tenants, each unit boasts dual exits for added safety and convenience. Rear parking accommodates three cars, with additional front parking available. Nestled on a tranquil cul-de-sac mere steps from public transit and the future LRT, this property includes shared coin-operated laundry facilities to maximize rental income. Explore the opportunity to add a laneway house for further value. Totaling 2,208 sq ft, with a newer roof (6 years old),this property offers stability and growth potential. VTB not available, and property sold with tenants in place.
Ask about this home
A HOMEH agent will answer your questions about this home.
Around this home
Daily convenience, out of 100, from the distances below
Schools nearby
School rating, out of 10.
Helpful calculators
Your HOMEH agent

"I would see it this week."