

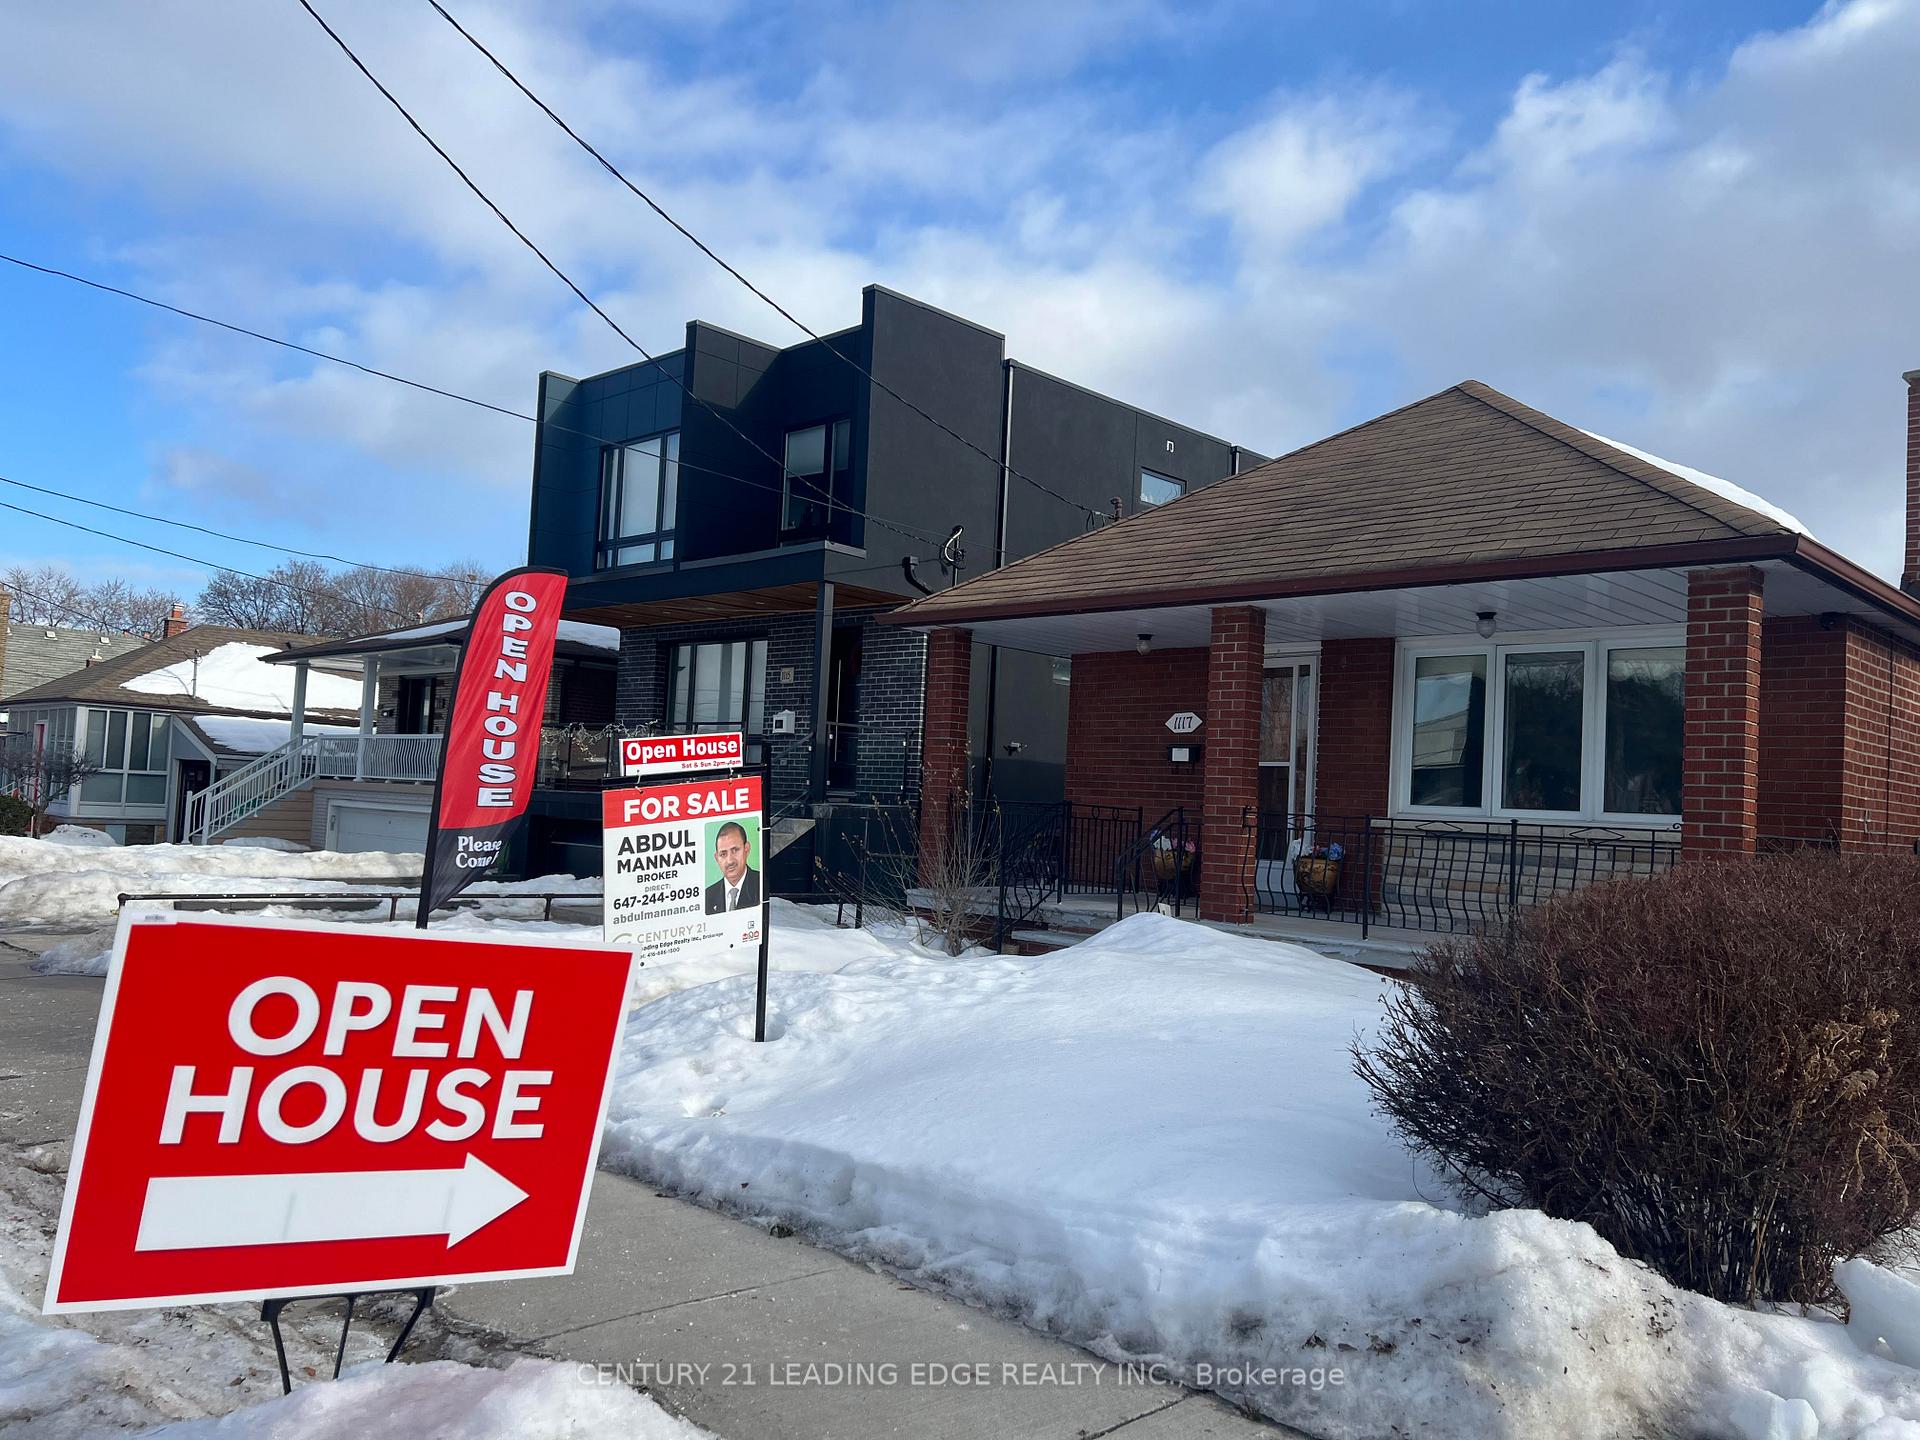
1117 Glencairn Avenue S
1117 Glencairn Avenue S
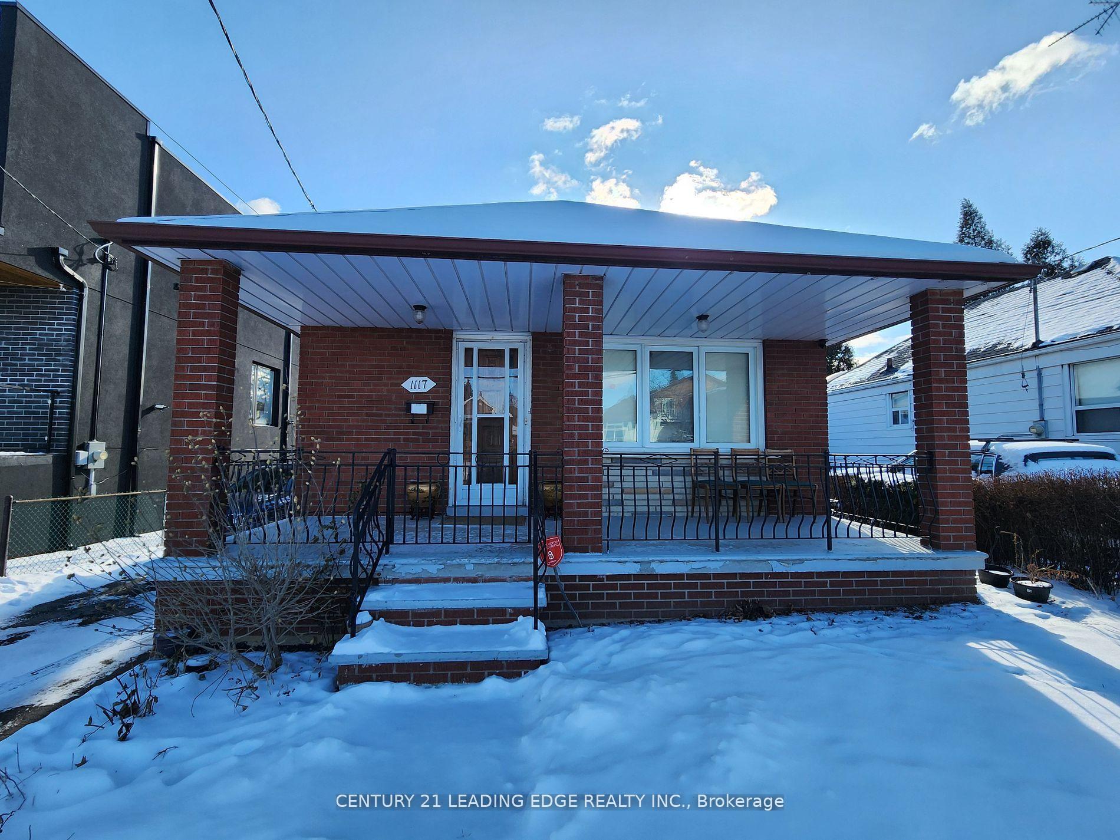
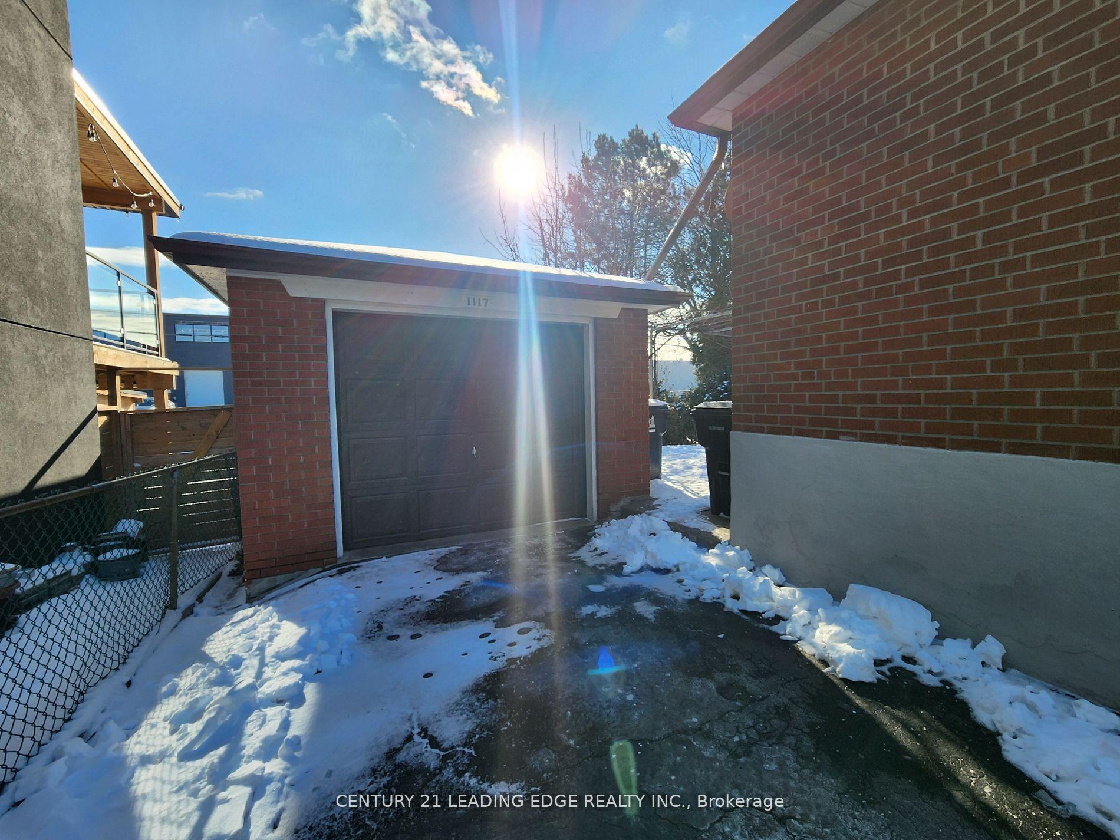
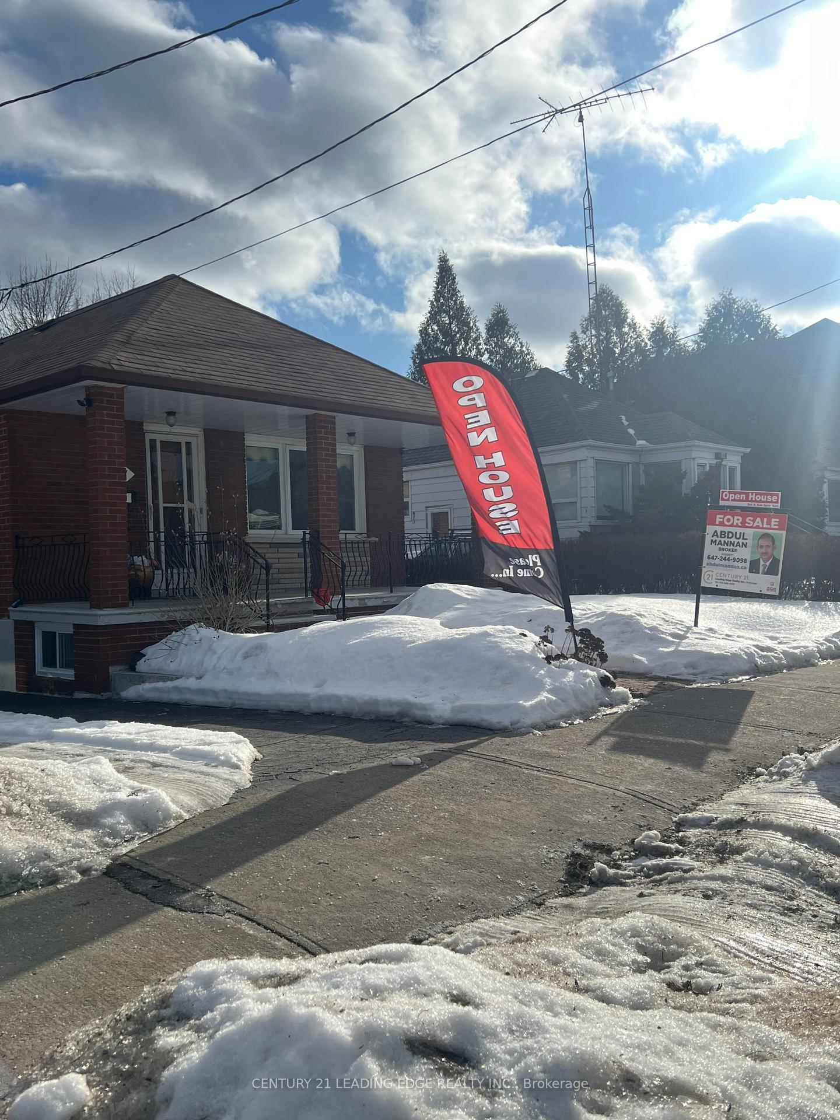
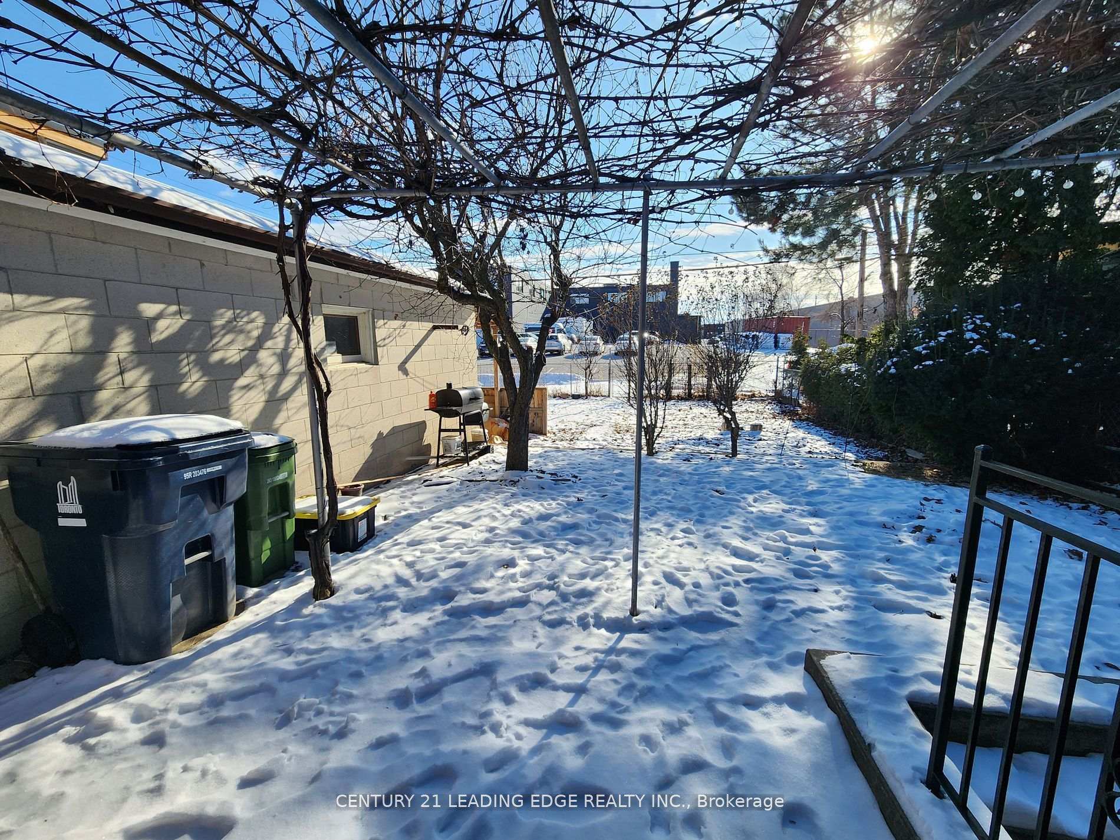 See all 40 photos
Property history
- $999,000TerminatedList: 2025-02-27|End: 2025-03-24|25 daysW11991622
Facts and features
- BasementWalk-out
- Price per sq ft~$768
- Water, sewerMunicipal
- Lot shapeRectangular
- Second kitchen
- Hardwood floors
- Central air
The homeDetached, Bungalow, 1,100–1,500 sq ft
- Type: Detached
- Style: Bungalow
- Living space: 1,100–1,500 sq ft
- Basement: Finished with walk-out
- Waterfront: None
InsideHardwood, Ceramic, Lower level, Carpet free, floor drain, primary bedroom - main floor, water heater
- Flooring: Hardwood, Ceramic
- Laundry: Lower level
- Features: Carpet free, floor drain, primary bedroom - main floor, water heater
- Rooms above ground: 6
- Rooms in the basement: 4
- Bedrooms: 3 + 2 in the basement
- Bathrooms: 2
- Kitchens: 2
Outside and lotBrick, Cedar, Unknown
- Exterior: Brick
- Roof: Cedar
- Foundation: Unknown
- Other structures: Storage
- Size: 40 × 132.42 ft
- Shape: Rectangular
Parking1 Garage, Detached, Available
- Spaces: 1 Garage
- Garage: Detached
- Driveway: Available
Heating, water and powerForced air, gas, Central air, Municipal water
- Heating: Forced air, gas
- Cooling: Central air
- Water: Municipal water
- Sewer: Municipal sewer
- Natural gas: Yes
- Hydro: Yes
- Cable: No
- Telephone: No
Costs and taxesTaxes $4,442 a year, HST included in the price, Hwt
- Taxes, 2025: $4,442 a year
- HST: HST included in the price
- Rental items: Hwt
NearbyFenced yard, hospital, park, public transit, school, library
- Close to: Fenced yard, hospital, park, public transit, school, library
Listing detailsW11991622, Terminated, Feb 27, 2025
- MLS® number: W11991622
- Status: Terminated
- Listed on: Feb 27, 2025
- Days on market: 25
- Updated: Mar 24, 2025
- Possession: 2025-03-15 / 30-59 days
- Occupied by: Vacant
- Listing brokerage: CENTURY 21 LEADING EDGE REALTY INC.
About this home
1117 Glencairn Avenue S, North York (Yorkdale-Glen Park), ON M6B 2B1
Immaculately Maintained And Decorated Bungalow On Premium Sized Lot. Three Spacious Bedrooms With Tons Of Light. Side Entrance Door, Parking For 4 Cars (Single Car Garage & Long Private Drive) Spacious Backyard W/Grapevine & Mature Pear Tree. Well Cared For Parquet Floors W/Lovely Inlays. Spacious Basement With Living Amenities Such As Separate Entrance With 2 Bedrooms, Kitchen, Dining Room And A Large Storage Room. Beautiful Residential North York Neighborhood With Easy Access To TTC & Shopping Close By, As Well As Schools, Parks, and Community Centers, Places Of Worship In The Area. Perfect For Family Living. Open House: Sat, From 2-4PM
Ask about this home
A HOMEH agent will answer your questions about this home.
Around this home
Daily convenience, out of 100, from the distances below
Schools nearby
School rating, out of 10.
Helpful calculators
Your HOMEH agent

"I would see it this week."