

12 Flaremore Crescent
12 Flaremore Crescent
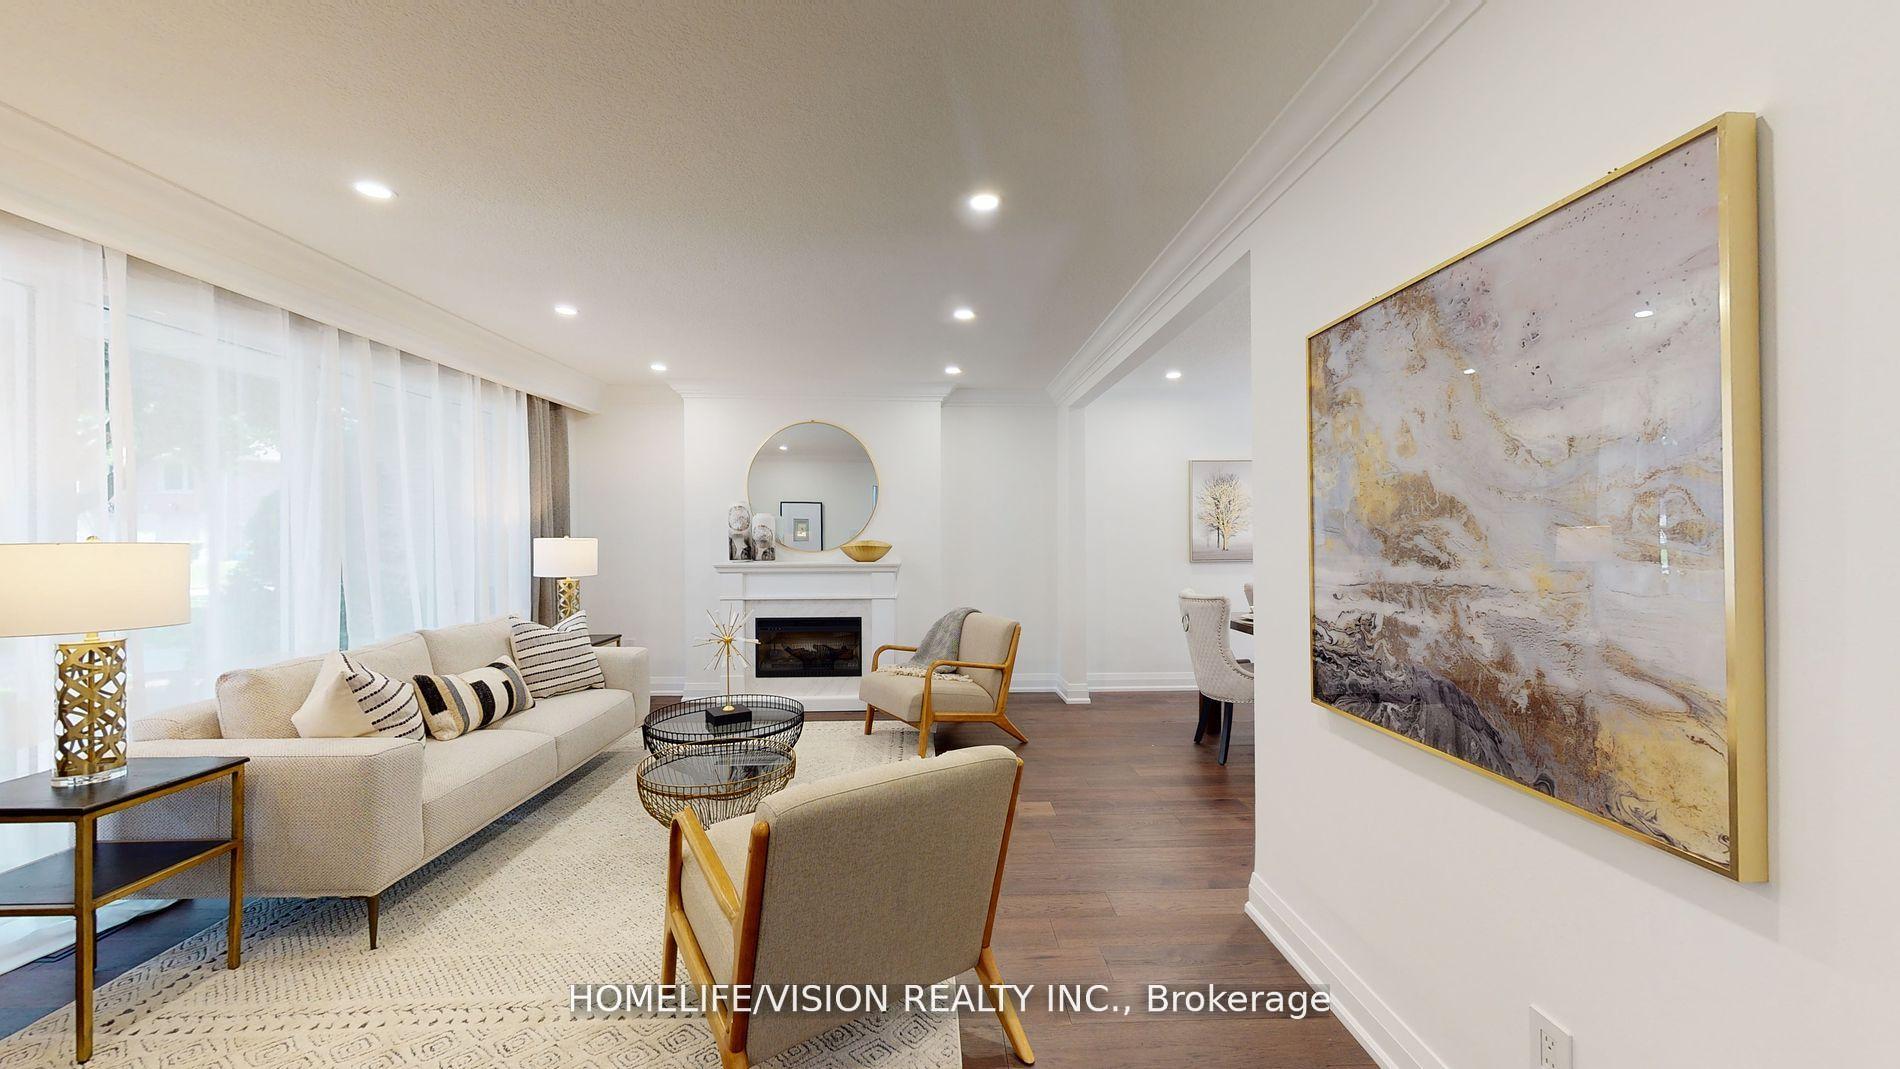 See all 40 photos
Property history
- $2,288,000TerminatedList: 2025-08-08|End: 2025-12-23|137 daysC12333044
- $2,388,000ExpiredList: 2025-05-08|End: 2025-08-07|91 daysC12135173
Facts and features
- BasementPart finished
- Price per sq ft~$1,365
- Water, sewerMunicipal
- HeatingForced air
- Fireplace
- Central air
The homeDetached, Sidesplit 3, 1,500–2,000 sq ft
- Type: Detached
- Style: Sidesplit 3
- Living space: 1,500–2,000 sq ft
- Basement: Finished, partial basement
InsideFireplace Yes, Heated, Window floor to ceiling, Lower level
- Fireplace: Yes
- Flooring: Heated, Window floor to ceiling
- Laundry: Lower level
- Features: Other
- Rooms above ground: 8
- Rooms in the basement: 2
- Bedrooms: 4 + 1 in the basement
- Bathrooms: 3
- Kitchens: 1
- Family room: Yes
Outside and lotBrick, stucco (plaster), Unknown, Unknown
- Exterior: Brick, stucco (plaster)
- Roof: Unknown
- Foundation: Unknown
- Other structures: Garden shed
- Size: 50.21 × 102 ft
Parking2 Garage, Built-in, Private
- Spaces: 2 Garage
- Garage: Built-in
- Driveway: Private
Heating, water and powerForced air, gas, Central air, Municipal water
- Heating: Forced air, gas
- Cooling: Central air
- Water: Municipal water
- Sewer: Municipal sewer
- Natural gas: Yes
- Hydro: Yes
- Cable: Available
- Telephone: Available
Costs and taxesTaxes $11,051 a year, HST included in the price, Hwt rental $25.07
- Taxes, 2024: $11,051 a year
- HST: HST included in the price
- Rental items: Hwt rental $25.07
NearbyPark, public transit, school
- Close to: Park, public transit, school
Listing detailsC12135173, Expired, May 8, 2025
- MLS® number: C12135173
- Status: Expired
- Listed on: May 8, 2025
- Days on market: 91
- Updated: Aug 7, 2025
- Possession: Other
- Occupied by: Owner
- Listing brokerage: HOMELIFE/VISION REALTY INC.
About this home
12 Flaremore Crescent, North York (Bayview Village), ON M2K 1V1
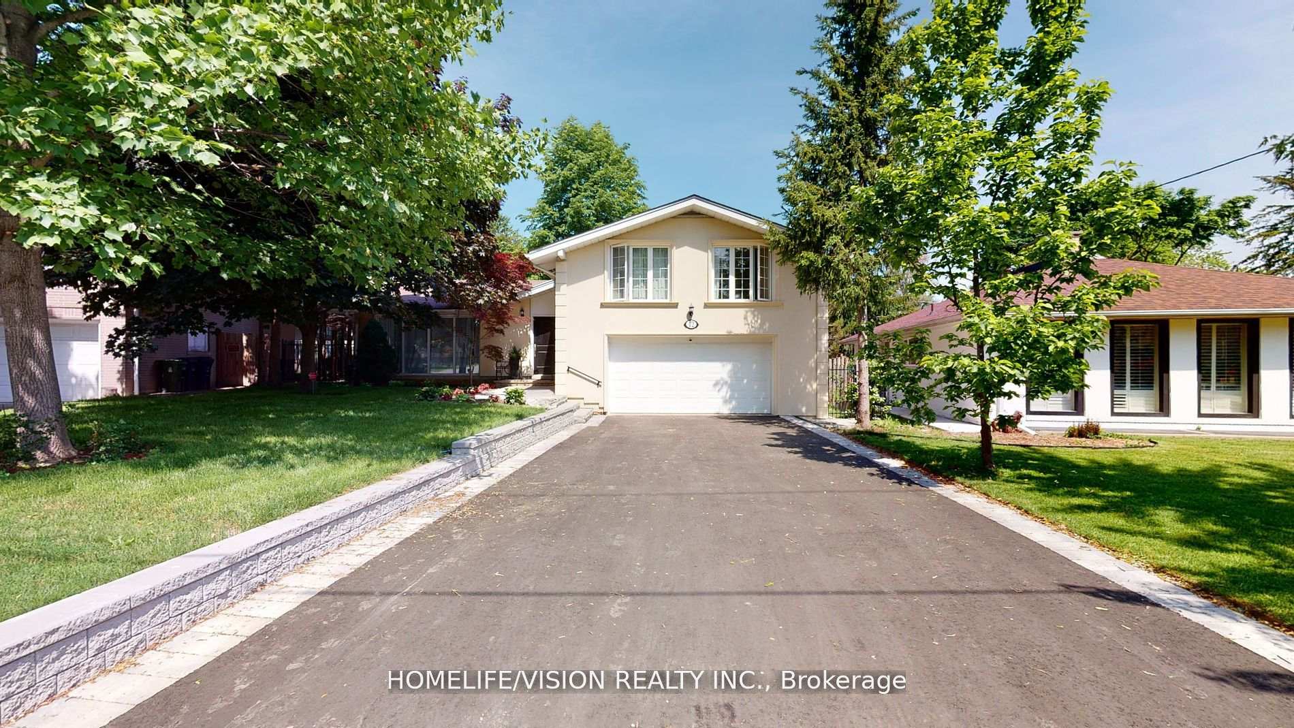
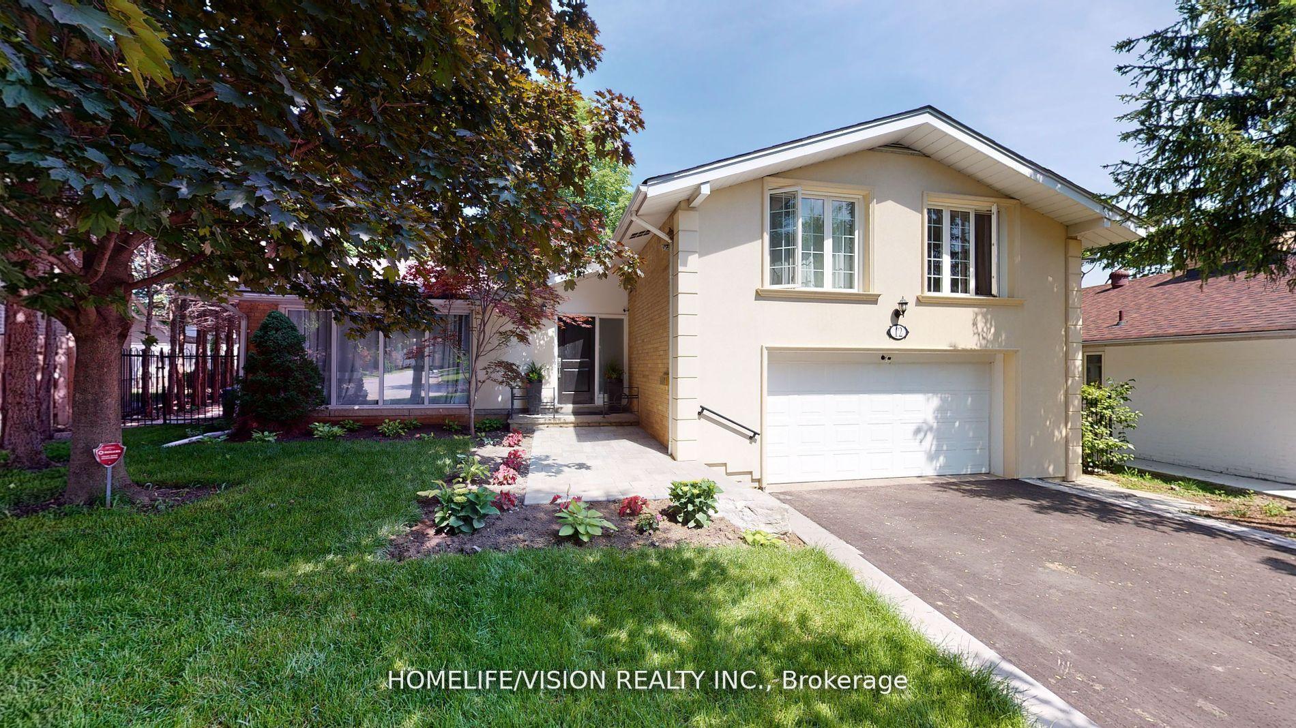
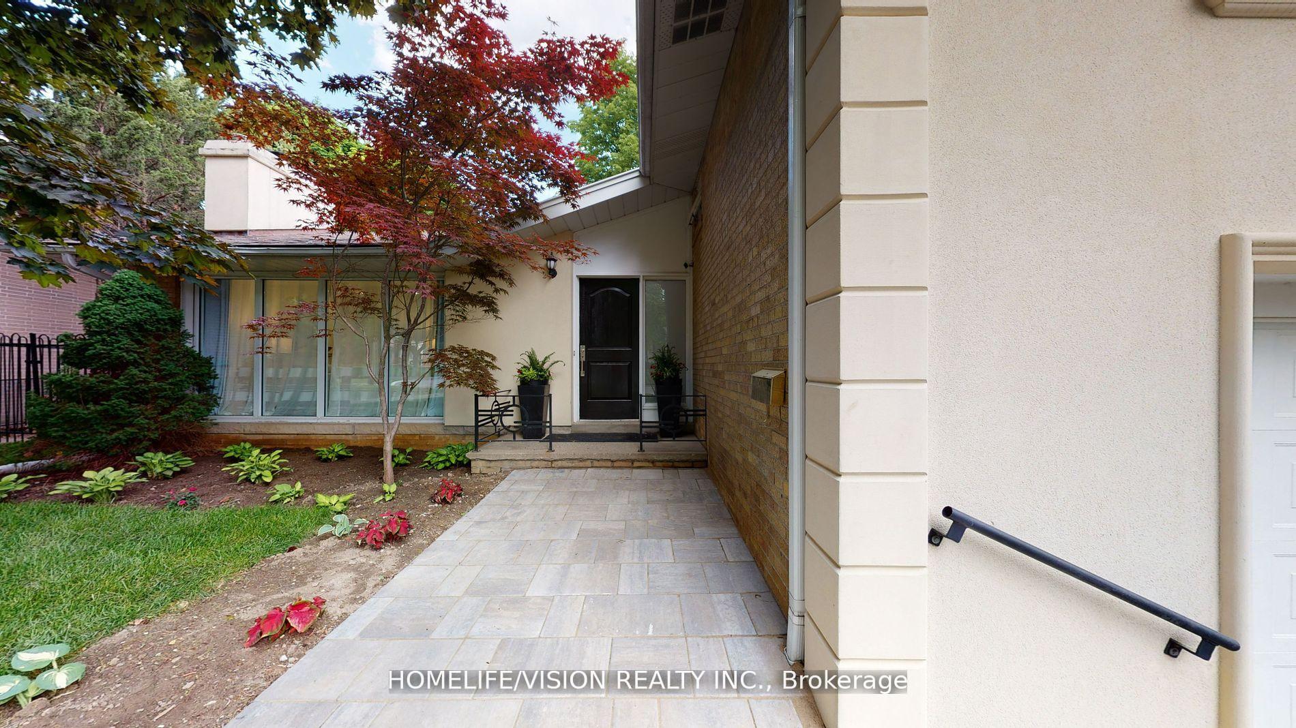
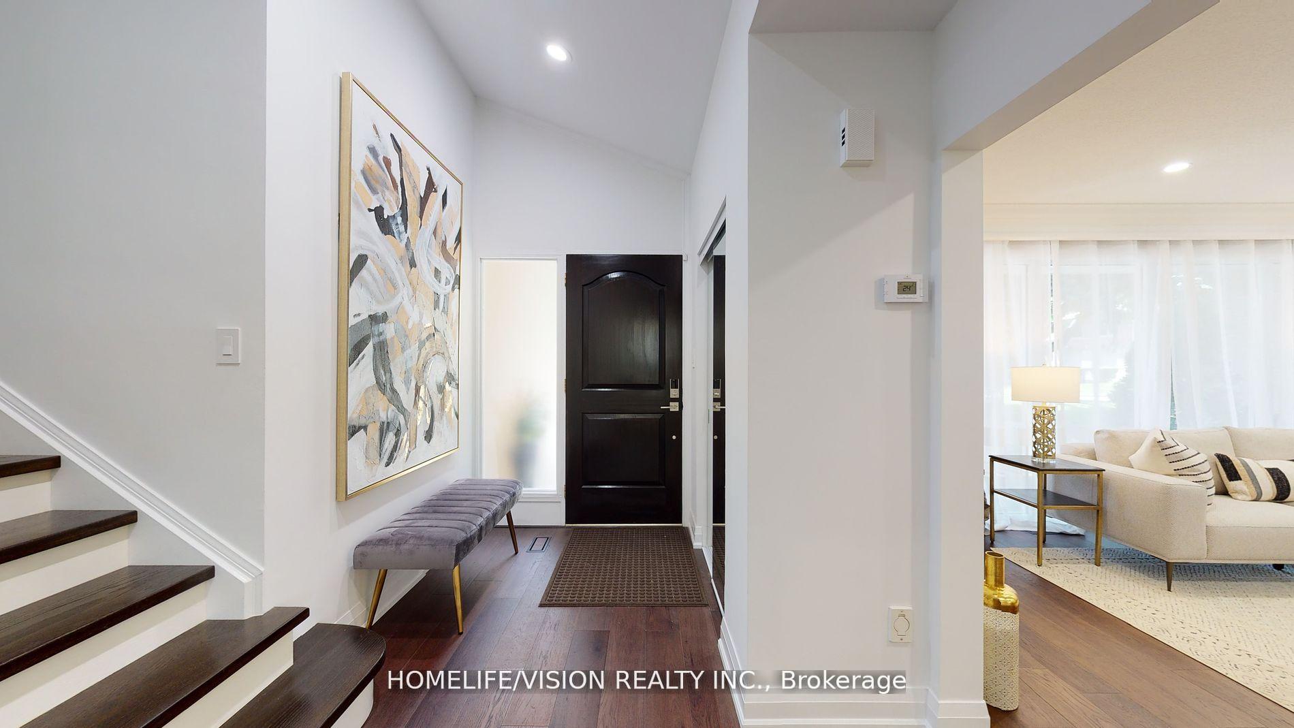
Stunning Renovated 4+1 Bedroom Side-Split in a Quiet Crescent in the Heart of Bayview Village!This beautifully updated home features a separate side entrance leading to a cozy family room with heated floors. Located just steps from the subway, ravine, parks, Bayview Village Mall, restaurants, schools, a community centre, and all amenities.Top-rated schools nearby include Earl Haig Secondary School, Bayview Middle School, and Elkhorn Public School.Enjoy a spacious 2-car garage with a 4-car driveway. Conveniently close to Hwy 401, 404, and the subway.Situated on a large pie-shaped lot that widens to 90 feet at the rear.Highlights include engineered hardwood flooring throughout, brand new appliances, a finished basement, and roof heating.
Ask about this home
A HOMEH agent will answer your questions about this home.
Around this home
Daily convenience, out of 100, from the distances below
Schools nearby
School rating, out of 10.
Helpful calculators
Your HOMEH agent

"Priced 25% over the Hestimate. I would see it this week."