

17 Blyth Hill Road
17 Blyth Hill Road
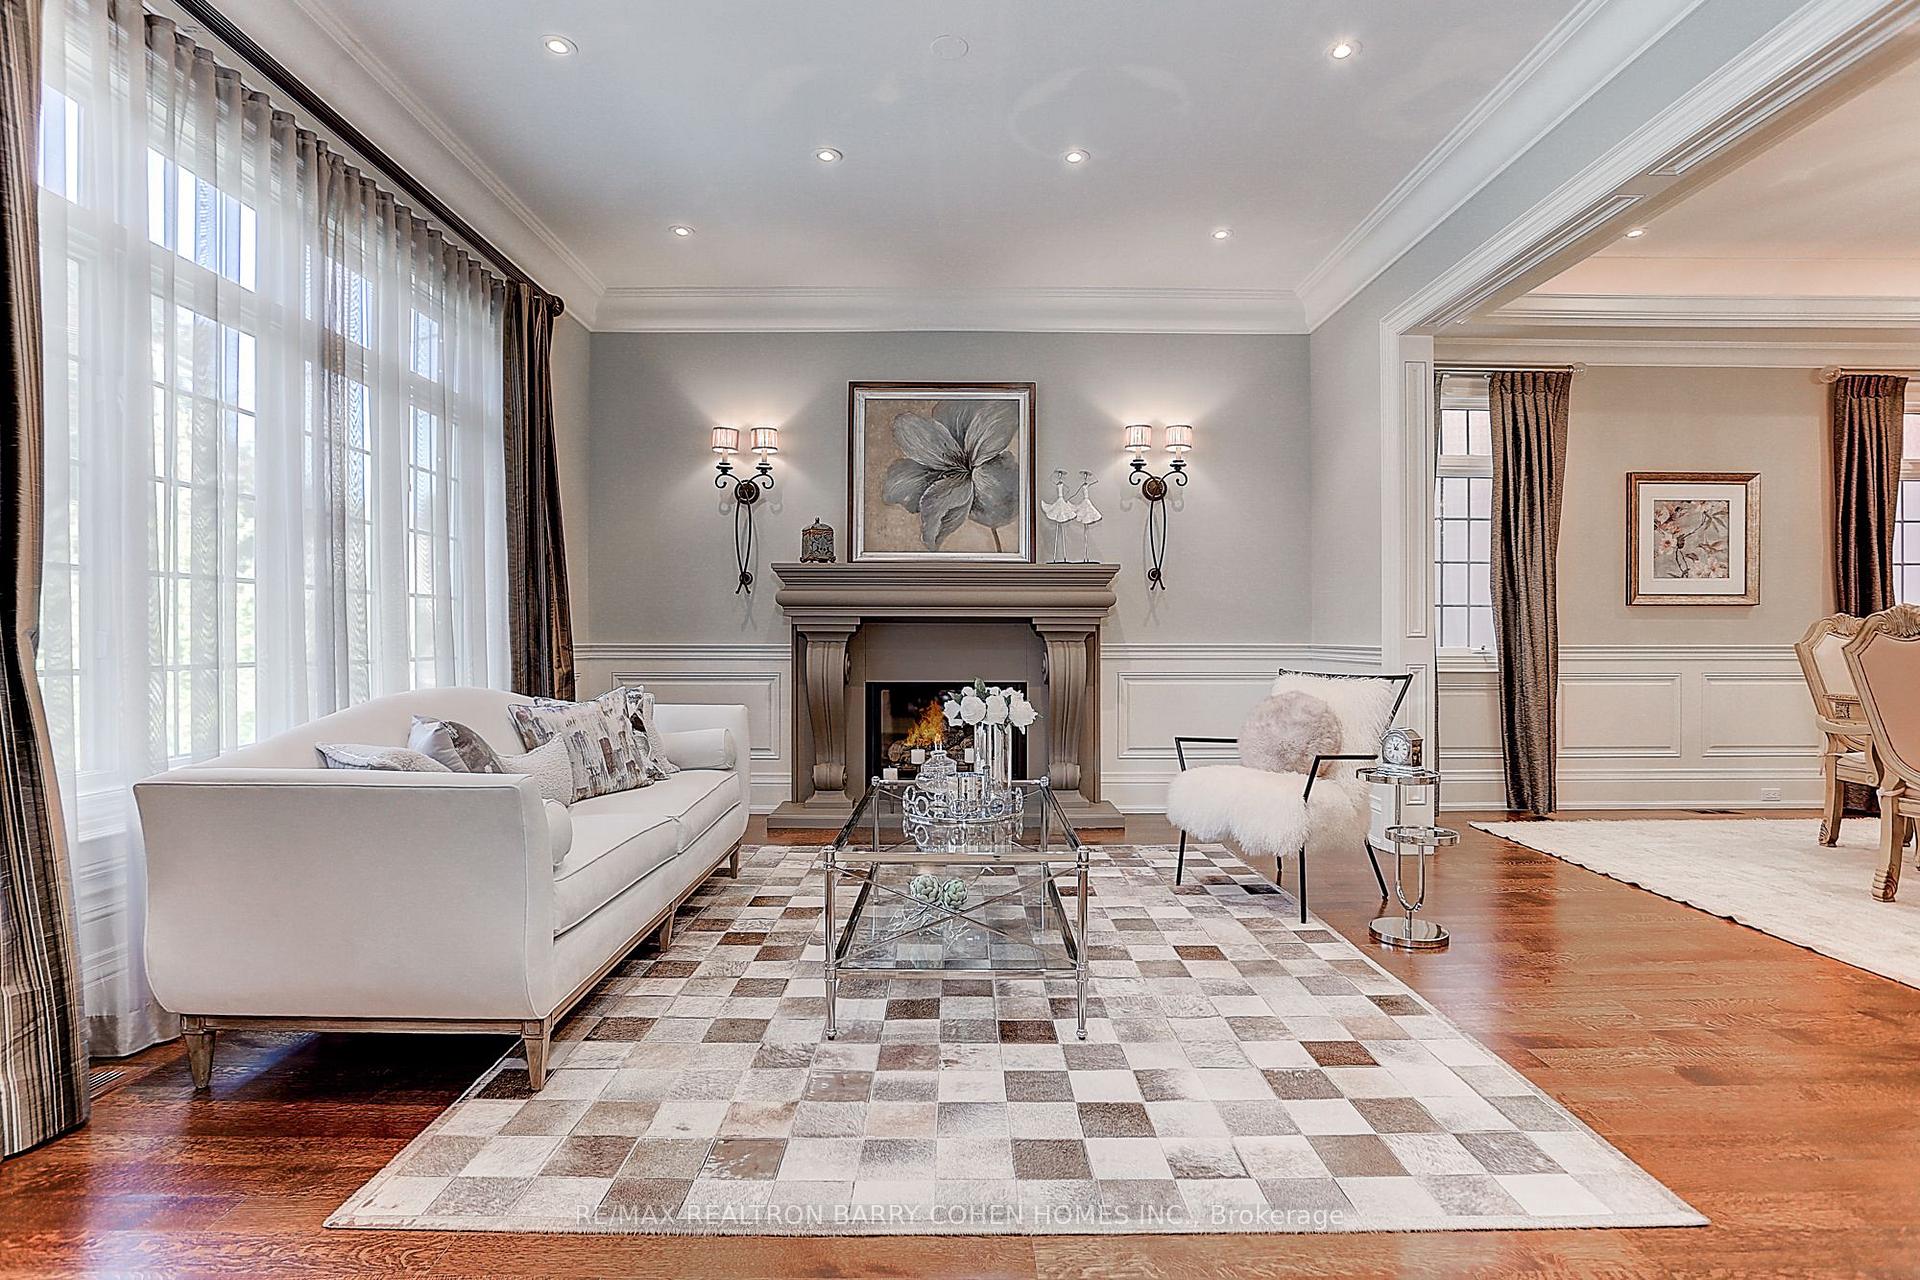 See all 40 photos
Property history
- $7,180,000TerminatedList: 2025-03-26|End: 2025-07-02|98 daysC12041911
- $7,580,000TerminatedList: 2024-09-20|End: 2025-01-27|129 daysC9359429
Facts and features
- BasementWalk-out
- Water, sewerMunicipal
- HeatingForced air
- CoolingCentral air
- Separate entrance
- Hardwood floors
- Fireplace
- Central air
The homeDetached, 2-storey, Finished with walk-out, separate entrance
- Type: Detached
- Style: 2-storey
- Basement: Finished with walk-out, separate entrance
- View: Garden
InsideFireplace Yes, family room, living room, rec room, natural gas, Hardwood, Heated, Built-in oven, central vacuum, storage, water purifier
- Fireplace: Yes, family room, living room, rec room, natural gas
- Flooring: Hardwood, Heated
- Features: Built-in oven, central vacuum, storage, water purifier
- Rooms above ground: 11
- Rooms in the basement: 4
- Bedrooms: 5 + 1 in the basement
- Bathrooms: 7
- Kitchens: 1
- Family room: Yes
Outside and lotStone, brick, Shake, Concrete
- Exterior: Stone, brick
- Roof: Shake
- Foundation: Concrete
- Features: Lighting, patio, privacy, porch
- Size: 50.48 × 160 ft
Parking3 Garage, Built-in, Available, front yard parking, private double
- Spaces: 3 Garage
- Garage: Built-in
- Driveway: Available, front yard parking, private double
Heating, water and powerForced air, gas, Central air, Municipal water
- Heating: Forced air, gas
- Cooling: Central air
- Water: Municipal water
- Sewer: Municipal sewer
Costs and taxesTaxes $26,430 a year, HST included in the price
- Taxes, 2024: $26,430 a year
- HST: HST included in the price
Included in the saleAll existing appls: gas cooktop, range hood, ovens, panelled sub-zero fridge, miele dishwasher (2018), lg washer & dryer(2018). all existing lighting fixtures & window coverings. water purifier & water softener (2018) smart doorbell (2018).sprinkler.
- Included: All existing appls: gas cooktop, range hood, ovens, panelled sub-zero fridge, miele dishwasher (2018), lg washer & dryer(2018). all existing lighting fixtures & window coverings. water purifier & water softener (2018) smart doorbell (2018).sprinkler.
Listing detailsC9359429, Terminated, Sep 20, 2024
- MLS® number: C9359429
- Status: Terminated
- Listed on: Sep 20, 2024
- Days on market: 129
- Updated: Jan 27, 2025
- Possession: 2024-10-18 / October 18, 2024
- Occupied by: Owner
- Listing brokerage: RE/MAX REALTRON BARRY COHEN HOMES INC.
About this home
17 Blyth Hill Road, North York (Bridle Path-Sunnybrook-York Mills), ON M4N 3L5
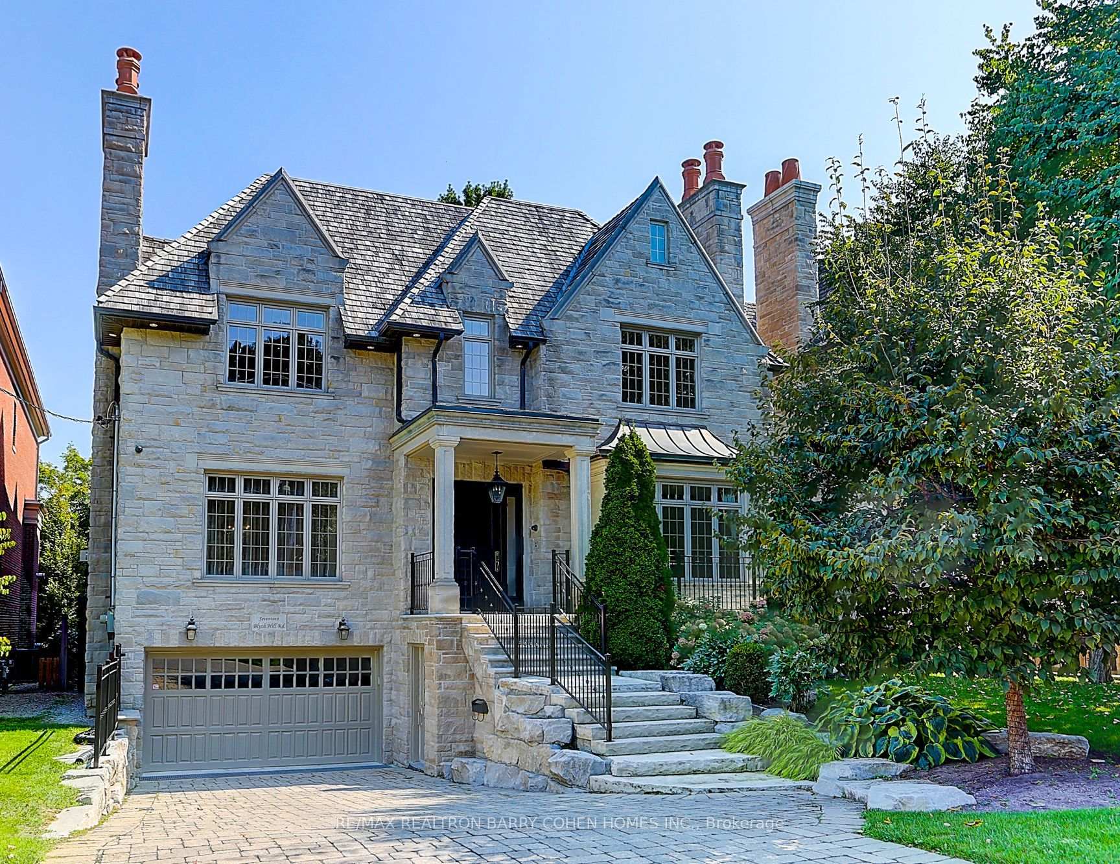
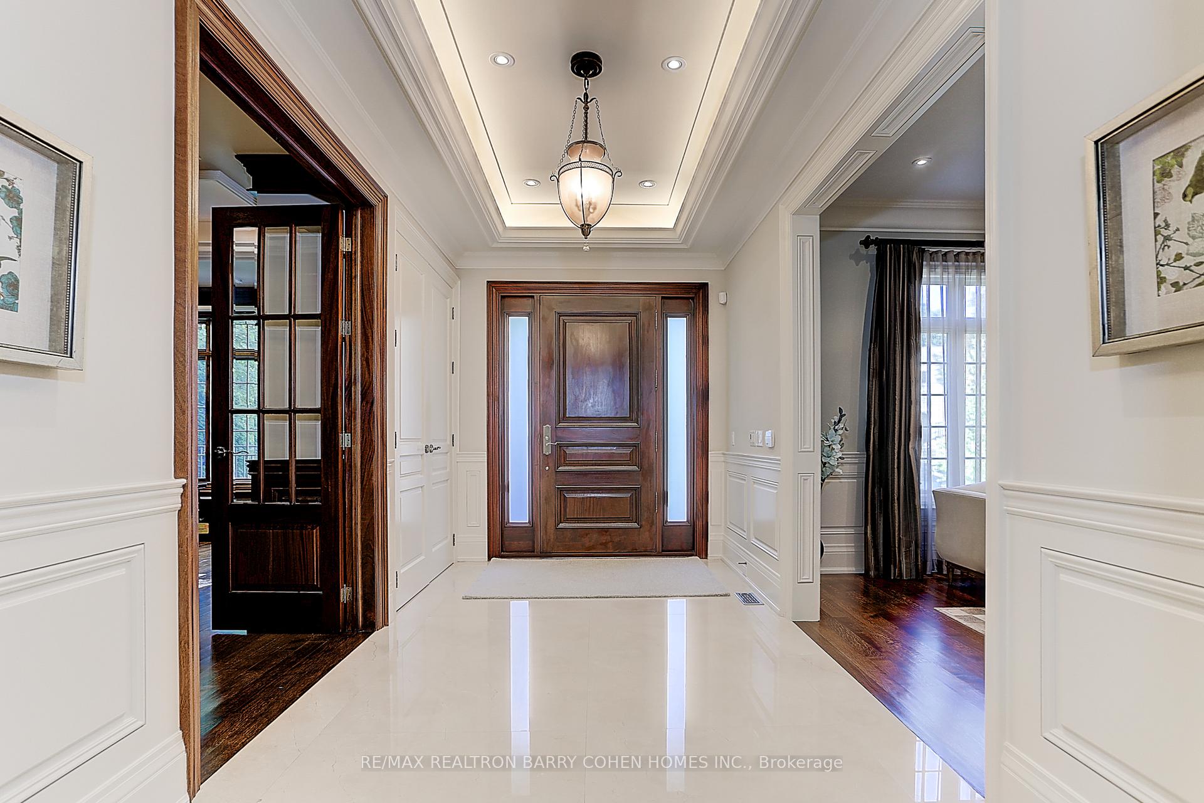
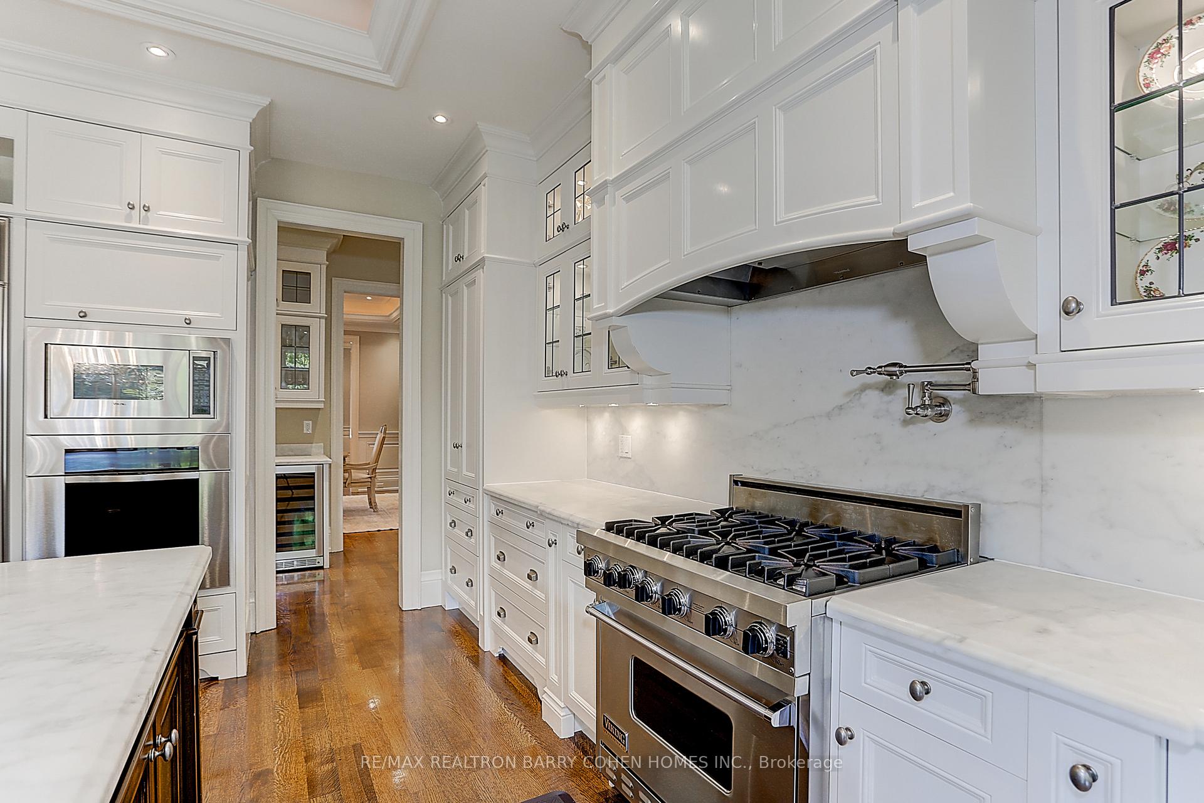
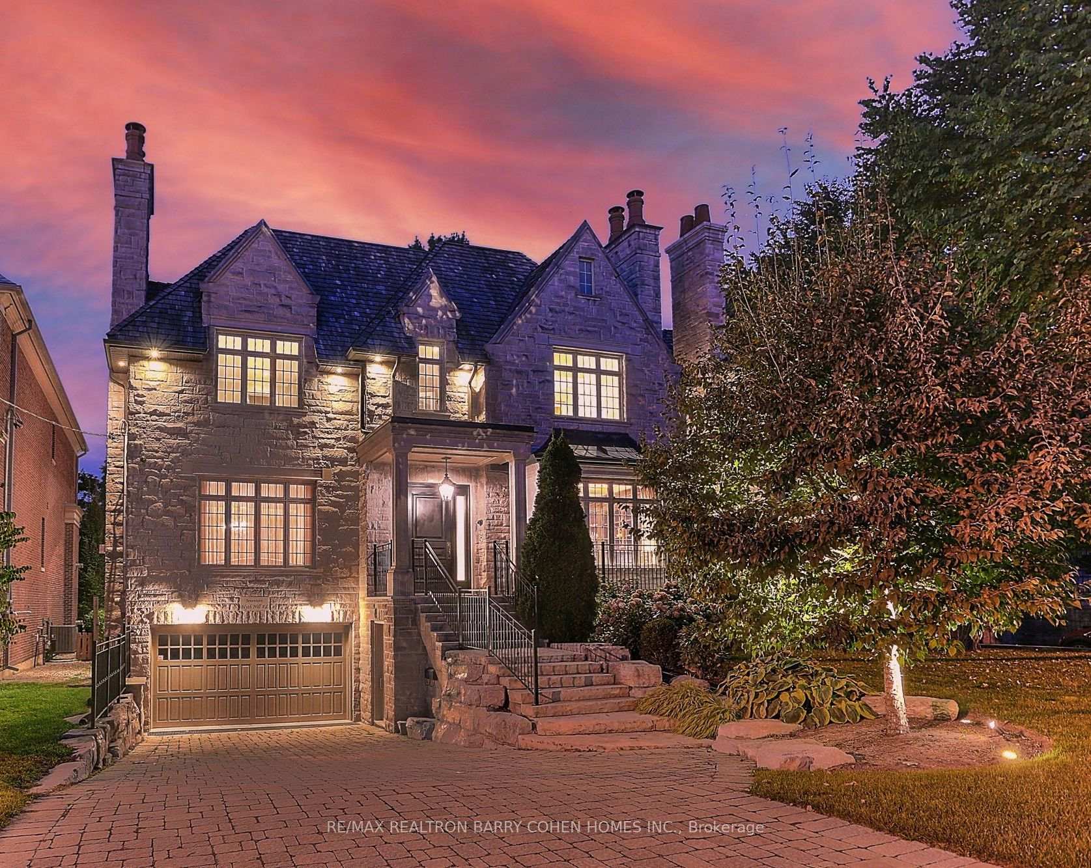
A Gorgeous Custom Built Home With Sophistication And Elegance Finishes Thru-out In One of Torontos Most Distinguished Neighbourhoods Lawrence Park. Over 6600 SQFT Luxury Living Space Including Lower Level. Spacious Sun-filled Chefs Kitchen With Top Of The Line Appliances & Large Centre Island Totally Open To The Breakfast & Family Room Overlooking The Garden. Gorgeous Vistas And Walk-outs To The Privacy Patio And Garden. Gracious Formal Dining Room Adjoining The Living Room Creating Fabulous Flow For Perfect Entertaining.Main Floor Office With Gas Fireplace And Built-in Mahogany Bookcases. Oak Hardwood Floors Throughout First & Second Floors. Five Fireplaces. Built-in speakers. Skylights. Wainscotting.Large Primary Bedroom With Oversized Double French Door Walkout To A Private Balcony Overlooking The Oasis Garden. The Custom Flanking Cabinetry With 2 Built-in Sub-zero Refrigerator Drawers. Ladies Vanity With Marble Counter.6-Pc Ensuite And walk-in Closet With Skylight. The 4 Bedrooms all Have Ensuite With Heated Floors. Separate Entrance To Lower Level With Heated Limestone Floors, Recreation Room With B/I Speakers, Gym With Mirrored Wall, Wine Cellar Fitted 800+ Bottles, Nanny Suite, Mudroom & 3 Car Garage. Double Door Walk Out To Garden & Patio.Heated Double Cobblestone Driveway And Porch. How Water Tank Owned( 2023). Professional Landscaped Yard With Sprinkler System. Designed By Peter Higgins And Built By Sina Architectural Design. Close to The Renowned Private Schools (Havergal, TFS, Crescent School, UCC & BSS) & public Schools & Sunnybrook Hospital & Granite Club & Parks. Well Maintained Home On A Valuable Lot 50X160 In A Prime Location!
Ask about this home
A HOMEH agent will answer your questions about this home.
Around this home
Daily convenience, out of 100, from the distances below
Schools nearby
School rating, out of 10.
Helpful calculators
Your HOMEH agent

"I would see it this week."