

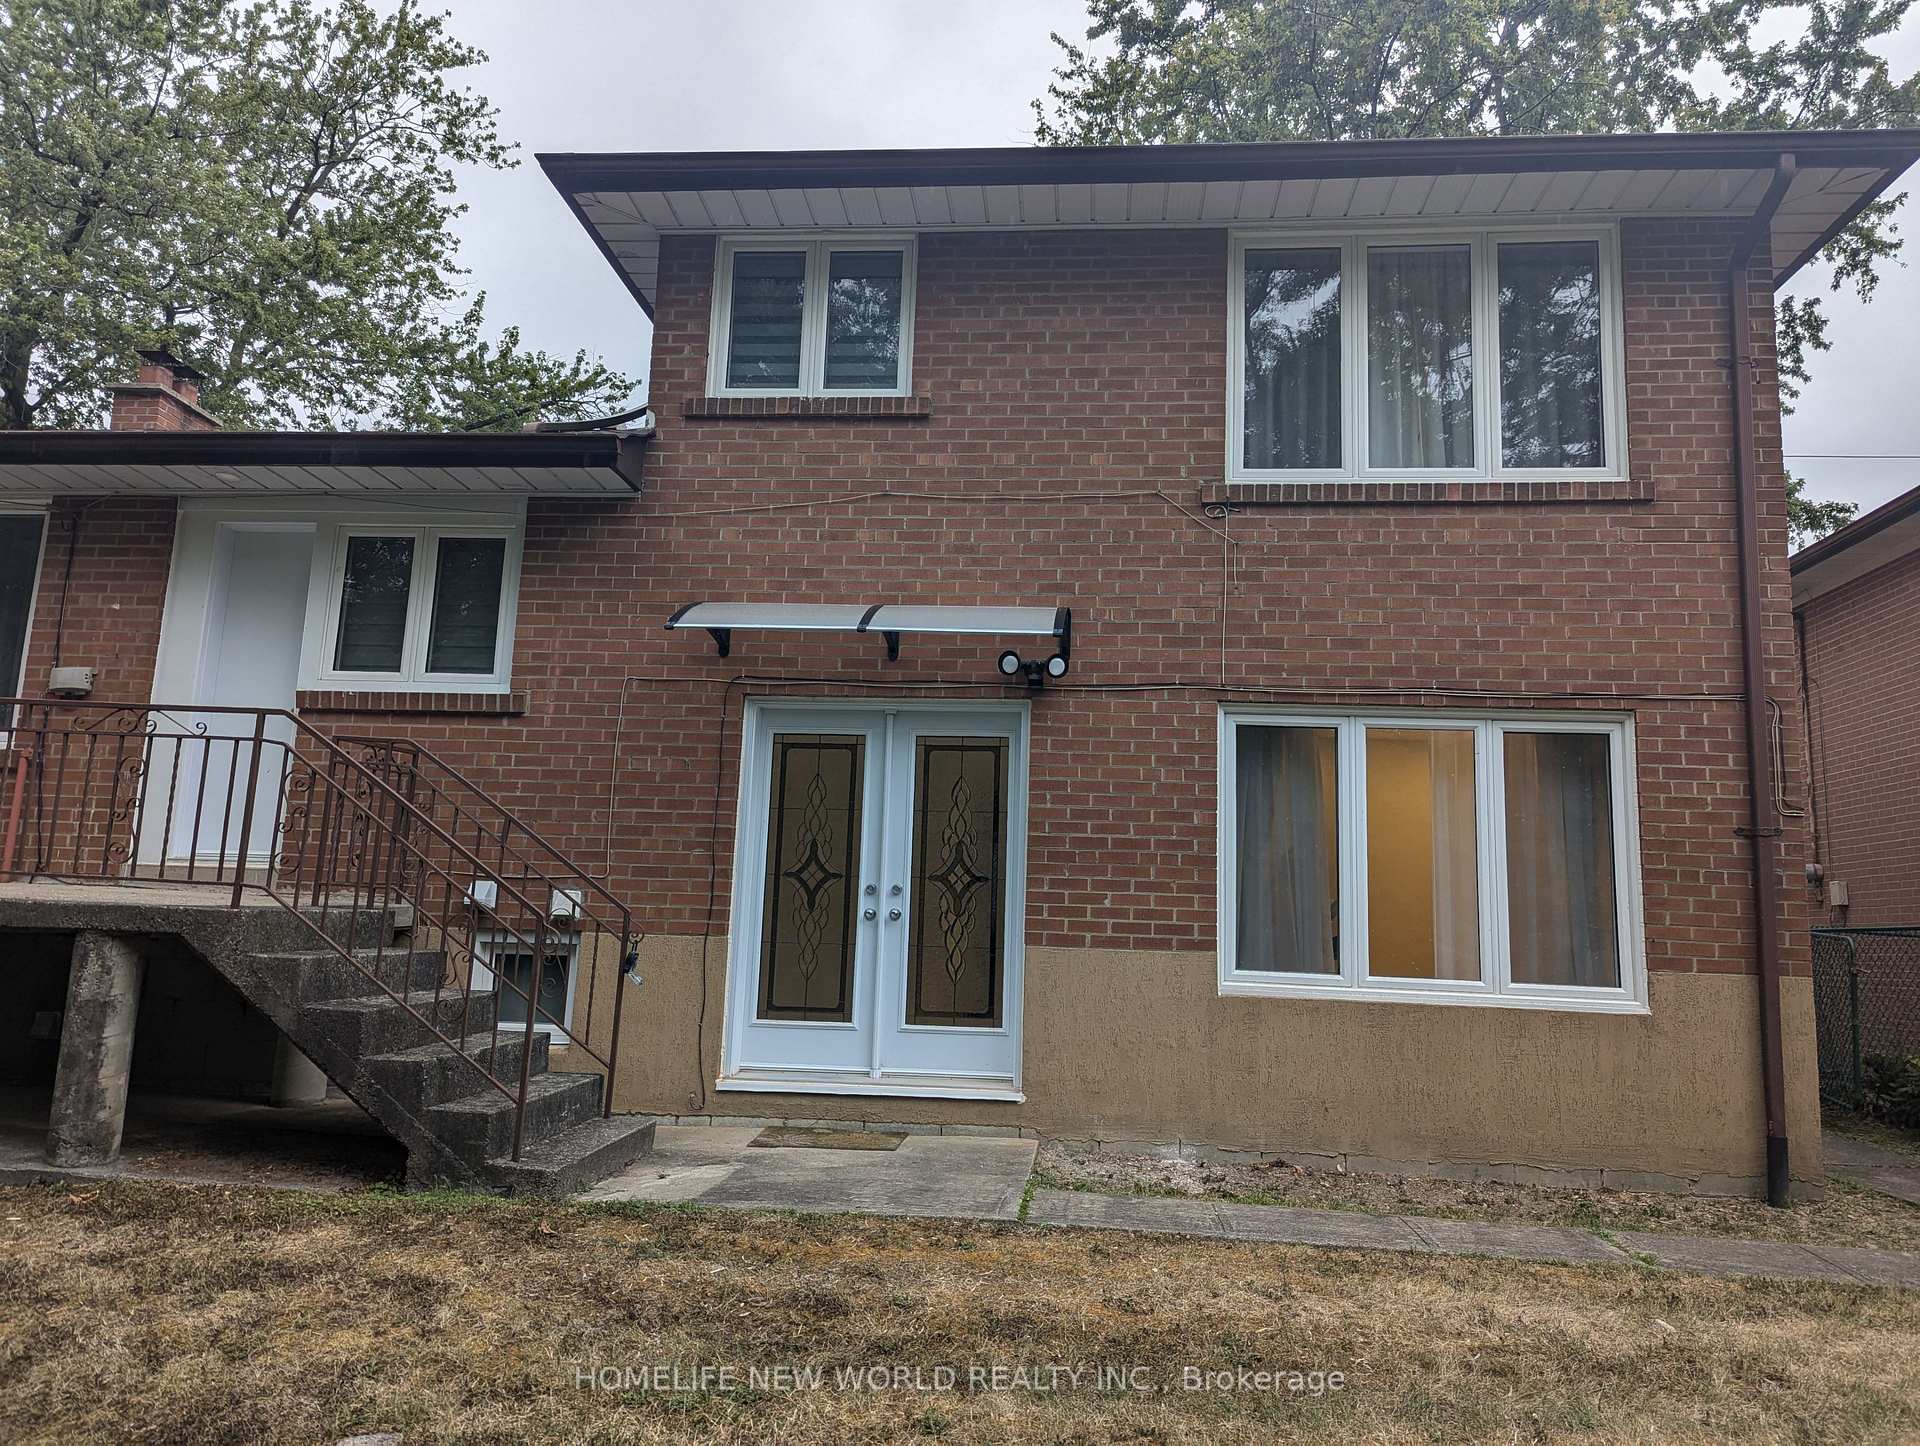
G/L : Ground&Lower, 175 Empress Avenue
G/L : Ground&Lower, 175 Empress Avenue
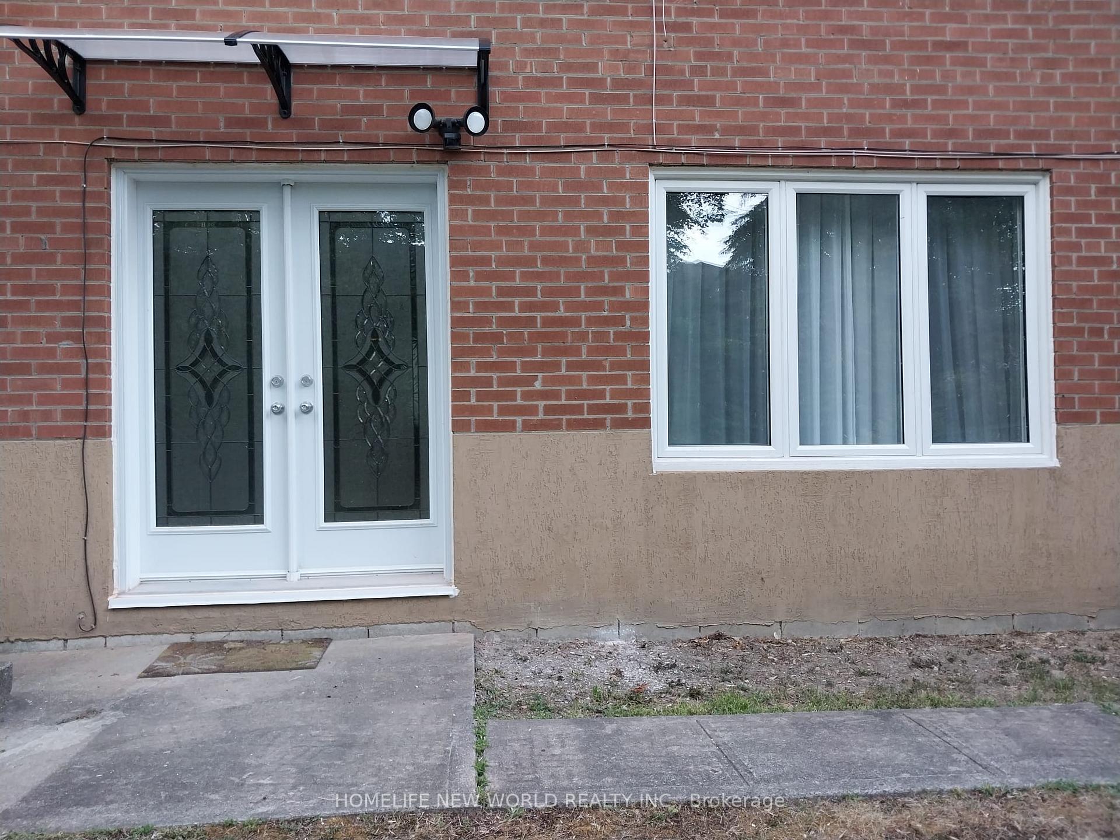
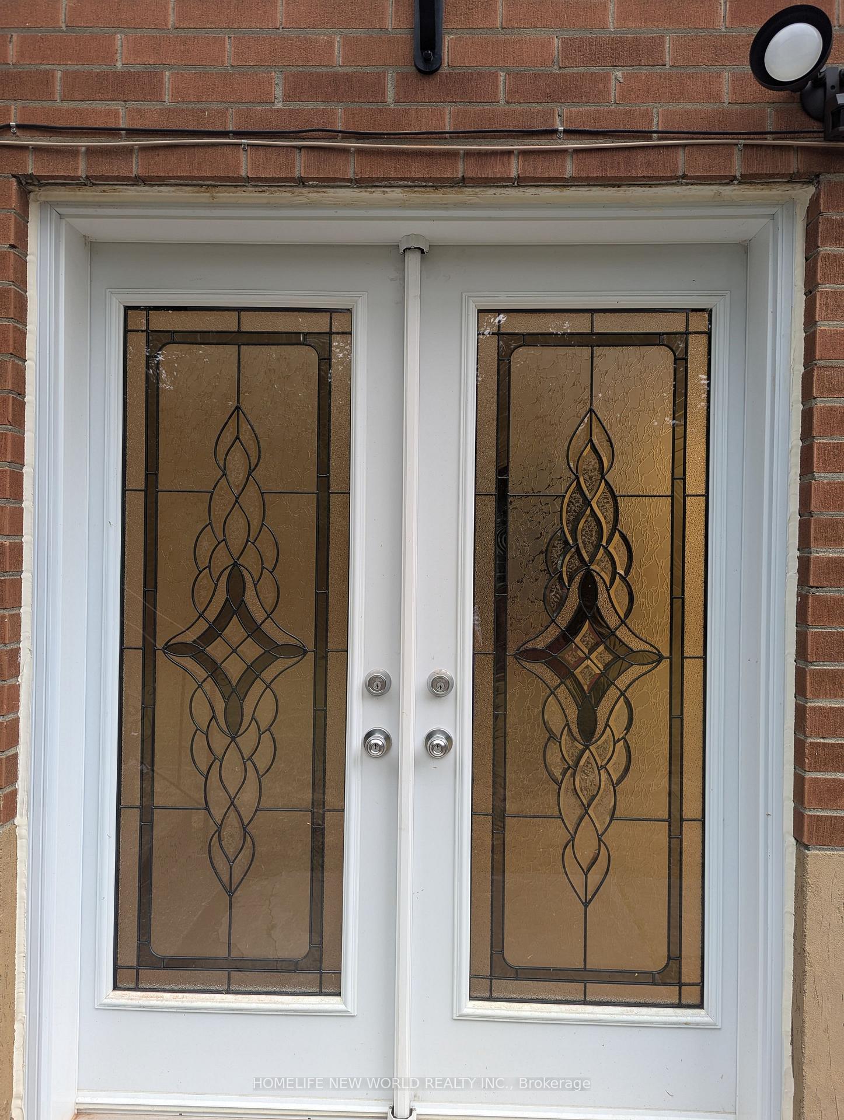
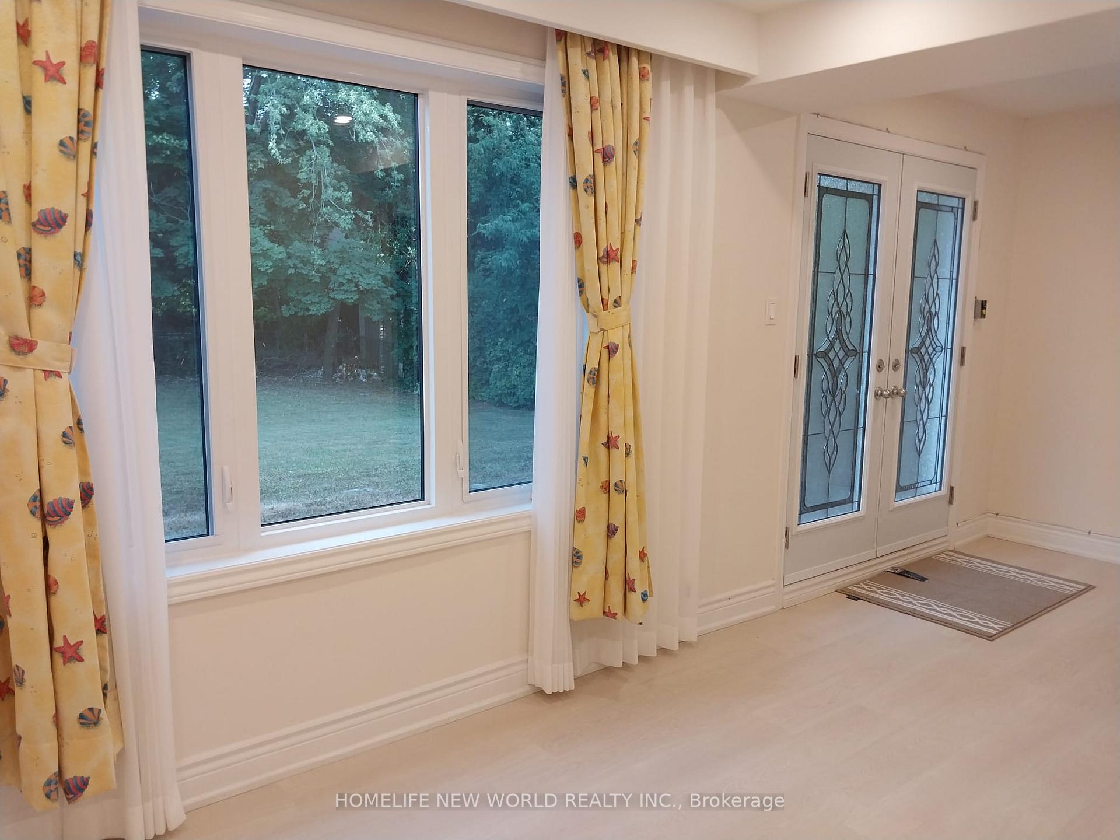
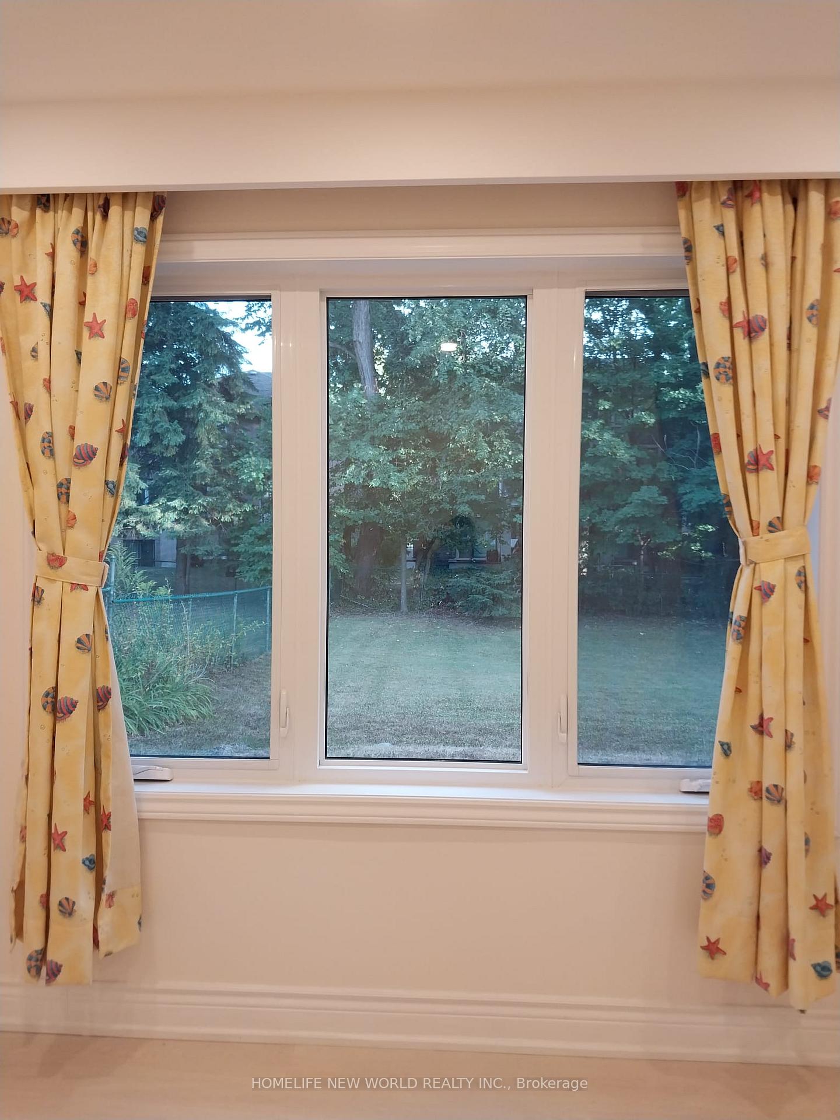 See all 24 photos
Property history
- $1,790SuspendedList: 2025-09-06|End: 2025-09-17|11 daysC12386492
- $1,790TerminatedList: 2025-08-21|End: 2025-09-06|16 daysC12356956
- $1,950TerminatedList: 2025-08-19|End: 2025-08-21|2 daysC12353938
Facts and features
- BasementApartment
- Lot size50 × 127 ft
- Lease term12 months
- FurnishedUnfurnished
- Fireplace
- Central air
The homeDetached, Sidesplit, 1,100–1,500 sq ft
- Type: Detached
- Style: Sidesplit
- Living space: 1,100–1,500 sq ft
- Basement: Finished, apartment
InsideFireplace Yes, Laundry room, lower level, Carpet free
- Fireplace: Yes
- Laundry: Laundry room, lower level
- Features: Carpet free
- Rooms above ground: 7
- Rooms in the basement: 1
- Bedrooms: 1 + 1 in the basement
- Bathrooms: 1
- Kitchens: 1
- Family room: Yes
Outside and lotBrick, Asphalt shingle, Block, concrete block
- Exterior: Brick
- Roof: Asphalt shingle
- Foundation: Block, concrete block
- Size: 50 × 127 ft
Parking1 Parking, Attached, Lane, available
- Spaces: 1 Parking
- Garage: Attached
- Driveway: Lane, available
Heating, water and powerForced air, gas, Central air, Municipal water
- Heating: Forced air, gas
- Cooling: Central air
- Water: Municipal water
- Sewer: Municipal sewer
Rent and termsRent $1,790 a month, Other, ancillary structure, Unfurnished
- Rent: $1,790 a month
- Space for rent: Other, ancillary structure
- Furnished: Unfurnished
- Lease: 12 months
- Paid: Monthly
- Rent includes: Central air conditioning, parking
- Deposit: Required
- Credit check: Required
- Employment letter: Required
- Rental application: Required
- References: Required
IncludedNew lg stove/microwave/rangehood; new boss dishwasher; fridge , stove , washer & dryer , all new windowing coverings , one parking space (laneway ), Utilities extra : tenant pays 1/3 of gas , hydro , and water. tenant take care of his own laneway and pathway snow removal
- Included: New lg stove/microwave/rangehood; new boss dishwasher; fridge , stove , washer & dryer , all new windowing coverings , one parking space (laneway )
- Not included: Utilities extra : tenant pays 1/3 of gas , hydro , and water. tenant take care of his own laneway and pathway snow removal
NearbyWooded/treed, public transit
- Close to: Wooded/treed, public transit
Listing detailsC12356956, Terminated, Aug 21, 2025
- MLS® number: C12356956
- Status: Terminated
- Listed on: Aug 21, 2025
- Days on market: 16
- Updated: Sep 6, 2025
- Possession: Flexible
- Occupied by: Vacant
- Listing brokerage: HOMELIFE NEW WORLD REALTY INC.
About this home
G/L : Ground&Lower, 175 Empress Avenue, North York (Willowdale East), ON M2N 3T7
Newly Renovated: Spacious & Bright large 1+1 Bedroom on the Ground Floor!!!!. Bedroom on the ground Floor & Kitchen/Dining/Bathroom/Rec room at the lower Level. Brand new upgraded kitchen cabinets, appliances, and newly installed laminate flooring throughout. Brand-new curtains, brand-new casement windows, a 10-minute walk to the subway station, and everyday amenities. Modern, clean, and move-in ready!!!! Close to all amenities and TCC, restaurants, shops, and grocery stores. Ideal for a QUIET SINGLE / Prof Couple (Max 2 people) with 1 parking space included! Excellent Location - BRIGHT, MODERN, and Upgraded. Modern Kitchen/Dining Room/Rec room /Bathroom/Laundry - Open Concept - lower Level!!! No pets and non-smoking. Tenant pays 1/3 of the Utilities. Priced for the right tenant. (stable full-time and good reference)
Ask about this home
A HOMEH agent will answer your questions about this home.
Around this home
Daily convenience, out of 100, from the distances below
Schools nearby
School rating, out of 10.
Helpful calculators
Your HOMEH agent

"I would see it this week."