

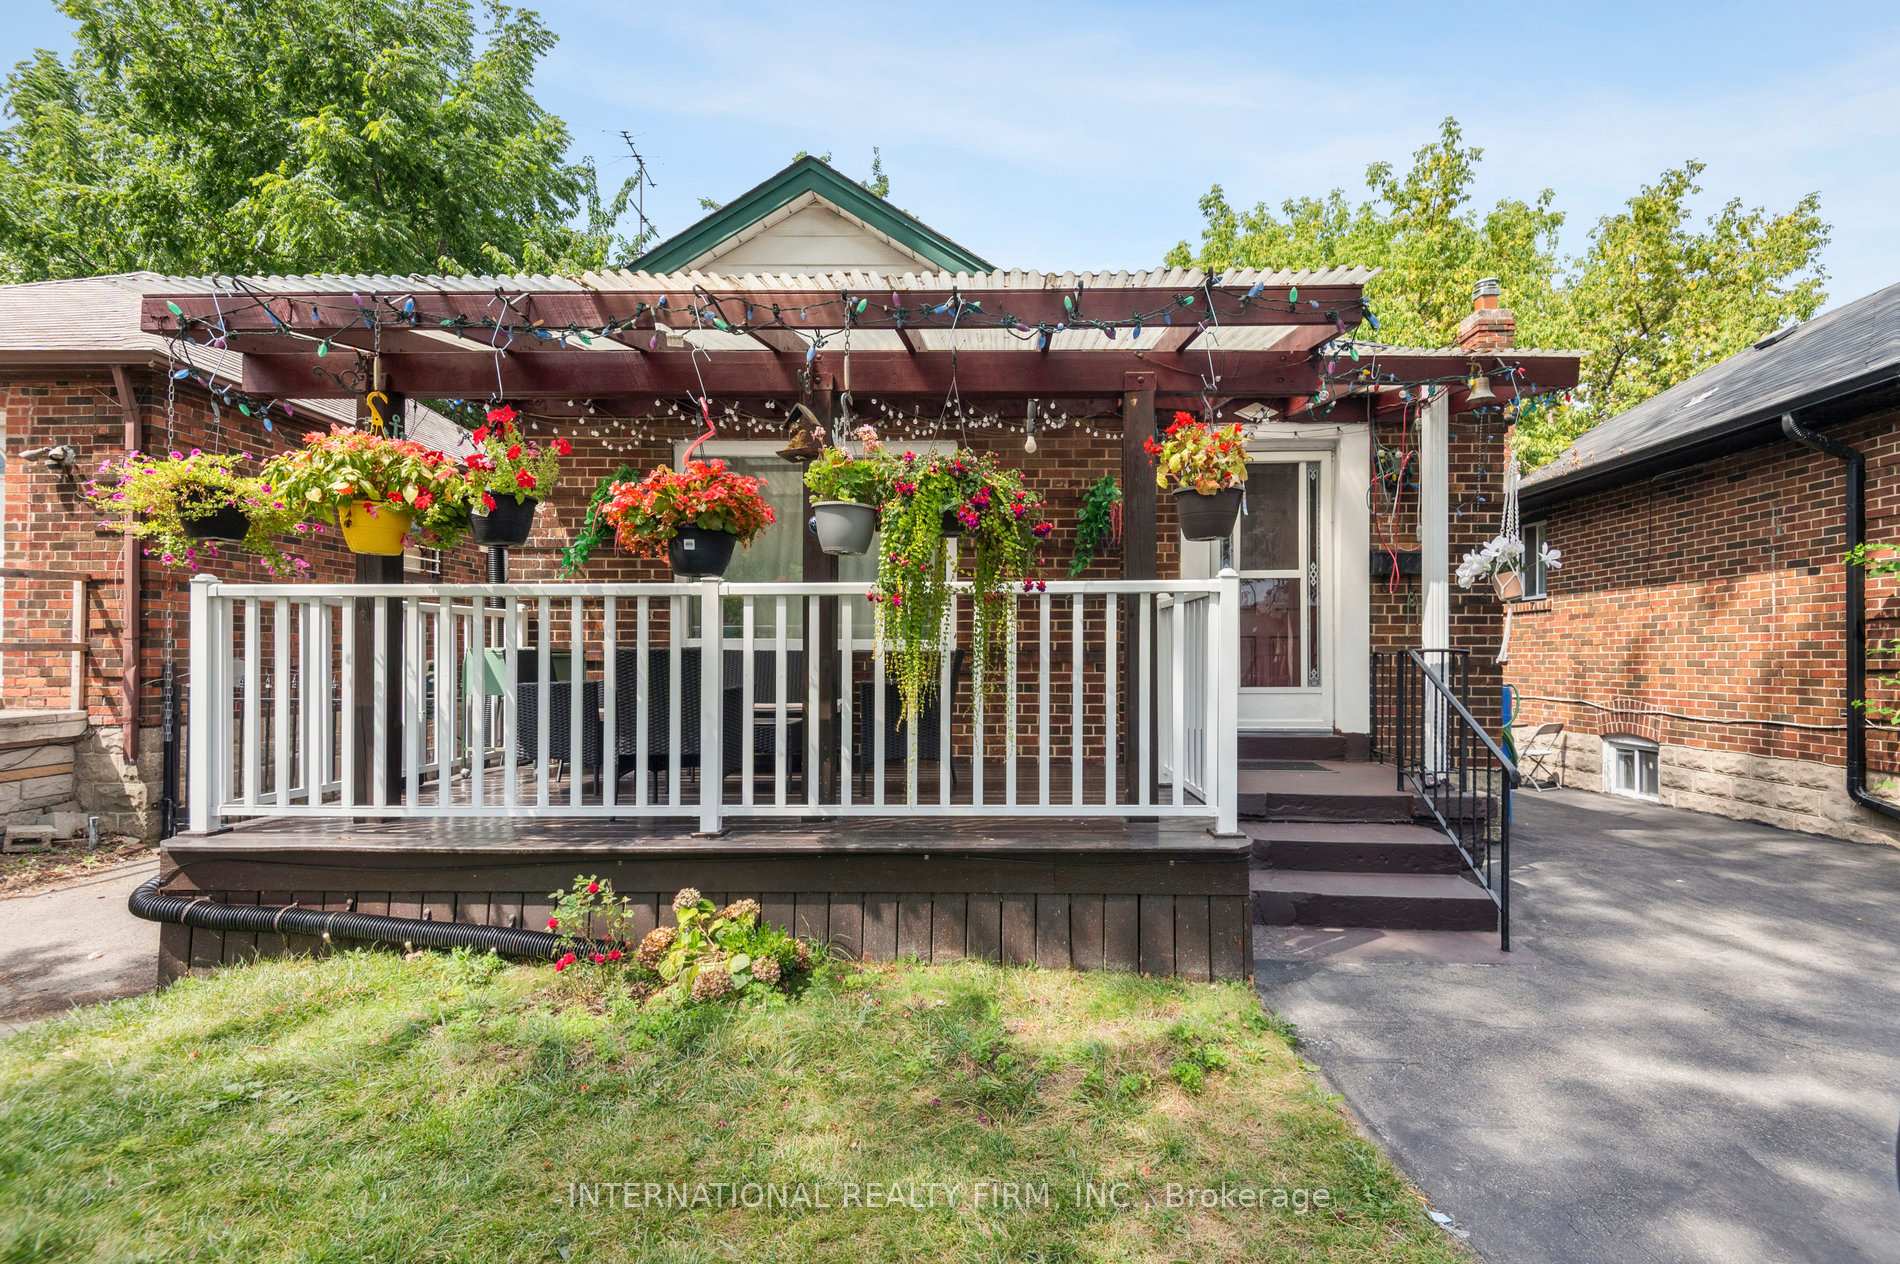
1982 Lawrence Avenue W
1982 Lawrence Avenue W
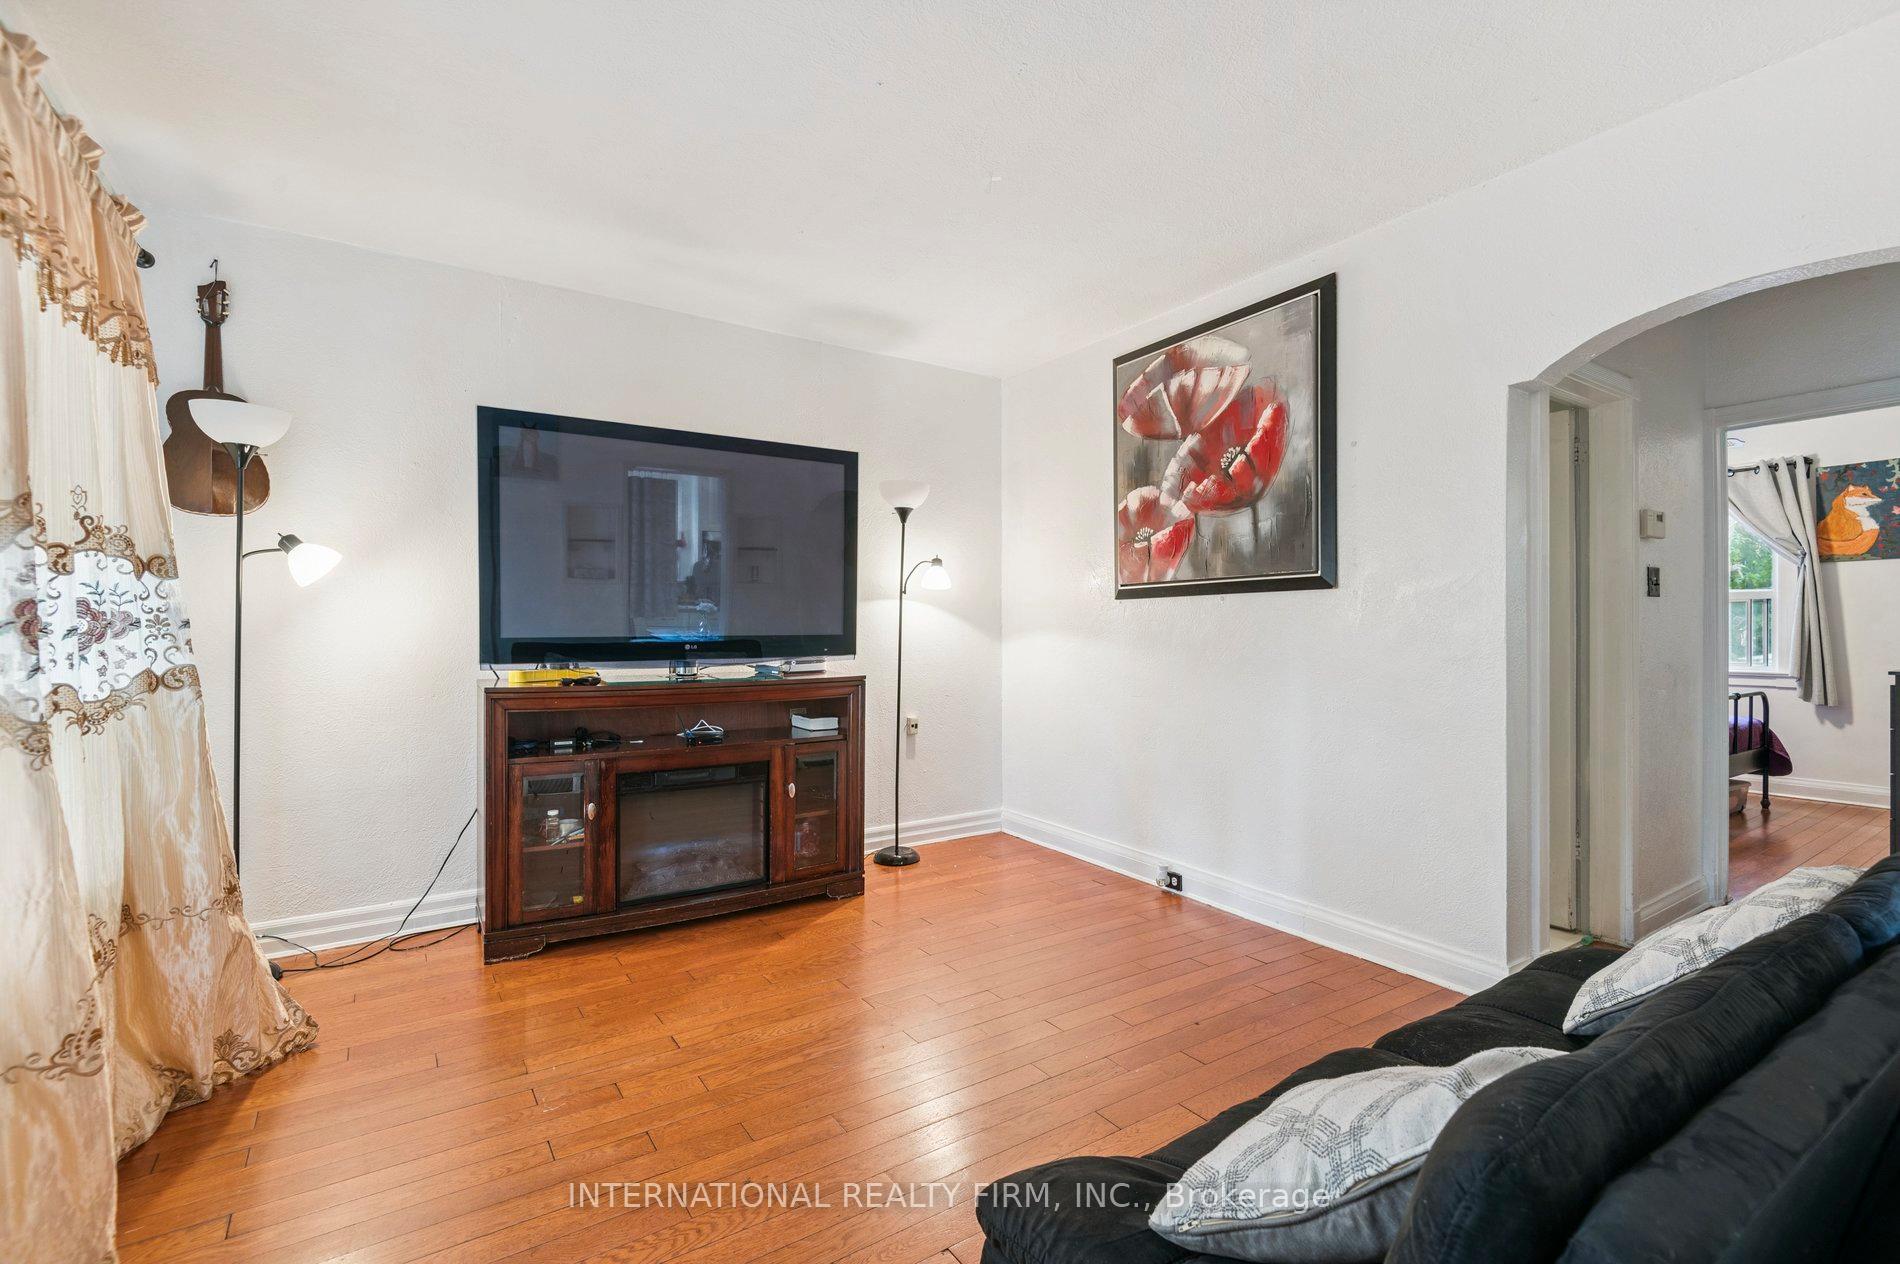 See all 18 photos
Property history
- $799,900TerminatedList: 2025-09-17|End: 2025-12-18|92 daysW12409205
- $874,900TerminatedList: 2025-08-19|End: 2025-09-17|29 daysW12351847
Facts and features
- BasementFinished
- Age of home51–99 years
- Water, sewerMunicipal
- HeatingForced air
- Second kitchen
- Separate entrance
- Hardwood floors
- Fireplace
- Central air
The homeDetached, Bungalow, Age 51–99 years
- Type: Detached
- Style: Bungalow
- Age: 51–99 years
- Living space: Under 700 sq ft
- Basement: Finished, separate entrance
- View: City
InsideFireplace Yes, Hardwood, Ceramic, Parquet, Broadloom, Main level
- Fireplace: Yes
- Flooring: Hardwood, Ceramic, Parquet, Broadloom
- Laundry: Main level
- Features: Carpet free, in-law capability, primary bedroom - main floor
- Rooms above ground: 4
- Rooms in the basement: 2
- Bedrooms: 2 + 1 in the basement
- Bathrooms: 2
- Kitchens: 2
Outside and lotBrick, Asphalt shingle, Brick
- Exterior: Brick
- Roof: Asphalt shingle
- Foundation: Brick
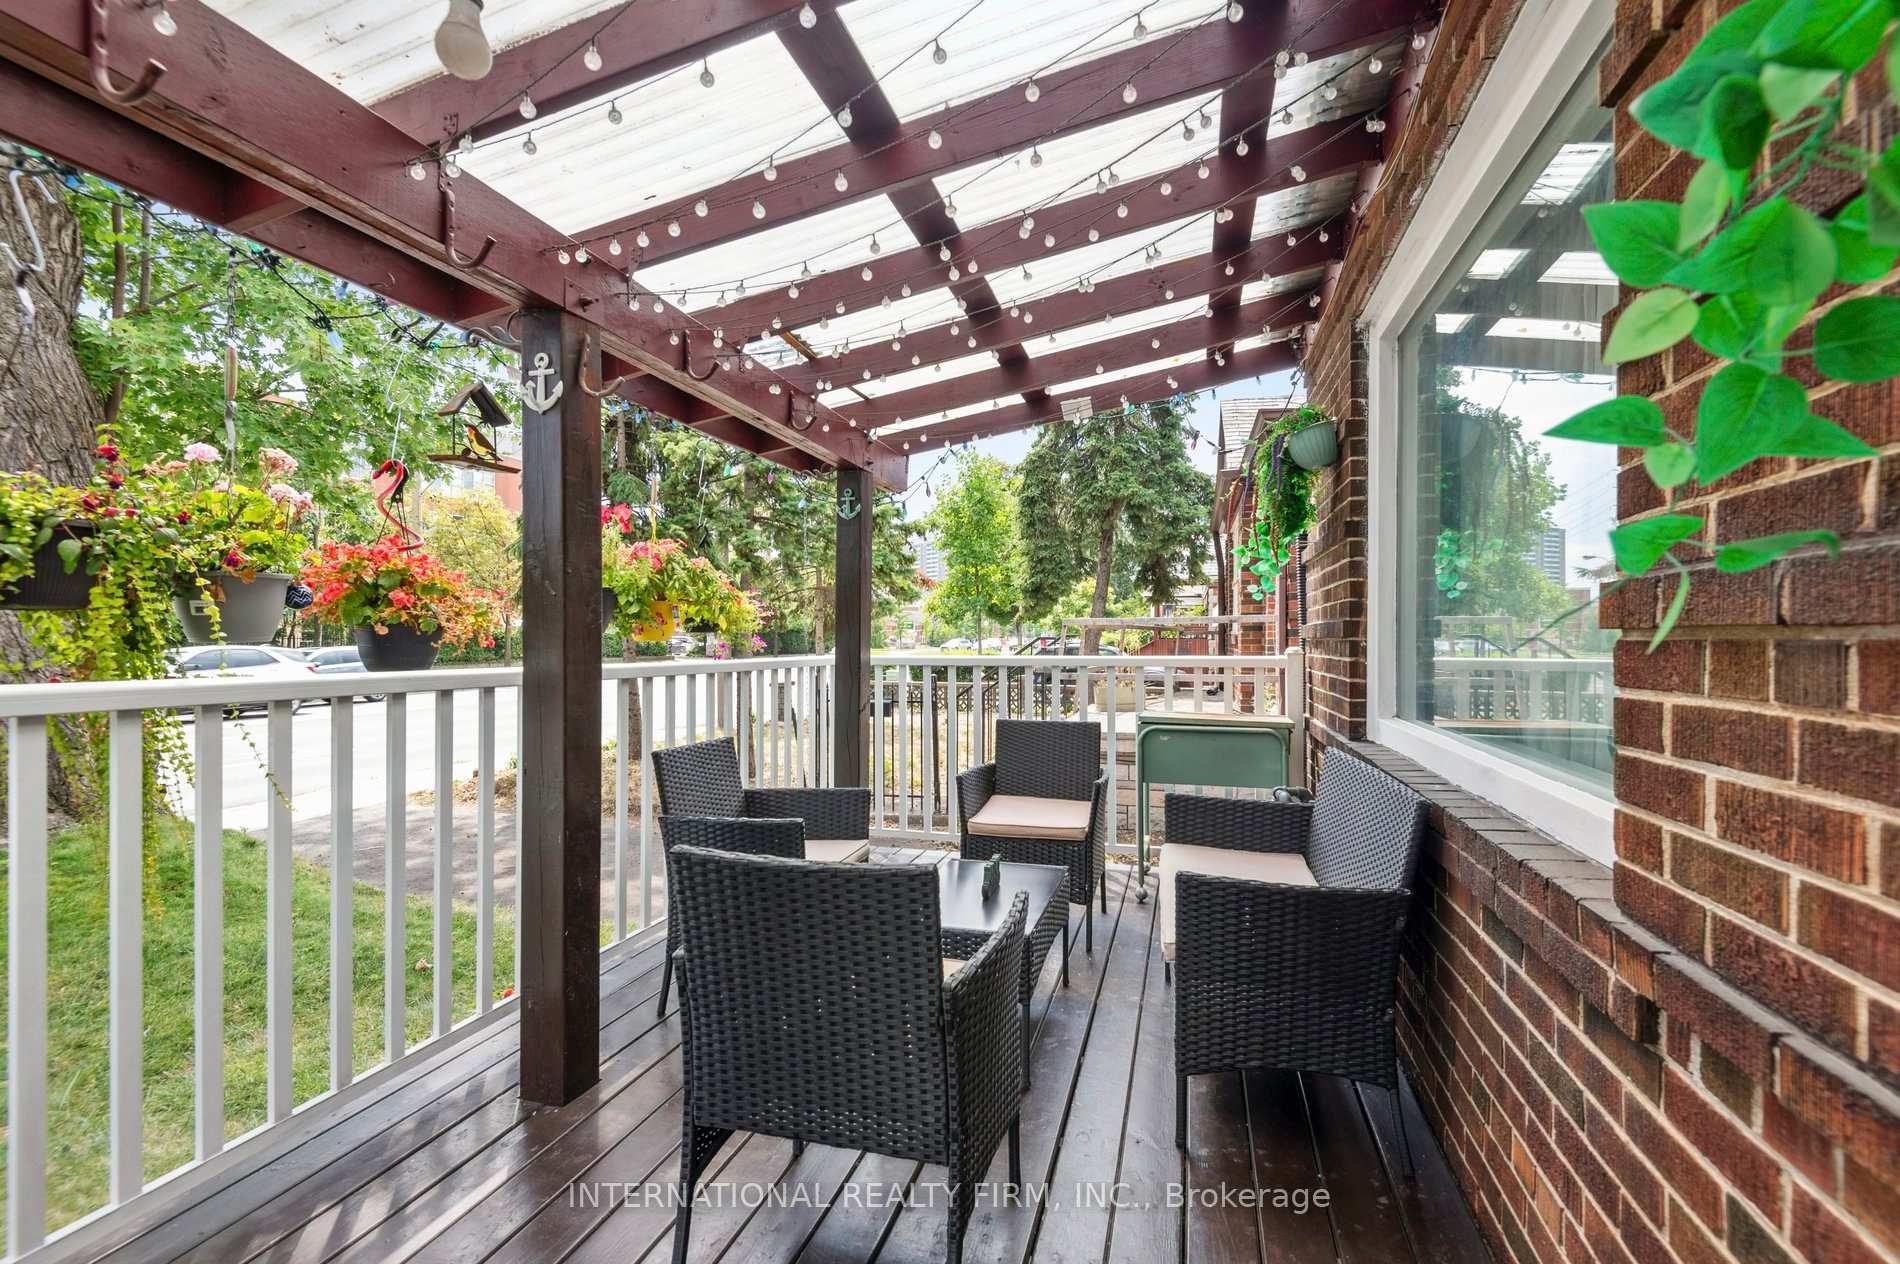
- Features: Porch
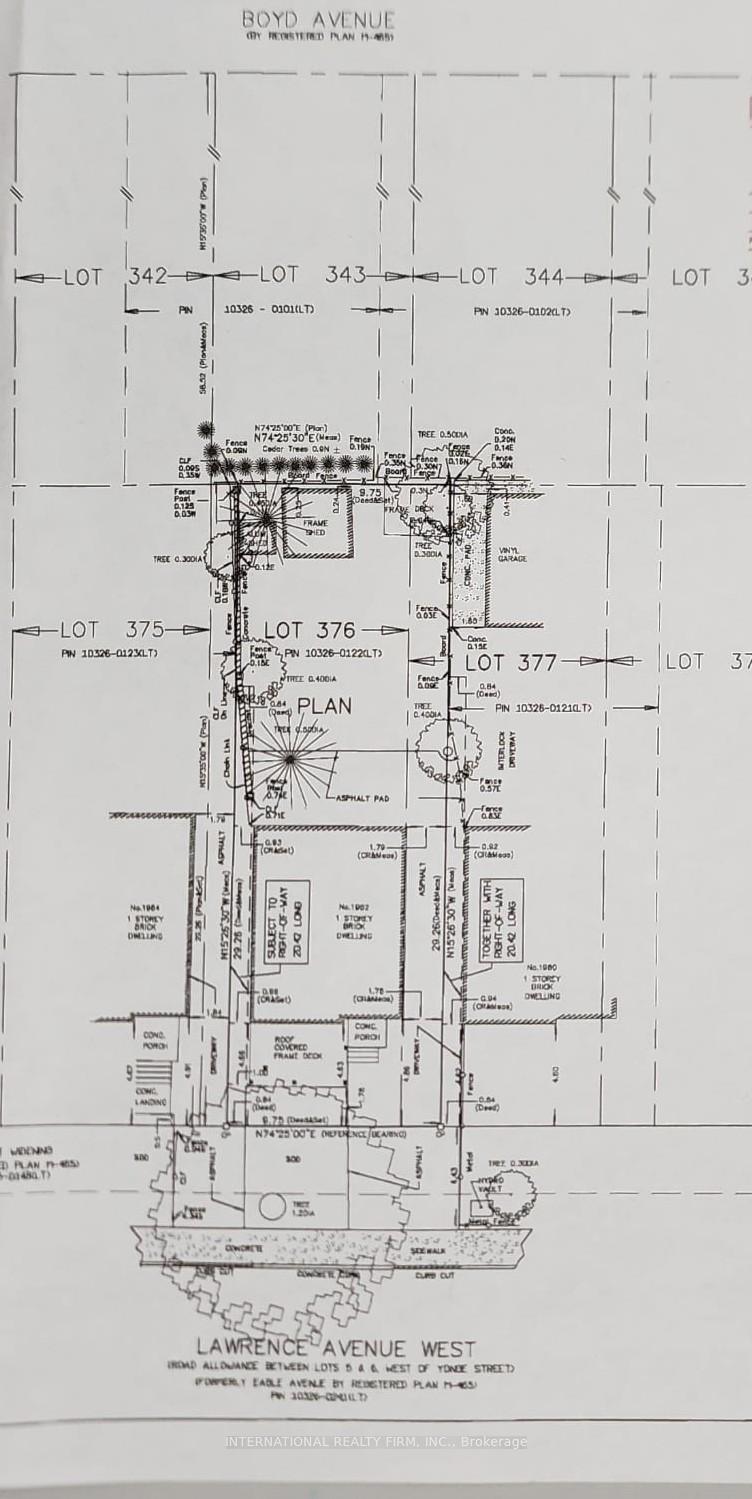
- Size: 32 × 96 ft
- Zoning: Residential
Parking3 Parking, Private
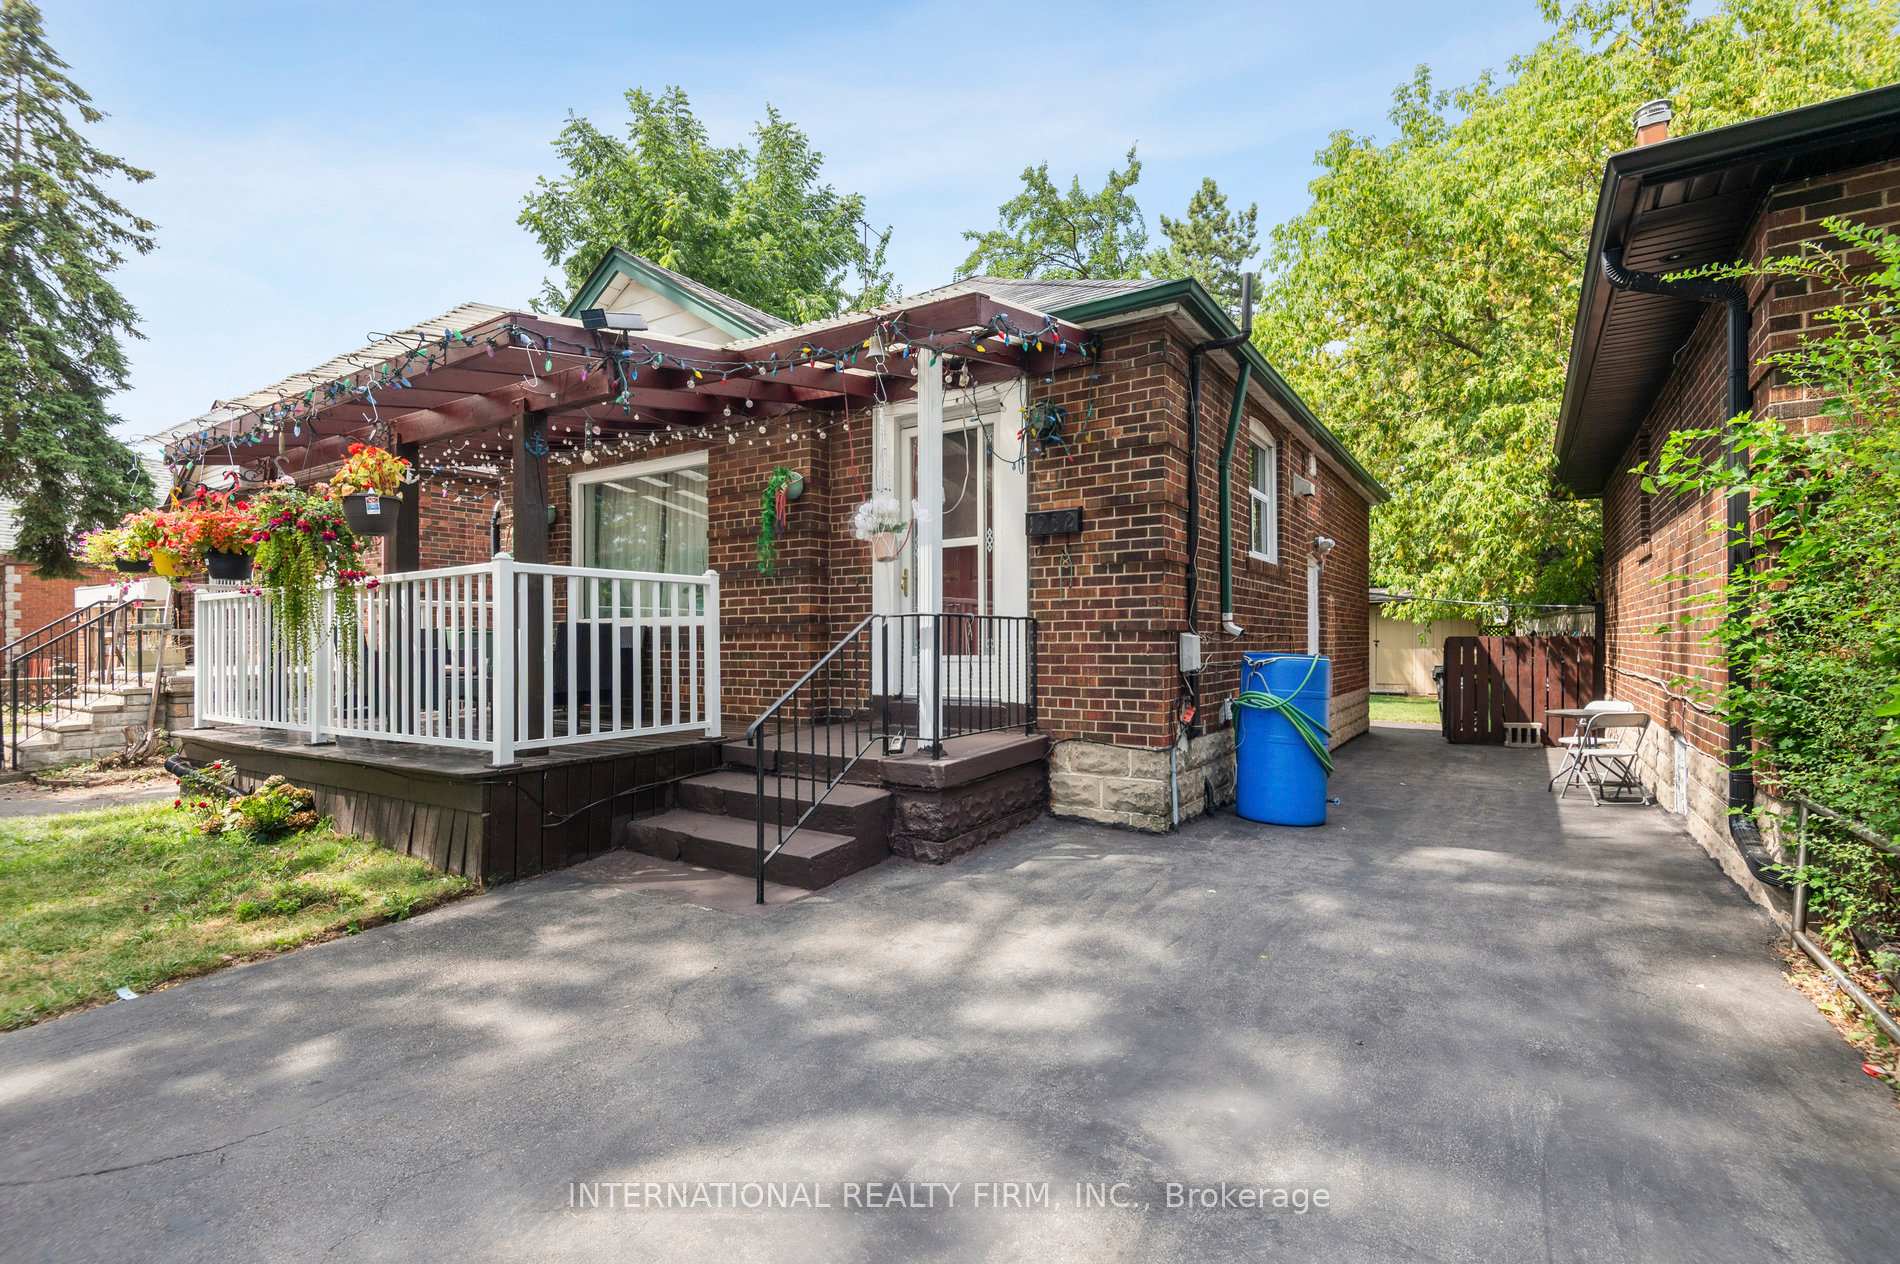
- Spaces: 3 Parking
- Driveway: Private
Heating, water and powerForced air, gas, Central air, Municipal water
- Heating: Forced air, gas
- Cooling: Central air
- Water: Municipal water
- Sewer: Municipal sewer
- Natural gas: Yes
- Hydro: Yes
- Cable: Yes
- Telephone: Yes
Costs and taxesTaxes $2,754 a year, HST included in the price, Hot water tank
- Taxes, 2024: $2,754 a year
- HST: HST included in the price
- Rental items: Hot water tank
NearbyPublic transit, school, park
- Close to: Public transit, school, park
Listing detailsW12351847, Terminated, Aug 19, 2025
- MLS® number: W12351847
- Status: Terminated
- Listed on: Aug 19, 2025
- Days on market: 29
- Updated: Sep 17, 2025
- Possession: 2025-09-25 / Flexible
- Occupied by: Owner+tenant
- Listing brokerage: INTERNATIONAL REALTY FIRM, INC.
About this home
1982 Lawrence Avenue W, North York (Weston), ON M9N 1H4
Welcome to 1982 Lawrence Avenue West, a charming 2-bedroom brick bungalow and a smart choice for first-time buyers, downsizers, and retirees. If you're looking for potential land development flexibility in a convenient location, look no further! ***Architectural Drawings & permits are available and included*** The main floor living space offers year-round Sunny South exposure with hardwood floors throughout, while the finished basement with a separate side entrance, a full kitchen, and 3-pc bath offers incredible versatility as a potential in-law suite, guest quarters or hobby room. Outdoors, your backyard is perfect for summer BBQs, gardening, a play area for kids and pets, or simply relaxing with friends and family. The two storage sheds provide added convenience. Two front parking pads add additional value with the advantage of quick commuter access to Hwy 401/404, Pearson Airport, Downtown Toronto, Humber River Hospital, shops, and community amenities. Enjoy the best of detached living, your own land, your own backyard, a canvas for you to create the lifestyle you've been waiting for. Recent updates include: grading & parging (2014), front porch addition (2014), fully renovated bathrooms on main floor and basement level (2023), newer furnace (2020), stove (2020), fridge (2023), and brand-new clothes washer & dryer (2025).
Ask about this home
A HOMEH agent will answer your questions about this home.
Around this home
Daily convenience, out of 100, from the distances below
Schools nearby
School rating, out of 10.
Helpful calculators
Your HOMEH agent

"I would see it this week."