

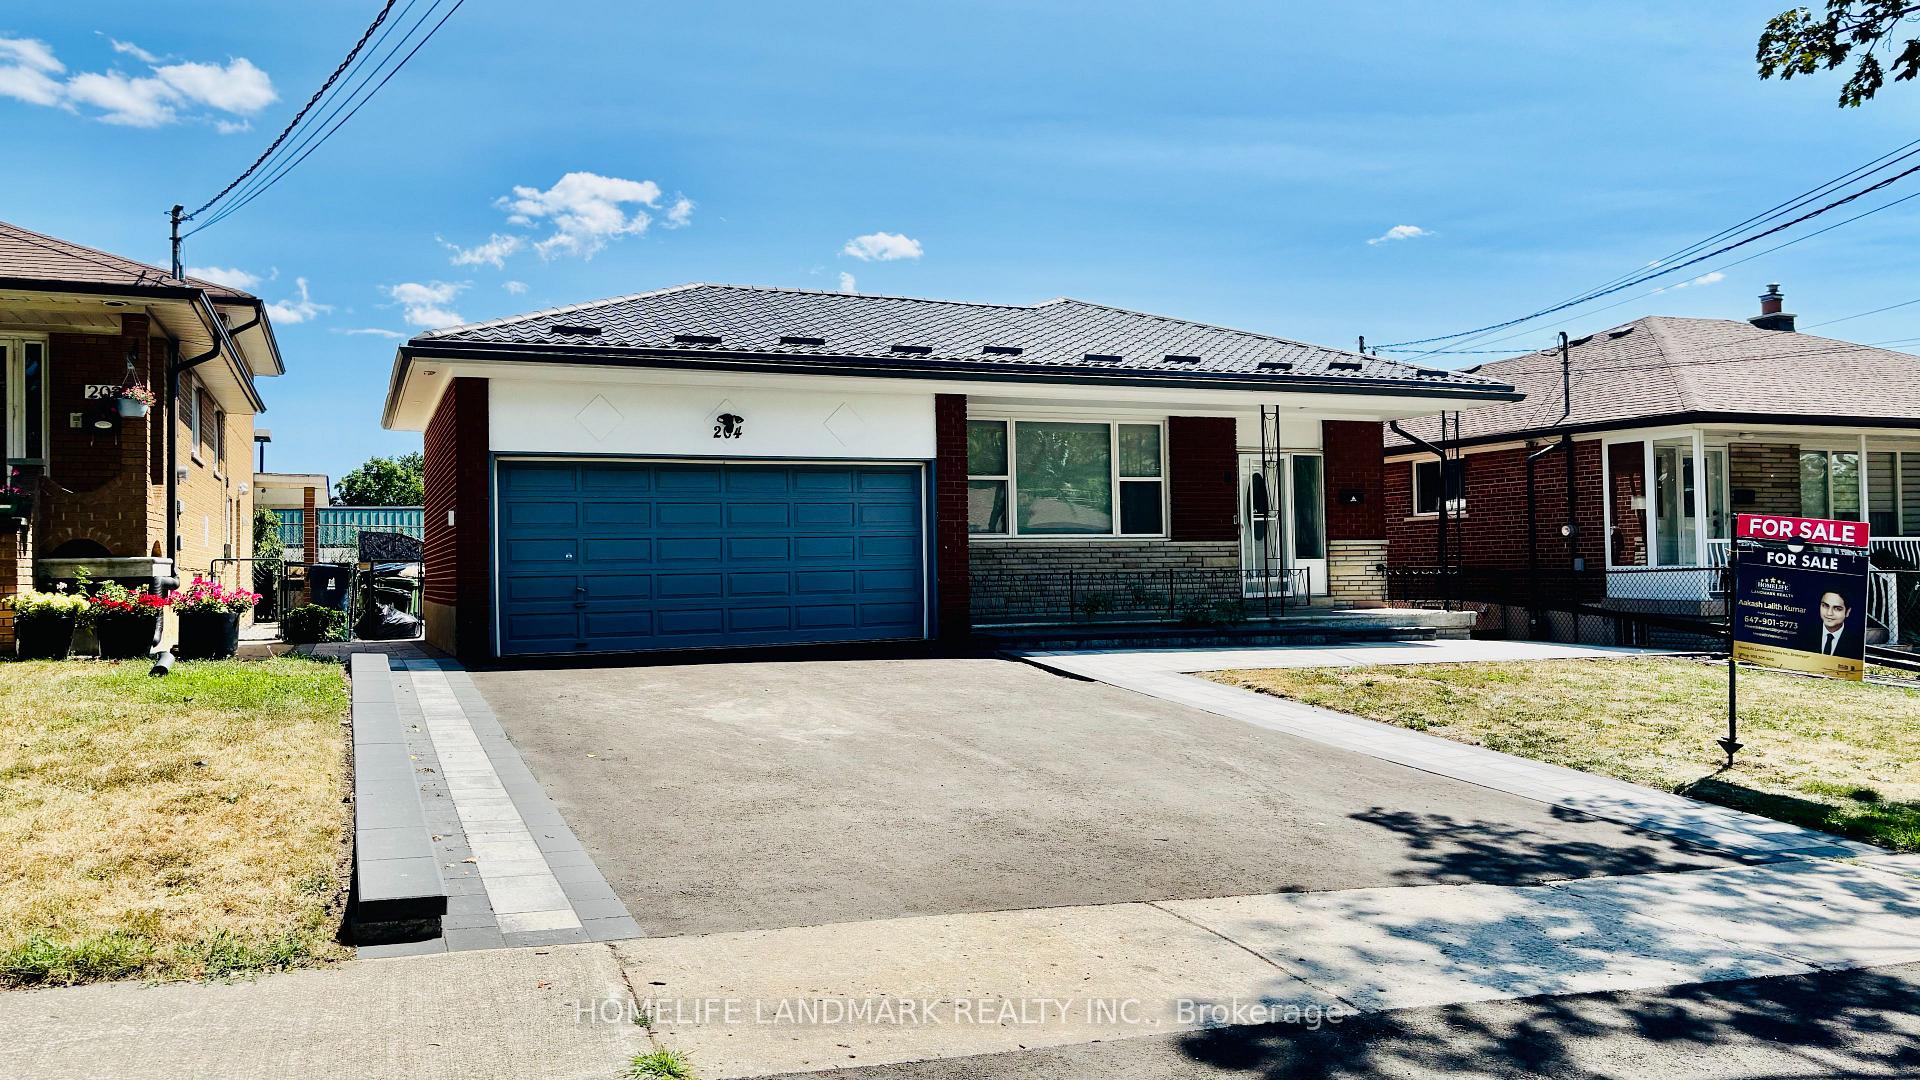
204 Derrydown Road
204 Derrydown Road
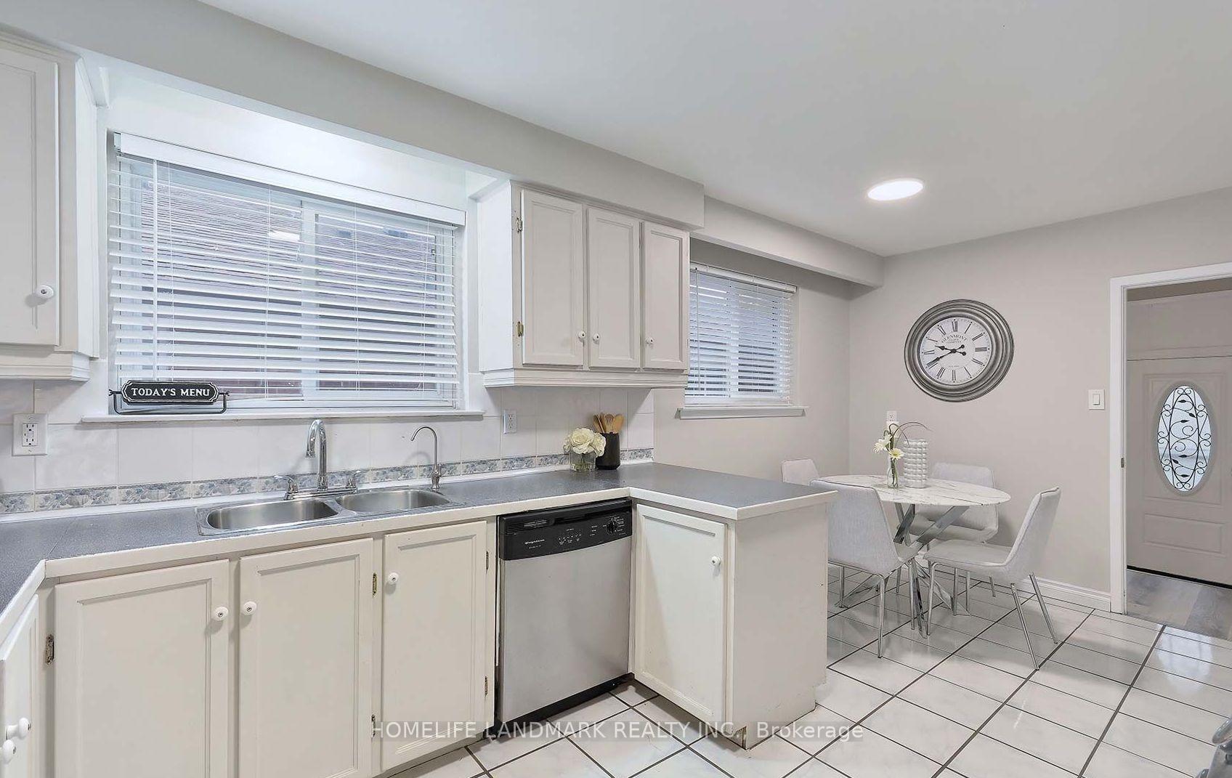
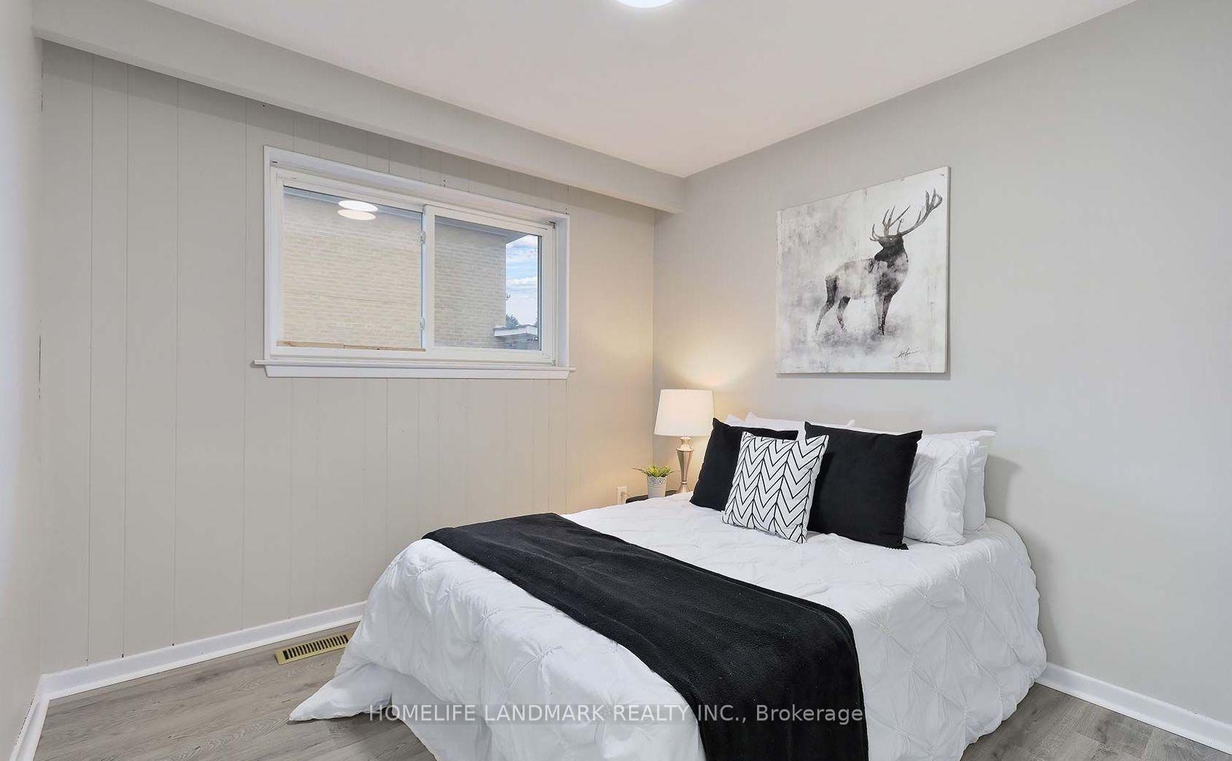
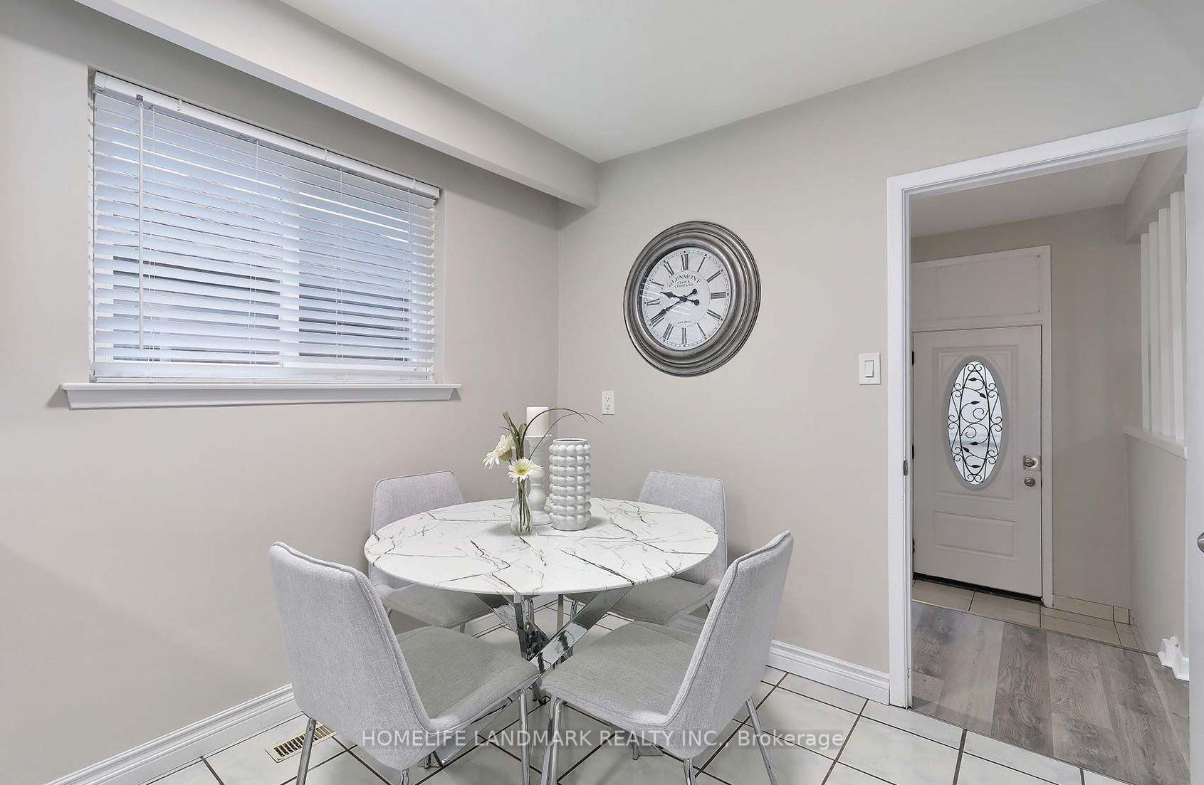
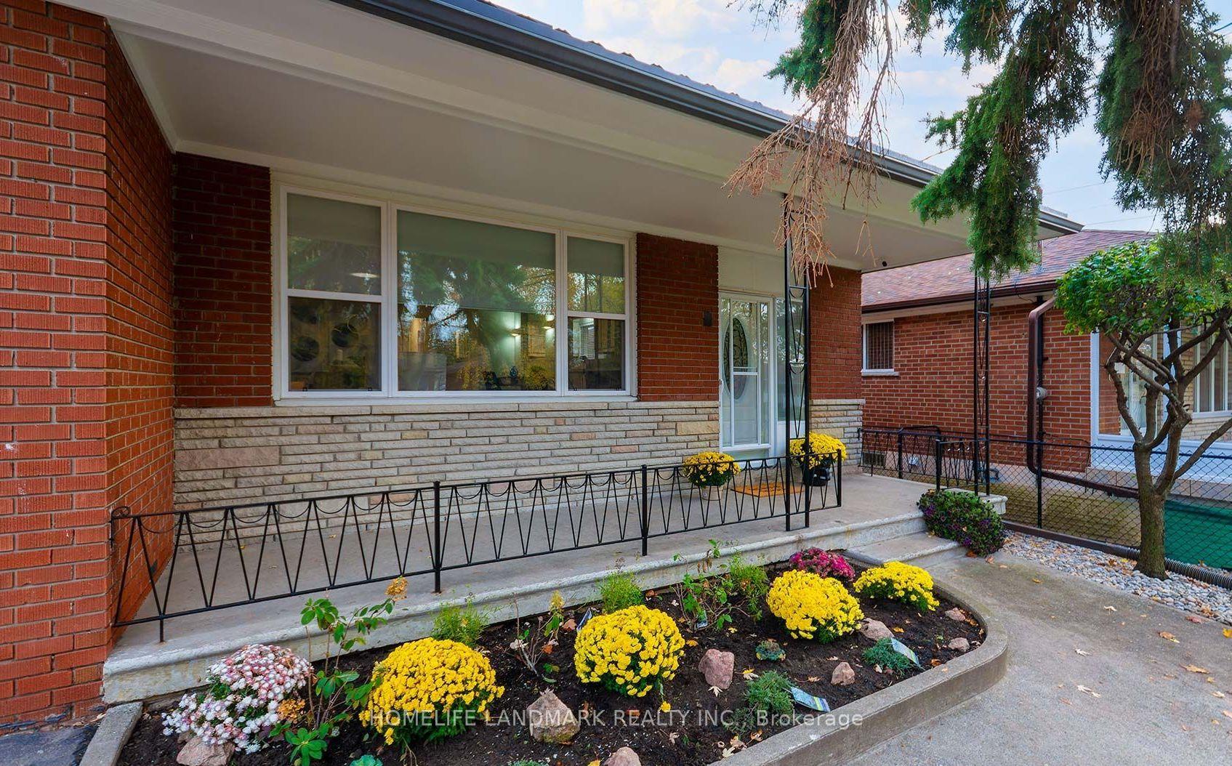 See all 26 photos
Property history
- $1,499,999ExpiredList: 2026-03-27|End: 2026-08-09|135 daysW12929926
- $1,388,888ExpiredList: 2025-09-28|End: 2026-01-01|95 daysW12431027
- $1,399,888TerminatedList: 2025-07-28|End: 2025-09-27|61 daysW12311265
Facts and features
- BasementFinished
- Price per sq ft~$1,077
- Water, sewerMunicipal
- HeatingForced air
- Second kitchen
- Fireplace
- Central air
The homeDetached, Bungalow, 1,100–1,500 sq ft
- Type: Detached
- Style: Bungalow
- Living space: 1,100–1,500 sq ft
- Basement: Finished
InsideFireplace Yes, electric, Auto garage door remote, carpet free, water softener, storage, primary bedroom - main floor, water heater, Rooms above ground 7
- Fireplace: Yes, electric
- Features: Auto garage door remote, carpet free, water softener, storage, primary bedroom - main floor, water heater
- Rooms above ground: 7
- Rooms in the basement: 5
- Bedrooms: 5 + 4 in the basement
- Bathrooms: 4
- Kitchens: 2
- Family room: Yes
Outside and lotBrick, Metal, Concrete
- Exterior: Brick
- Roof: Metal
- Foundation: Concrete
- Size: 50 × 120 ft
Parking2 Garage, Built-in
- Spaces: 2 Garage
- Garage: Built-in
Heating, water and powerForced air, gas, Central air, Municipal water
- Heating: Forced air, gas
- Cooling: Central air
- Water: Municipal water
- Sewer: Municipal sewer
Costs and taxesTaxes $4,292 a year, HST included in the price, Hot water tank
- Taxes, 2024: $4,292 a year
- HST: HST included in the price
- Rental items: Hot water tank
Included in the sale4 fridges, 1 whirlpool top cook, 2 whirlpool low-profile microwave (all appliances purchased in 2024), 2 sets of washer and dryer. smart garage opener with camera (2025). all rooms have beds, desks, chairs, shelves and closet space. smoke alarms in all bedrooms- fully interlinked (by-law compliant). 2 emergency exit signs in the basement with battery backup.washer/dryer (purchased in 2025). coin-operated washer/dryer in basement for extra income.
- Included: 4 fridges, 1 whirlpool top cook, 2 whirlpool low-profile microwave (all appliances purchased in 2024), 2 sets of washer and dryer. smart garage opener with camera (2025). all rooms have beds, desks, chairs, shelves and closet space. smoke alarms in all bedrooms- fully interlinked (by-law compliant). 2 emergency exit signs in the basement with battery backup.washer/dryer (purchased in 2025). coin-operated washer/dryer in basement for extra income.
Listing detailsW12311265, Terminated, Jul 28, 2025
- MLS® number: W12311265
- Status: Terminated
- Listed on: Jul 28, 2025
- Days on market: 61
- Updated: Sep 27, 2025
- Possession: 2025-08-01 / Flexible
- Occupied by: Tenant
- Listing brokerage: HOMELIFE LANDMARK REALTY INC.
About this home
204 Derrydown Road, North York (York University Heights), ON M3J 1S1
ATTENTION INVESTORS!! A rare gem offering ready-to-move-in conditions, with a home and cash flow from day one, and huge value-add potential - a true find in the high-demand and stable Toronto area markets.Property Highlights:* 5+4 bedrooms. Fully renovated basement (2024) with 2 full bathrooms, laundry, furnace room & washer/dryer (2025, new coin-operated machine in basement = extra income source)* The additional washer and dryer for the main floor are disconnected and kept in the garage, which will be left for the new owners.* 4 full bathrooms with handheld bidets, all renovated in 2024* High-end luxury vinyl flooring & stairs throughout (carpet-free)* 4 fridges, 1 Whirlpool top cook, 2 Whirlpool low-profile microwave. All purchased 2024* Smart garage door opener w/ camera (2025)* Outside pot lights at side entrances (2025)* All rooms come furnished with beds, desks, chairs, shelves, and closet space.* Smoke alarms in every bedroom, fully interlinked (by-law compliant)* 2 emergency exit signs in the basement with battery backup* Metal roof (2023) with gutter & leaf guard* New Interlocking backyard (July 2025, 2-year warranty) with artificial turf: ready space for gazebo/shed or 3 legal garden suites (new Toronto zoning = extra lots of $$$ rental income!)* New asphalt driveway with interlocking in the front driveway is completed in July 2025, backed by a 2-year warranty.* You can also remove the wall from room#4 & #5 for additional living and great room on the main floor.* Basement kitchen has a quartz countertop* Recently installed a wooden fence in the backyard (2025)* Water softener installed. *2 min walk to NEW Finch West Zero-Emission Light Rail Transit to open this Summer with 16 stations connecting Humber College and the Finch West TTC Subway station. -Close to major GTA universities & colleges.
Ask about this home
A HOMEH agent will answer your questions about this home.
Around this home
Daily convenience, out of 100, from the distances below
Schools nearby
School rating, out of 10.
Helpful calculators
Your HOMEH agent

"I would see it this week."