

212 York Mills Road
212 York Mills Road
 See all 29 photos
Property history
- $1,995,000TerminatedList: 2025-09-08|End: 2025-12-01|84 daysC12389713
- $2,280,000TerminatedList: 2025-07-08|End: 2025-08-28|51 daysC12269319
Facts and features
- BasementFinished
- Age of home51–99 years
- Price per sq ft~$1,140
- Water, sewerMunicipal
- Hardwood floors
- Fireplace
- Central air
The homeDetached, Bungalow, Age 51–99 years
- Type: Detached
- Style: Bungalow
- Age: 51–99 years
- Living space: 1,500–2,000 sq ft
- Basement: Finished
- Waterfront: None
InsideFireplace Yes, Tile, Hardwood, Vinyl, Concrete, Lower level
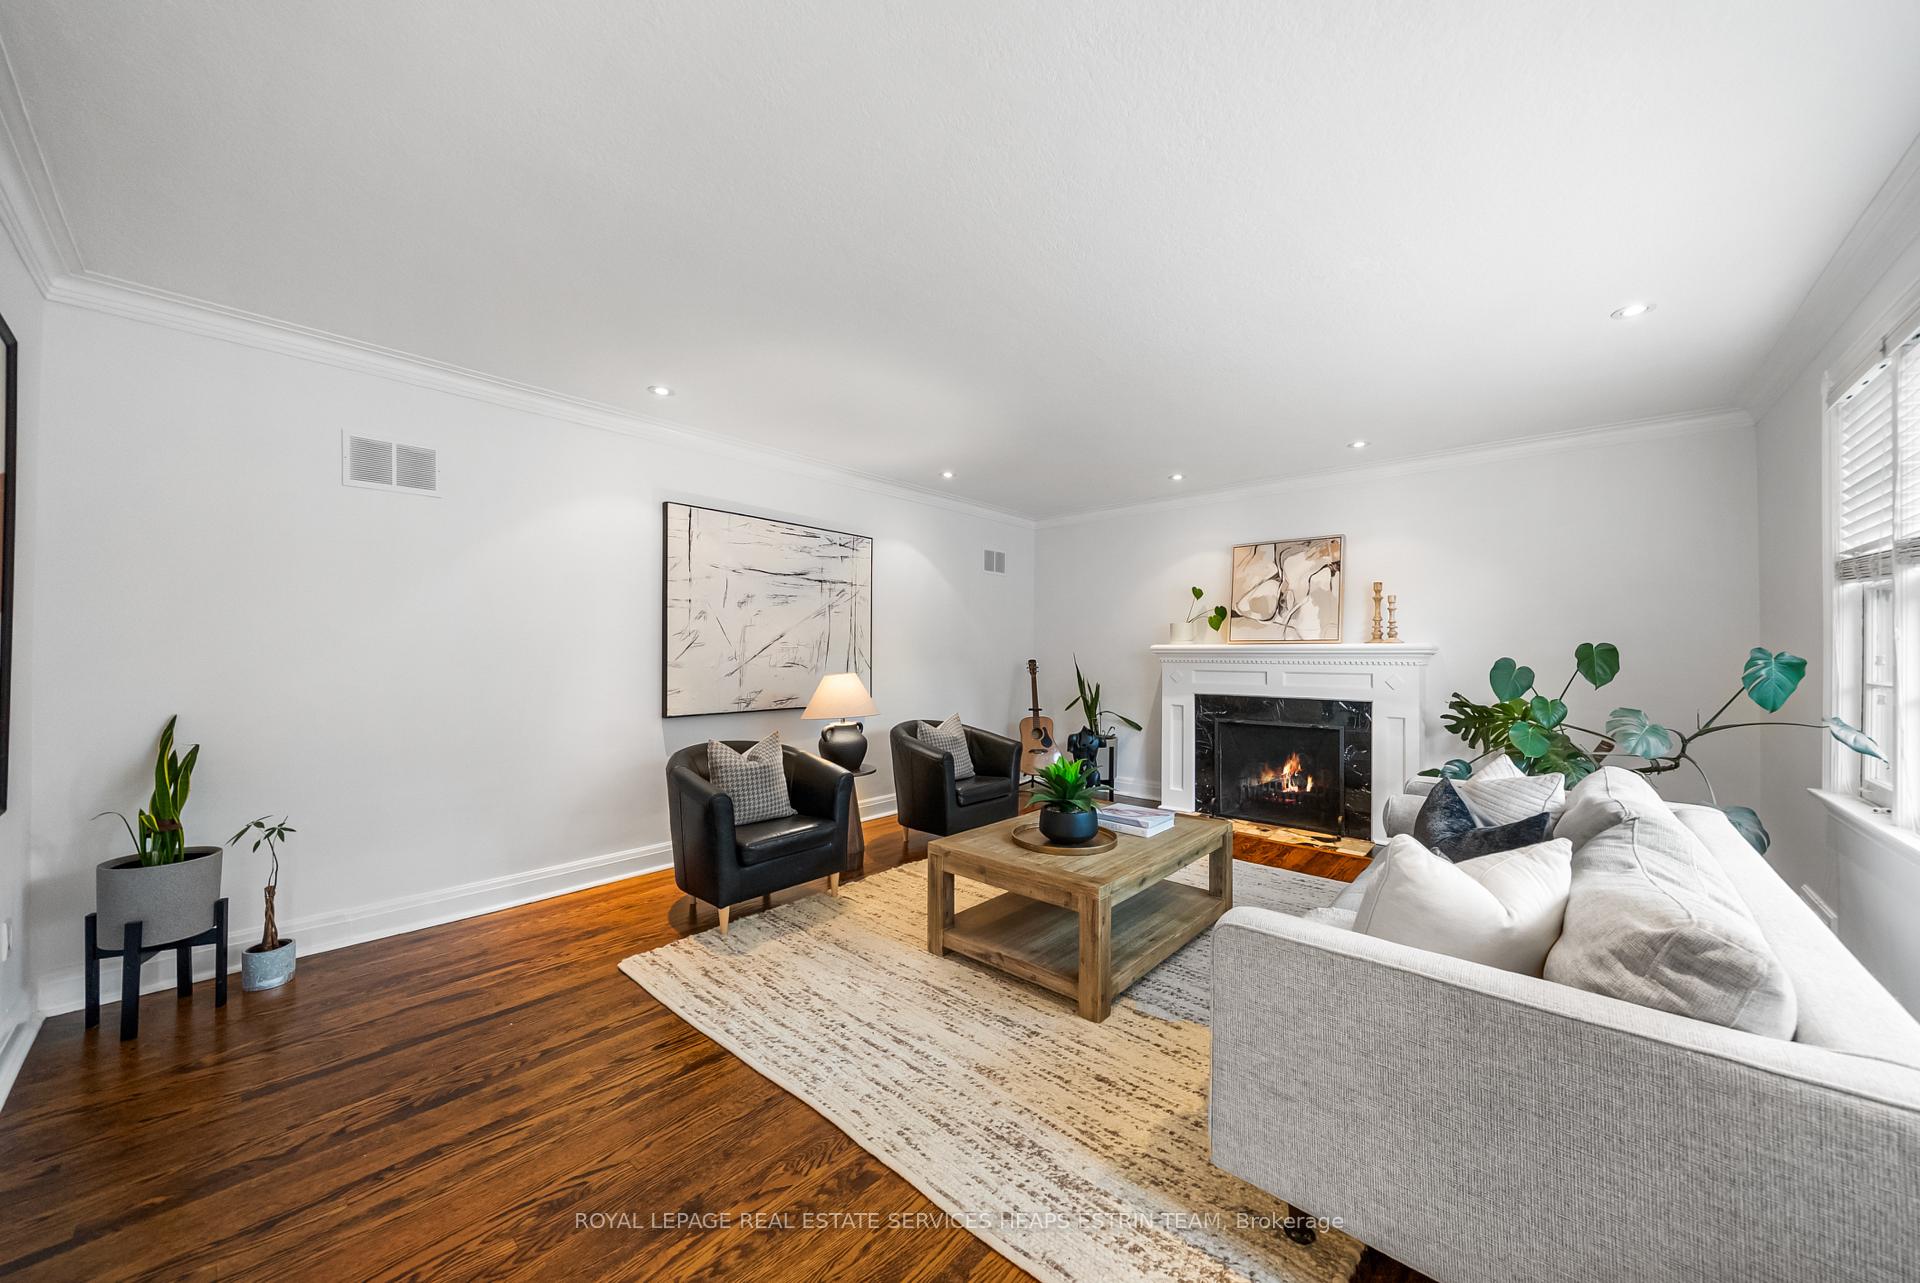
- Fireplace: Yes
- Flooring: Tile, Hardwood, Vinyl, Concrete
- Laundry: Lower level
- Features: Auto garage door remote, water heater owned, upgraded insulation, water softener, sump pump
- Rooms above ground: 7
- Rooms in the basement: 3
- Bedrooms: 3 + 1 in the basement
- Bathrooms: 2
- Kitchens: 1
Outside and lotBrick, Asphalt shingle, Concrete block
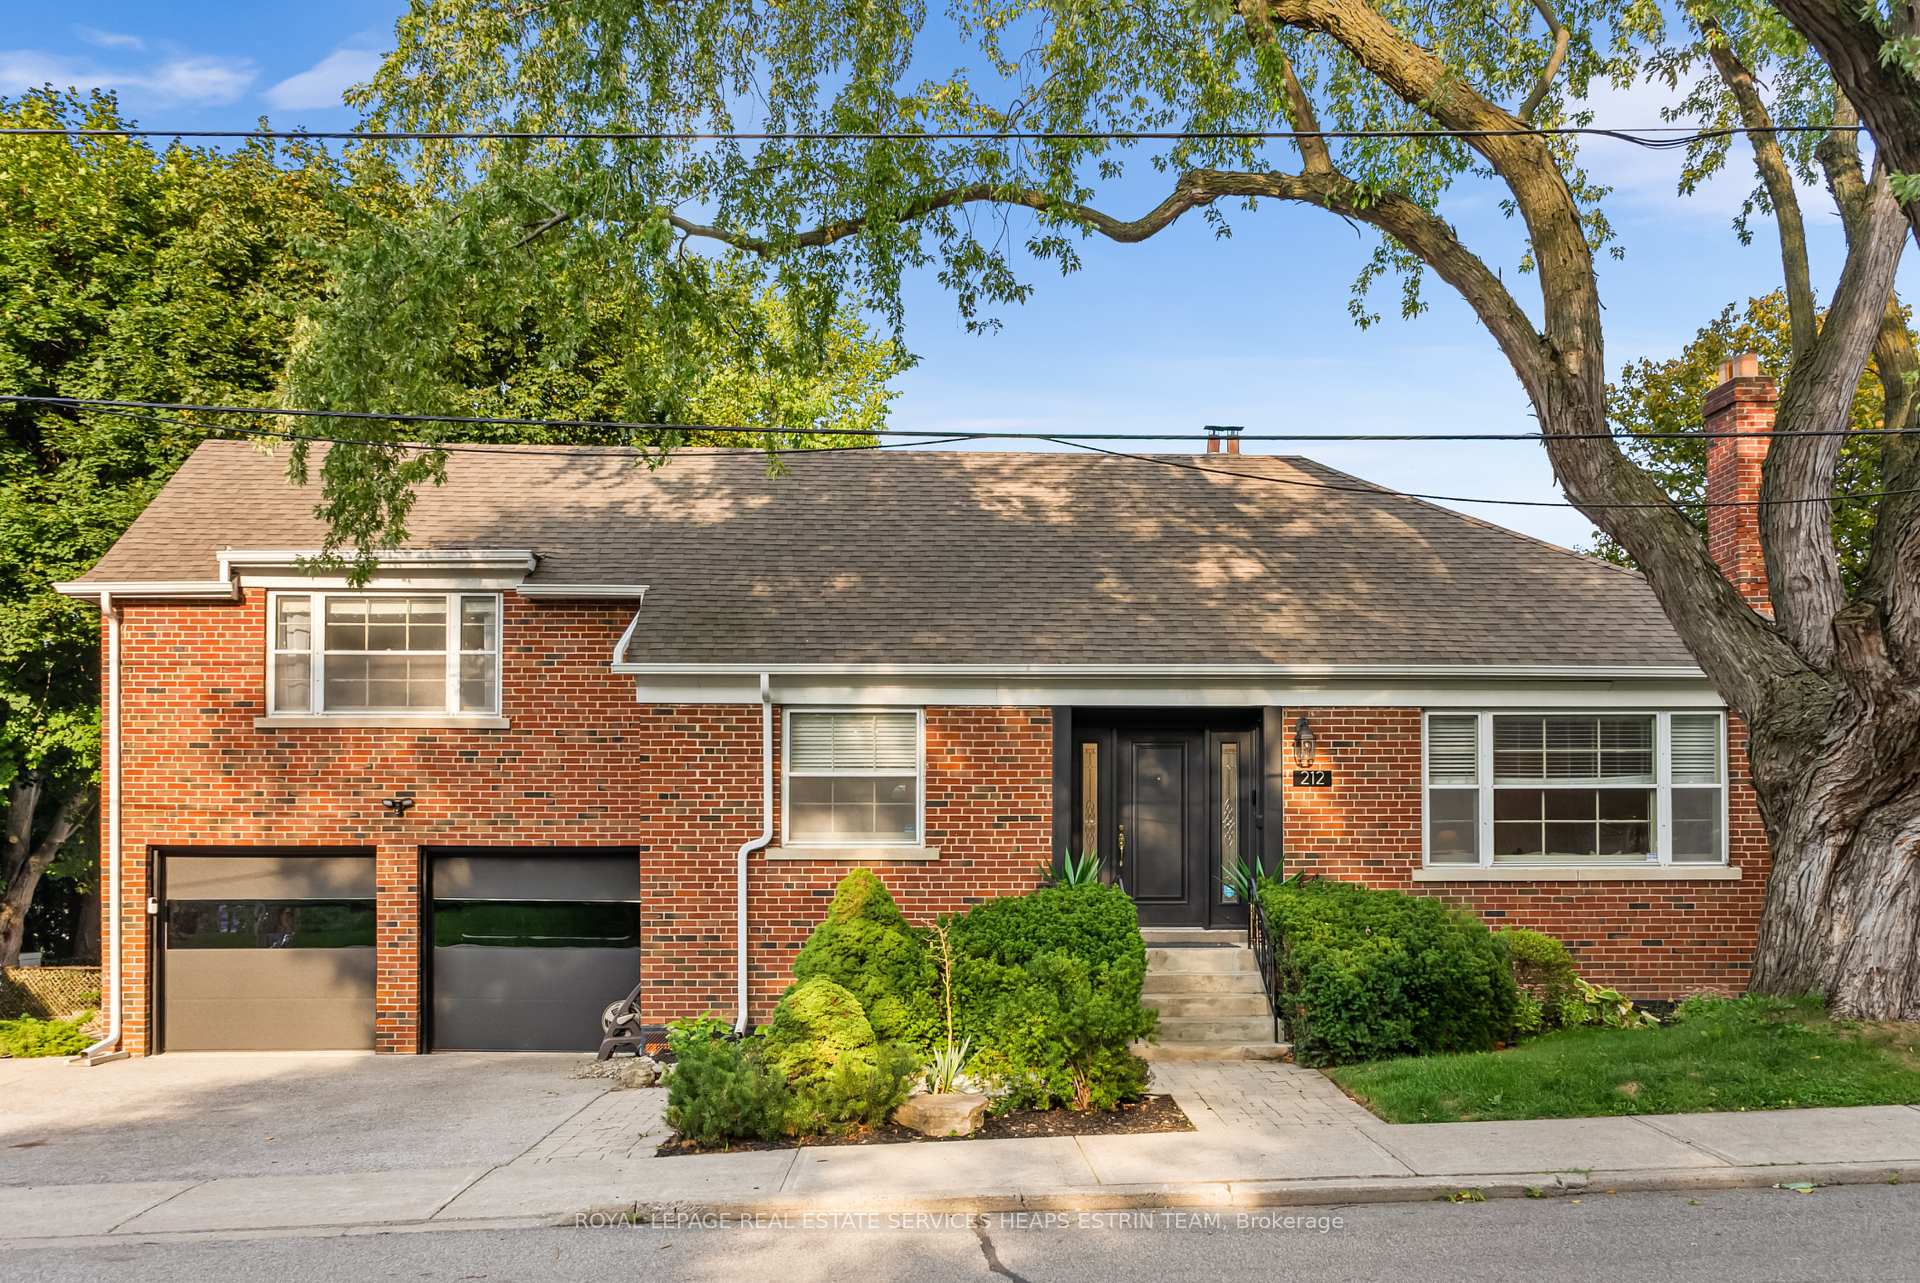
- Exterior: Brick
- Roof: Asphalt shingle
- Foundation: Concrete block
- Features: Landscaped, landscape lighting, deck
- Other structures: Shed
- Size: 50 × 125 ft
Parking2 Garage, Built-in, Private double
- Spaces: 2 Garage
- Garage: Built-in
- Driveway: Private double
Heating, water and powerForced air, gas, Central air, Municipal water
- Heating: Forced air, gas
- Cooling: Central air
- Water: Municipal water
- Sewer: Municipal sewer
- Natural gas: Yes
- Hydro: Yes
- Cable: Available
- Telephone: Available
Costs and taxesTaxes $8,974 a year, HST included in the price, See schedule b
- Taxes, 2025: $8,974 a year
- HST: HST included in the price
- Rental items: See schedule b
Included in the saleSee schedule b, See schedule b
- Included: See schedule b
- Not included: See schedule b
NearbyPark, school, public transit, hospital, library, rec./commun.centre
- Close to: Park, school, public transit, hospital, library, rec./commun.centre
Listing detailsC12389713, Terminated, Sep 8, 2025
- MLS® number: C12389713
- Status: Terminated
- Listed on: Sep 8, 2025
- Days on market: 84
- Updated: Dec 1, 2025
- Possession: 1-29 days
- Occupied by: Owner
- Listing brokerage: ROYAL LEPAGE REAL ESTATE SERVICES HEAPS ESTRIN TEAM
About this home
212 York Mills Road, North York (St. Andrew-Windfields), ON M2L 1L1
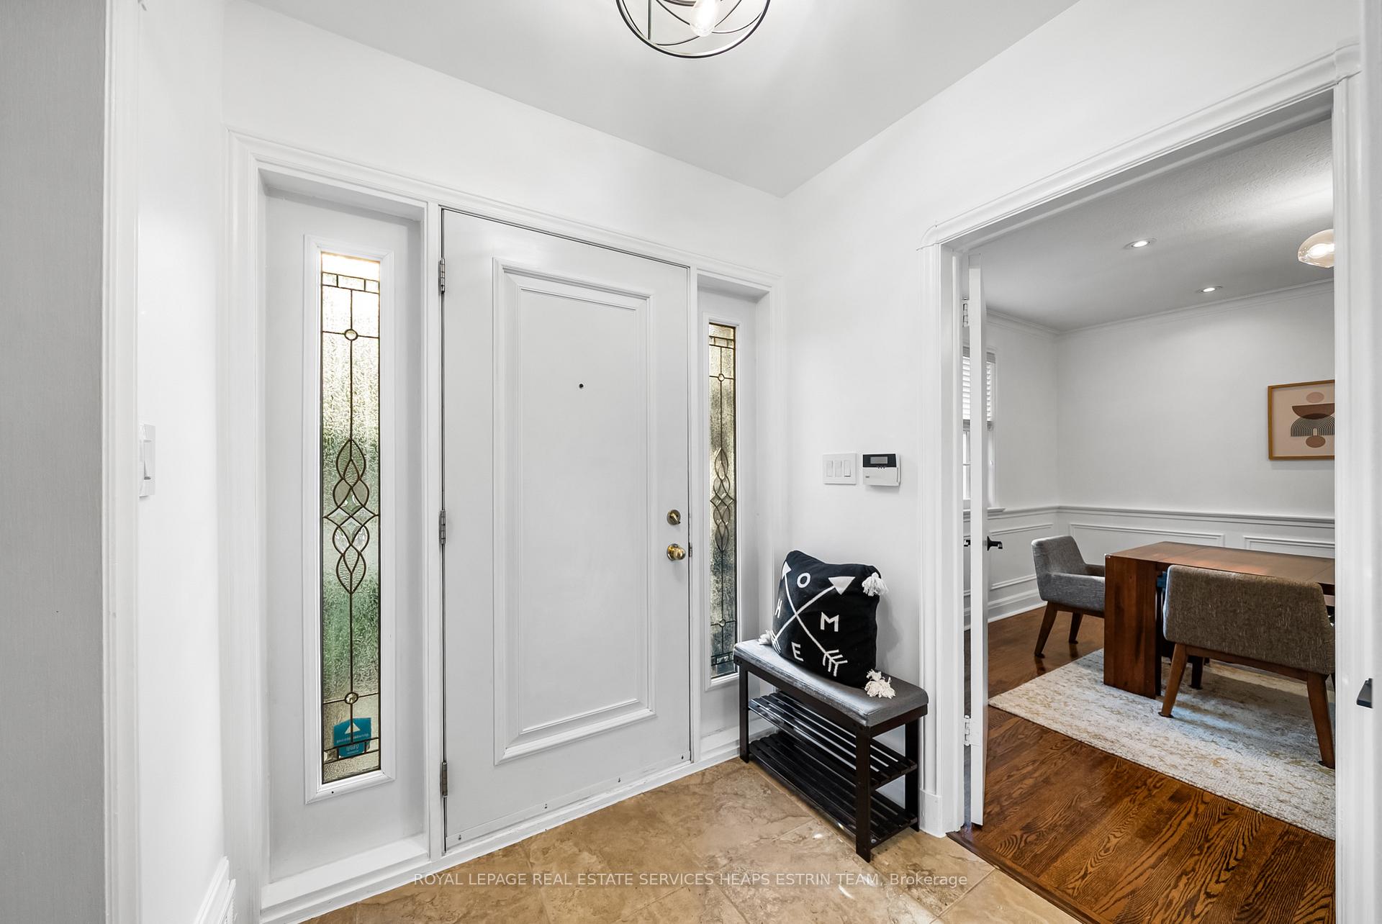
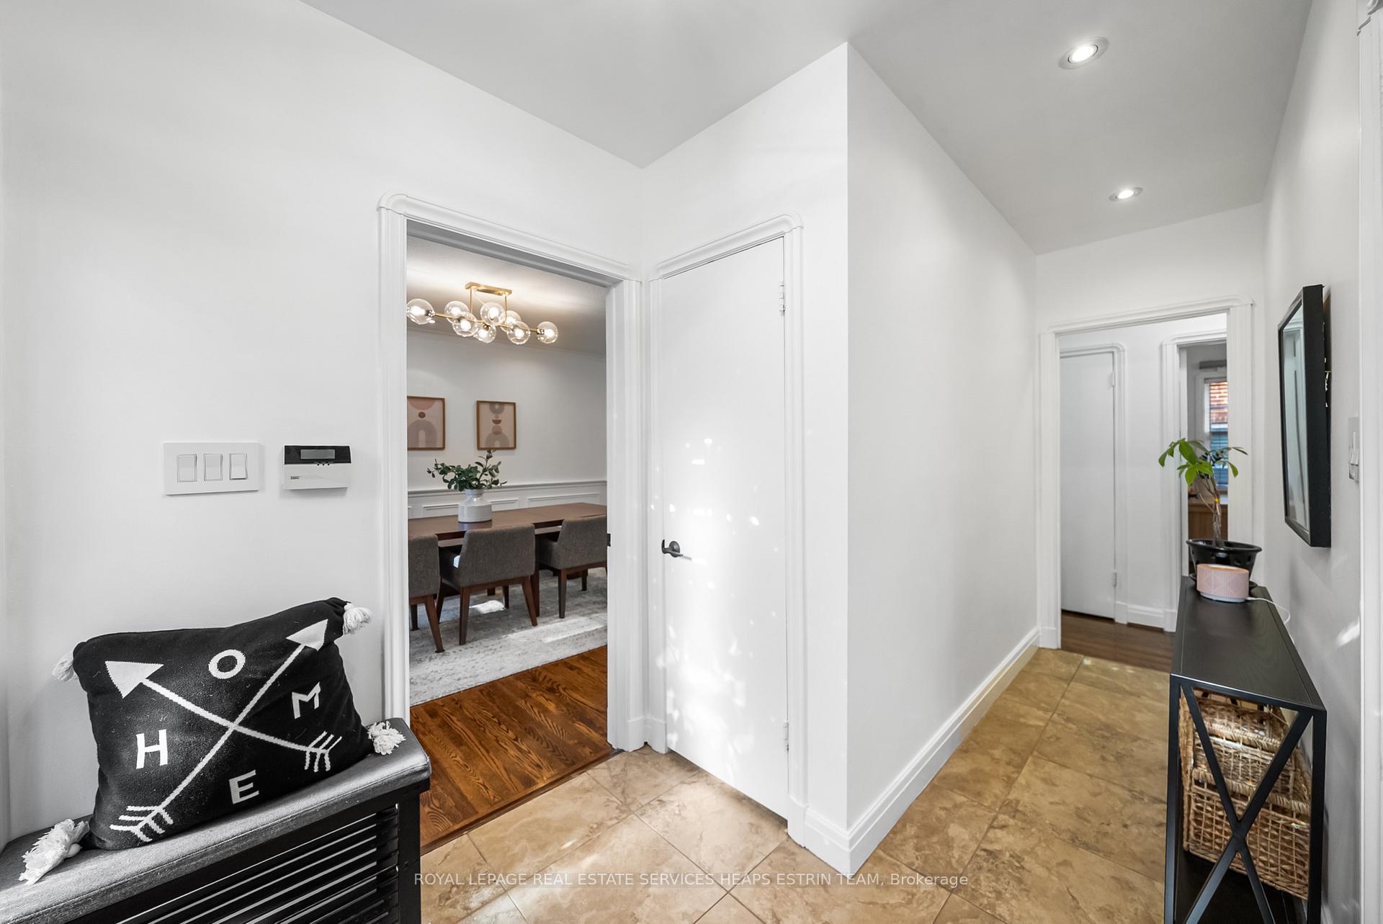
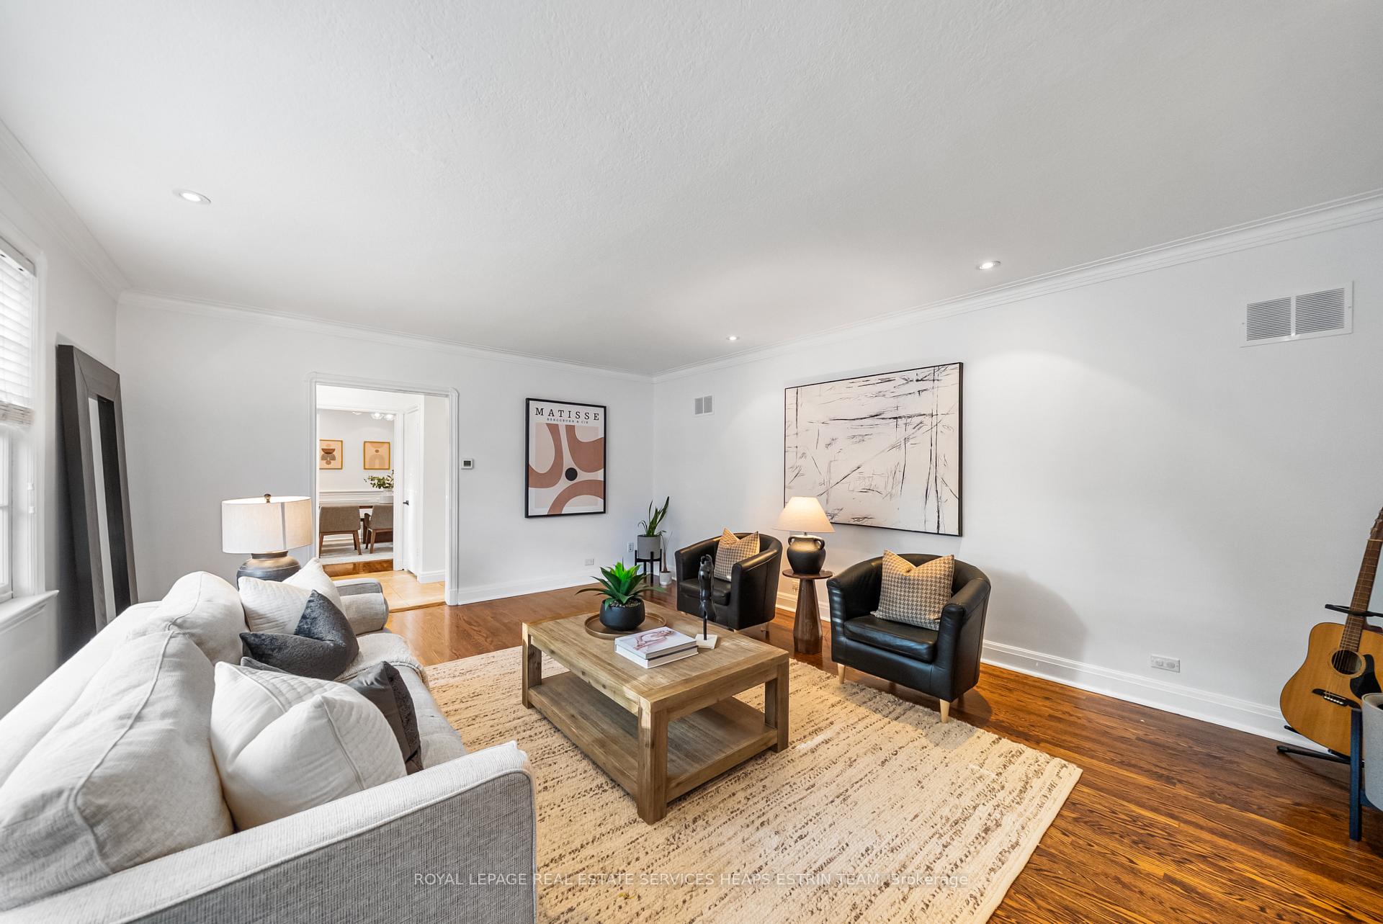
Welcome to 212 York Mills Road, an exceptionally maintained and thoughtfully upgraded home in Toronto's prestigious St. Andrews neighbourhood. Set on a deep 50 x 125-foot lot and fronting onto the quiet charm of Fenn Avenue, this classic brick residence offers timeless curb appeal, elegant living space, and modern upgrades throughout. A private driveway, double garage, and professionally landscaped front gardens lead to a gracious centre-hall layout. Inside, a bright foyer with coat closet introduces spacious principal rooms with hardwood floors, crown moulding, and pot lights. The formal living room features a wood-burning fireplace and a large front-facing window, while the dining room impresses with custom wainscotting and ideal for entertaining. The renovated kitchen includes stainless steel appliances, custom cabinetry, and smart built-in features for modern living with a walkout to a side deck offers ease of indoor-outdoor living. Two main floor bedrooms offer flexibility for guests or home office use and share a beautifully updated four-piece bathroom. Upstairs, the expansive primary suite includes a walk-in closet and a sleek three-piece ensuite with walk-in shower. The finished lower level adds generous living space with a large recreation room, a versatile family or guest room, and a sprawling laundry/storage area for convenience and future customization. The lush, tree-lined backyard features perennial gardens, interlocking stone, and space for outdoor dining and play. Located steps to top public and private schools, parks, shopping, transit, and Highway 401, this move-in-ready home is a rare offering in one of Toronto's most desirable family neighbourhoods. In school district for Owen Pubic School, St Andrew's Middle School and York Mills Collegiate.
Ask about this home
A HOMEH agent will answer your questions about this home.
Around this home
Daily convenience, out of 100, from the distances below
Schools nearby
School rating, out of 10.
Helpful calculators
Your HOMEH agent

"I would see it this week."