

22-25 Gosford Blvd. N
22-25 Gosford Blvd. N
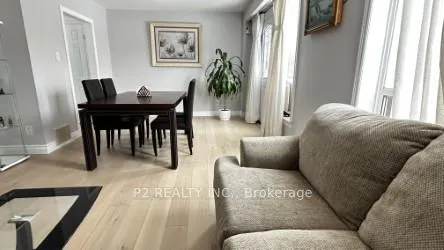 See all 14 photos
Property history
- $670,000TerminatedList: 2026-08-21|End: 2026-10-02|42 daysW13702908
- $670,000TerminatedList: 2026-08-19|End: 2026-08-20|1 dayW13690890
- $699,900TerminatedList: 2026-07-13|End: 2026-08-19|37 daysW13556108
- $725,000TerminatedList: 2026-05-28|End: 2026-07-12|45 daysW13208676
- $790,000TerminatedList: 2026-05-04|End: 2026-05-28|24 daysW13081962
- $810,000TerminatedList: 2026-02-26|End: 2026-05-05|68 daysW12830772
Facts and features
- BasementPart finished
- Age of home51–99 years
- ExposureNorth
- LaundryIn basement, room, sink
- Hardwood floors
The homeCondo Townhouse, 2-storey, Age 51–99 years
- Type: Condo Townhouse
- Style: 2-storey
- Age: 51–99 years
- Living space: 1,200–1,399 sq ft
- Basement: Partially finished
- Exposure: North
- View: Trees/woods
InsideHardwood, In basement, laundry room, sink, lower level, Carpet free
- Flooring: Hardwood
- Laundry: In basement, laundry room, sink, lower level
- Features: Carpet free
- Security: Carbon monoxide detectors, monitored, smoke detector
- Rooms above ground: 8
- Bedrooms: 3 + 1 in the basement
- Bathrooms: 2
- Kitchens: 1
OutsideBrick, Asphalt shingle, Concrete
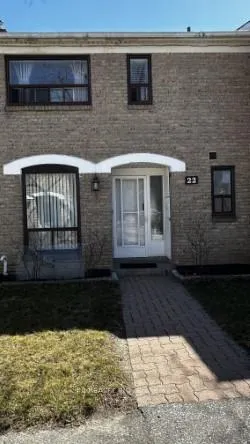
- Exterior: Brick
- Roof: Asphalt shingle
- Foundation: Concrete
- Balcony: None
- Features: Privacy
Parking and locker1 Parking, Surface, Exclusive
- Spaces: 1 Parking
- Garage: Surface
- Parking type: Exclusive
- Driveway: Surface
- Locker: None
- Locker unit: N/a
- Locker level: N/a
Building27 Gosford Boulevard Townhouses, Storeys 2, Units 120
- Name: 27 Gosford Boulevard Townhouses
- Storeys: 2
- Units: 120
- Registered: 1975
- Condo corporation: 206
- Amenities: Bbqs allowed
- Pets: Allowed
Heating, water and powerBaseboard, electric, Window unit(s)
- Heating: Baseboard, electric
- Cooling: Window unit(s)
Costs and taxesTaxes $1,946 a year, Condo fee $289 a month, Common elements included, parking included, cable tv included
- Taxes, 2025: $1,946 a year
- Condo fee: $289 a month
- Fee includes: Common elements included, parking included, cable tv included
- HST: HST included in the price
- Rental items: Hot water tank
- Under contract: Hot water tank-electric
NearbyFenced yard, hospital, library, park, public transit, school
- Close to: Fenced yard, hospital, library, park, public transit, school
Listing detailsW12830772, Terminated, Feb 26, 2026
- MLS® number: W12830772
- Status: Terminated
- Listed on: Feb 26, 2026
- Days on market: 68
- Updated: May 5, 2026
- Possession: 2026-03-31 / Flexible
- Occupied by: Owner
- Listing brokerage: P2 REALTY INC.
About this home
22-25 Gosford Blvd. N, North York (York University Heights), ON M3N 2G7
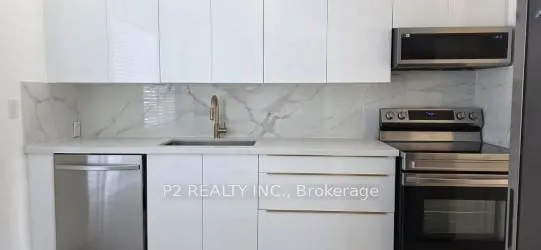
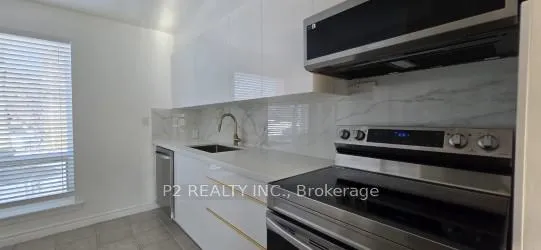
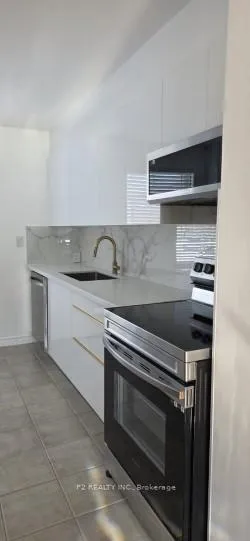
Step into this newly renovated townhouse. Perfect for families or investors looking for extra rental income. Ideally situated close to schools, parks, shopping malls and transit. Beautifully updated Modern Kitchen including Quartz Countertop, Modern Cabinets, Luxurious Porcelain Backsplash, Samsung Smart Stainless Steel Appliances & Two Spacious Pantries for Storage. The main floor features a bright open-concept layout with new White Oak Hardwood flooring that elevates the space. Upstairs, you will find Three generously sized Bedrooms with hardwood floors, each filled with natural light. The bathroom includes an updated standing/waterfall shower for a Spa like experience. The basement is partially finished with a bedroom with laminate flooring and the laundry room offers additional storage space and convenience. Relax and enjoy the spacious and private backyard in the city while taking advantage of the low maintenance fee. Book your showing today and picture your future here!
Ask about this home
A HOMEH agent will answer your questions about this home.
Know more about 27 Gosford Boulevard Townhouses
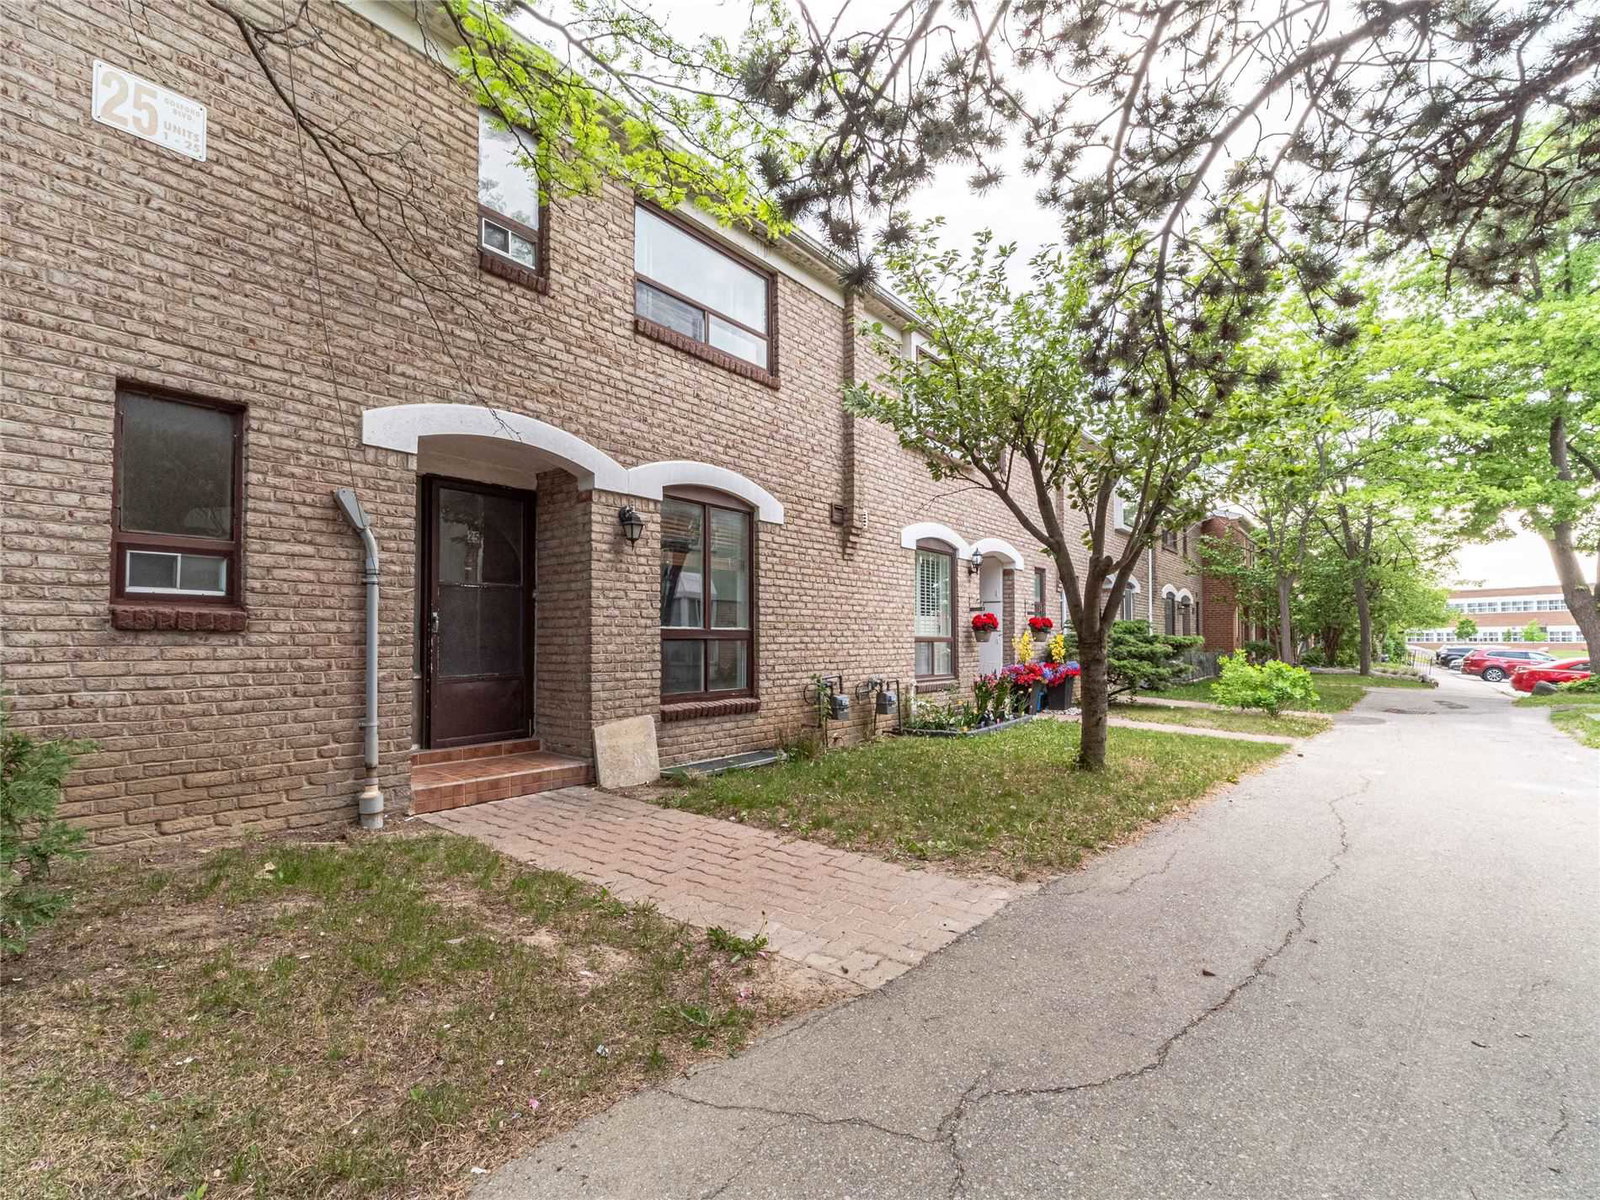
Condo building · 1-27 Gosford Boulevard
27 Gosford Boulevard Townhouses is a 2-storey condo with 120 suites, built in 1975 by Unknown. No units are on the market here right now.
- 2storeys
- 120suites
- 1975built
No similar units for sale in 27 Gosford Boulevard Townhouses right now.
Around this home
Daily convenience, out of 100, from the distances below
Schools nearby
School rating, out of 10.
Helpful calculators
Your HOMEH agent

"Priced 23% over the Hestimate. I would see it this week."