

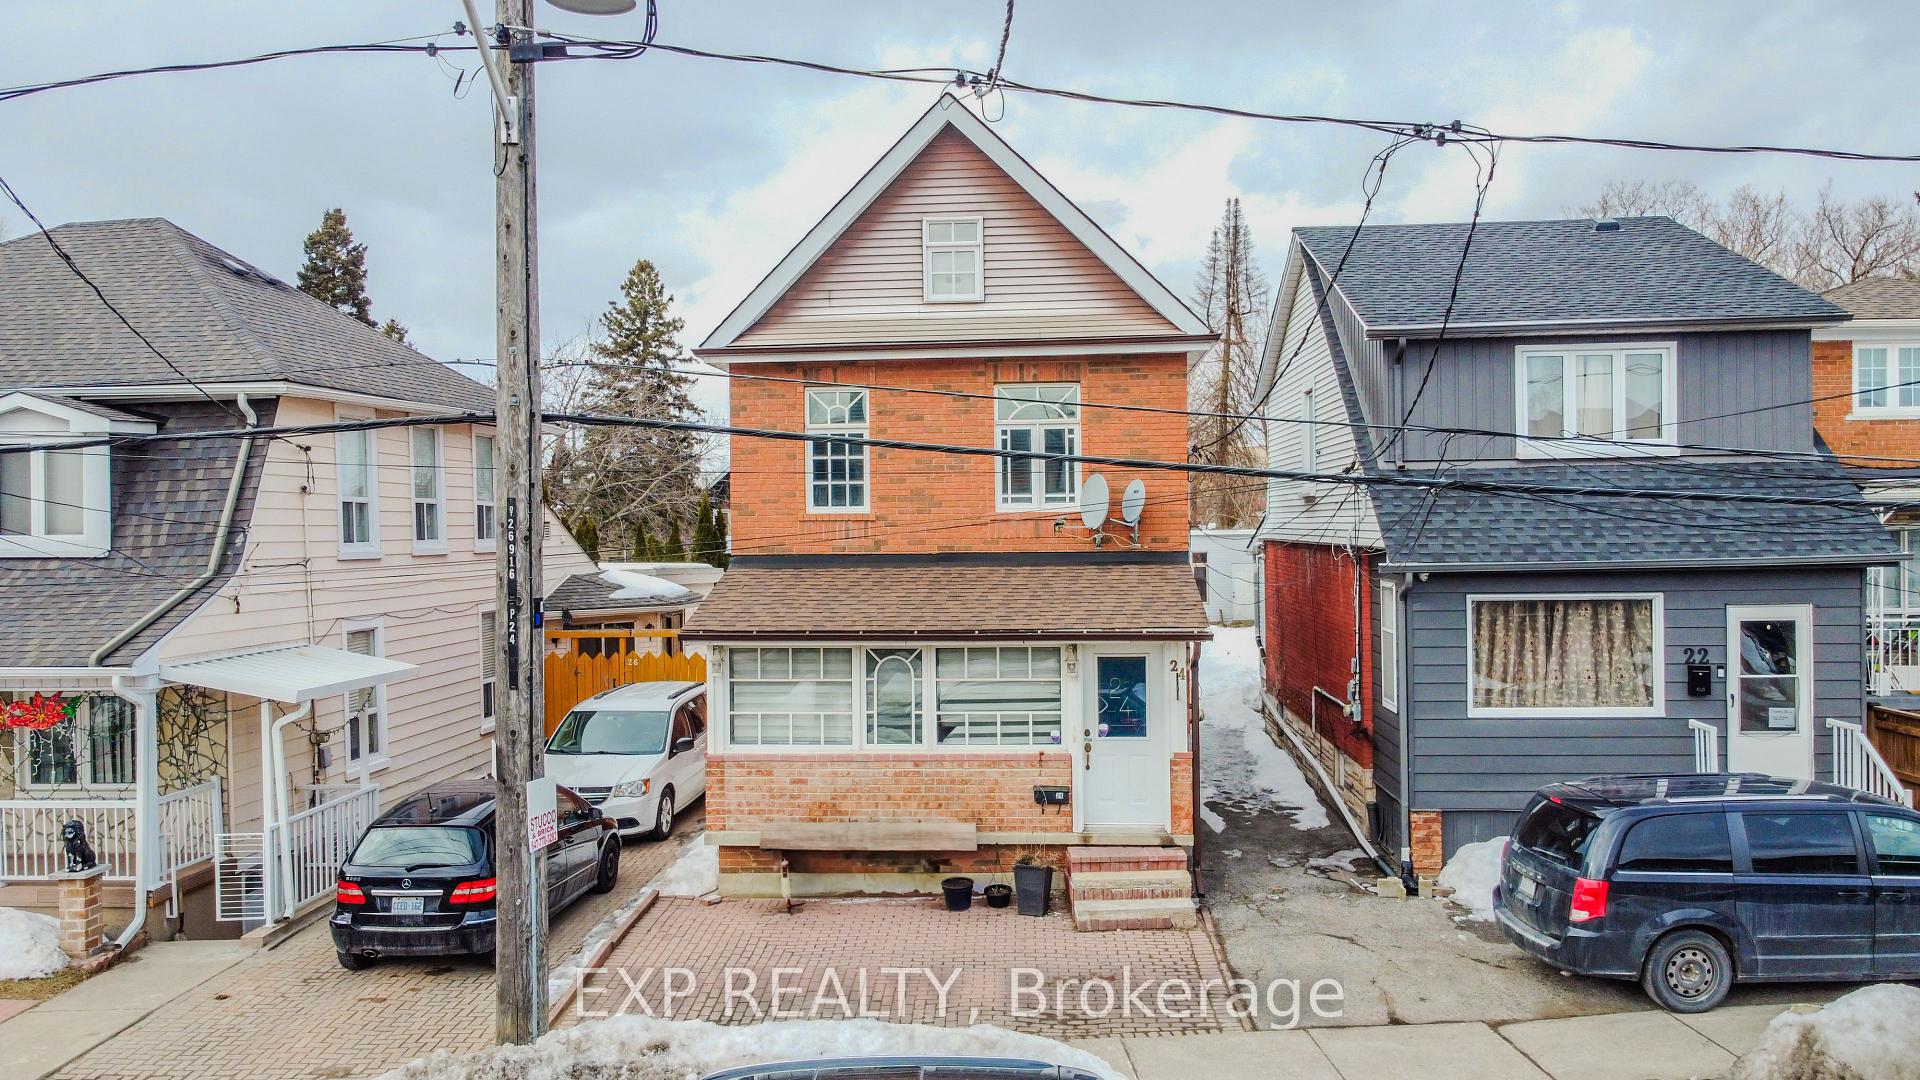
24 Goldwin Avenue
24 Goldwin Avenue
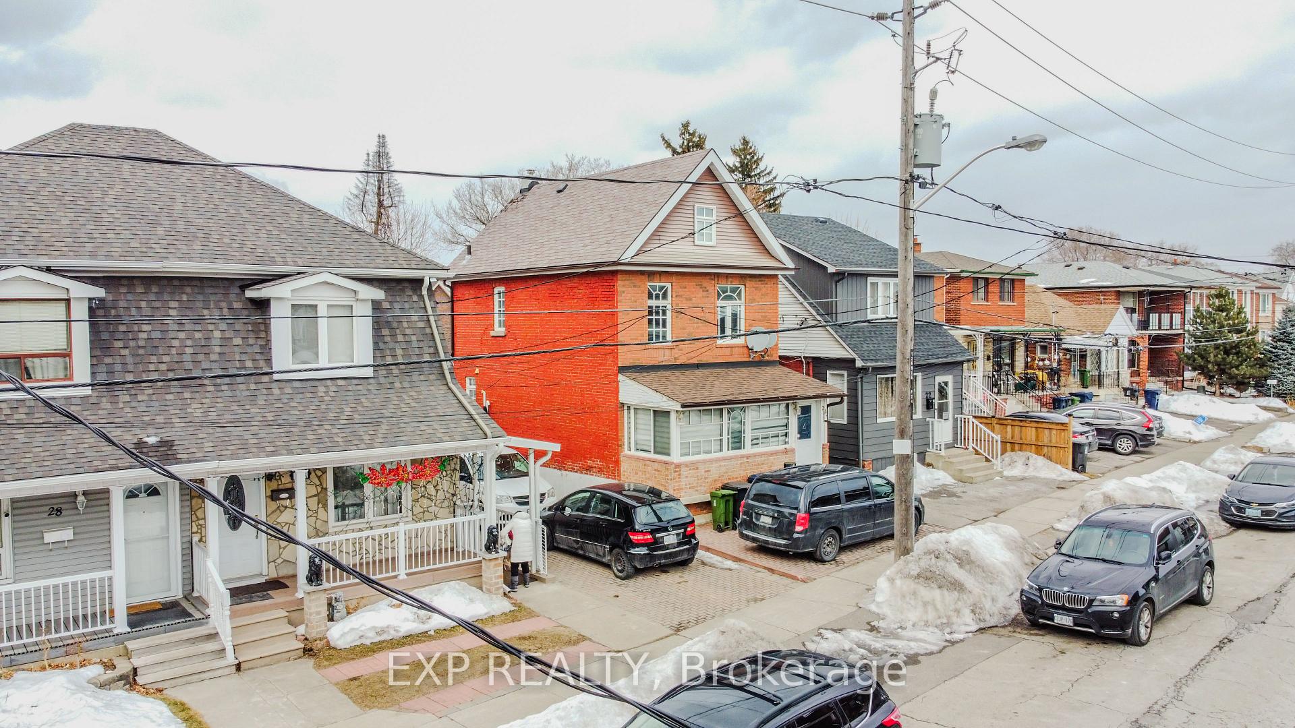
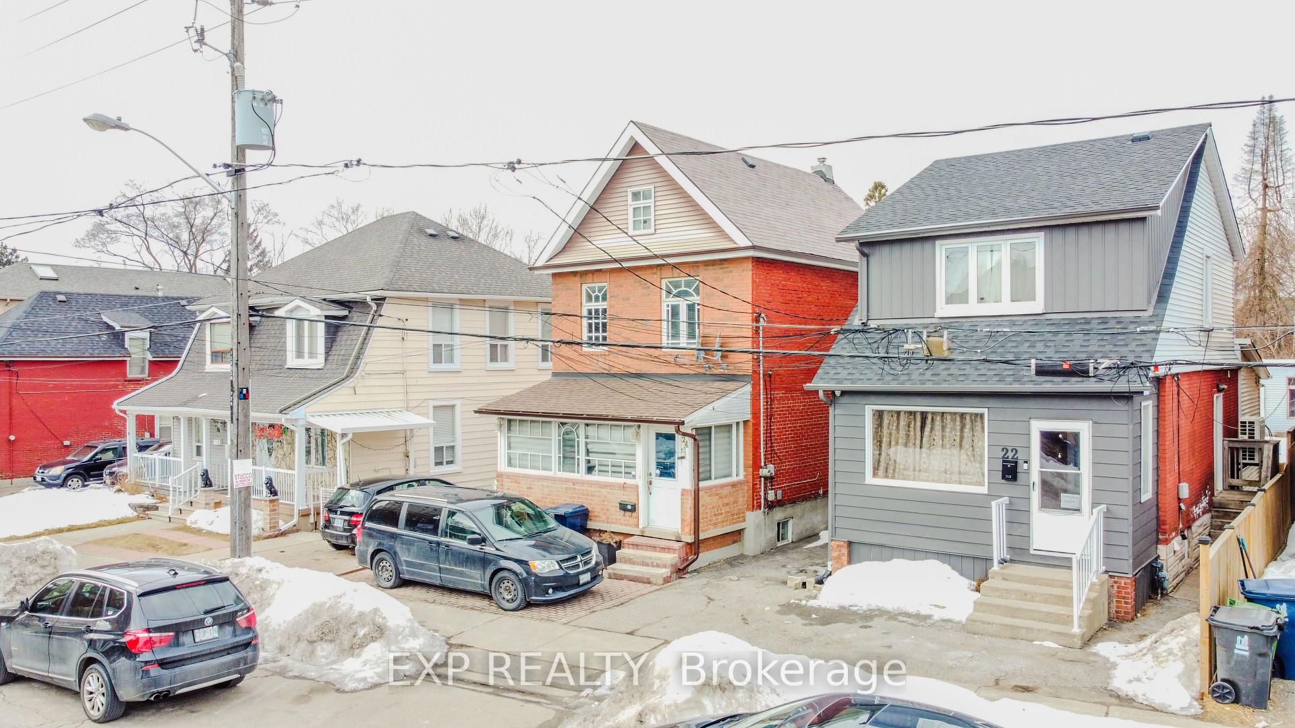
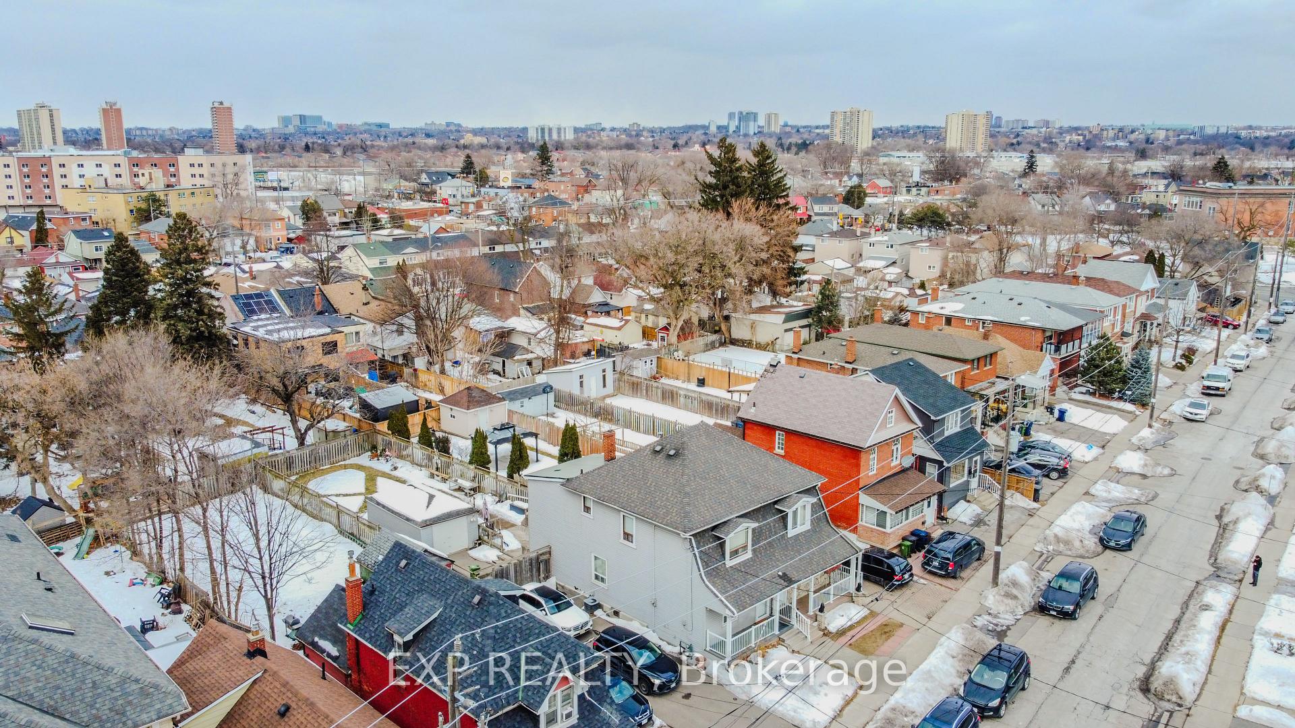
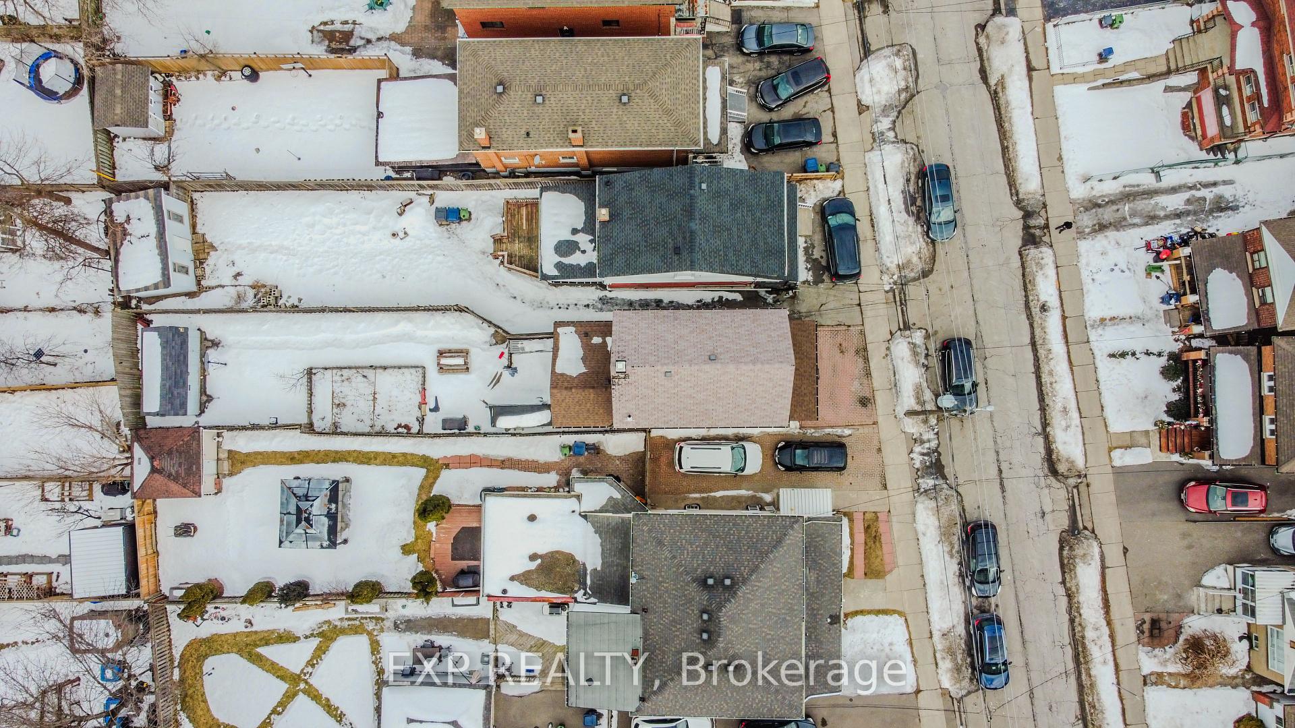 See all 49 photos
Property history
- $849,000ExpiredList: 2025-06-26|End: 2025-11-30|157 daysW12247611
- $939,000TerminatedList: 2025-03-12|End: 2025-06-23|103 daysW12015758
Facts and features
- BasementFinished
- Price per sq ft~$722
- Water, sewerMunicipal
- HeatingForced air
- Second kitchen
- Fireplace
- Central air
The homeDetached, 2 1/2 storey, 1,100–1,500 sq ft
- Type: Detached
- Style: 2 1/2 storey
- Living space: 1,100–1,500 sq ft
- Basement: Finished
InsideFireplace Yes, electric, Main level, Other
- Fireplace: Yes, electric
- Laundry: Main level
- Features: Other
- Rooms above ground: 8
- Bedrooms: 2 + 2 in the basement
- Bathrooms: 3
- Kitchens: 2
Outside and lotBrick, Unknown, Unknown
- Exterior: Brick
- Roof: Unknown
- Foundation: Unknown
- Size: 24 × 140 ft
Parking1 Parking, Mutual
- Spaces: 1 Parking
- Driveway: Mutual
Heating, water and powerForced air, gas, Central air, Municipal water
- Heating: Forced air, gas
- Cooling: Central air
- Water: Municipal water
- Sewer: Municipal sewer
Costs and taxesTaxes $3,033 a year, HST included in the price, Hot water heater
- Taxes, 2024: $3,033 a year
- HST: HST included in the price
- Under contract: Hot water heater
Included in the saleStove, fridge, washer and dryer, rangehood, all etf's, window coverings. basement- fridge, stove hwt - owned
- Included: Stove, fridge, washer and dryer, rangehood, all etf's, window coverings. basement- fridge, stove hwt - owned
Listing detailsW12015758, Terminated, Mar 12, 2025
- MLS® number: W12015758
- Status: Terminated
- Listed on: Mar 12, 2025
- Days on market: 103
- Updated: Jun 23, 2025
- Possession: Flexible
- Occupied by: Owner+tenant
- Listing brokerage: eXp Realty
About this home
24 Goldwin Avenue, North York (Mount Dennis), ON M6M 2C4
Location, Location, Location! Welcome to 24 Goldwin Ave, Toronto, A Charming and spacious 3+1 bedroom, 3-bathroom family home designed for comfort, convenience, and versatility. Nestled in a family-friendly neighborhood, this home sits on a premium 140 ft deep lot, offering plenty of outdoor space for entertaining, gardening, or simply relaxing. Inside, you'll find a well-designed layout perfect for a growing family. The finished basement features a separate living area, kitchen, bedroom, and bathroom, making it ideal for extended family, a private retreat for teens. Enjoy the best of city living with parks, schools, a healthcare center, and shopping, FreshCo etc just minutes away. This is more than just a house; it's a place to call home or a Delight for an Investor. Don't miss out on this fantastic opportunity!
Ask about this home
A HOMEH agent will answer your questions about this home.
Around this home
Daily convenience, out of 100, from the distances below
Schools nearby
School rating, out of 10.
Helpful calculators
Your HOMEH agent

"I would see it this week."