

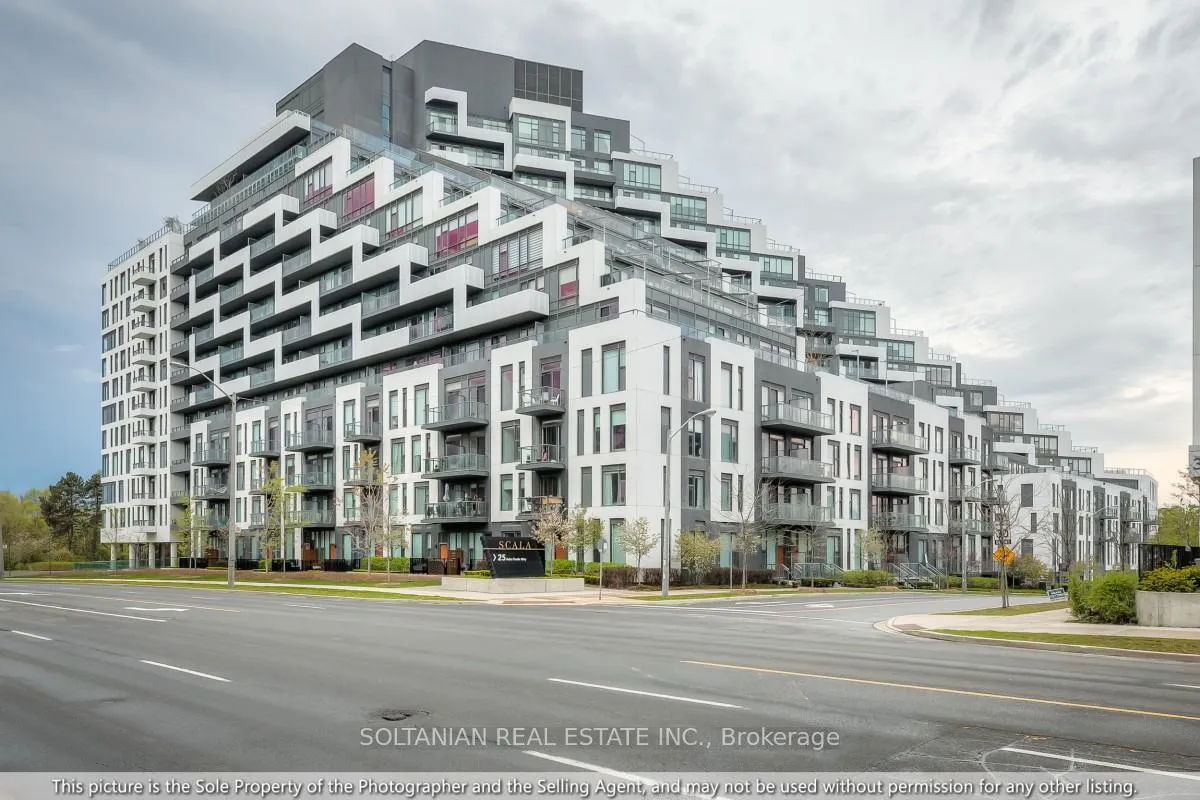
Unit 1020, 25 Adra Grado Way
Unit 1020, 25 Adra Grado Way
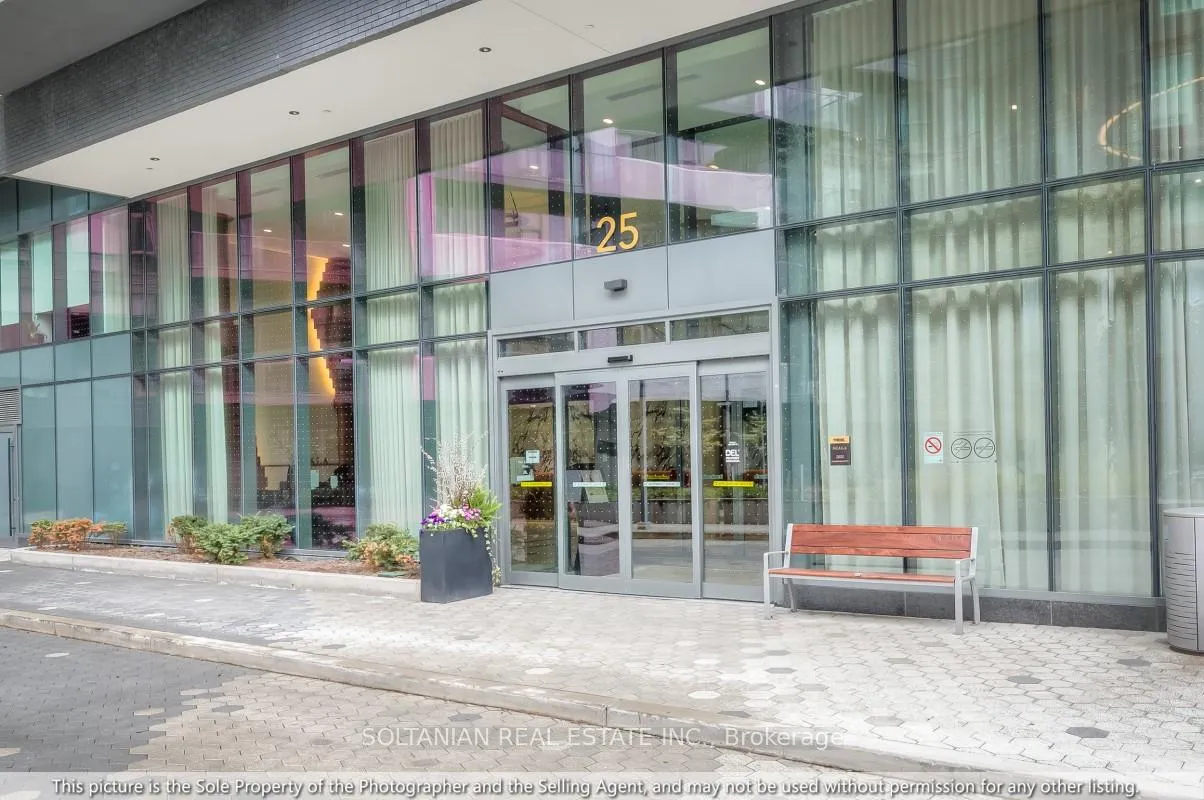
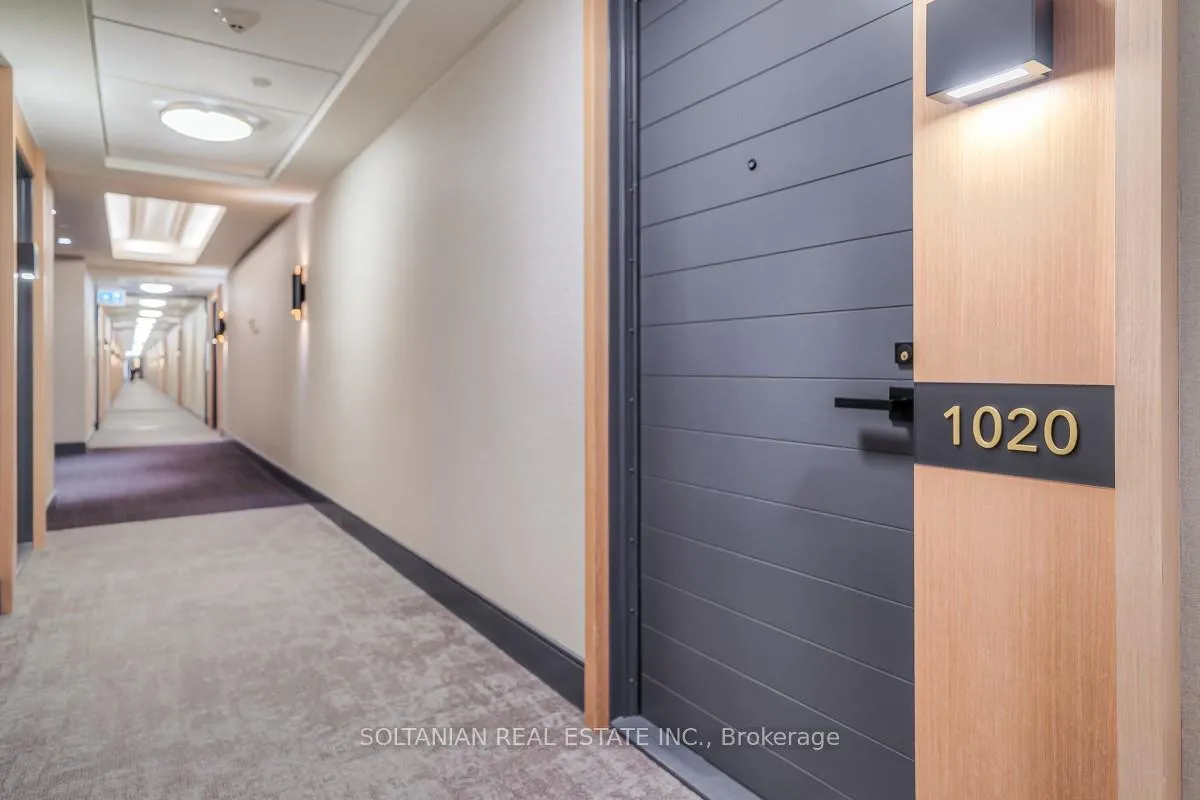
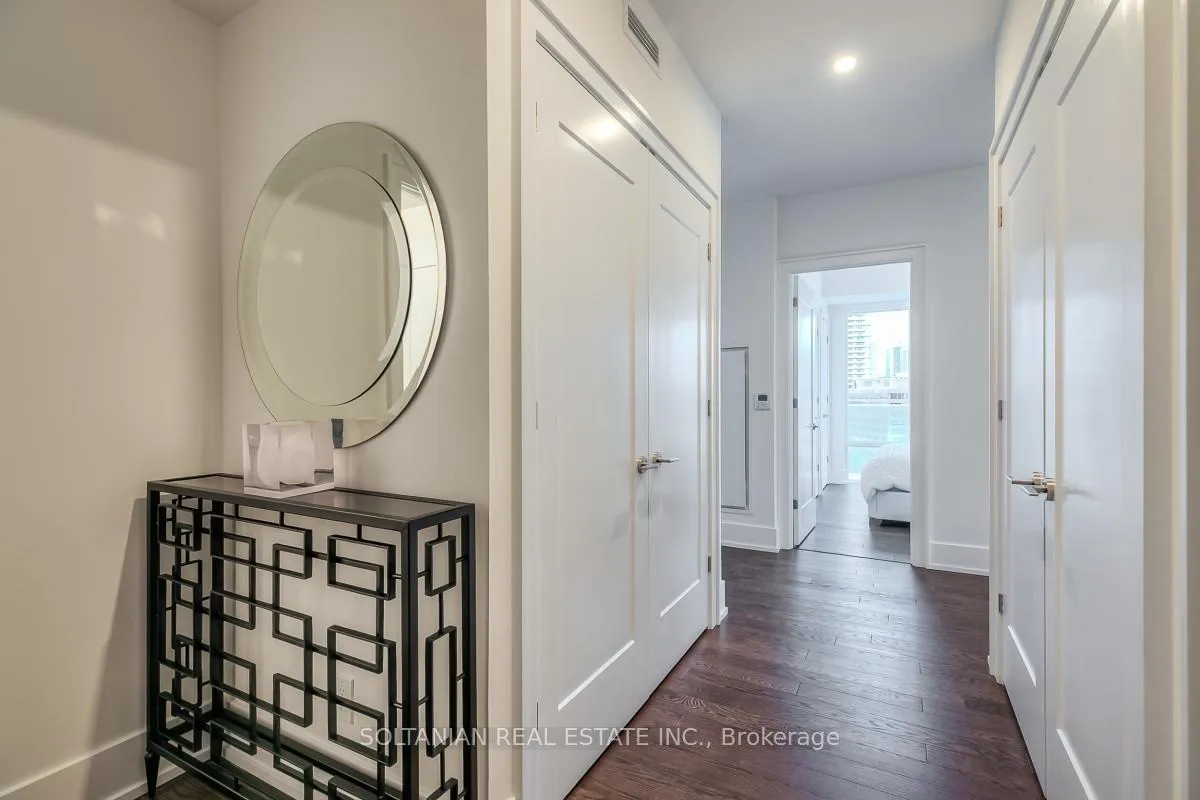
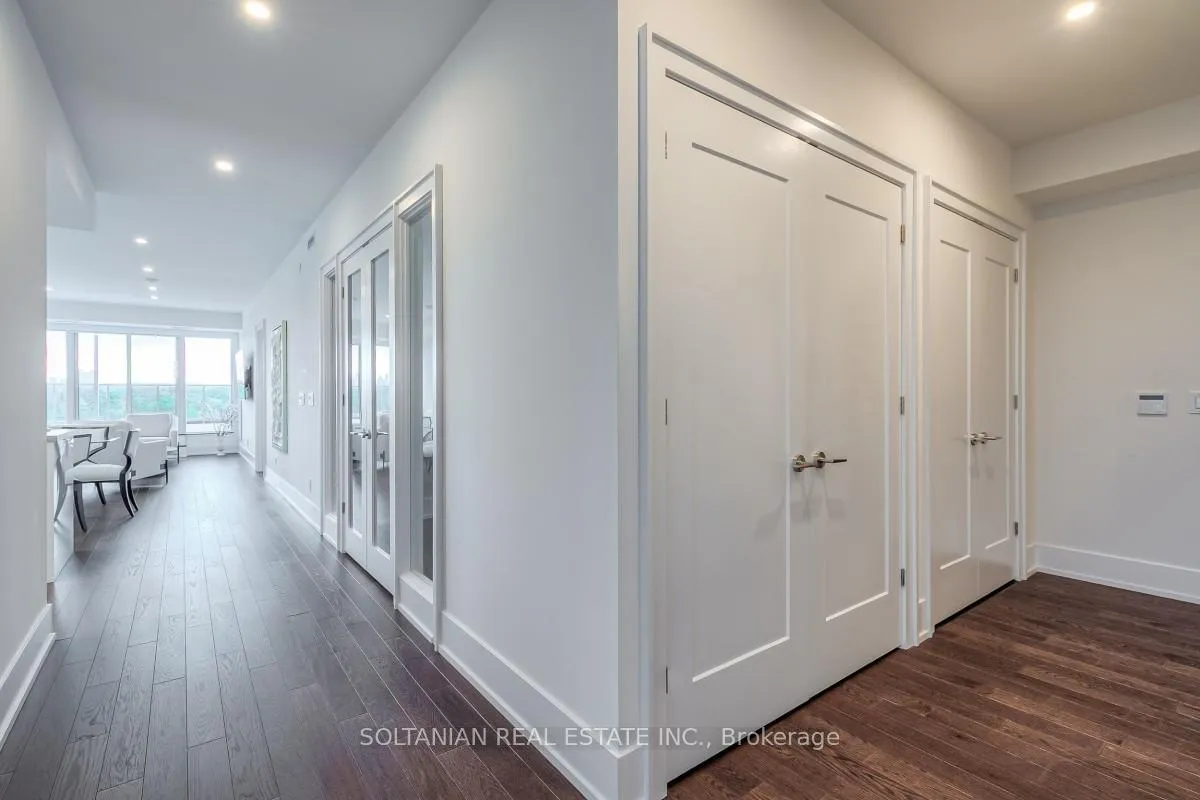 See all 44 photos
Included in condo fee: Parking, Common Elements, Building Insurance
Property history
- $1,780,000TerminatedList: 2026-05-19|End: 2026-06-17|29 daysC13152420
Facts and features
- ExposureSouth west
- LaundryEnsuite
- LockerExclusive
- BalconyTerrace
- Basement apartment
- Hardwood floors
- Central air
- Party room/meeting room
- Gym
- Outdoor pool
The homeCondo Apartment, Apartment, New
- Type: Condo Apartment
- Style: Apartment
- Age: New
- Living space: 1,600–1,799 sq ft
- Basement: Apartment
- Exposure: South West
InsideHardwood, Ensuite, main level, Guest accommodations, built-in oven, storage, carpet free
- Flooring: Hardwood
- Laundry: Ensuite, main level
- Features: Guest accommodations, built-in oven, storage, carpet free
- Rooms above ground: 7
- Bedrooms: 3 + 1 in the basement
- Bathrooms: 3
- Kitchens: 1
OutsideConcrete, Terrace, Backs on green belt, lighting, patio, canopy
- Exterior: Concrete
- Balcony: Terrace
- Features: Backs on green belt, lighting, patio, canopy
Parking and locker2 Parking, Underground, Parking type Owned
- Spaces: 2 Parking
- Garage: Underground
- Parking type: Owned
- Driveway: Underground
- Spot: 198
- Locker: Exclusive
- Locker unit: 12
- Locker level: 9
BuildingScala, Storeys 18, Units 493
- Name: Scala
- Storeys: 18
- Units: 493
- Registered: 2022
- Condo corporation: 2938
- Amenities: Bbqs allowed, community bbq, party room/meeting room, gym, outdoor pool, bike storage
- Pets: Allowed
Heating, water and powerForced air, gas, Central air
- Heating: Forced air, gas
- Cooling: Central air
Costs and taxesTaxes $9,177 a year, Condo fee $1,300 a month, Common elements included, building insurance included, parking included
- Taxes, 2026: $9,177 a year
- Condo fee: $1,300 a month
- Fee includes: Common elements included, building insurance included, parking included
- HST: HST included in the price
Included in the saleJennair fridge, double oven, b/i microwave, b/i dw, side by side washer/dryer, 2 parking spaces, large locker.
- Included: Jennair fridge, double oven, b/i microwave, b/i dw, side by side washer/dryer, 2 parking spaces, large locker.
NearbyClear view, greenbelt/conservation, hospital, park, public transit, ravine
- Close to: Clear view, greenbelt/conservation, hospital, park, public transit, ravine
Listing detailsC13152420, Terminated, May 19, 2026
- MLS® number: C13152420
- Status: Terminated
- Listed on: May 19, 2026
- Days on market: 29
- Updated: Jun 17, 2026
- Possession: Immediate
- Occupied by: Vacant
- Listing brokerage: SOLTANIAN REAL ESTATE INC.
About this home
Unit 1020, 25 Adra Grado Way, North York (Bayview Village), ON M2J 0H6
An exceptional and highly upgraded residence at the prestigious Scala by Tridel, offering an unparalleled blend of luxury, sophistication, and convenience in the heart of North York. This stunning family-sized 3+Den suite showcases a thoughtfully designed and highly functional layout featuring 3 full bathrooms, spacious principal rooms, and floor-to-ceiling windows that fill the home with natural light. Meticulously upgraded throughout, this elegant suite offers premium hardwood flooring, designer pot lights, electric blinds, upgraded cabinetry, modern finishes, and ample closet and storage space rarely found in condominium living. The gourmet kitchen is beautifully appointed with high-end appliances, sleek cabinetry, and refined finishes, seamlessly flowing into the open-concept living and dining areas perfect for both everyday living and entertaining. The luxurious upgraded bathrooms feature heated floors, creating a spa-like atmosphere and adding comfort and elegance throughout the seasons. Step outside to an extraordinary south-west facing terrace featuring a private green canopy, electric pergola, BBQ hookup, and breathtaking unobstructed views, creating the perfect outdoor retreat for relaxing or hosting guests. This remarkable suite also includes 2 premium parking spaces, an oversized locker, and an impressive collection of high-end furniture, making this a truly turnkey opportunity for discerning buyers seeking luxury and convenience. Residents of Scala enjoy first-class resort-style amenities including indoor and outdoor swimming pools, sauna, state-of-the-art fitness centre, elegant party room, media and meeting rooms, concierge service, and 24/7 security. Ideally situated steps to Bayview Village Shopping Centre, TTC transit, North York General Hospital, parks, ravines, and with effortless access to Highways 401 and 404, this exceptional residence offers the perfect balance of urban convenience and upscale living.
Ask about this home
A HOMEH agent will answer your questions about this home.
Know more about Scala
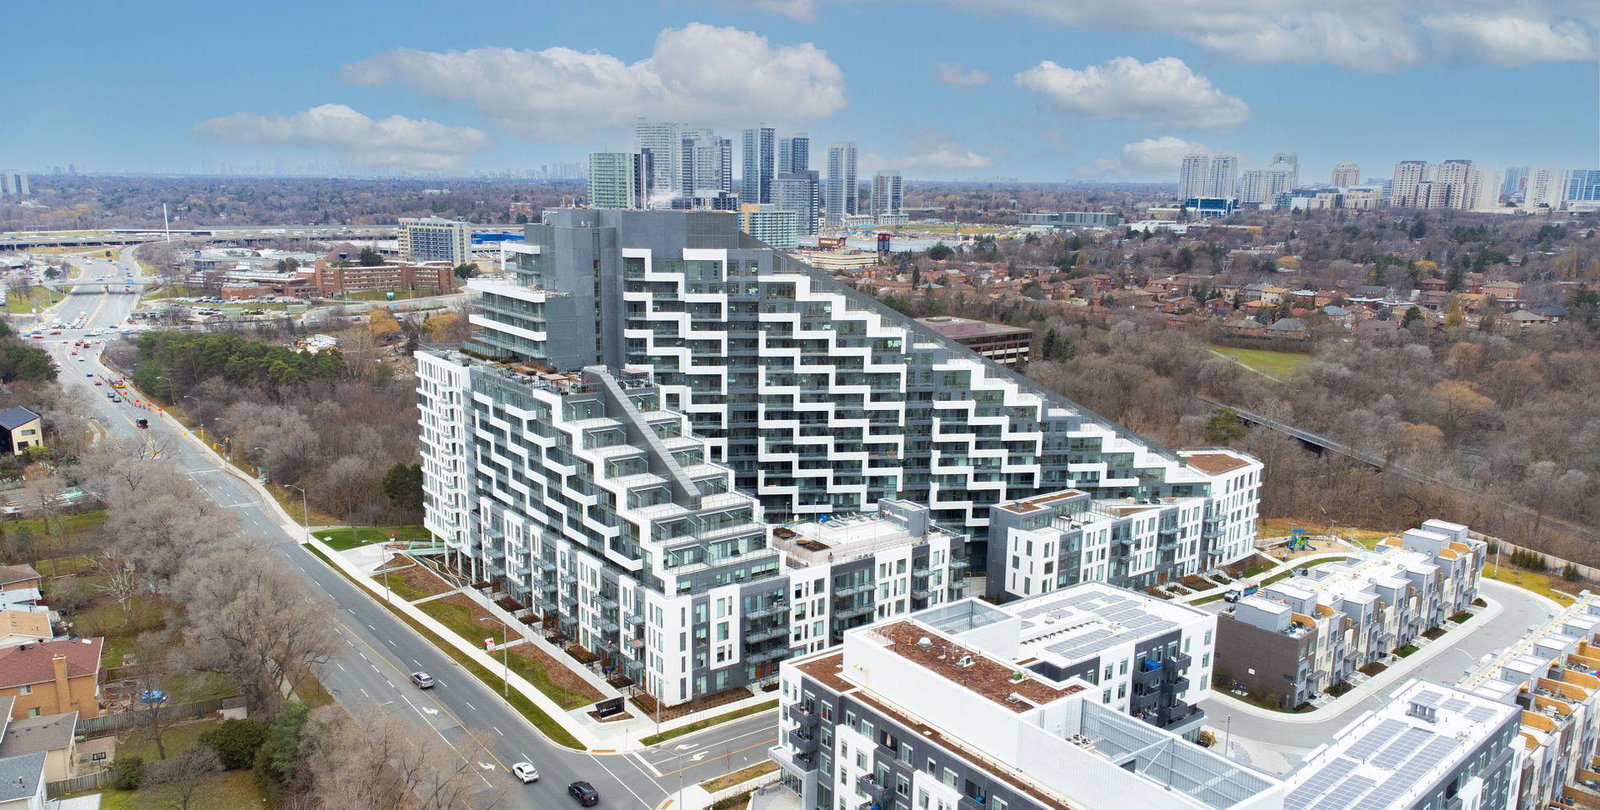
Condo building · 25 Adra Grado Way
Scala is an 18-storey condo with 493 suites, built in 2022 by Tridel. Right now 6 for sale and 5 for rent are on the market here.
- 18storeys
- 493suites
- $878/sq ft
- 2022built
No similar units for sale in Scala right now.
Around this home
Daily convenience, out of 100, from the distances below
Schools nearby
School rating, out of 10.
Helpful calculators
Your HOMEH agent

"Priced 10% over the Hestimate. I would see it this week."