

Unit 853, 25 Adra Grado Way
Unit 853, 25 Adra Grado Way
 See all 39 photos
Property history
- $1,200,000TerminatedList: 2025-09-26|End: 2025-11-04|39 daysC12429371
Facts and features
- ExposureNorth west
- LaundryEnsuite
- LockerOwned
- BalconyTerrace
- Hardwood floors
- Central air
The homeCondo Apartment, Apartment, Age 0–5 years
- Type: Condo Apartment
- Style: Apartment
- Age: 0–5 years
- Living space: 1,000–1,199 sq ft
- Basement: None
- Exposure: North West
InsideHardwood, Ensuite, main level, Rooms above ground 5
- Flooring: Hardwood
- Laundry: Ensuite, main level
- Rooms above ground: 5
- Bedrooms: 2 + 1 in the basement
- Bathrooms: 3
- Kitchens: 1
OutsideConcrete, Terrace
- Exterior: Concrete
- Balcony: Terrace
Parking and locker2 Parking, Underground, Parking type Owned
- Spaces: 2 Parking
- Garage: Underground
- Parking type: Owned
- Driveway: Underground
- Spot: 4
- Locker: Owned
- Locker number: 406
- Locker level: B
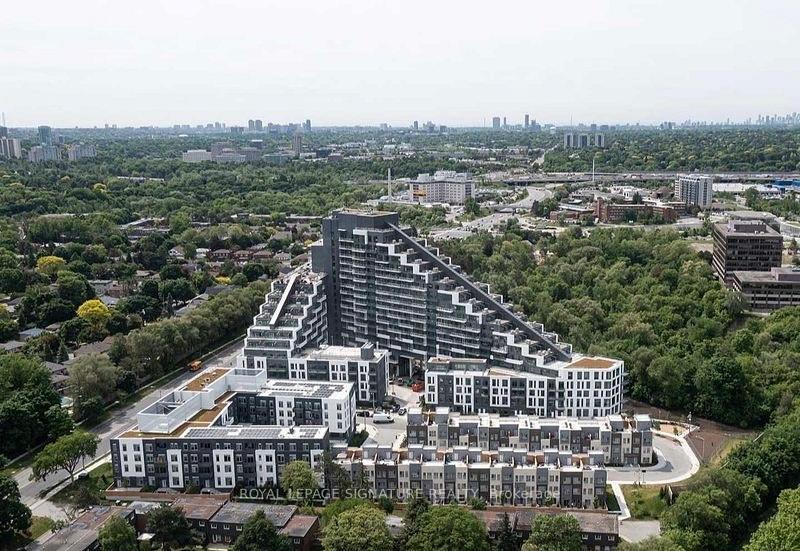
BuildingScala, Storeys 18, Units 493
- Name: Scala
- Storeys: 18
- Units: 493
- Registered: 2022
- Condo corporation: 2938
- Pets: Allowed
Heating, water and powerForced air, gas, Central air
- Heating: Forced air, gas
- Cooling: Central air
Costs and taxesTaxes $6,030 a year, Condo fee $849 a month, Common elements included, building insurance included, water included, parking included, condo taxes included
- Taxes, 2024: $6,030 a year
- Condo fee: $849 a month
- Fee includes: Common elements included, building insurance included, water included, parking included, condo taxes included
- HST: HST included in the price
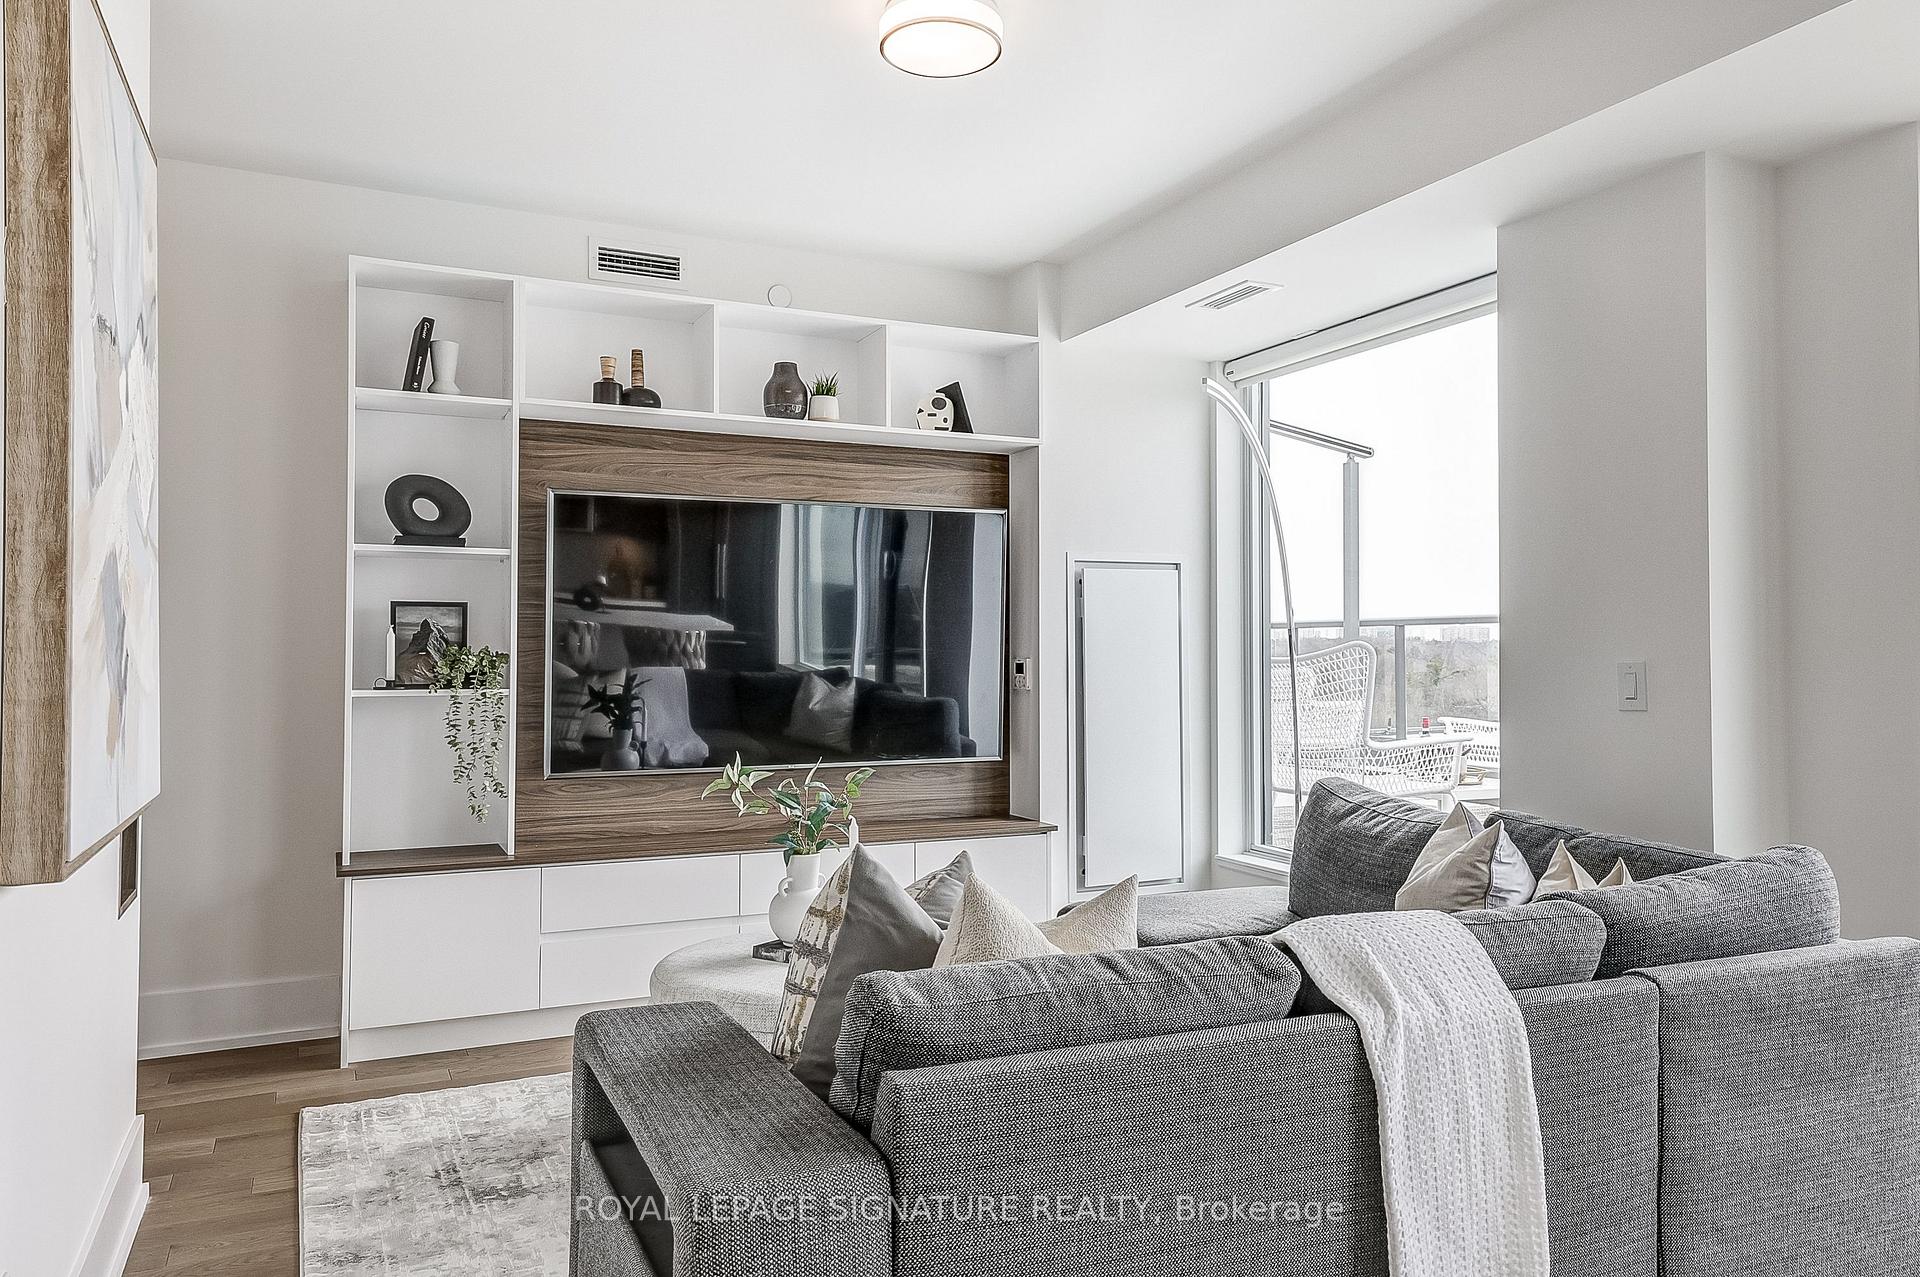
Included in the saleIntegrated fridge, integrated dishwasher, stove, cooktop, b/i microwave, electric light fixtures, window coverings, b/i custom tv wall unit, b/i shelving, retractable electric awnings, 2 premium side by side parking spots, 1 storage locker.
- Included: Integrated fridge, integrated dishwasher, stove, cooktop, b/i microwave, electric light fixtures, window coverings, b/i custom tv wall unit, b/i shelving, retractable electric awnings, 2 premium side by side parking spots, 1 storage locker.
NearbyHospital, park, public transit, school, school bus route, wooded/treed
- Close to: Hospital, park, public transit, school, school bus route, wooded/treed
Listing detailsC12429371, Terminated, Sep 26, 2025
- MLS® number: C12429371
- Status: Terminated
- Listed on: Sep 26, 2025
- Days on market: 39
- Updated: Nov 4, 2025
- Possession: Flexible
- Occupied by: Vacant
- Listing brokerage: ROYAL LEPAGE SIGNATURE REALTY
About this home
Unit 853, 25 Adra Grado Way, North York (Bayview Village), ON M2J 0H6
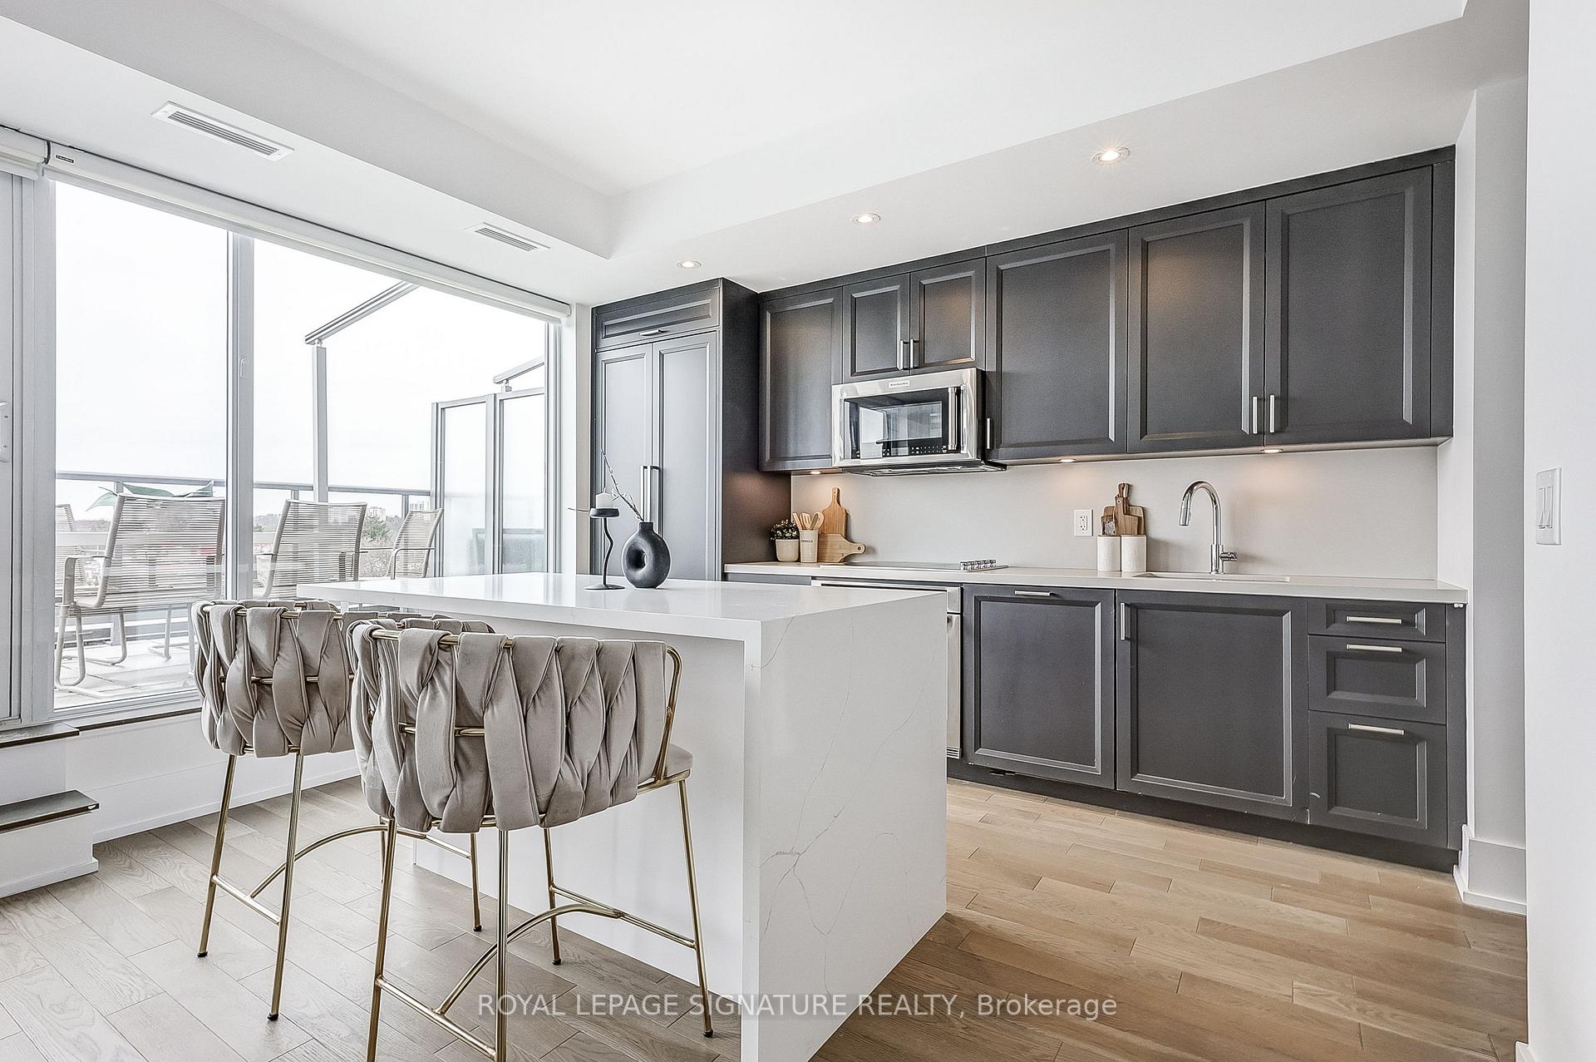
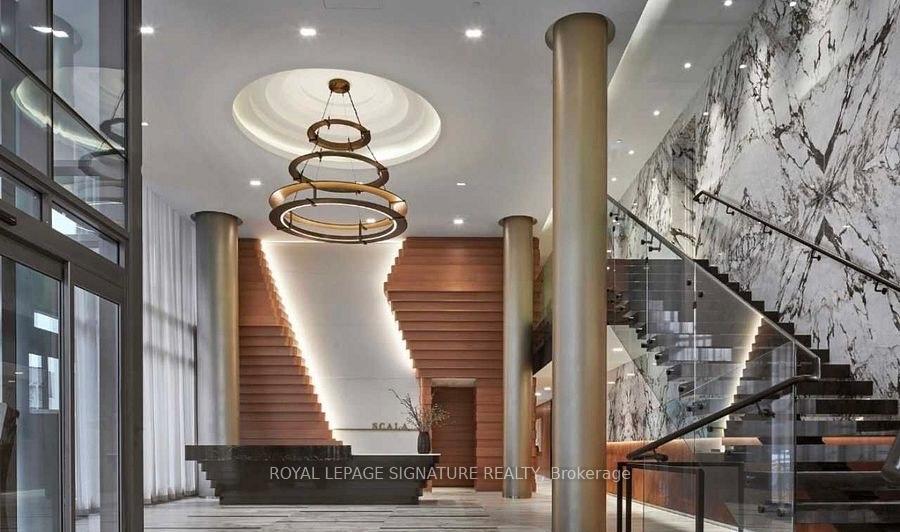
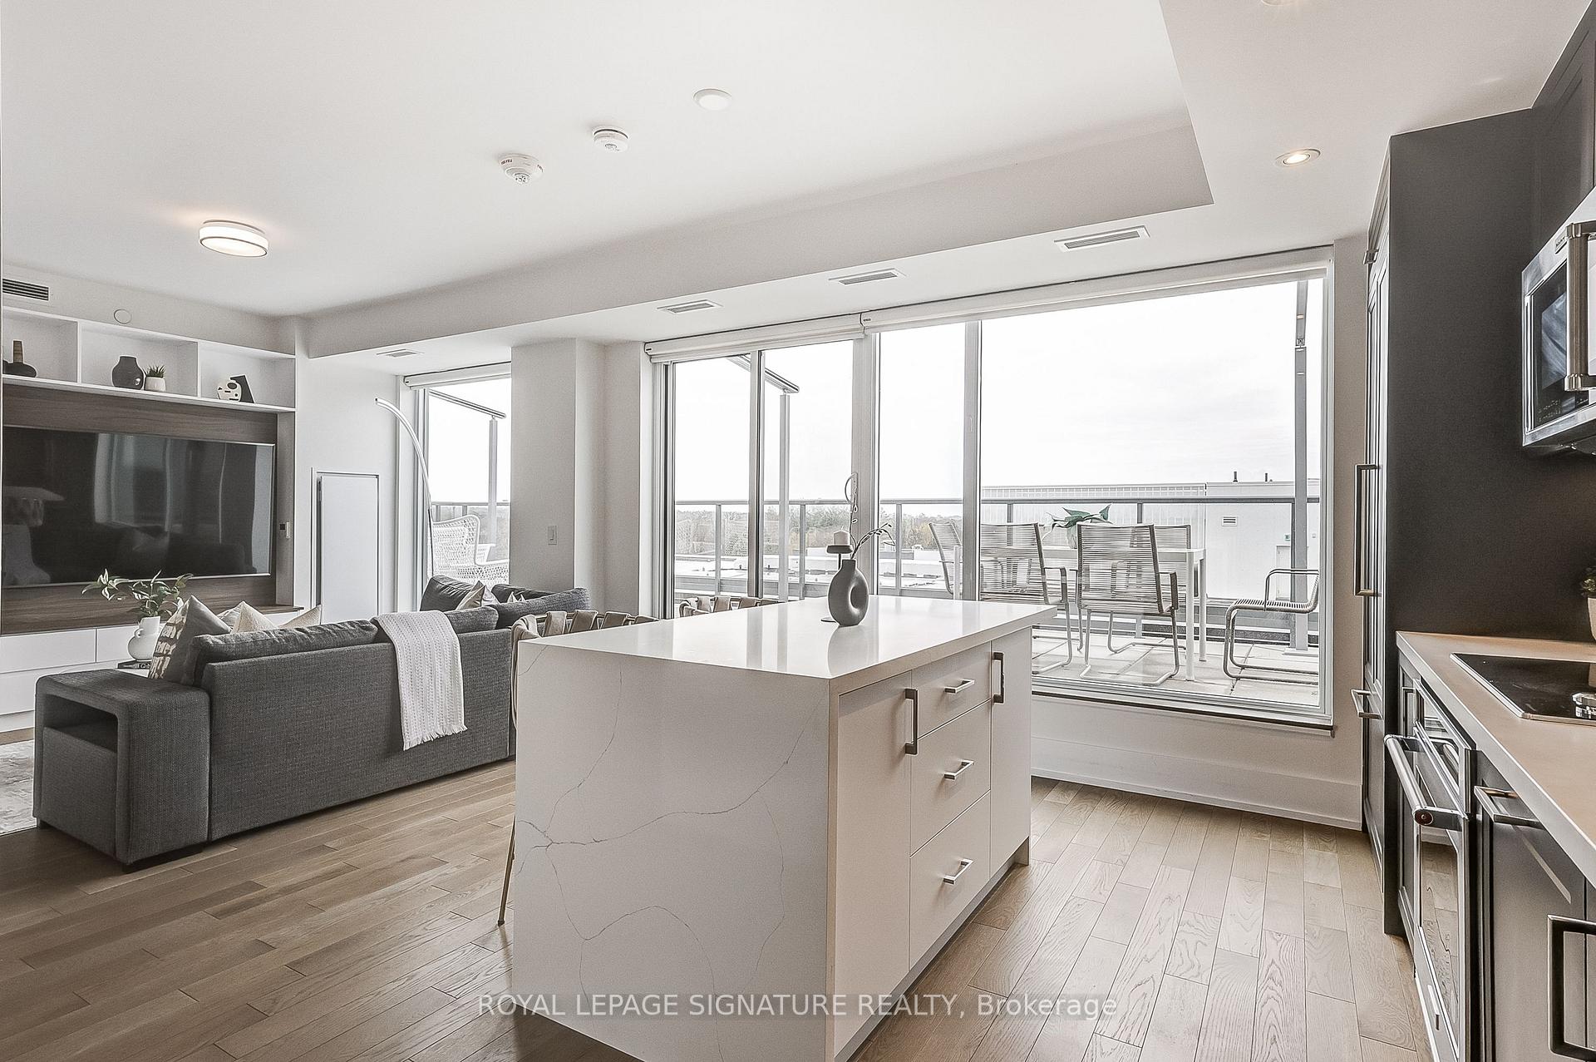
Welcome To Luxury Living! This one of kind, 2 bedroom + den, 3 bathroom, newly renovated corner unit is the one you've been looking for. Built By Prestigious TRIDEL with top of the line finishes including integrated appliances, quartz counters and backsplash, hardwood flooring,custom cabinetry, 9 foot smooth ceilings, glass enclosed shower, modern tile in bathroom flooring and showers, floor to ceiling windows. Walk out to a massive 341 sq ft Terrace with gorgeous views of the ravine along with north and west exposure for lots of sun all day long.The terrace also comes with retractable electric awnings! The primary bedroom has a stunning 3 piece ensuite bathroom, walk-in closet, walks out to the terrace and overlooks the outdoor pool! The second bedroom has another beautiful 4 pc ensuite bath, walk-in closet and walks out to its own balcony. The den comes equipped with a built in desk, customer cabinetry and quartz counters. This unit is conveniently located right next to the staircase where you can take one floor down and you're at the outdoor pool! Premium 2 Side By Side Parking and 1 Locker *24hr Concierge *Modern 5 Star, state of the art Recreational Facilities: Steam Rm, Sauna, Indoor & Outdoor Pool, Hot Tub, Gym, Theatre, BBQ area, & Much More *Close to Parks, Ravine Trails,Shopping, Restaurants, Go Train, TTC Subway, Hwy 401 access. You don't want to miss this one!
Ask about this home
A HOMEH agent will answer your questions about this home.
Know more about Scala
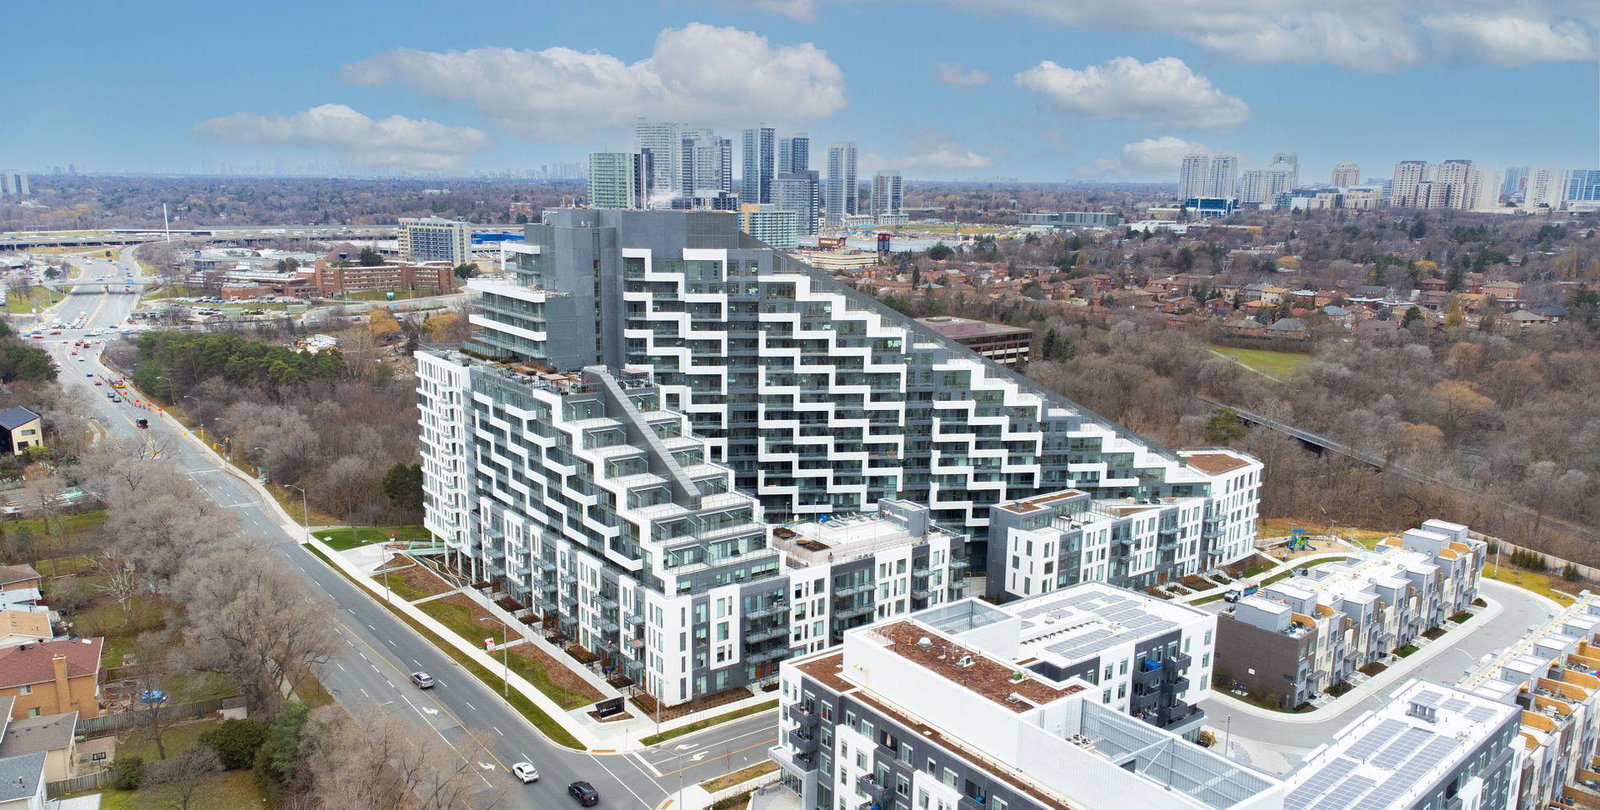
Condo building · 25 Adra Grado Way
Scala is an 18-storey condo with 493 suites, built in 2022 by Tridel. Right now 6 for sale and 5 for rent are on the market here.
- 18storeys
- 493suites
- $878/sq ft
- 2022built
No similar units for sale in Scala right now.
Around this home
Daily convenience, out of 100, from the distances below
Schools nearby
School rating, out of 10.
Helpful calculators
Your HOMEH agent

"I would see it this week."