

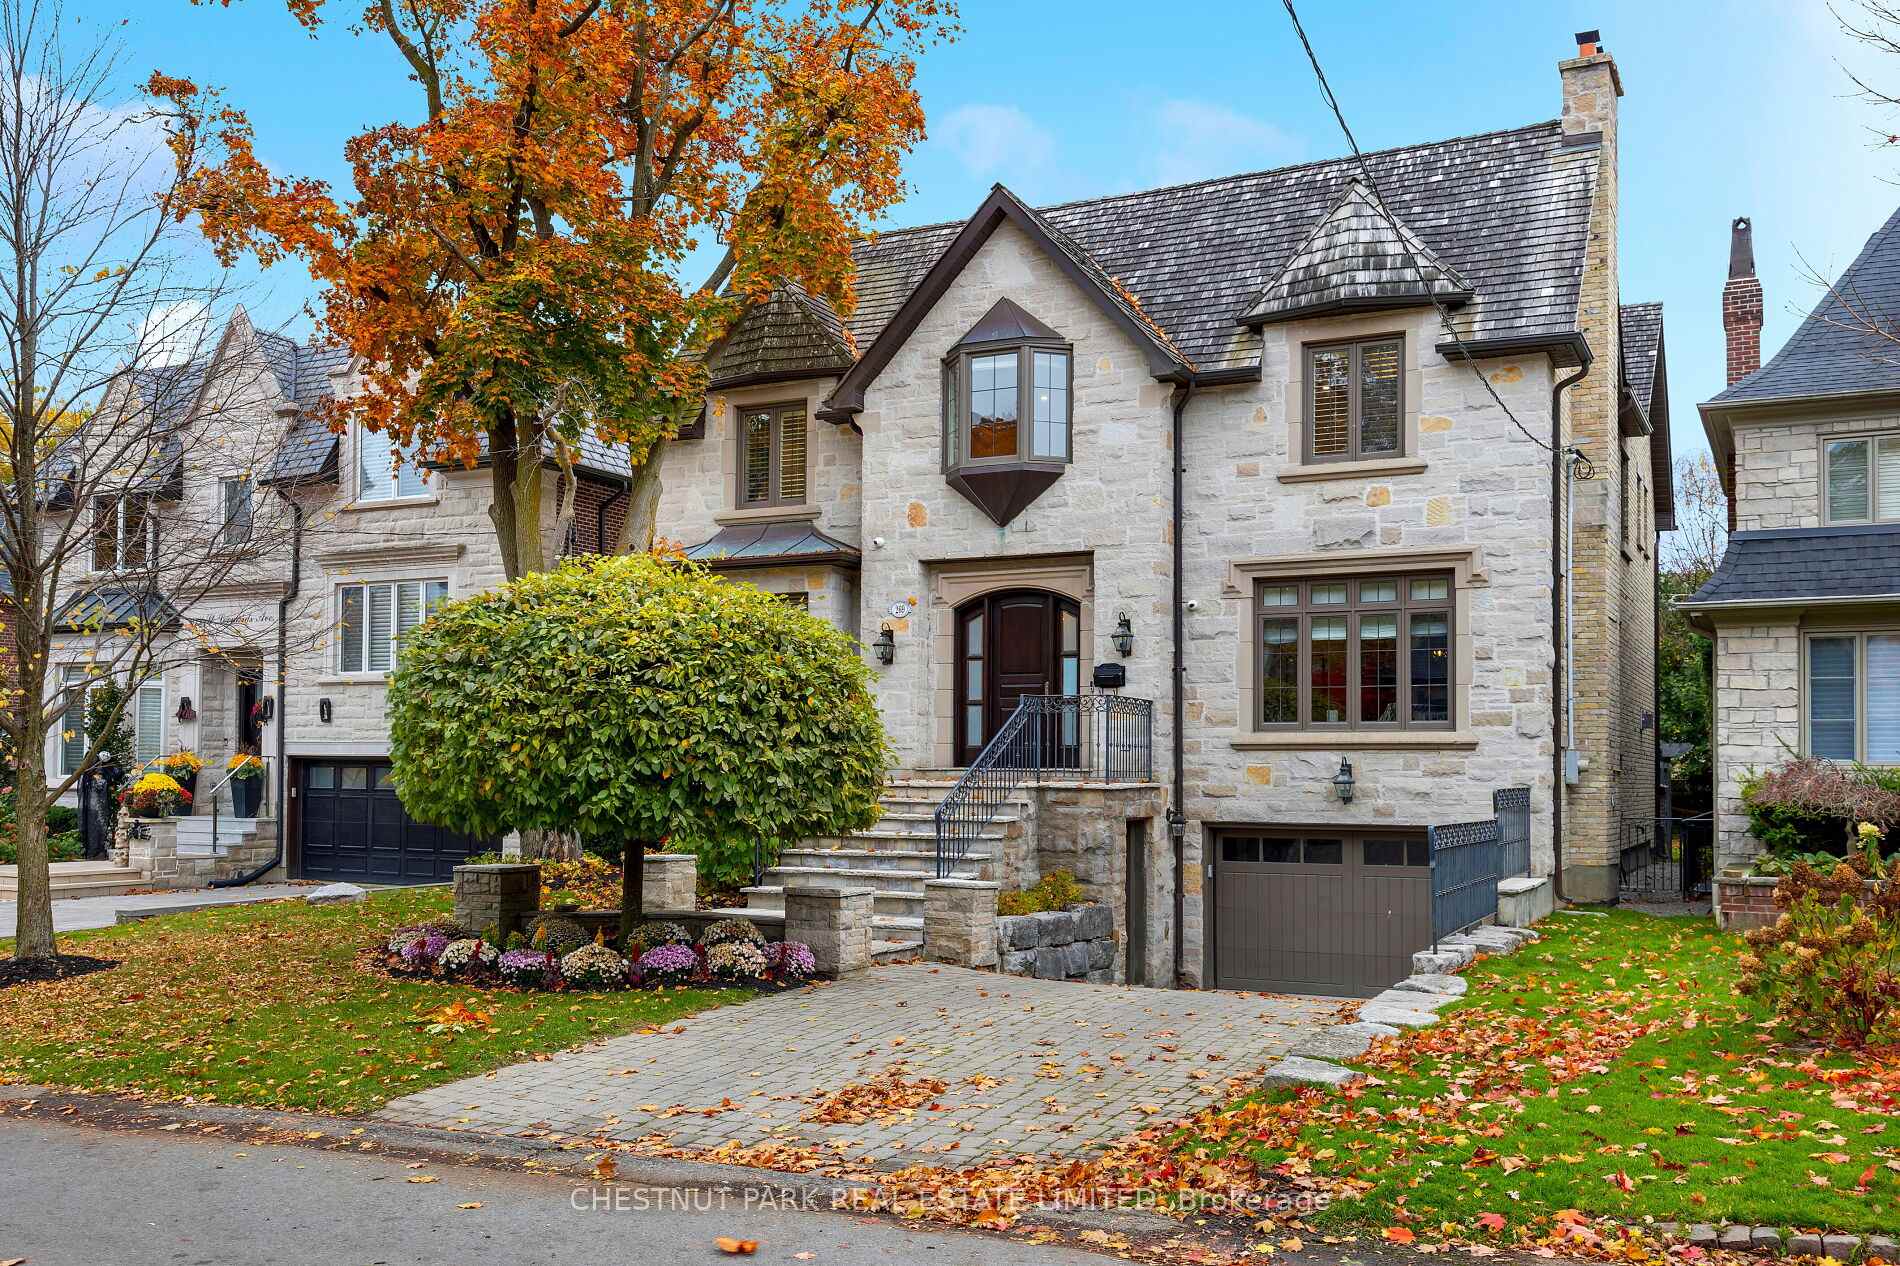
269 St Leonard's Avenue
269 St Leonard's Avenue
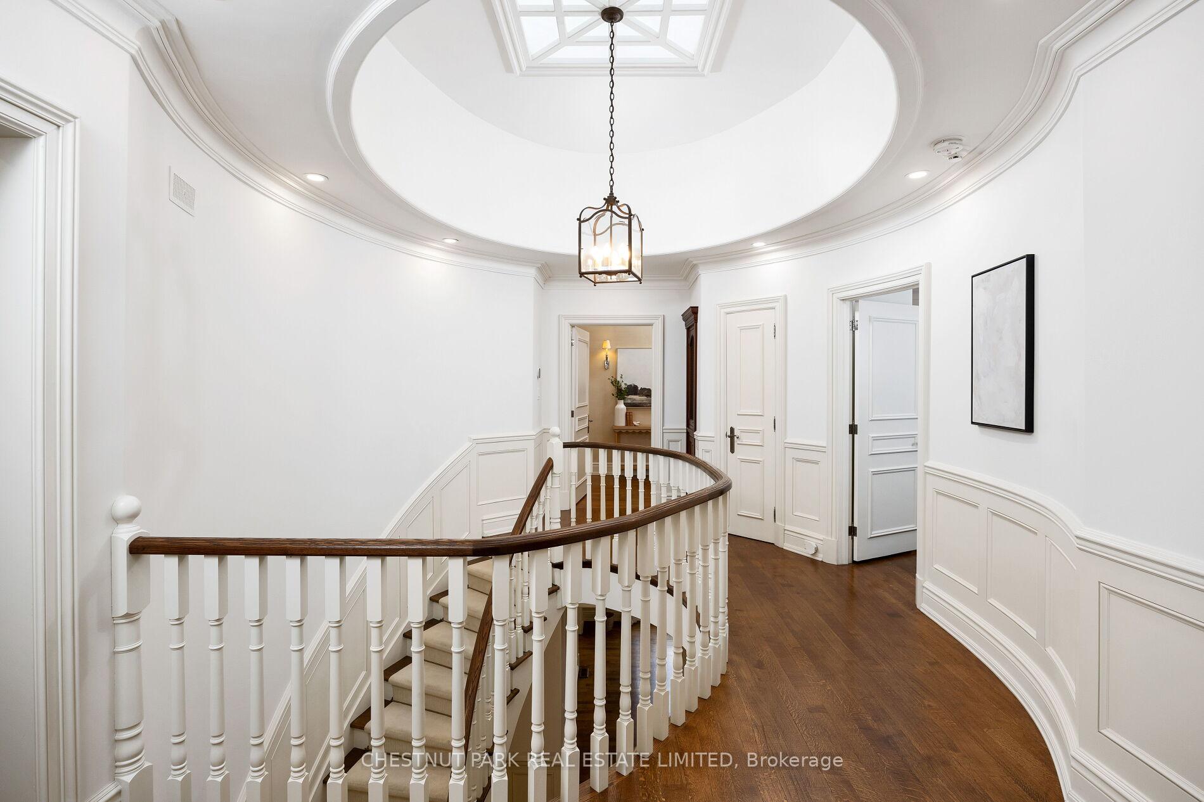
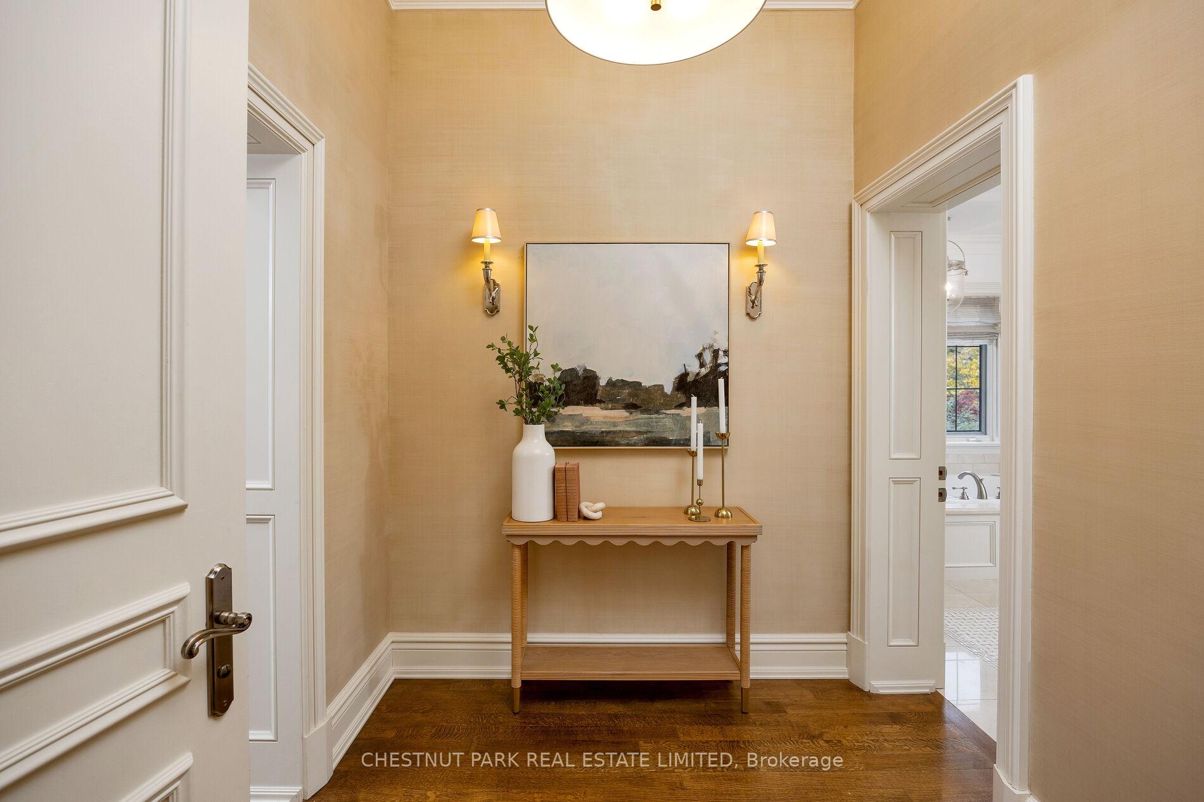
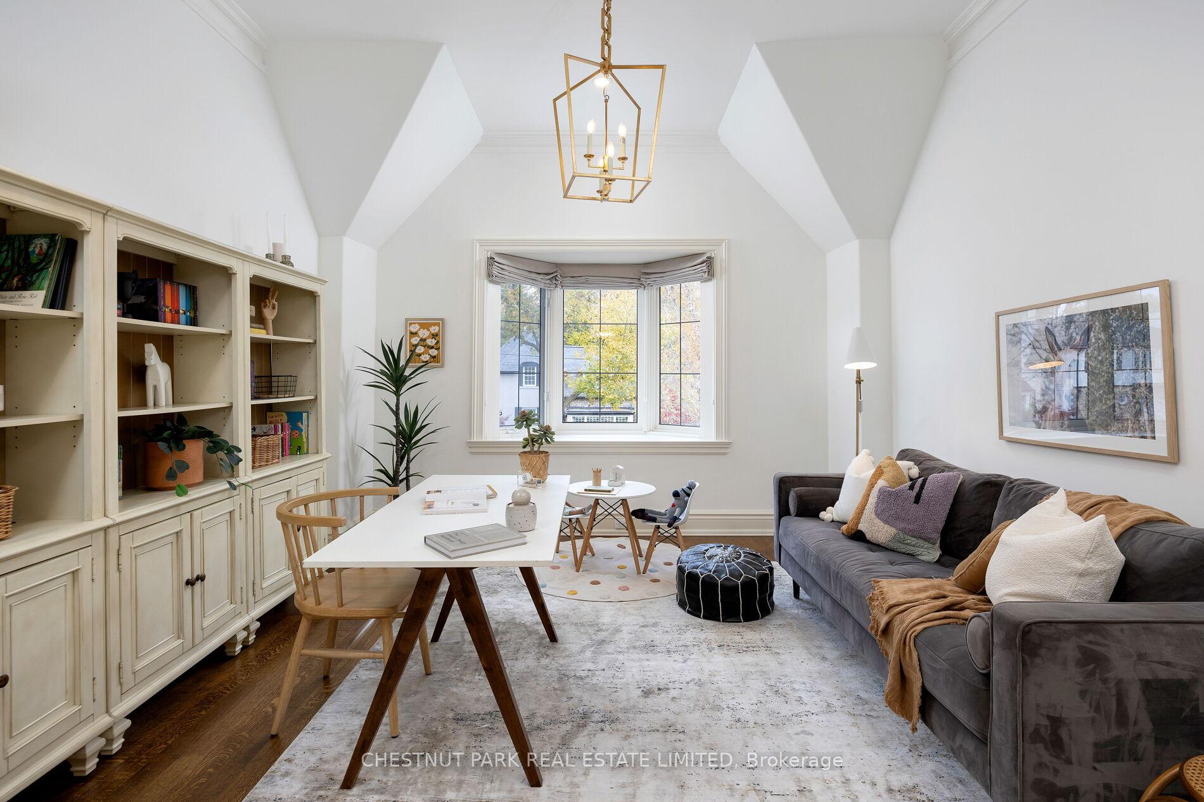
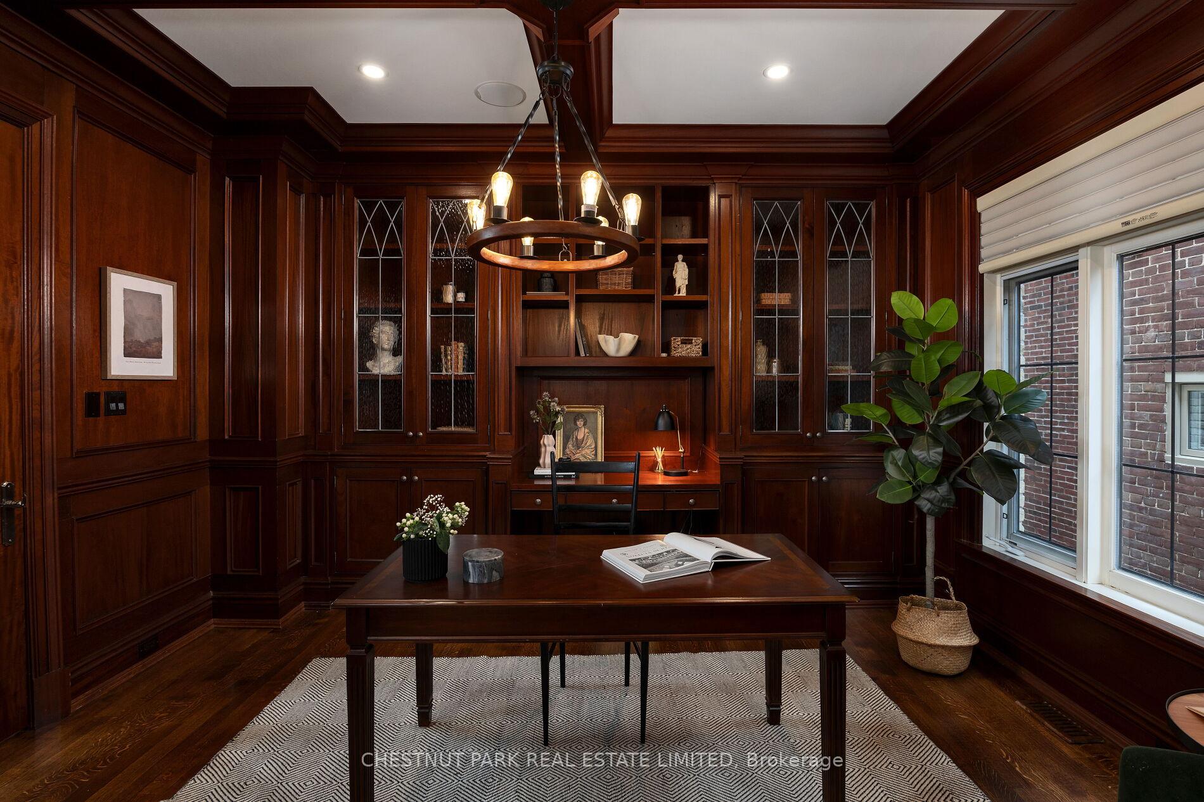 See all 21 photos
Property history
- $6,098,888ExpiredList: 2025-05-13|End: 2025-07-24|72 daysC12148885
- $6,098,888TerminatedList: 2025-02-25|End: 2025-05-14|78 daysC11987385
- $6,195,000TerminatedList: 2024-10-29|End: 2025-02-24|118 daysC9768288
Facts and features
- BasementWalk-out
- Price per sq ft~$1,435
- Water, sewerMunicipal
- HeatingForced air
- Separate entrance
- Hardwood floors
- Fireplace
- Central air
The homeDetached, 2-storey, 3,500–5,000 sq ft
- Type: Detached
- Style: 2-storey
- Living space: 3,500–5,000 sq ft
- Basement: Finished with walk-out, separate entrance
InsideFireplace Yes, Stone, Hardwood, Lower level
- Fireplace: Yes
- Flooring: Stone, Hardwood
- Laundry: Lower level
- Features: Other, central vacuum
- Rooms above ground: 11
- Rooms in the basement: 2
- Bedrooms: 5 + 1 in the basement
- Bathrooms: 5
- Kitchens: 1
- Family room: Yes
Outside and lotStone, Roof Not applicable, Foundation Not applicable
- Exterior: Stone
- Roof: Not applicable
- Foundation: Not applicable
- Size: 50 × 150 ft
Parking3 Garage, Built-in, Private
- Spaces: 3 Garage
- Garage: Built-in
- Driveway: Private
Heating, water and powerForced air, gas, Central air, Municipal water
- Heating: Forced air, gas
- Cooling: Central air
- Water: Municipal water
- Sewer: Municipal sewer
Costs and taxesTaxes $27,524 a year, HST included in the price
- Taxes, 2024: $27,524 a year
- HST: HST included in the price
Included in the saleAll elf's, window coverings, thermador double wall oven and gas cooktop, broan hoodfan, 2 miele dw, subzero refrigerator, panasonic microwave, lg washer, whirlpool dryer, fridgidair ll fridge. over 6100 sqft of total living space over 3 floors. main floor has 9'5" ceiling height, 2nd floor- 8'5" and lower level- 8'5".dumb waiter with access on all levels. drywall with bullnose corners throughout home. custom millwork/cabinets.
- Included: All elf's, window coverings, thermador double wall oven and gas cooktop, broan hoodfan, 2 miele dw, subzero refrigerator, panasonic microwave, lg washer, whirlpool dryer, fridgidair ll fridge. over 6100 sqft of total living space over 3 floors. main floor has 9'5" ceiling height, 2nd floor- 8'5" and lower level- 8'5".dumb waiter with access on all levels. drywall with bullnose corners throughout home. custom millwork/cabinets.
Listing detailsC11987385, Terminated, Feb 25, 2025
- MLS® number: C11987385
- Status: Terminated
- Listed on: Feb 25, 2025
- Days on market: 78
- Updated: May 14, 2025
- Possession: Other
- Occupied by: Owner
- Listing brokerage: CHESTNUT PARK REAL ESTATE LIMITED
About this home
269 St Leonard's Avenue, North York (Bridle Path-Sunnybrook-York Mills), ON M4N 1K9
Exquisite custom built family residence designed by architect Loren Rose and interiors by Carey Mudford. This beautifully landscaped, chateau inspired home sits on a generous 50 x 150 ft south facing sunny lot. With high ceilings and a gracious center hall layout, the main level features a stunning dining room, elegant living room, mahogany study, gourmet eat-in kitchen and family room with walk-outs to rear stone terrace and garden. The second level features a spectacular primary suite with2 dressing rooms and spa like 6pc ensuite. There are four additional bedrooms with ample closet space and two more bathrooms. The entire lower level features heated floors and has direct access to large attached garage along a walk-out to the rear garden.
Ask about this home
A HOMEH agent will answer your questions about this home.
Around this home
Daily convenience, out of 100, from the distances below
Schools nearby
School rating, out of 10.
Helpful calculators
Your HOMEH agent

"I would see it this week."