

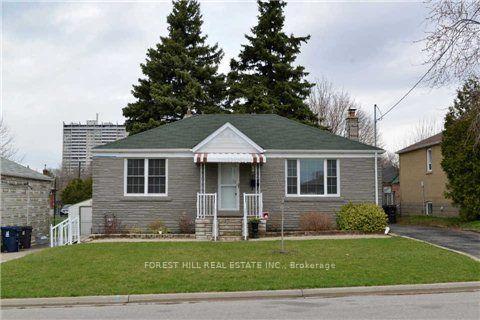
272 Richard Clark Drive
Detached Terminated
1/11272 Richard Clark Drive
Detached Terminated
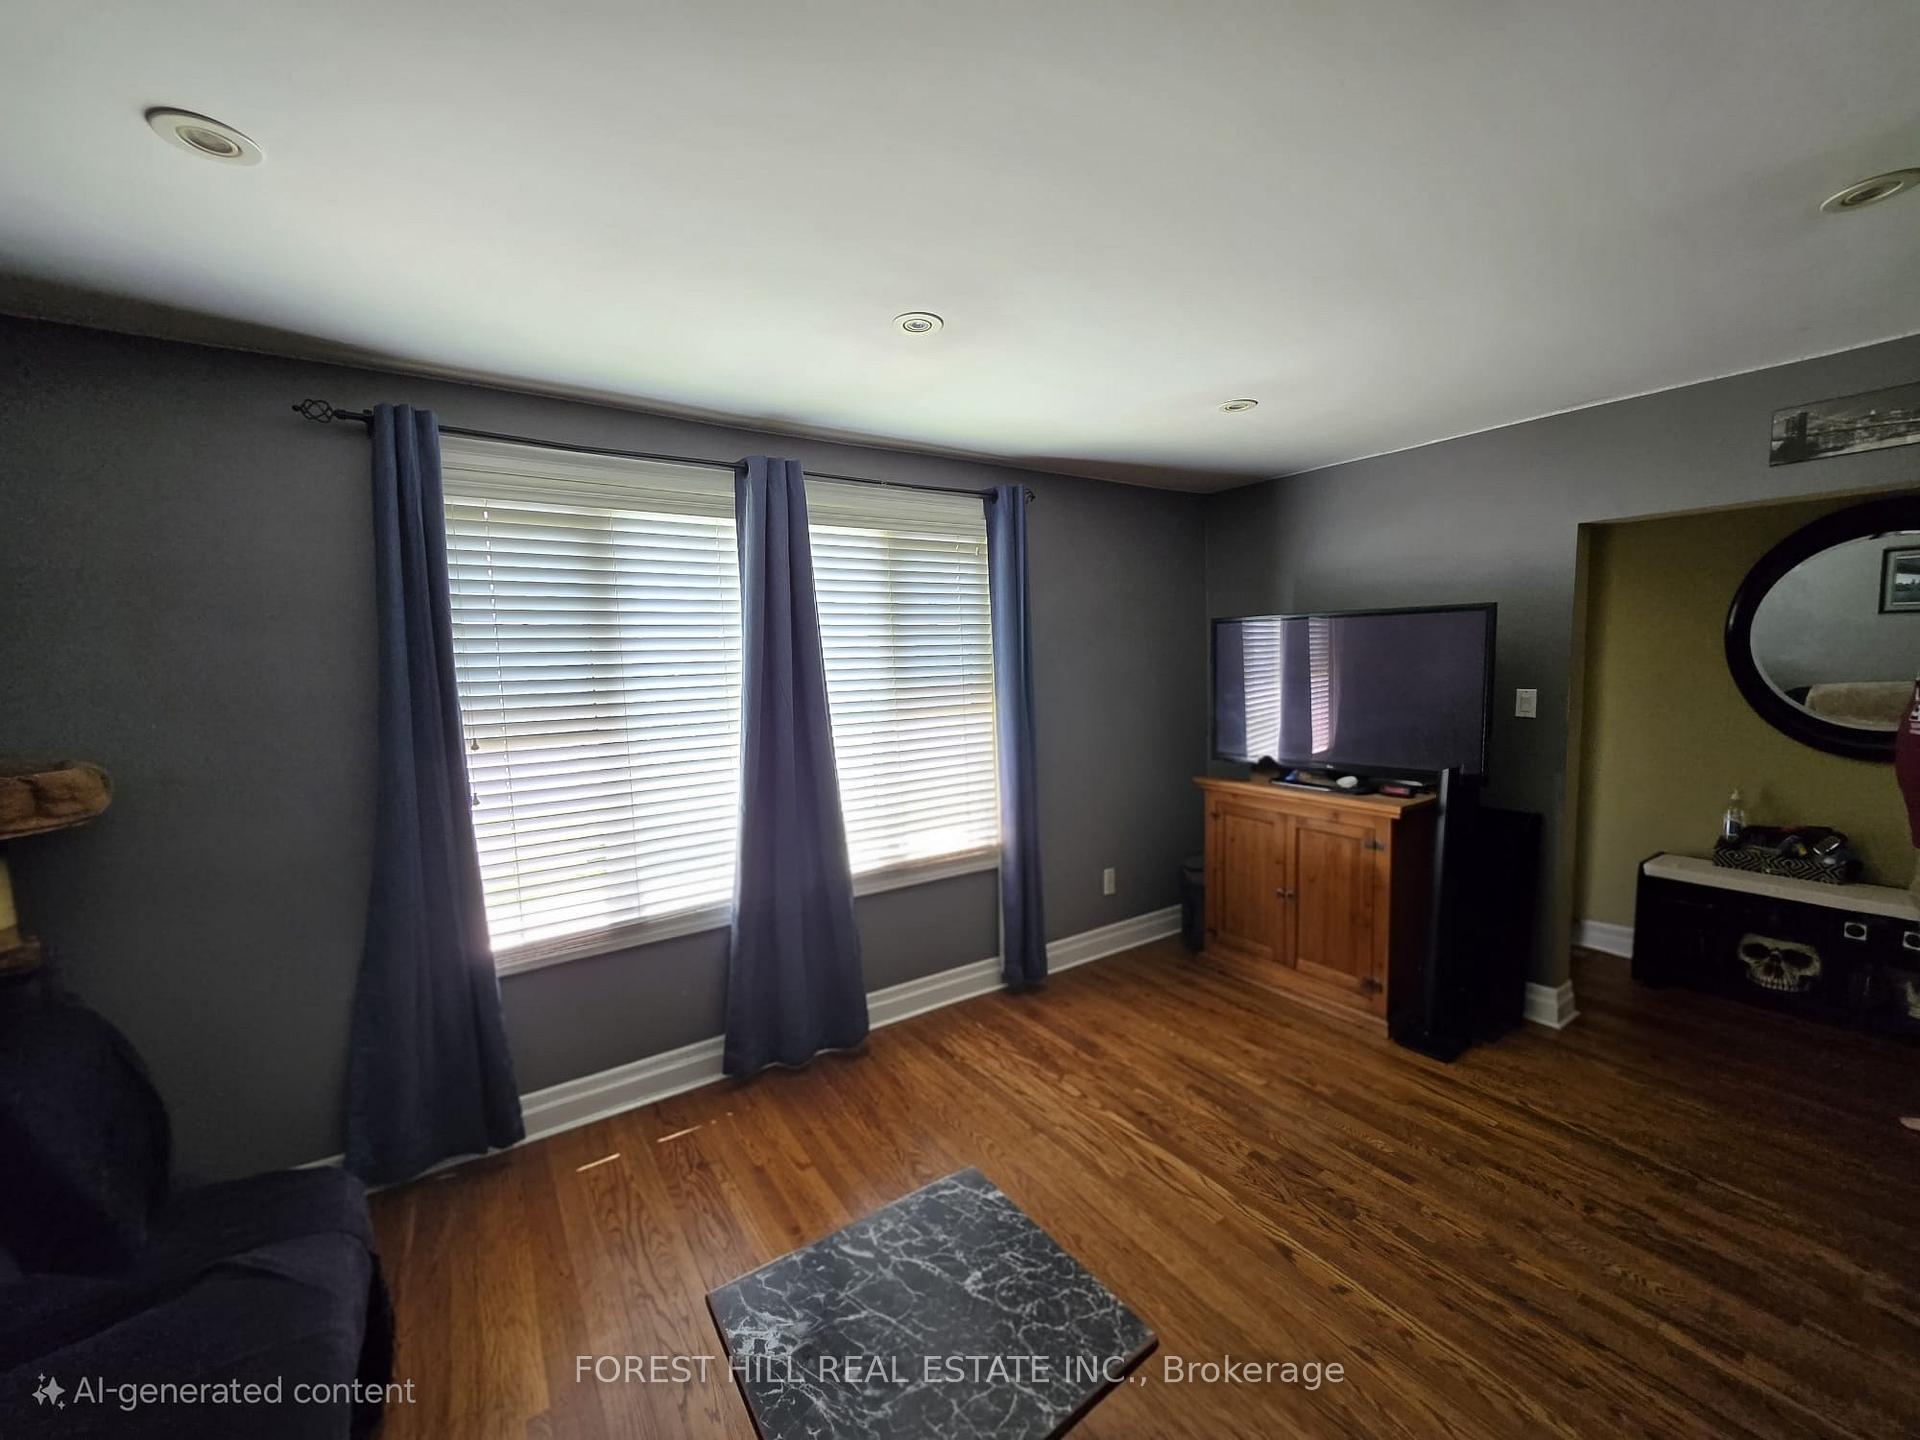 See all 11 photos
2 Bedrooms
2 Bathrooms
0 Garage
700–1.1K sq.ft
50×124 ft
$4,344/yr
Property history
- $1,099,900TerminatedList: 2025-07-30|End: 2025-12-21|144 daysW12315185
- $1,200,000TerminatedList: 2025-07-08|End: 2025-07-30|22 daysW12269885
Facts and features
- BasementPart finished
- Price per sq ft~$1,333
- Water, sewerMunicipal
- HeatingForced air
What stands out
- Fireplace
- Central air
The homeDetached, Bungalow, 700–1,100 sq ft
- Type: Detached
- Style: Bungalow
- Living space: 700–1,100 sq ft
- Basement: Partially finished
InsideFireplace Yes, Carpet free, primary bedroom - main floor, Rooms above ground 5
- Fireplace: Yes
- Features: Carpet free, primary bedroom - main floor
- Rooms above ground: 5
- Bedrooms: 2
- Bathrooms: 2
- Kitchens: 1
Outside and lotBrick, Asphalt shingle, Concrete
Outside
- Exterior: Brick
- Roof: Asphalt shingle
- Foundation: Concrete
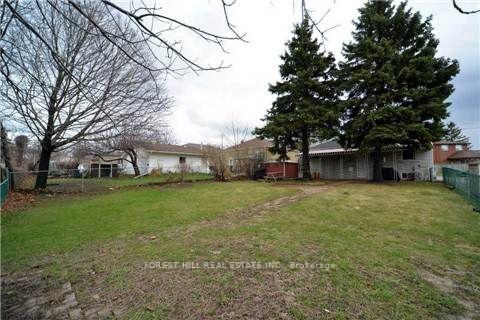
- Size: 50 × 124 ft
Parking3 Parking, Private
- Spaces: 3 Parking
- Driveway: Private
Heating, water and powerForced air, gas, Central air, Municipal water
- Heating: Forced air, gas
- Cooling: Central air
- Water: Municipal water
- Sewer: Municipal sewer
Costs and taxesTaxes $4,344 a year, HST included in the price
- Taxes, 2025: $4,344 a year
- HST: HST included in the price
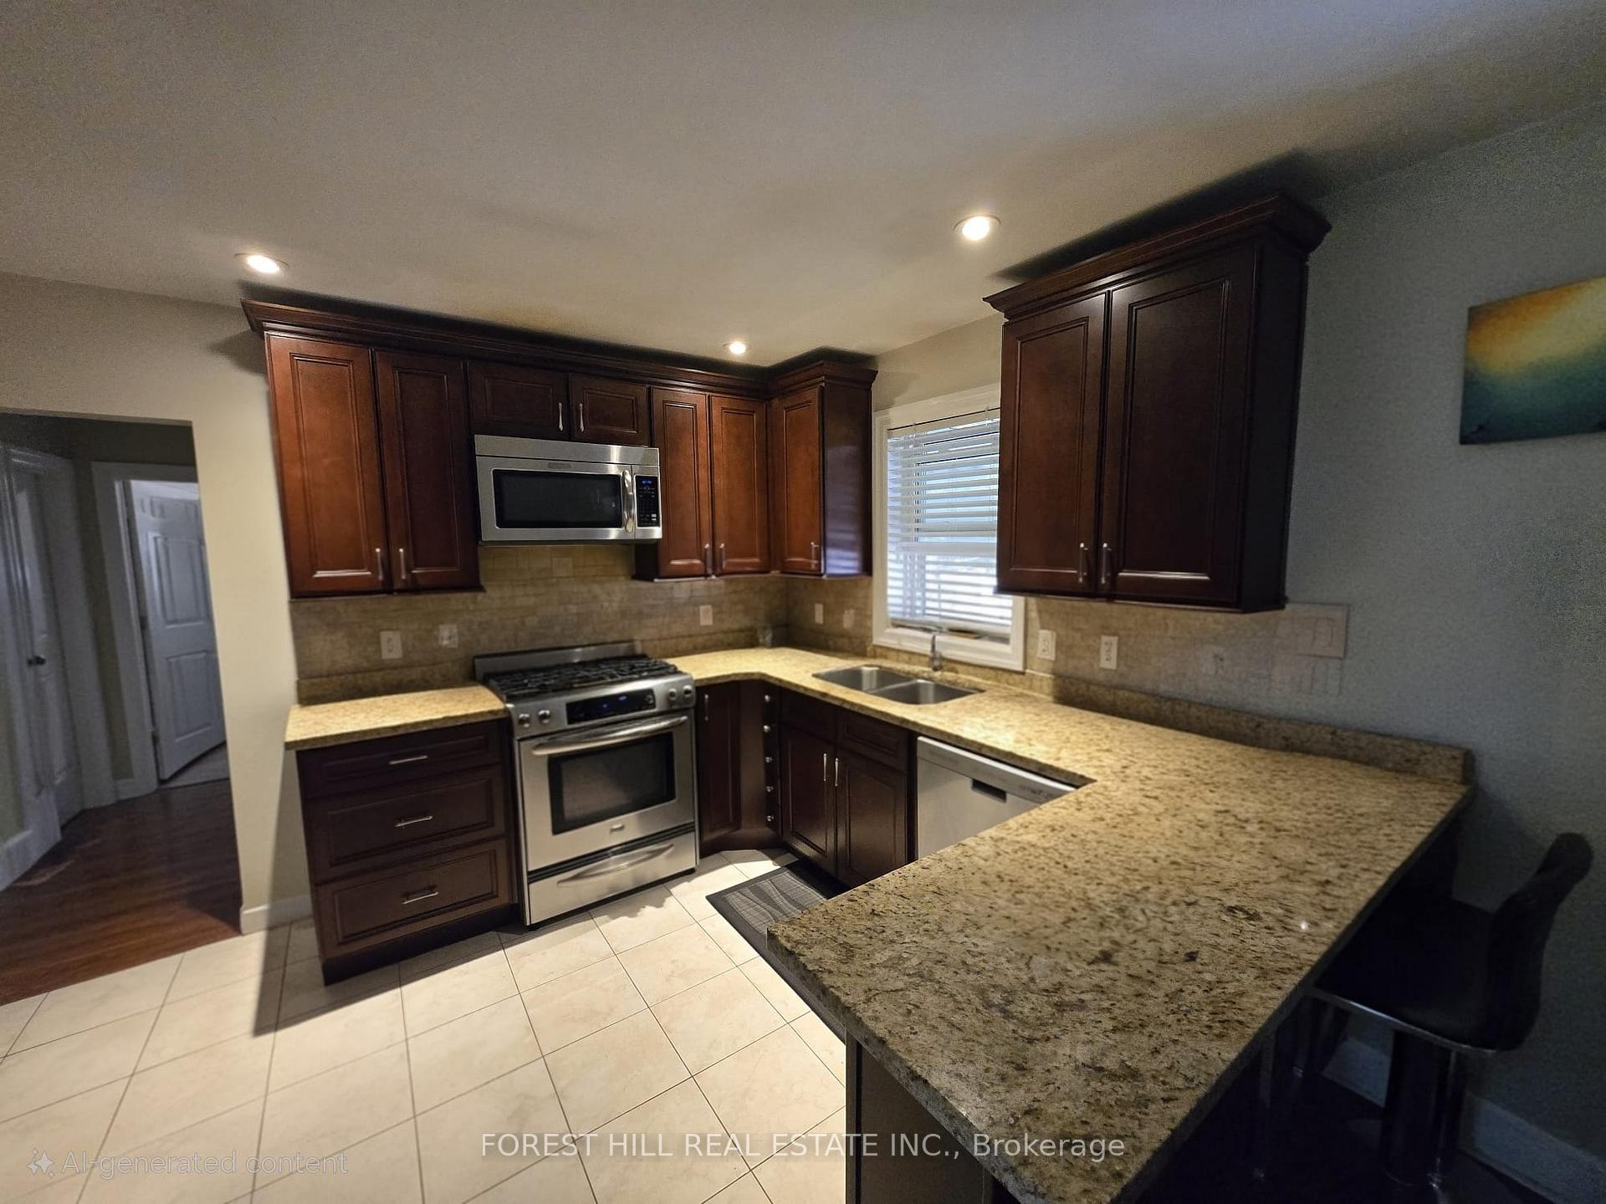
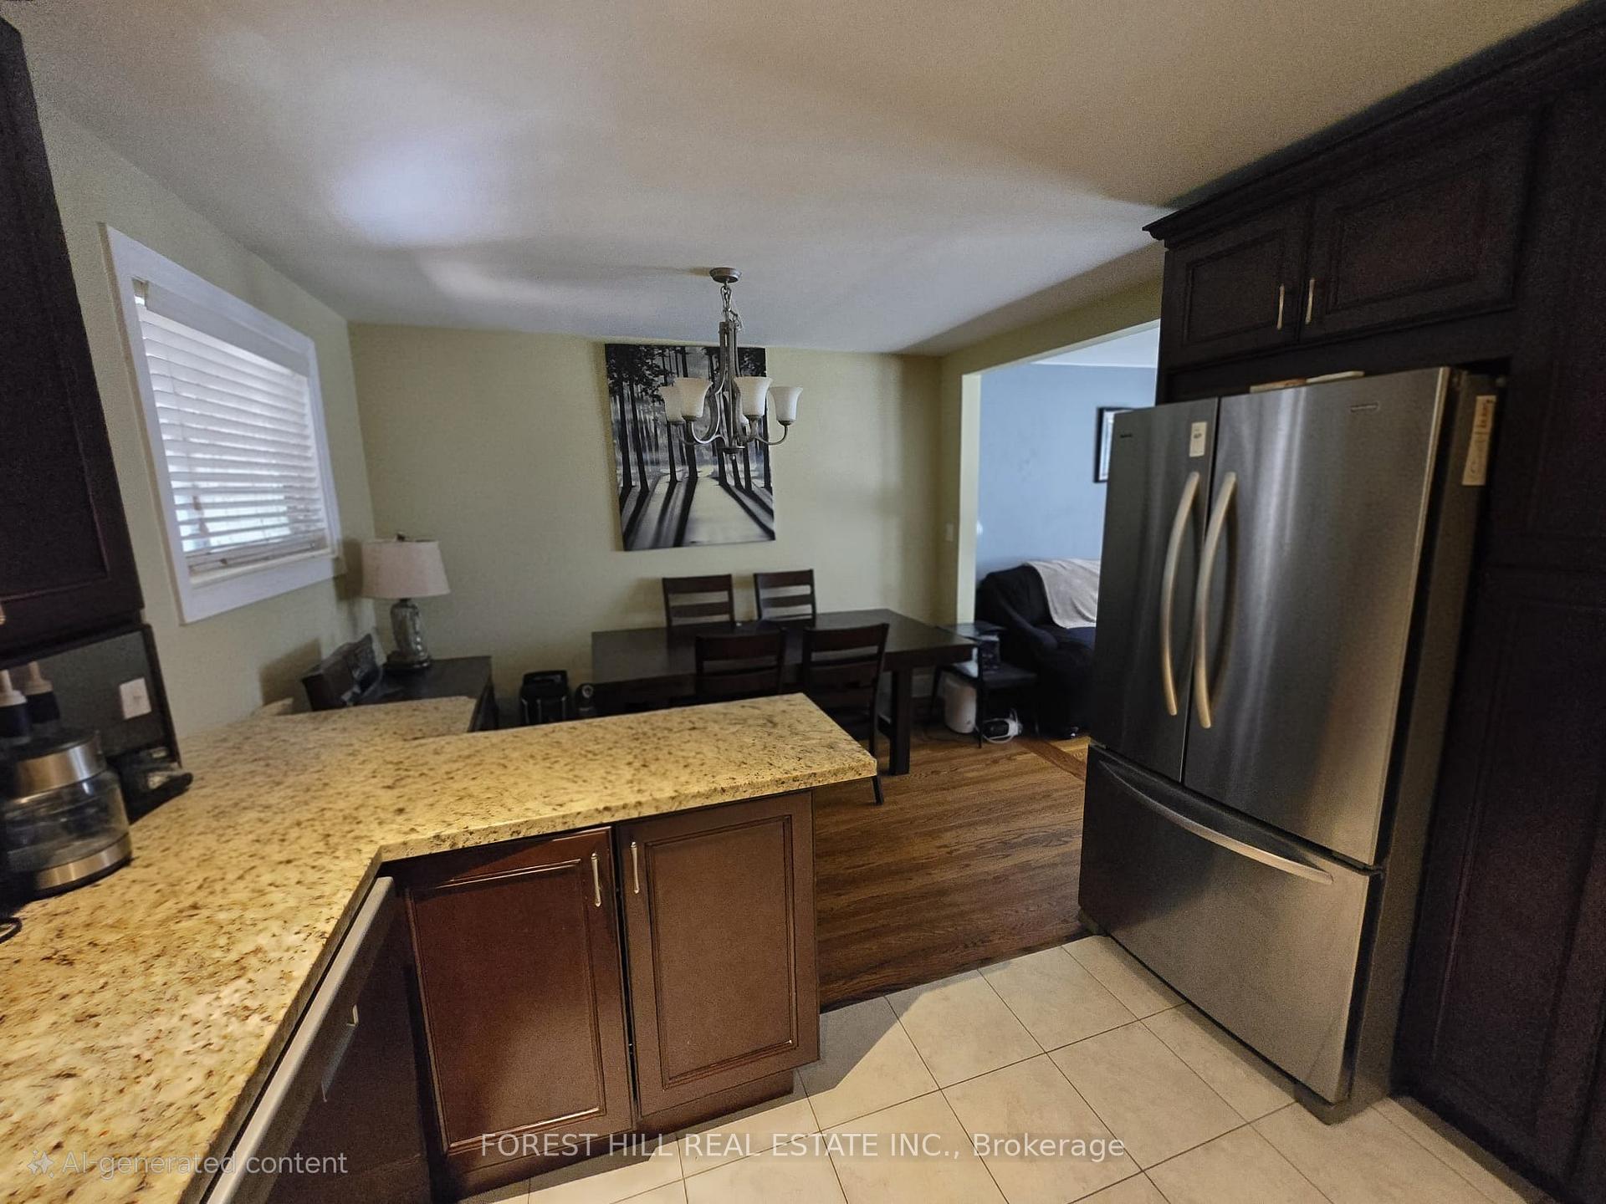
Included in the saleS/s fridge, s/s gas stove, dishwasher, microwave hood fan, washer/dryer, gas line to bbq,, all elf's, all window coverings, cac, hwt(o), gas furnace
- Included: S/s fridge, s/s gas stove, dishwasher, microwave hood fan, washer/dryer, gas line to bbq,, all elf's, all window coverings, cac, hwt(o), gas furnace
Listing detailsW12269885, Terminated, Jul 8, 2025
- MLS® number: W12269885
- Status: Terminated
- Listed on: Jul 8, 2025
- Days on market: 22
- Updated: Jul 30, 2025
- Possession: Flexible
- Occupied by: Tenant
- Listing brokerage: FOREST HILL REAL ESTATE INC.
About this home
272 Richard Clark Drive, North York (Downsview-Roding-CFB), ON M3M 1W4
Carpet FreePrimary Bedroom - Main Floor
Fantastic Opportunity! Well maintained, updated bungalow, renovated kitchen with granite countertops, updated cabinetry with under-mount lighting, a stylish backsplash, and stainless steel appliances. Renovated main floor bathroom, with modern finishes, stained hardwood floors run throughout the home, adding warmth and elegance to every room. Step outside to your covered backyard patio, great for entertaining
Read more
Ask about this home
A HOMEH agent will answer your questions about this home.
Ask a question
Thinking of selling your home?See what your home is worth today.
Around this home
Keele / Wilson
Errands
Parks
Schools
Daily convenience, out of 100, from the distances below
ParkHeathrow Park · 3 within 1 km1 min walk46 m
GroceryAfrican King Meat Shop3 min walk207 m
SchoolTumpane Public School7 min walk400 m
PharmacyI.D.A.9 min walk558 m
Cafés & foodPho Kim · 15 within 1 km3 min walk201 m
Gym & rec centreChalkfarm Community Centre7 min walk412 m
LibraryToronto Public Library - Black Creek8 min walk520 m
WalkDriveStraight-line distance, open map data
Grocery0.2 km
Park0.0 km
Coffee0.3 km
Dining0.2 km
Gym0.5 km
Schools nearby
School rating, out of 10.
Tumpane Public Schoolelementary · Public · 0.4 km
—
Chalkfarm Public Schoolelementary · Public · 0.7 km
—
Highview Public Schoolelementary · Public · 0.8 km
—
Contact agent
Helpful calculators
Mortgage
Affordability
Closing costs
Land transfer tax
Property tax
Down payment
CMHC insurance
Stress test
Cashback Rebate
Your HOMEH agent

NimaHOMEH agent · North York
"I would see it this week."
Ask Nima