

Main Floor, 29 Yellowstone Street
Main Floor, 29 Yellowstone Street
 See all 20 photos
Property history
- $3,000TerminatedList: 2025-06-23|End: 2025-08-06|44 daysW12239373
- $3,200TerminatedList: 2025-05-15|End: 2025-06-22|38 daysW12153833
Facts and features
- BasementSeparate entrance
- Lot size31 × 120 ft
- Lease term12 months
- FurnishedUnfurnished
- Separate entrance
- Central air
The homeSemi-Detached, Bungalow, Age 51–99 years
- Type: Semi-Detached
- Style: Bungalow
- Age: 51–99 years
- Living space: 1,100–1,500 sq ft
- Basement: Separate entrance
- Special designation: Other
InsideCommon area, lower level, Carpet free, Rooms above ground 9
- Laundry: Common area, lower level
- Features: Carpet free
- Rooms above ground: 9
- Rooms in the basement: 1
- Bedrooms: 3
- Bathrooms: 1
- Kitchens: 1
- Family room: Yes
Outside and lotBrick, Shingles, Concrete block
- Exterior: Brick
- Roof: Shingles
- Foundation: Concrete block
- Size: 31.48 × 120 ft
Parking1 Parking, Reserved/assigned
- Spaces: 1 Parking
- Driveway: Reserved/assigned
Heating, water and powerForced air, gas, Central air, Municipal water
- Heating: Forced air, gas
- Cooling: Central air
- Water: Municipal water
- Sewer: Municipal sewer
Rent and termsRent $3,200 a month, Main, Unfurnished
- Rent: $3,200 a month
- Space for rent: Main
- Furnished: Unfurnished
- Lease: 12 months
- Paid: Monthly
- Rent includes: Parking
- Deposit: Required
- Credit check: Required
- Employment letter: Required
- Rental application: Required
- References: Required
Listing detailsW12153833, Terminated, May 15, 2025
- MLS® number: W12153833
- Status: Terminated
- Listed on: May 15, 2025
- Days on market: 38
- Updated: Jun 22, 2025
- Possession: 2025-05-17 / Immediate
- Occupied by: Vacant
- Listing brokerage: PEAK PRIME REALTY INC.
About this home
Main Floor, 29 Yellowstone Street, North York (Glenfield-Jane Heights), ON M3N 1M3
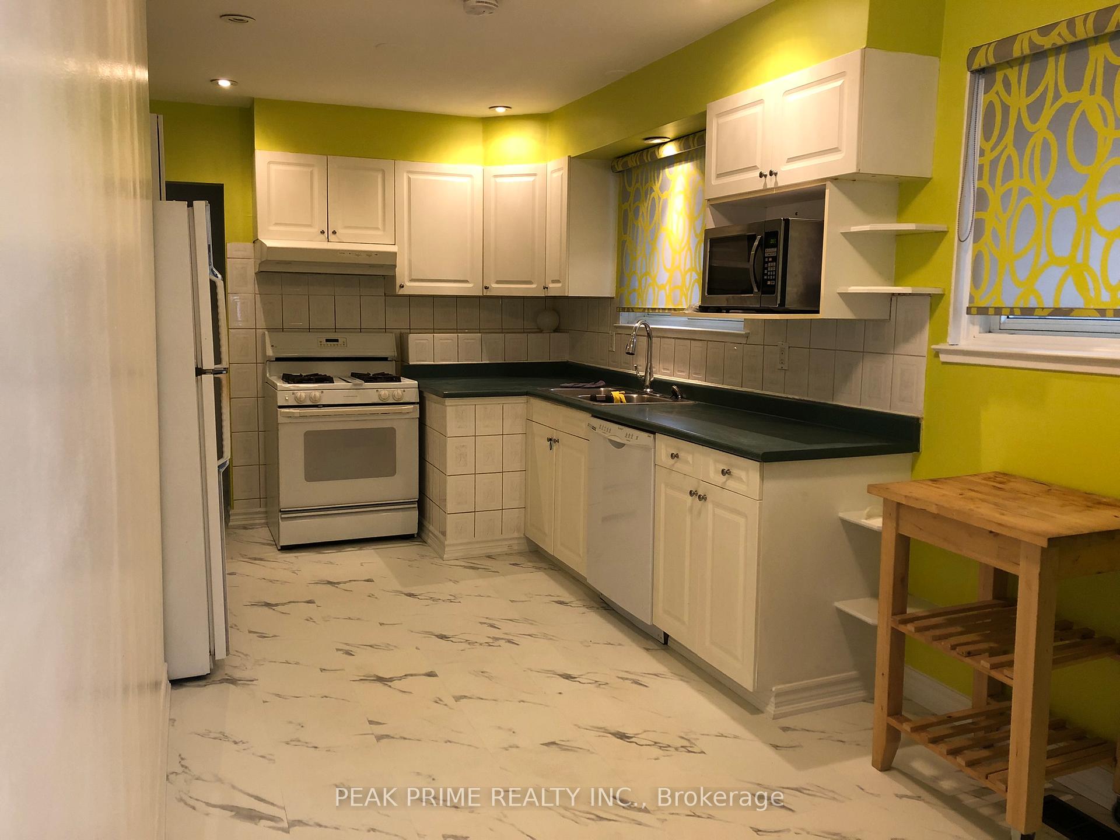
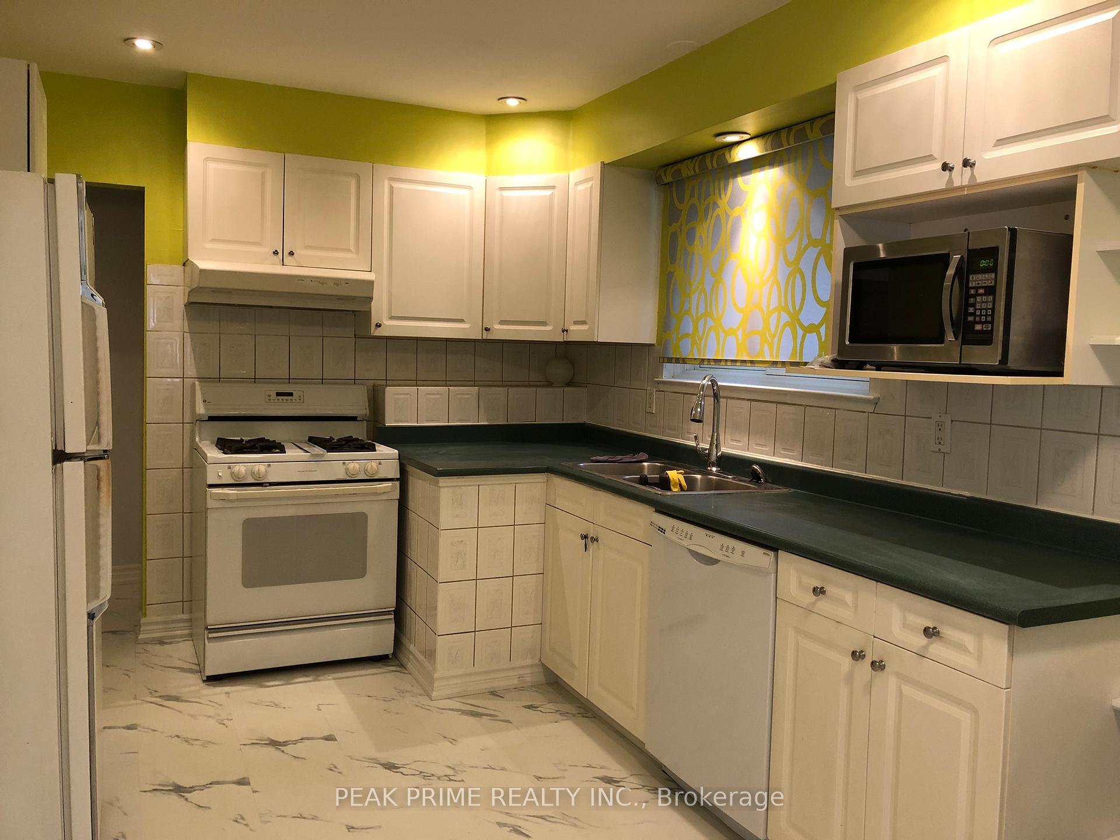
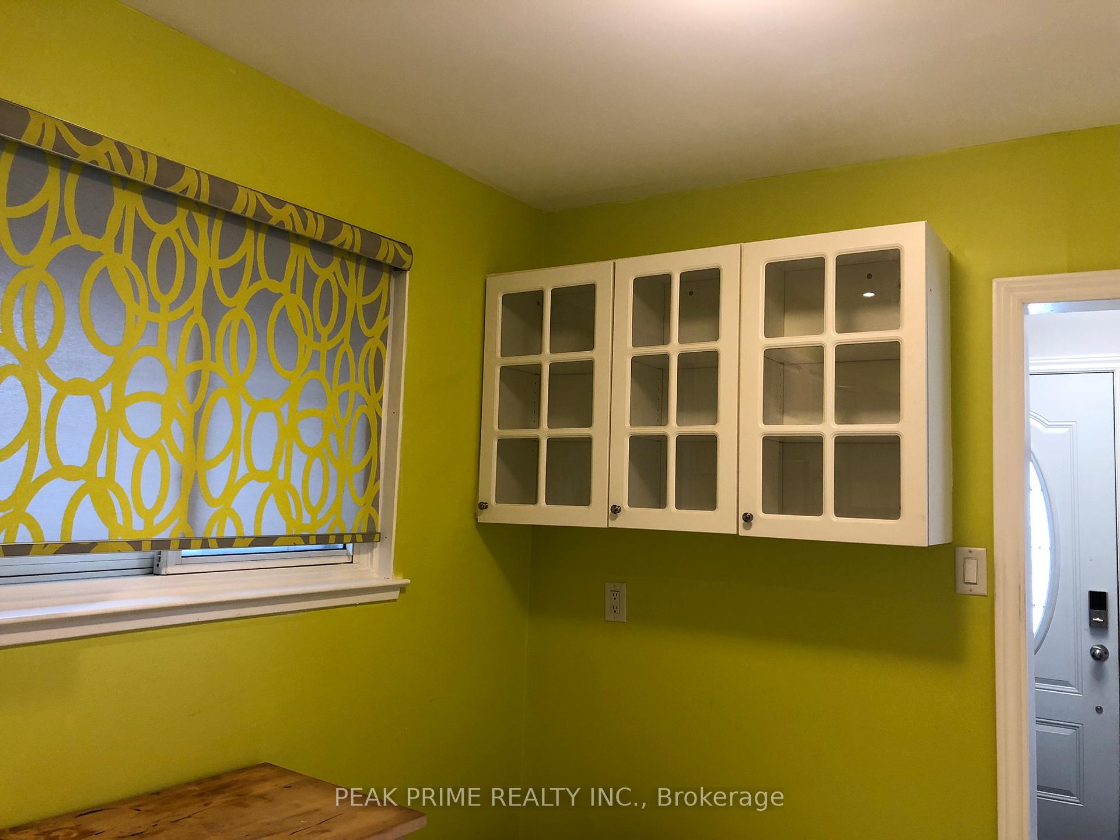
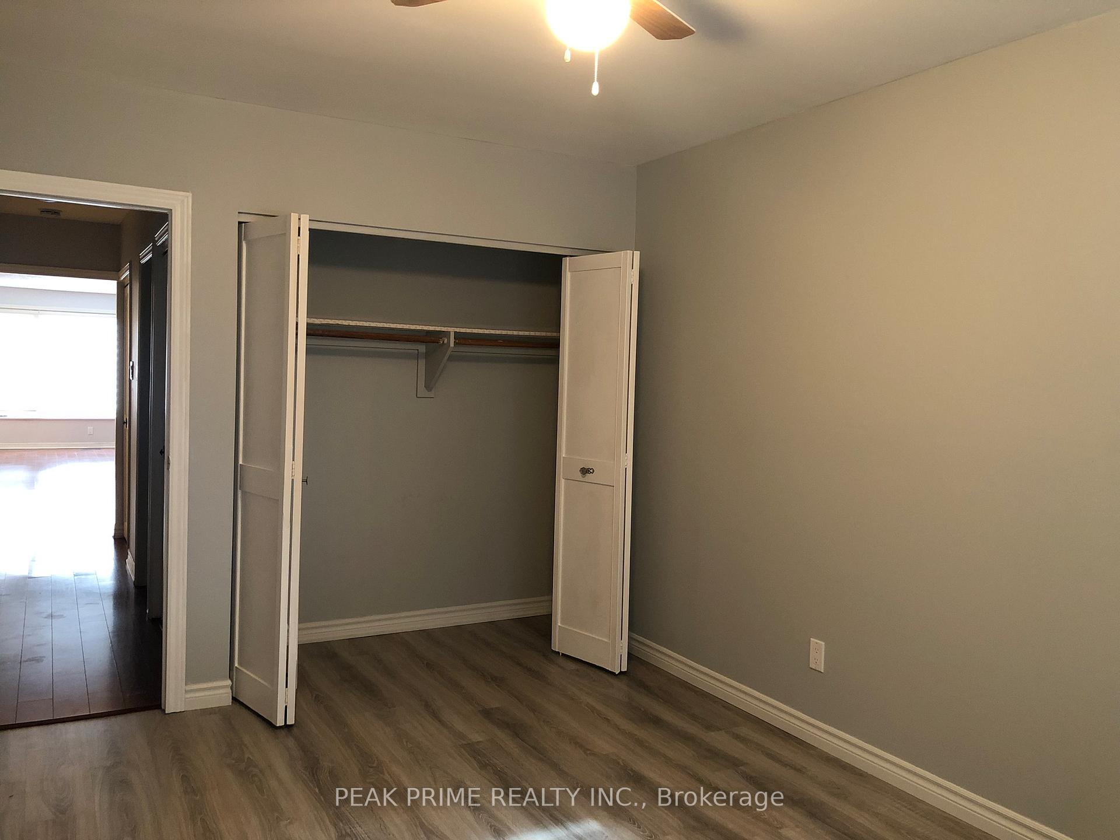
Welcome Home to 29 Yellowstone Street Main Floor Unit. Very Spacious, Bright and Clean with fresh paint throughout. This Apartment features a kitchen with eat in space, a separate dining area, a large family room and a large walk in pantry. All bedrooms are good size and have large closets. Laundry is onsite and is shared with the basement tenants. 1 Designated parking spot on the driveway. Tenants have access to a large backyard equipped with lounging furniture and a BBQ. Basement is separate. 70% Utilities are extra per month.
Ask about this home
A HOMEH agent will answer your questions about this home.
Around this home
Daily convenience, out of 100, from the distances below
Schools nearby
School rating, out of 10.
Helpful calculators
Your HOMEH agent

"I would see it this week."