

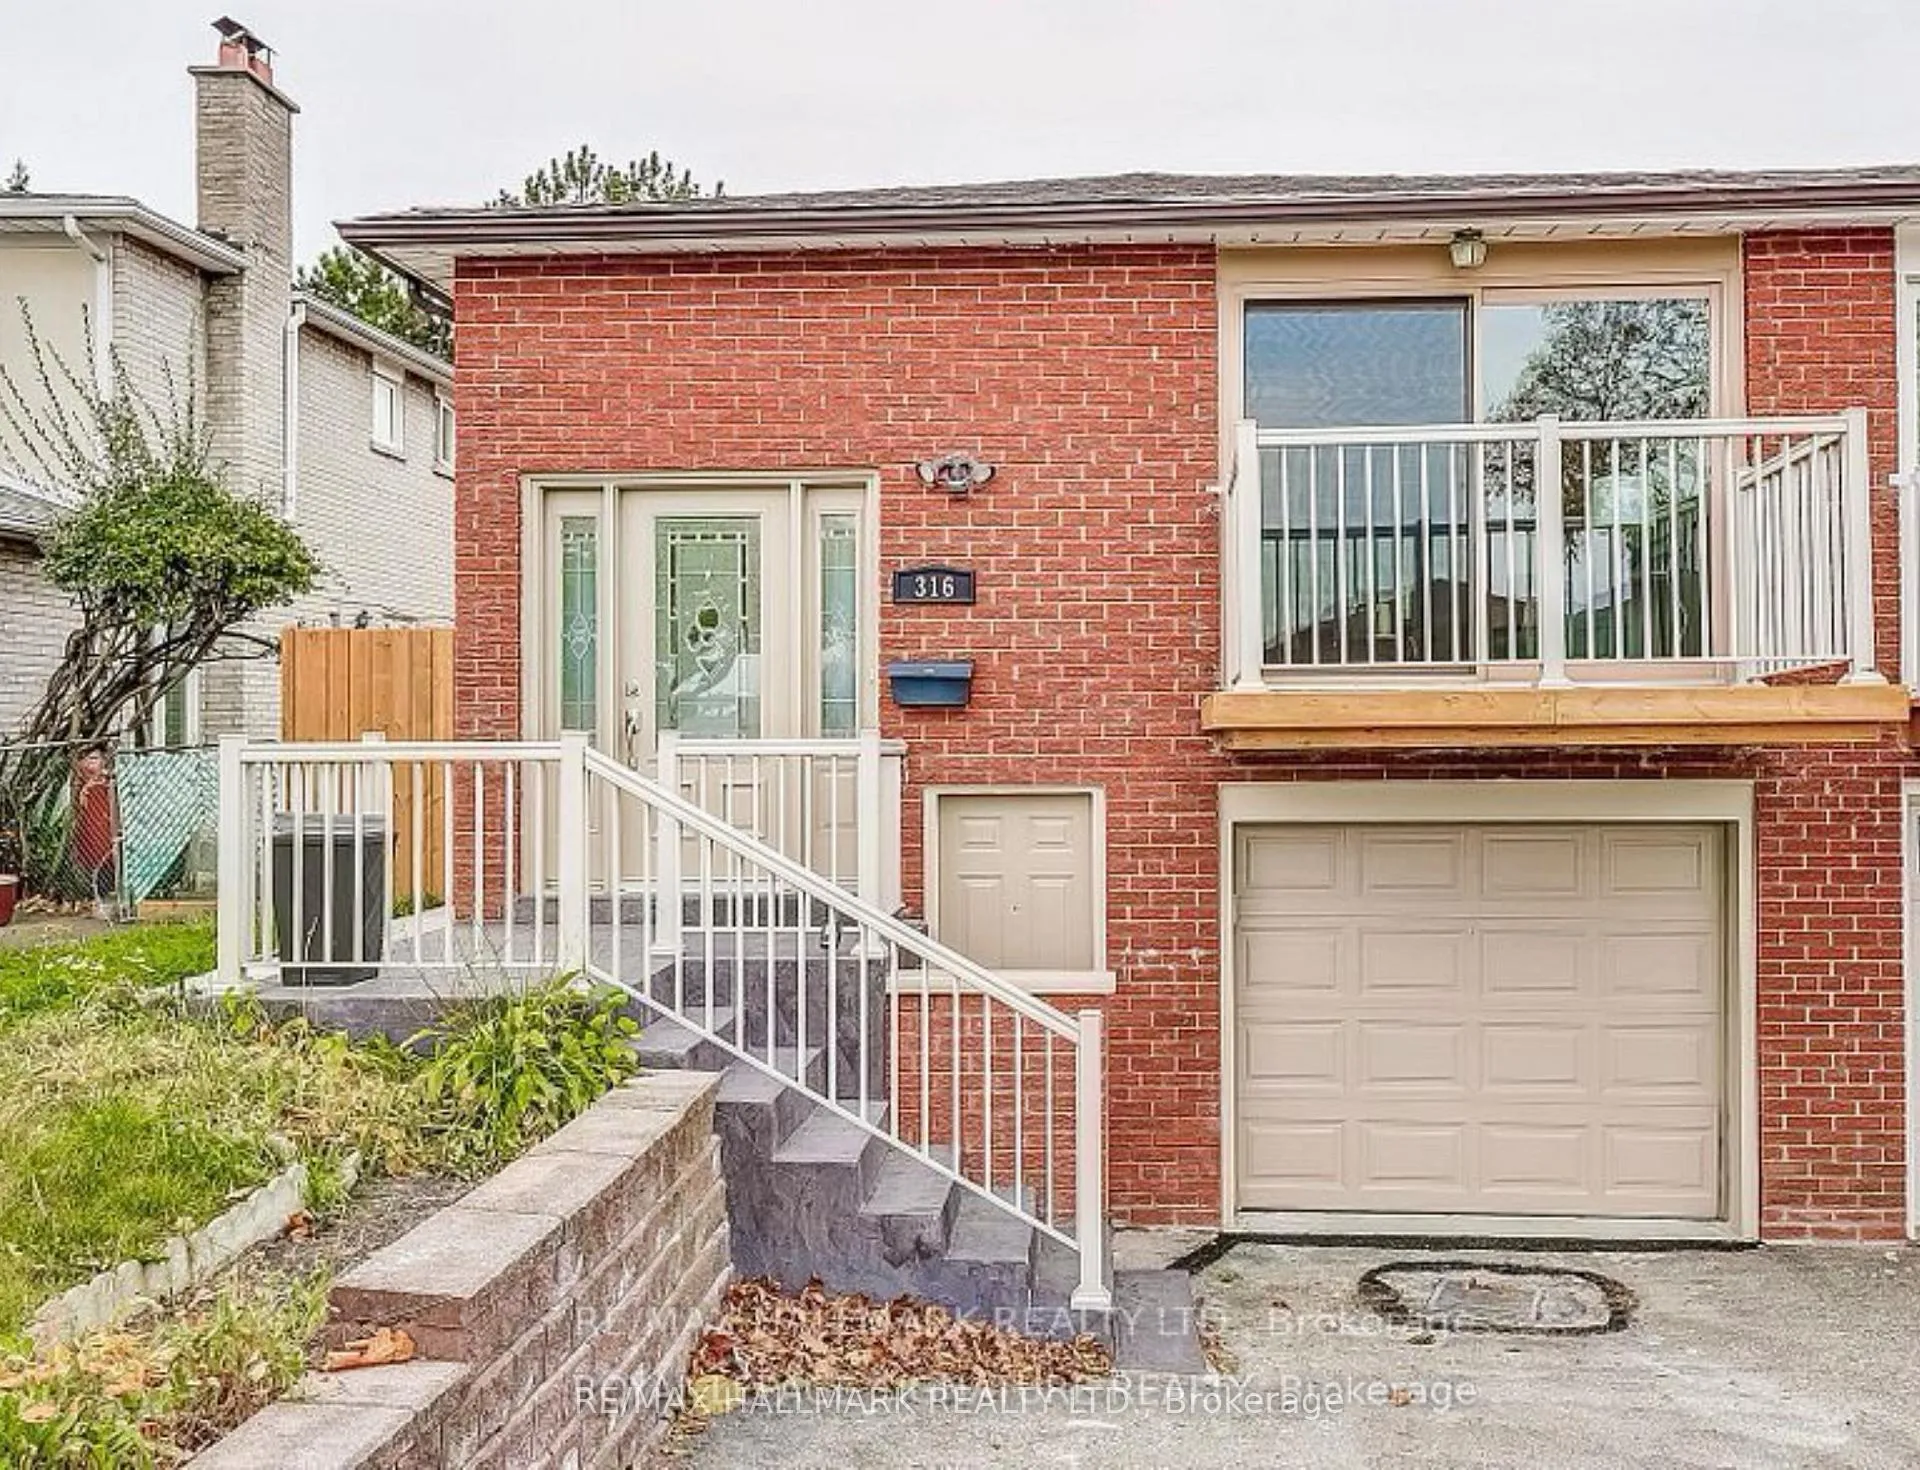
316 Cherokee Boulevard
Semi-Detached Expired
1/10316 Cherokee Boulevard
Semi-Detached Expired
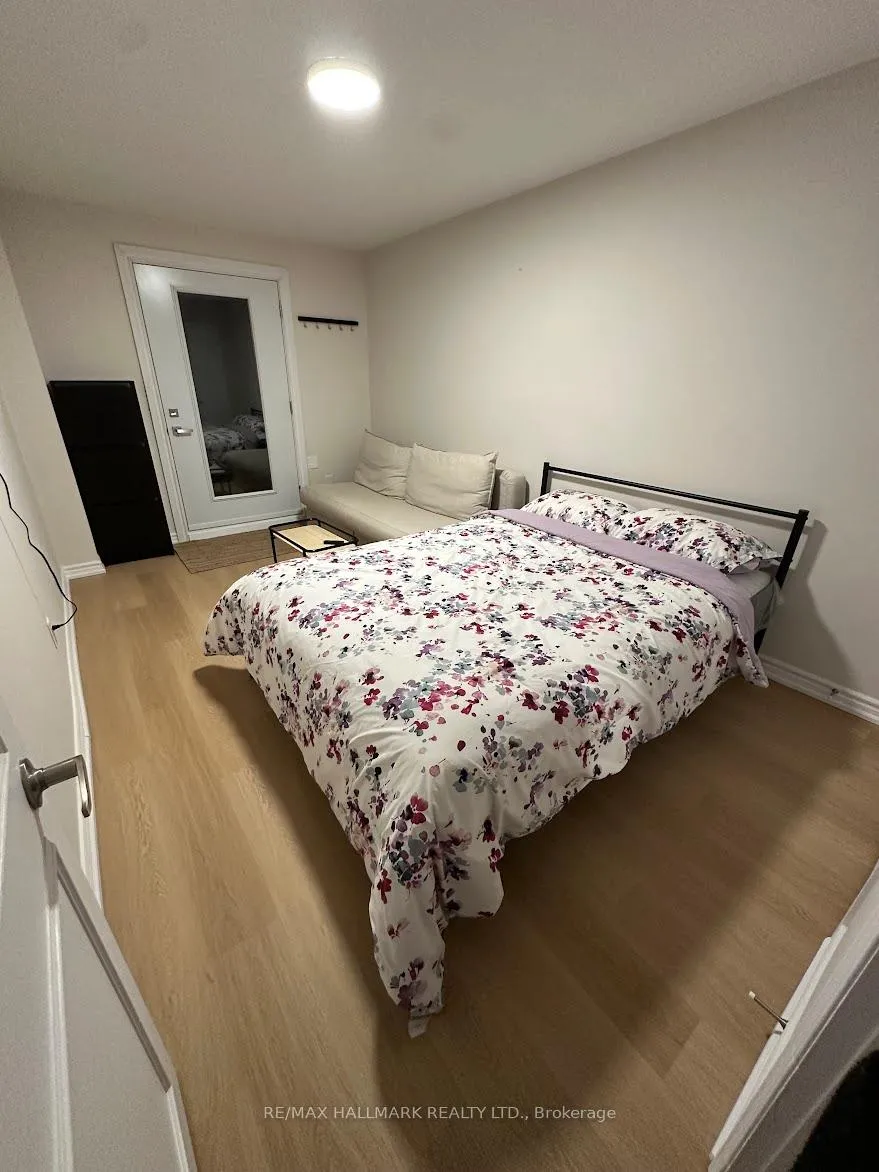
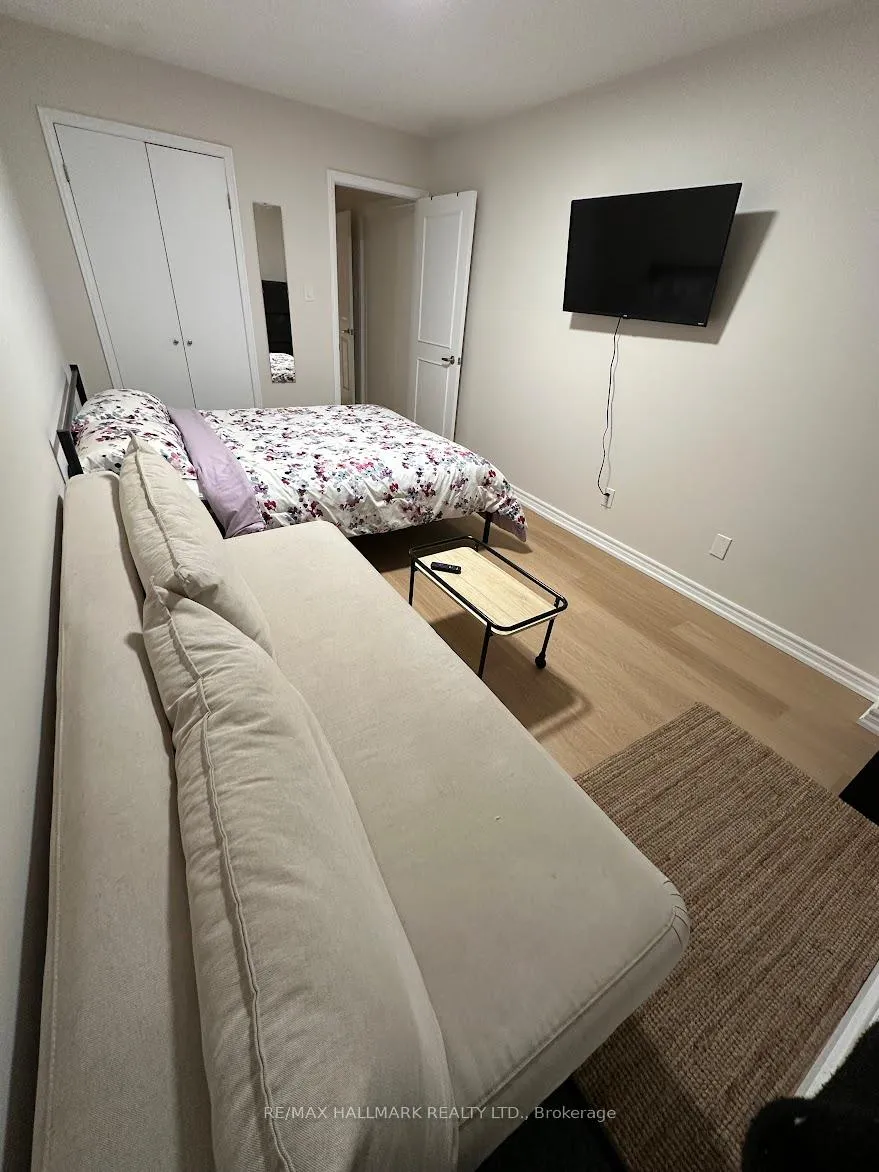
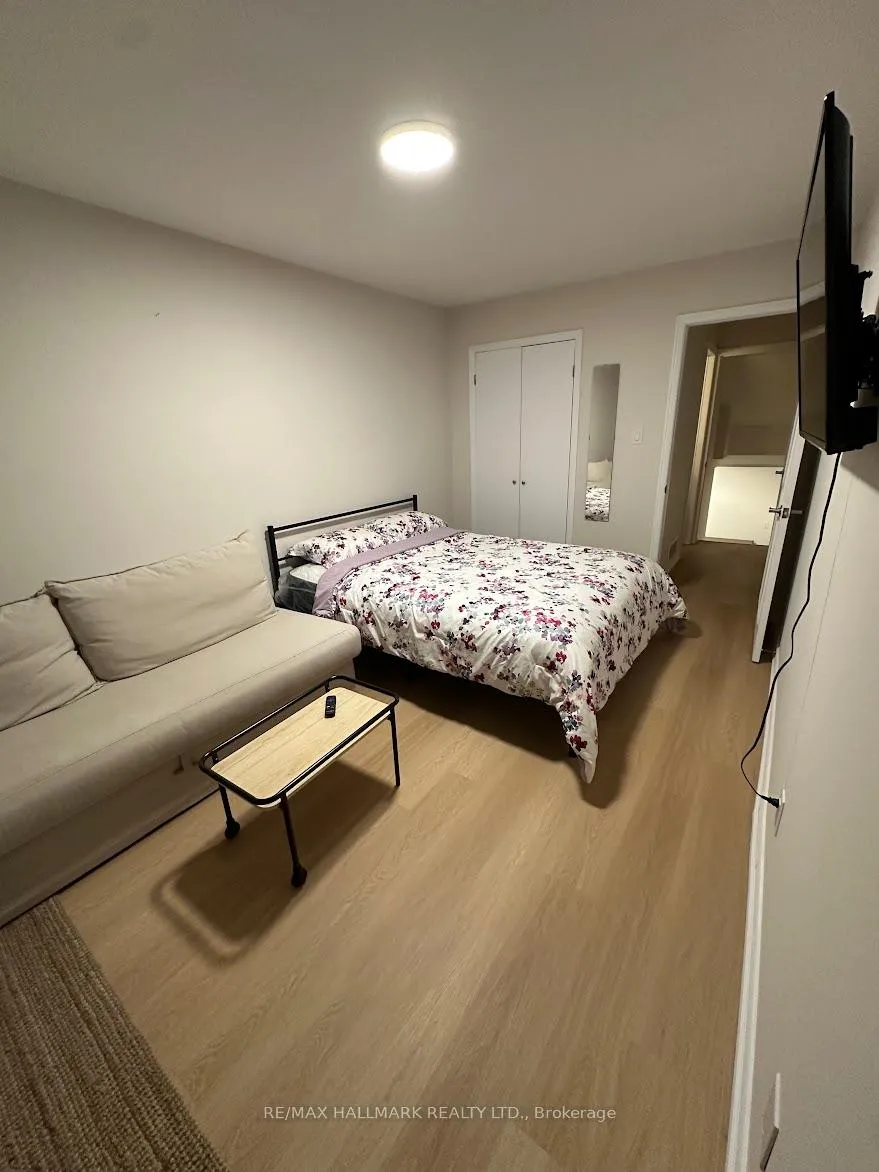
 See all 10 photos
1 Bedroom
1 Bathroom
0 Garage
1.5K–2K sq.ft
Main Floor
— Unit
Property history
- $1,550ExpiredList: 2026-04-28|End: 2026-08-31|125 daysC13055954
- $1,950SuspendedList: 2025-04-09|End: 2025-05-15|36 daysC12071918
- $1,500SuspendedList: 2025-04-15|End: 2025-04-21|6 daysC12084227
Facts and features
- BasementApartment
- Lot size30 × 120 ft
- Lease termShort term lease
- FurnishedFurnished
What stands out
- Central air
The homeSemi-Detached, Backsplit 3, 1,500–2,000 sq ft
- Type: Semi-Detached
- Style: Backsplit 3
- Living space: 1,500–2,000 sq ft
- Basement: Apartment
InsideEnsuite, Accessory apartment, Rooms above ground 3
- Laundry: Ensuite
- Features: Accessory apartment
- Rooms above ground: 3
- Bedrooms: 1
- Bathrooms: 1
- Kitchens: 1
Outside and lotBrick, Asphalt shingle, Unknown
Outside
- Exterior: Brick
- Roof: Asphalt shingle
- Foundation: Unknown
- Size: 30 × 120 ft
ParkingBuilt-in
- Garage: Built-in
Heating, water and powerForced air, gas, Central air, Municipal water
- Heating: Forced air, gas
- Cooling: Central air
- Water: Municipal water
- Sewer: Municipal sewer
Rent and termsRent $1,550 a month, Main, Furnished
- Rent: $1,550 a month
- Space for rent: Main
- Furnished: Furnished
- Lease: Short term lease
- Rent includes: All inclusive
- Deposit: Required
- Credit check: Required
- Employment letter: Required
- Rental application: Required
- References: Required
Listing detailsC13055954, Expired, Apr 28, 2026
- MLS® number: C13055954
- Status: Expired
- Listed on: Apr 28, 2026
- Days on market: 125
- Updated: Aug 31, 2026
- Possession: 2026-04-29 / Immediate
- Occupied by: Vacant
- Listing brokerage: RE/MAX HALLMARK REALTY LTD.
About this home
316 Cherokee Boulevard, North York (Pleasant View), ON M2H 2W7
Accessory Apartment
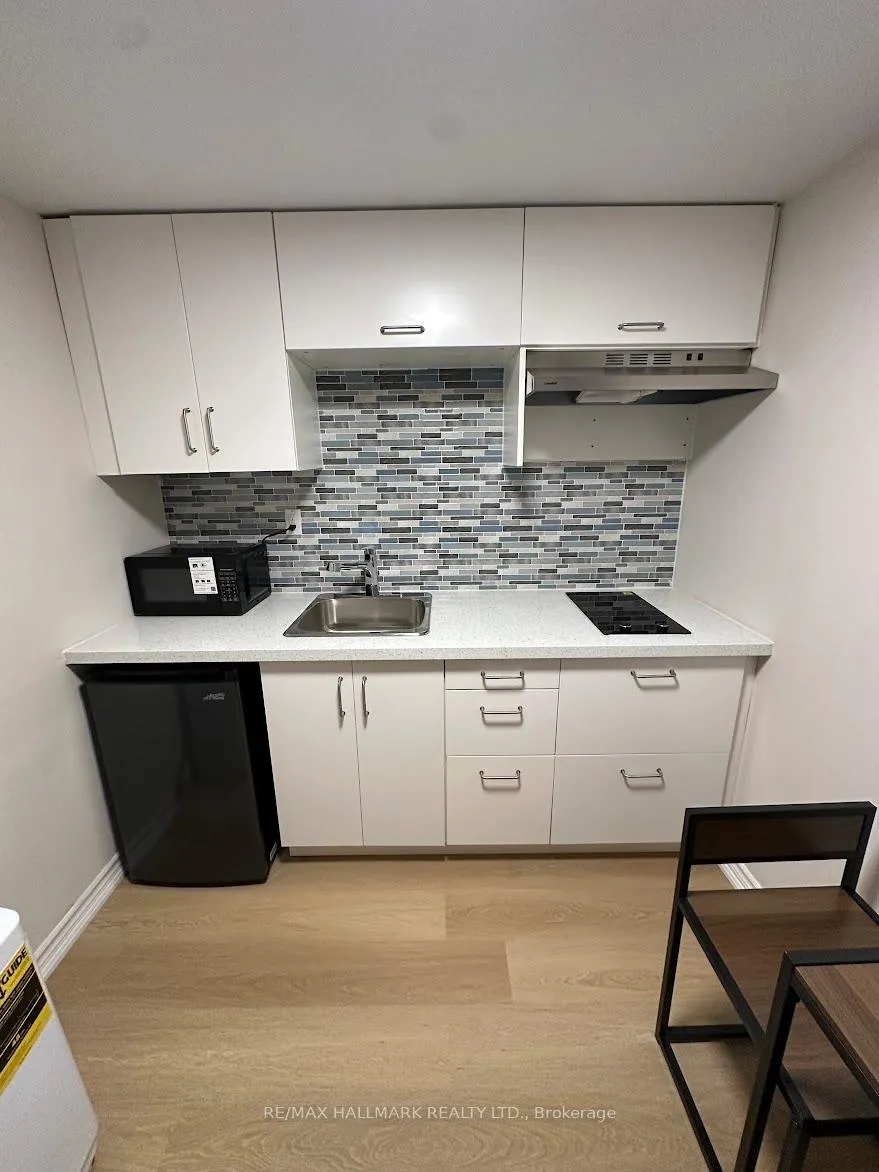
Beautifully Furnished & Upgraded 1-Bedroom Ground-Level Apartment Near Seneca College & Public Transit. This newly upgraded ground-level apartment offers comfort and convenience. Features include a full kitchen, a modern 3-piece bathroom, and in-suite laundry. Enjoy easy access to Highways 401, 404, and the DVP, Just steps from parks and playgrounds, and conveniently situated near Seneca College and public transit.
Read more
Ask about this home
A HOMEH agent will answer your questions about this home.
Ask a question
Around this home
Victoria Park / Finch
Errands
Parks
Schools
Daily convenience, out of 100, from the distances below
ParkShawnee Park · 4 within 1 km2 min walk143 m
GroceryLa Pastry10 min walk645 m
SchoolCherokee Public School2 min walk120 m
PharmacyGuardian12 min walk750 m
Cafés & foodTim Hortons · 12 within 1 km11 min walk677 m
Gym & rec centreGoodLife Fitness10 min walk627 m
LibrarySeneca College Library17 min walk1.0 km
WalkDriveStraight-line distance, open map data
Grocery0.6 km
Park0.1 km
Coffee0.7 km
Dining0.7 km
Gym0.6 km
Schools nearby
School rating, out of 10.
Cherokee Public Schoolelementary · Public · 0.1 km
—
St Martin Catholic School(Ol of Lourdeselementary · Catholic · 0.2 km
—
Chester Le Junior Public Schoolelementary · Public · 0.5 km
1.0/10Low
Contact agent
Helpful calculators
Rent vs buy
Affordability
Mortgage
Down payment
Stress test
CMHC insurance
Your HOMEH agent

KimHOMEH agent · North York
"I would see it this week."
Ask Kim