

Unit 307, 3237 Bayview Avenue
Unit 307, 3237 Bayview Avenue
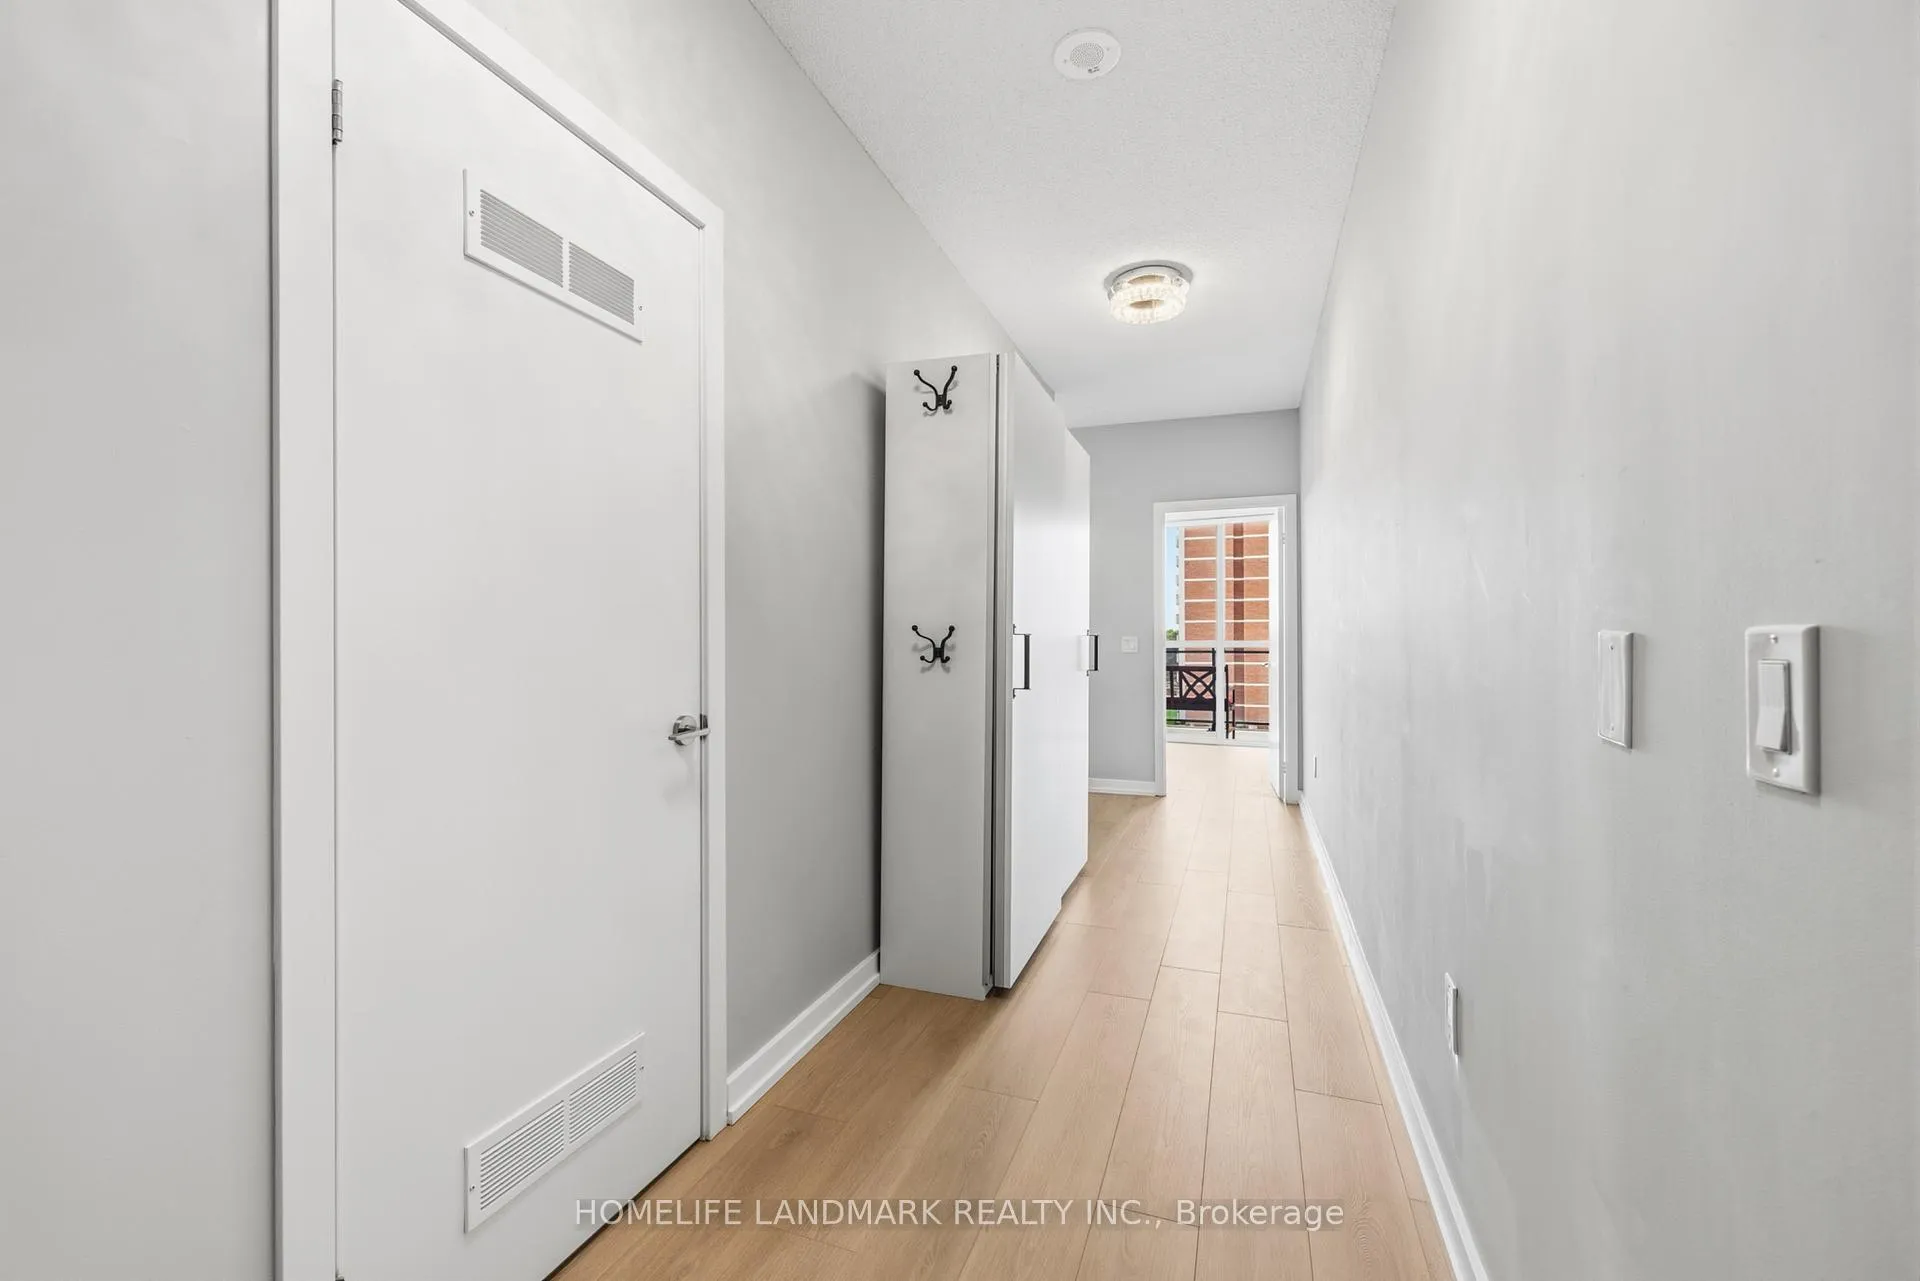 See all 38 photos
Property history
- $609,000ExpiredList: 2026-07-28|End: 2026-10-02|66 daysC13611400
- $2,995ExpiredList: 2026-07-06|End: 2026-09-04|60 daysC13525308
- $609,000ExpiredList: 2026-06-15|End: 2026-08-28|74 daysC13443724
Facts and features
- ExposureNorth east
- LaundryIn-suite
- LockerOwned
- BalconyOpen
- Central air
The homeCondo Apartment, Apartment, Age 6–10 years
- Type: Condo Apartment
- Style: Apartment
- Age: 6–10 years
- Living space: 800–899 sq ft
- Basement: None
- Exposure: North East
- Waterfront: None
InsideCarpet free, In-suite laundry, Carpet free, water purifier
- Flooring: Carpet free
- Laundry: In-suite laundry
- Features: Carpet free, water purifier
- Elevator: Yes
- Rooms above ground: 6
- Bedrooms: 2
- Bathrooms: 2
- Kitchens: 1
- Family room: Yes
OutsideBrick, metal/steel siding, Open
- Exterior: Brick, metal/steel siding
- Balcony: Open
Parking and locker1 Parking, Underground, Parking type Owned
- Spaces: 1 Parking
- Garage: Underground
- Parking type: Owned
- Locker: Owned
- Locker number: 25
- Locker level: M
BuildingThe Bennett On Bayview Condos, Storeys 14, Units 165
- Name: The Bennett On Bayview Condos
- Storeys: 14
- Units: 165
- Registered: 2019
- Condo corporation: 2775
- Pets: Allowed
Heating, water and powerForced air, gas, Central air
- Heating: Forced air, gas
- Cooling: Central air
Costs and taxesTaxes $3,691 a year, Condo fee $870 a month, Heat included, water included, cac included, common elements included, parking included, building insurance included
- Taxes, 2026: $3,691 a year
- Condo fee: $870 a month
- Fee includes: Heat included, water included, cac included, common elements included, parking included, building insurance included
- HST: HST included in the price
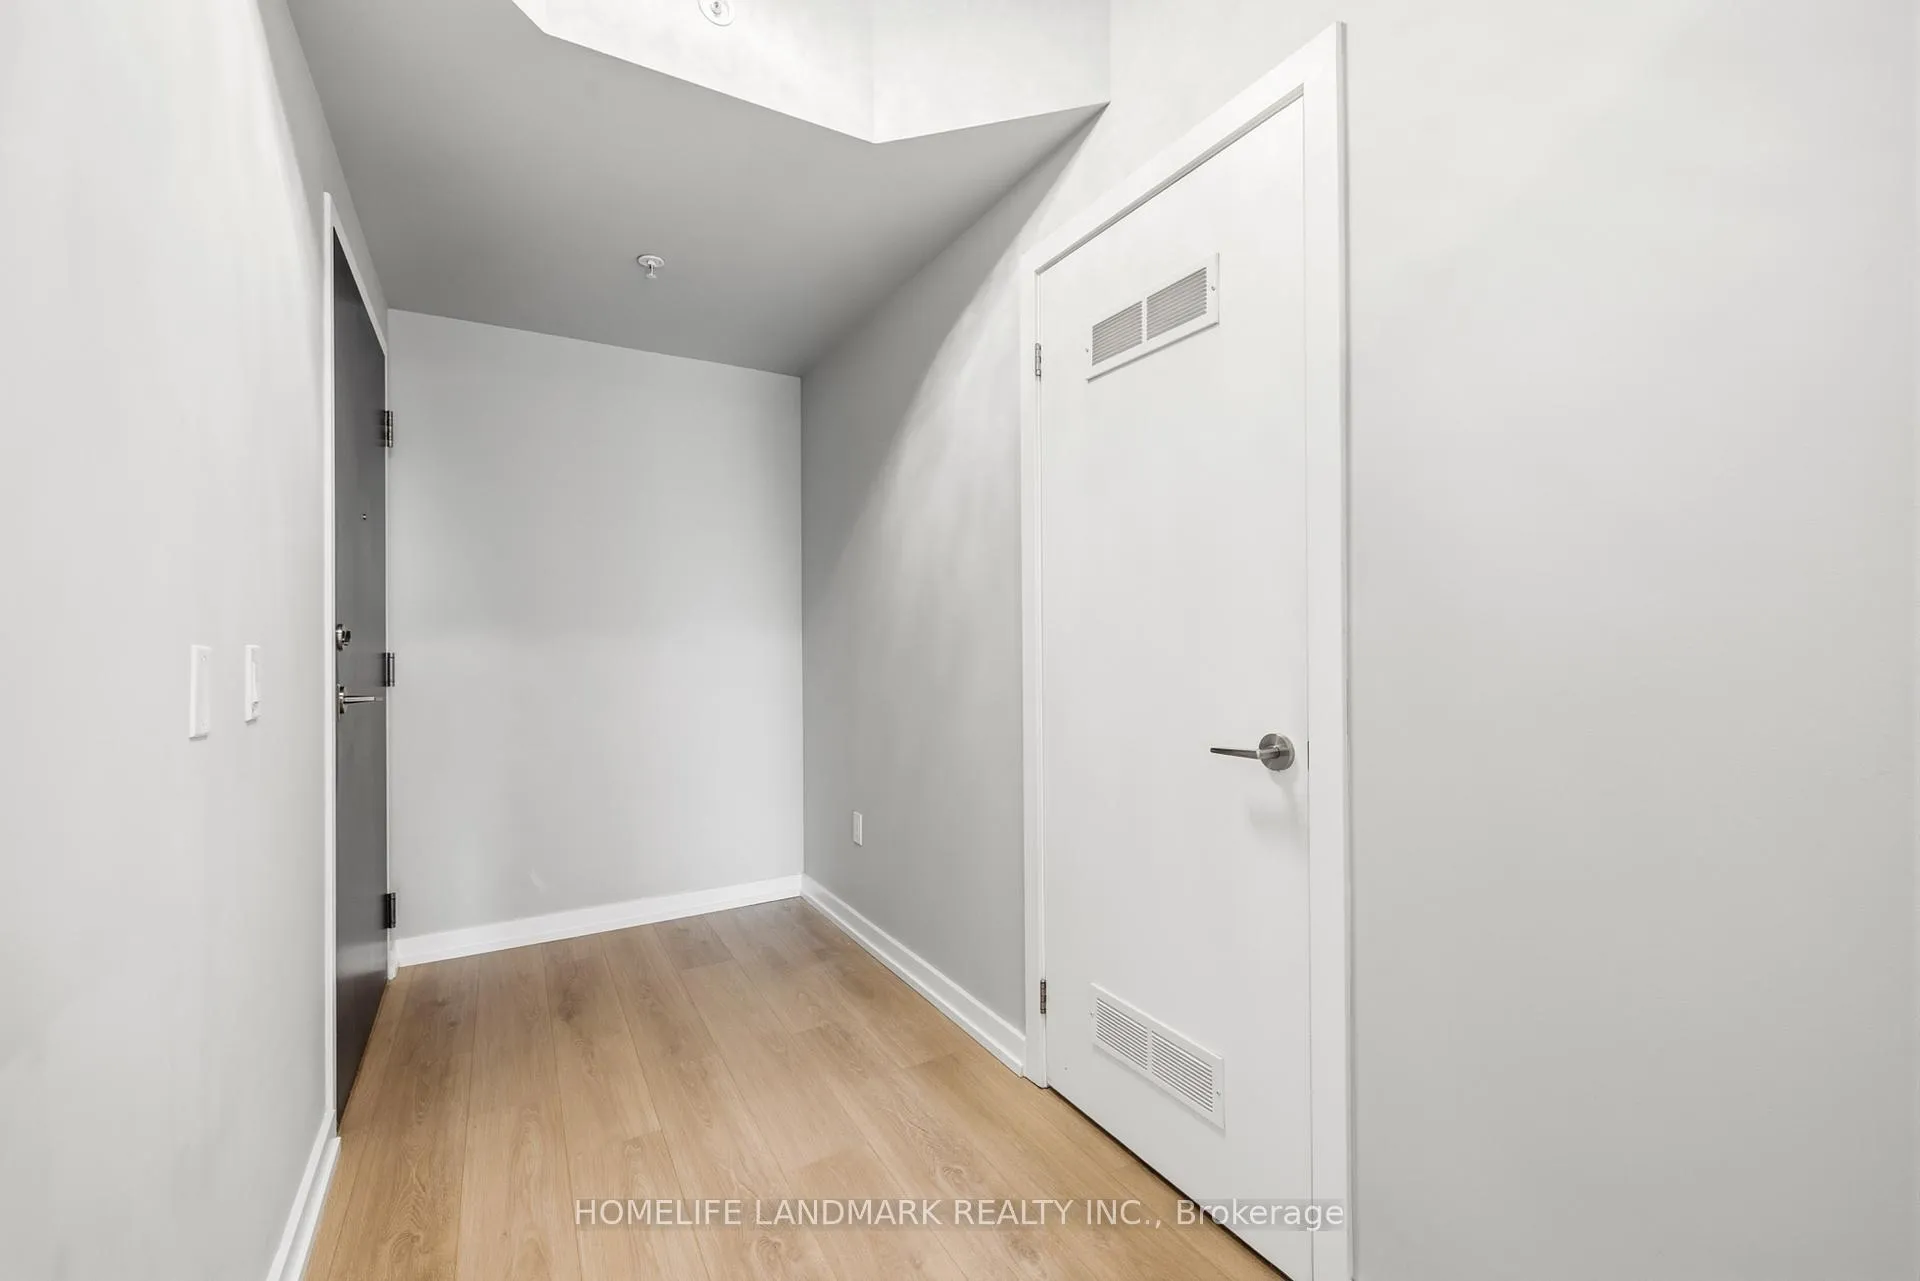
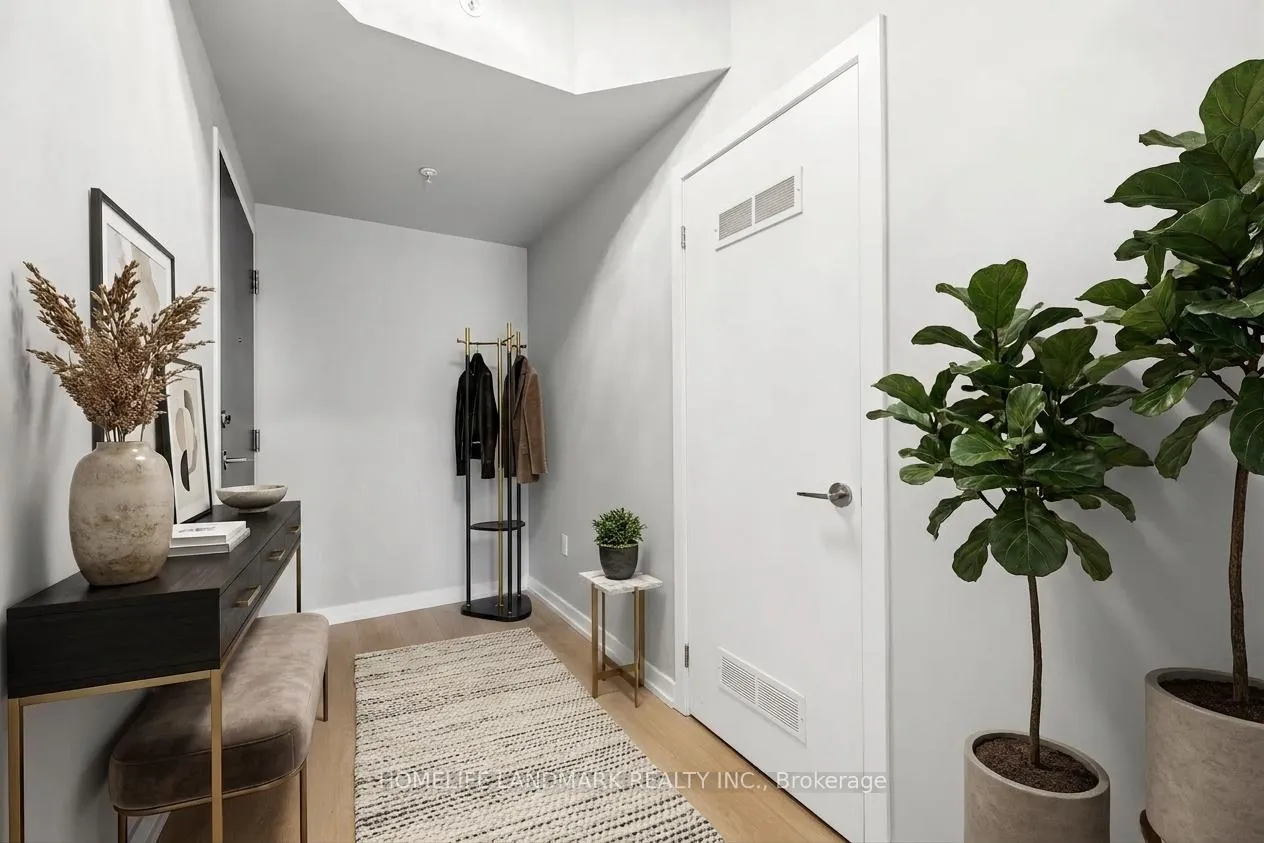
Included in the sale2 televisions (samsung and toshiba). second tv can be mounted or left as it, buyers choice.window coverings, bench on balcony, pantry/closet/linen closet in the hallway, built in kitchen faucet water filter, spice cabinet and medicine cabinet. appliances : stove, dishwasher, refrigerator, microwave.
- Included: 2 televisions (samsung and toshiba). second tv can be mounted or left as it, buyers choice.window coverings, bench on balcony, pantry/closet/linen closet in the hallway, built in kitchen faucet water filter, spice cabinet and medicine cabinet. appliances : stove, dishwasher, refrigerator, microwave.
Listing detailsC13443724, Expired, Jun 15, 2026
- MLS® number: C13443724
- Status: Expired
- Listed on: Jun 15, 2026
- Days on market: 74
- Updated: Aug 28, 2026
- Possession: 2026-06-22 / Immediate
- Occupied by: Vacant
- Listing brokerage: HOMELIFE LANDMARK REALTY INC.
About this home
Unit 307, 3237 Bayview Avenue, North York (Bayview Woods-Steeles), ON M2K 0G1
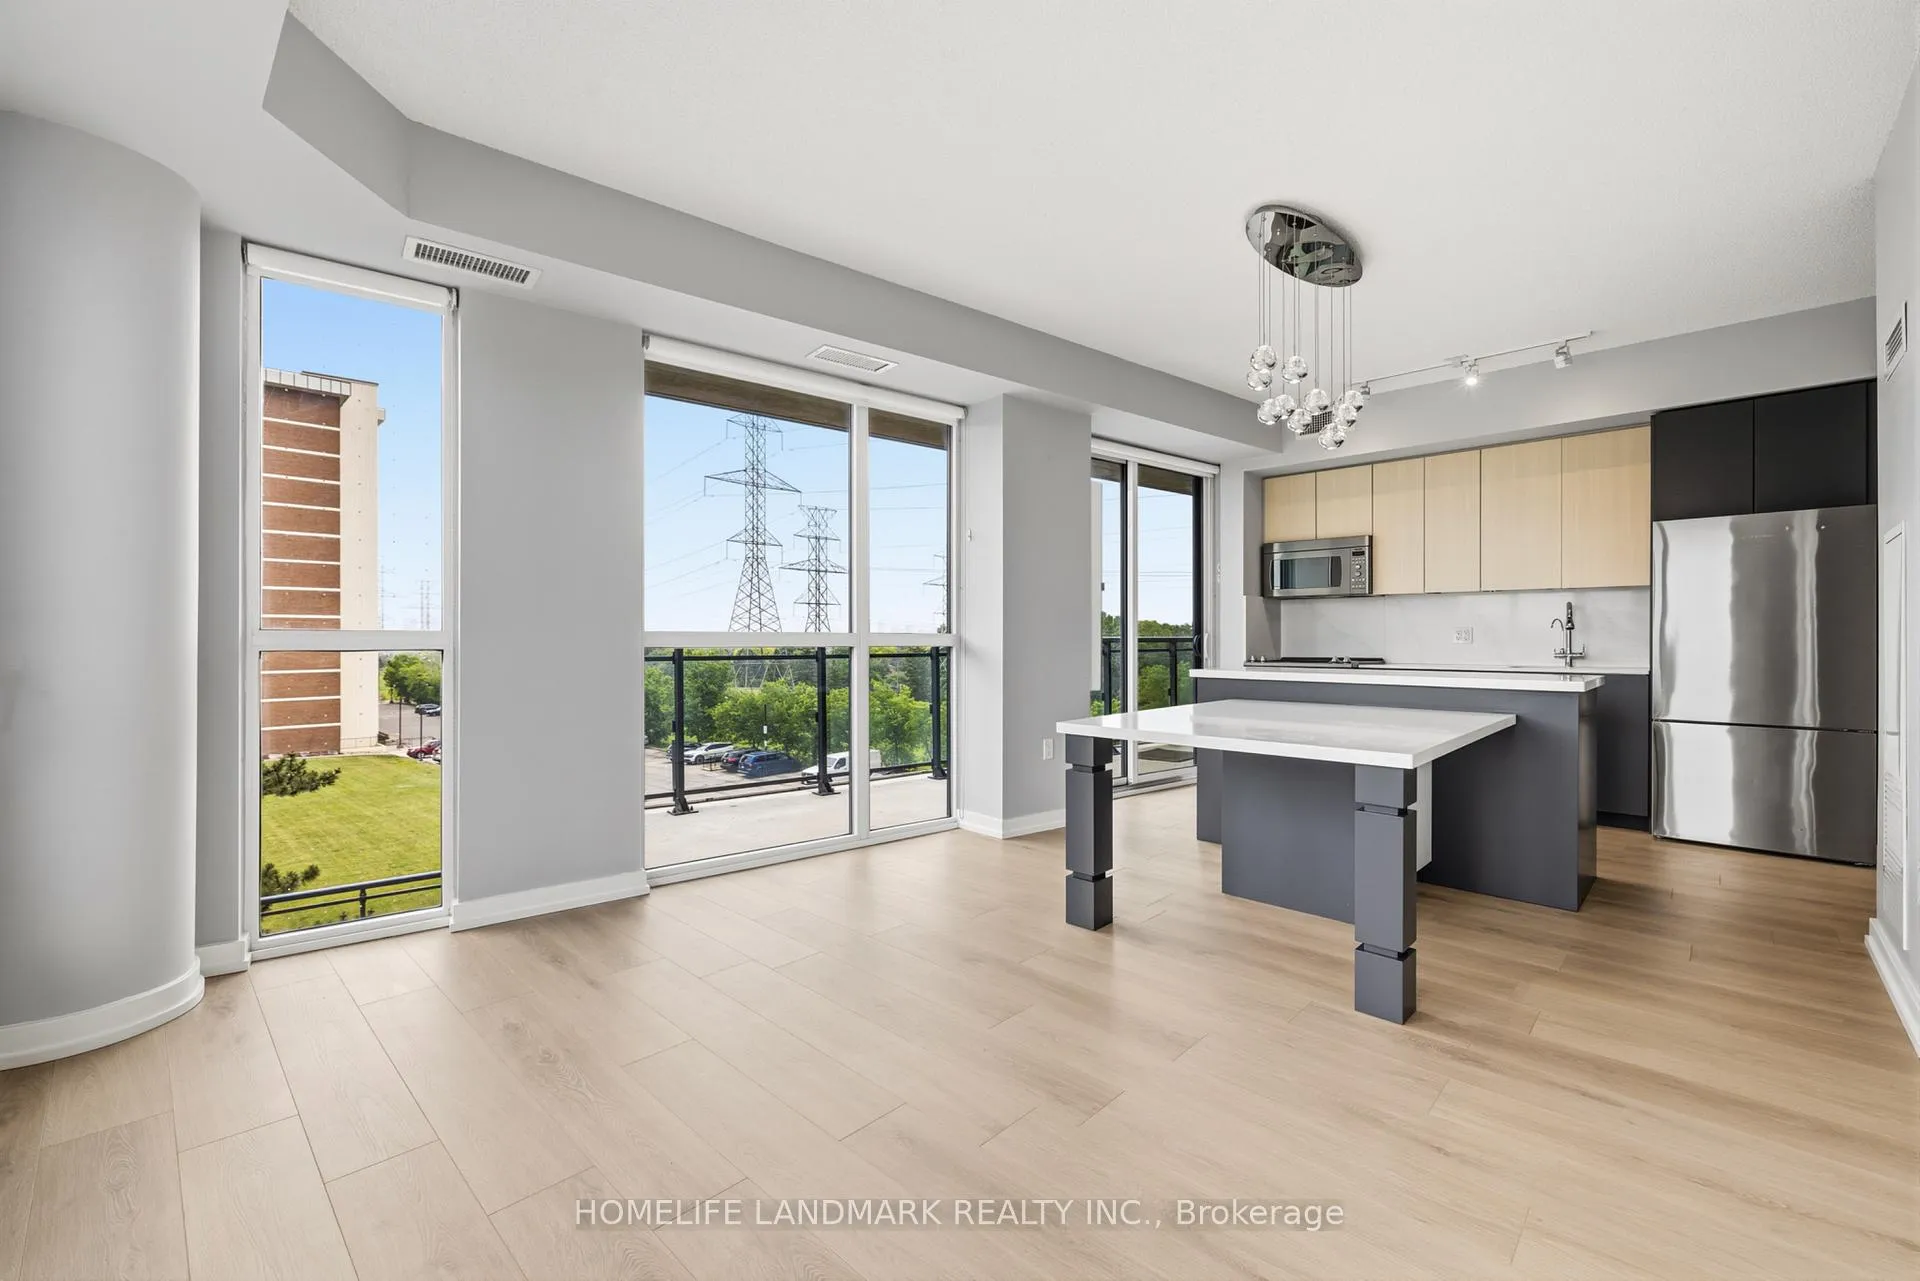
Beautifully renovated 2-bedroom, 2 full bathroom corner suite at The Bennett on Bayview,offering refined living in a sought-after boutique residence. Thoughtfully designed with -concept and highly functional layout, this home features seamless flow between the living, dining, and kitchen spaces-ideal for both everyday living and entertaining.The standout builder-upgraded custom kitchen island and integrated dining table with quartz countertops create a sophisticated focal point, complemented by full-sized premium stainless steel appliances and abundant storage. Expansive floor-to-ceiling windows flood the space with natural light and showcase the home's airy feel.Enjoy exceptional outdoor living with a large east-facing balcony offering unobstructed views, plus a rare wraparound garden terrace extending from both the primary bedroom and living area.Residents enjoy premium amenities including a 24-hour concierge, fully equipped fitness centre, elegant party room with kitchen, and outdoor patio.Ideally located in a vibrant neighbourhood close to major highways, transit, shopping, and recreational trails-offering the perfect balance of convenience and lifestyle.Bonus: Garbage chute conveniently located on the opposite side of the floor for added privacy and quiet enjoyment. Please note, some photos are virtually staged
Ask about this home
A HOMEH agent will answer your questions about this home.
Know more about The Bennett On Bayview Condos
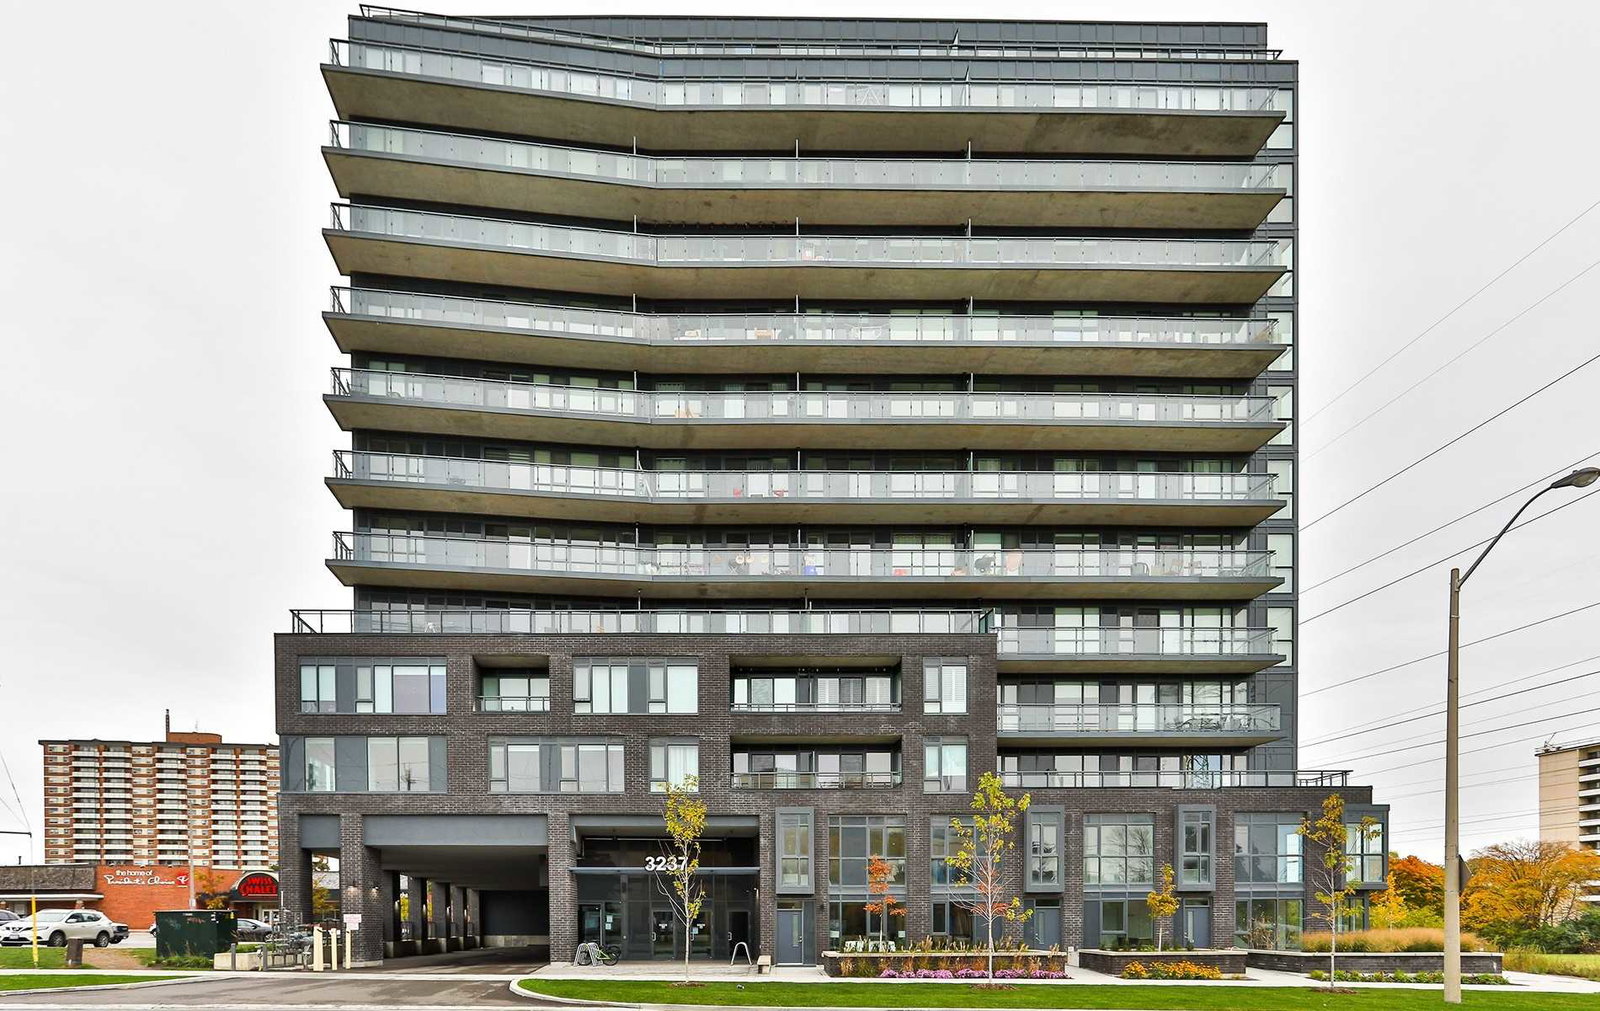
Condo building · 3237 Bayview Avenue
The Bennett On Bayview Condos is a 14-storey condo with 165 suites, built in 2019 by First Avenue Properties. Right now 3 for sale and 3 for rent are on the market here.
- 14storeys
- 165suites
- $631/sq ft
- 2019built
No similar units for sale in The Bennett On Bayview Condos right now.
Around this home
Daily convenience, out of 100, from the distances below
Schools nearby
School rating, out of 10.
Helpful calculators
Your HOMEH agent

"I would see it this week."