

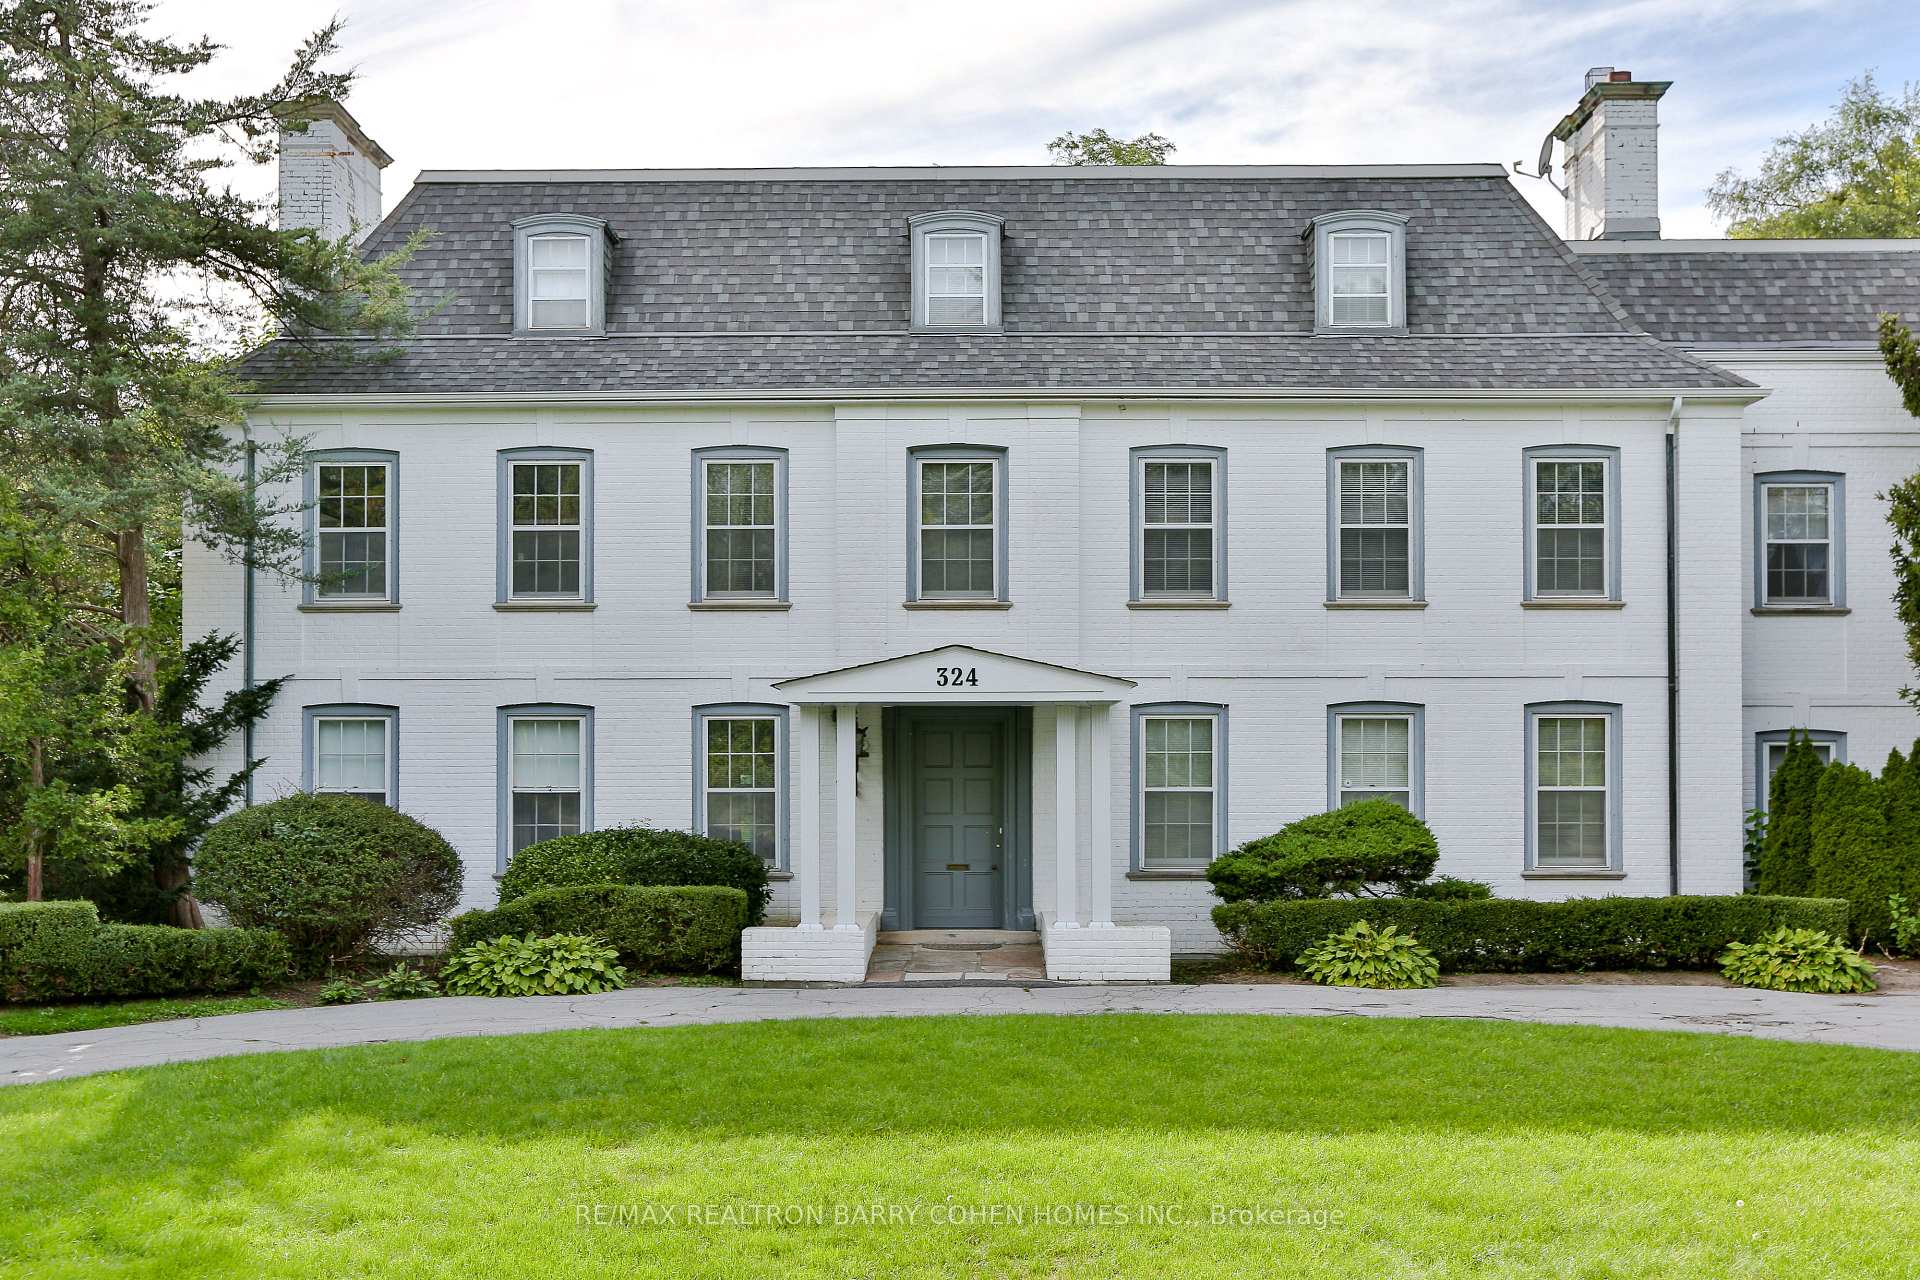
324 Old Yonge Street
324 Old Yonge Street
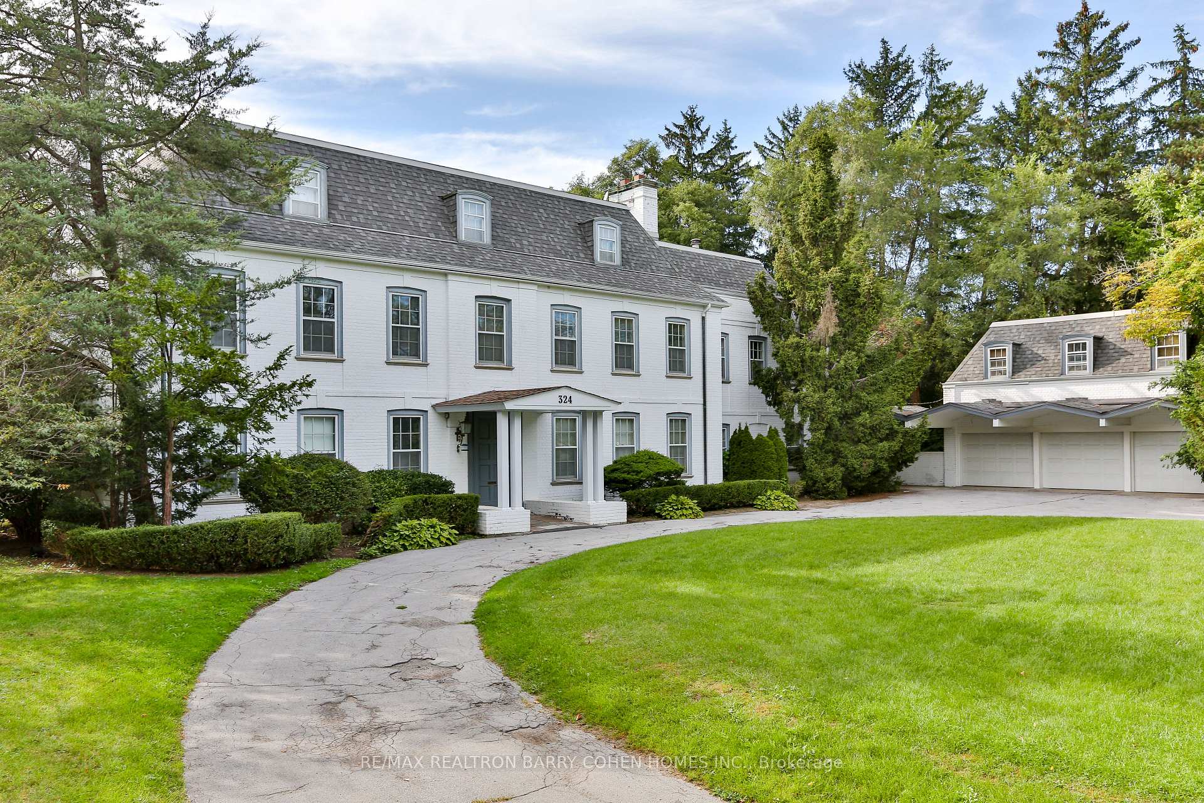
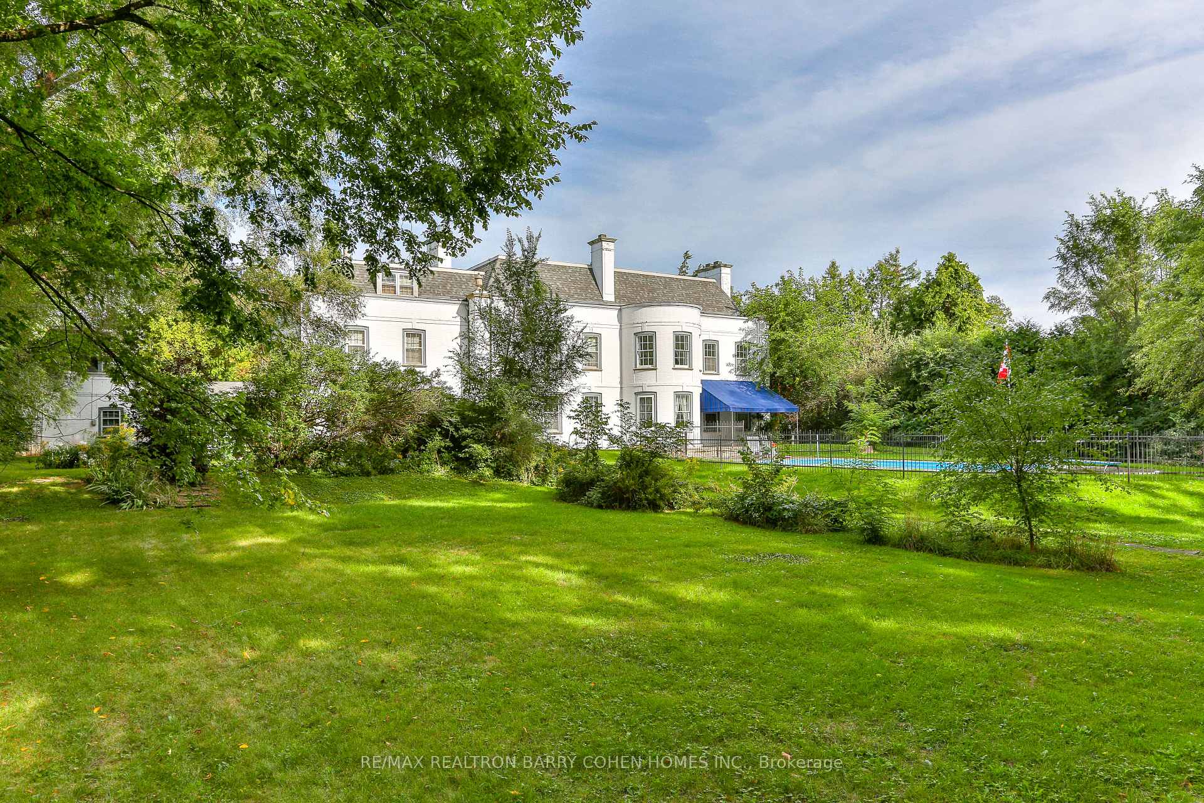
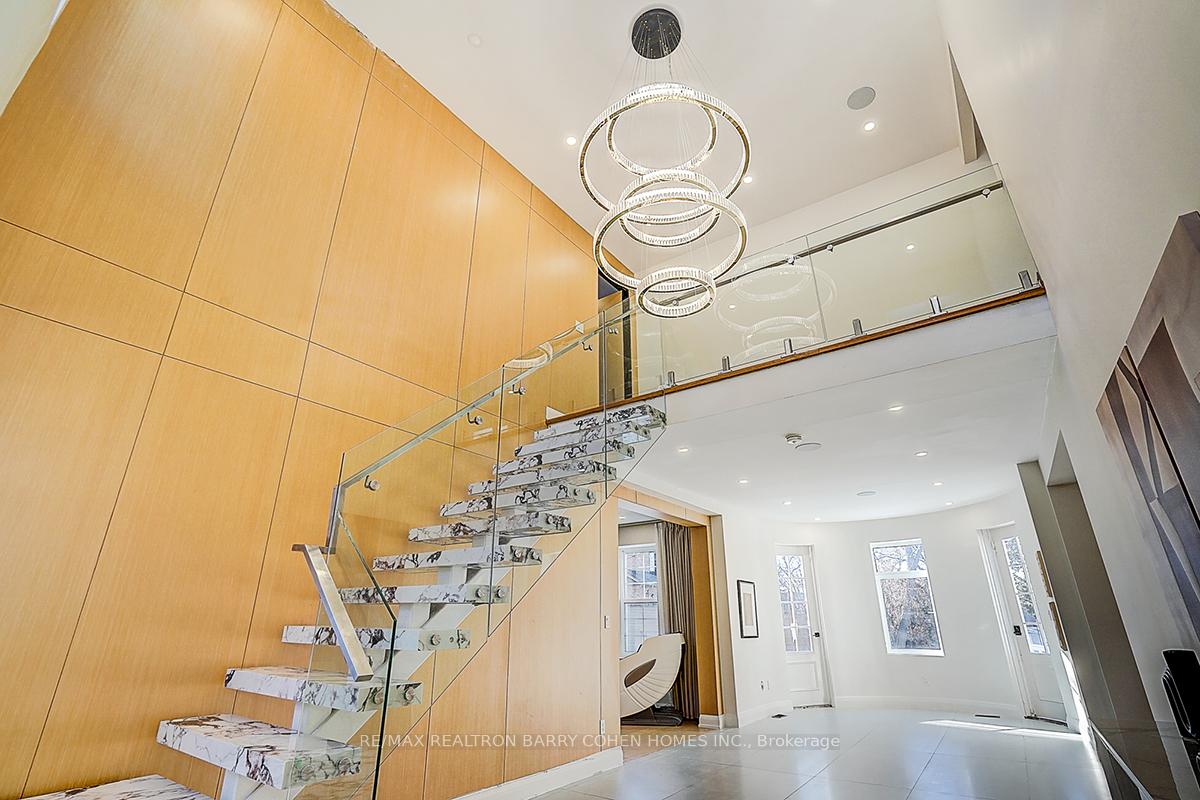
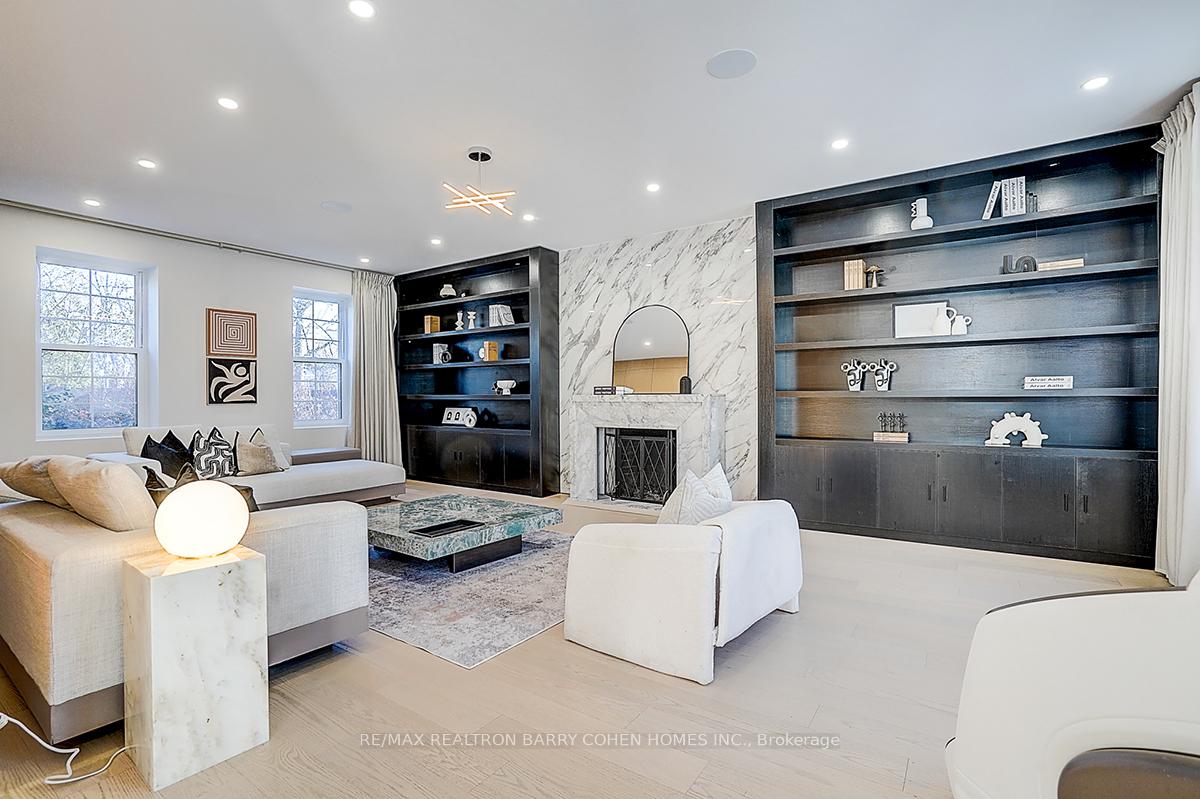 See all 49 photos
Property history
- $6,660,000ExpiredList: 2026-05-18|End: 2026-08-18|92 daysC13141036
- $6,880,000TerminatedList: 2026-01-15|End: 2026-05-18|123 daysC12701890
Facts and features
- BasementWalk-out
- Water, sewerMunicipal
- Lot shapeIrregular
- HeatingForced air
- Hardwood floors
- Fireplace
- Inground pool
The homeDetached, 3-storey, 5,000+ sq ft
- Type: Detached
- Style: 3-storey
- Living space: 5,000+ sq ft
- Basement: Finished, walk-out
- Special designation: Heritage
InsideFireplace Yes, Hardwood, Carpet free, built-in oven, storage
- Fireplace: Yes
- Flooring: Hardwood
- Features: Carpet free, built-in oven, storage
- Rooms above ground: 11
- Bedrooms: 7
- Bathrooms: 7
- Kitchens: 1
- Family room: Yes
Outside and lotBrick, Shingles, Concrete
- Exterior: Brick
- Roof: Shingles
- Foundation: Concrete
- Pool: Inground
- Size: 173.42 × 205.3 ft
- Shape: Irregular
Parking3 Garage, Detached, Circular drive, private
- Spaces: 3 Garage
- Garage: Detached
- Driveway: Circular drive, private
Heating, water and powerForced air, gas, Municipal water, Municipal sewer
- Heating: Forced air, gas
- Water: Municipal water
- Sewer: Municipal sewer
Costs and taxesTaxes $24,742 a year, HST included in the price, Hot water tank
- Taxes, 2025: $24,742 a year
- HST: HST included in the price
- Rental items: Hot water tank
Included in the saleAll existing appliances(2023): b/i fridge, cooktop, range hoods, oven, dishwasher, washer and dryer. all existing electric light fixtures & all existing window coverings.
- Included: All existing appliances(2023): b/i fridge, cooktop, range hoods, oven, dishwasher, washer and dryer. all existing electric light fixtures & all existing window coverings.
NearbyFenced yard, golf, public transit, school, park
- Close to: Fenced yard, golf, public transit, school, park
Listing detailsC12701890, Terminated, Jan 15, 2026
- MLS® number: C12701890
- Status: Terminated
- Listed on: Jan 15, 2026
- Days on market: 123
- Updated: May 18, 2026
- Possession: 2026-02-18 / Flexible
- Occupied by: Owner
- Listing brokerage: RE/MAX REALTRON BARRY COHEN HOMES INC.
About this home
324 Old Yonge Street, North York (St. Andrew-Windfields), ON M2P 1R4
Set on an exceptional table land lot approximately 173 x 205 ft, this distinguished Georgian Revival estate residence was designed by the renowned architectural firm Allward & Guinlock and offers a warm blend of timeless architectural charm and modern comfort. Ideally suited for immediate enjoyment or the creation of a truly personal city estate, it is located in one of Toronto's most prestigious luxury St. Andrews / York Mills neighbourhoods.Renovated from top to bottom in approximately 2022, the home showcases a welcoming modern interior with an open-concept kitchen featuring an oversized centre island with waterfall stone detailing, ideal for everyday living and entertaining. A grand yet inviting foyer with soaring ceilings, modern light fixtures, and an abundance of natural light throughout create an airy and comfortable atmosphere-perfect for daily living and family gatherings.Spanning three storeys, the residence offers 7 generously sized bedrooms, all with ensuite bathrooms, including four bedrooms on the second floor with a sitting area, two bedrooms on the third floor, and a main-floor bedroom-ideal for guests or multigenerational living. Thoughtfully designed for comfort and convenience, the home also features a main-floor library, two laundry rooms on the second and third floors, and a walk-up basement providing flexible living and storage space. A rare highlight is the 3-car coach house with a self-contained upper-level apartment, offering wonderful versatility for extended family, guest accommodations, or future lifestyle needs.Ideally located steps to top-ranked public and private schools, including Crescent School, Bayview Glen, TFS, and Havergal College, as well as parks, golf clubs, the York Mills subway station, and with quick access to Highway 401, this special property presents a rare opportunity to move right in today or thoughtfully shape your own urban dream estate in a truly premier enclave.
Ask about this home
A HOMEH agent will answer your questions about this home.
Around this home
Daily convenience, out of 100, from the distances below
Schools nearby
School rating, out of 10.
Helpful calculators
Your HOMEH agent

"I would see it this week."