

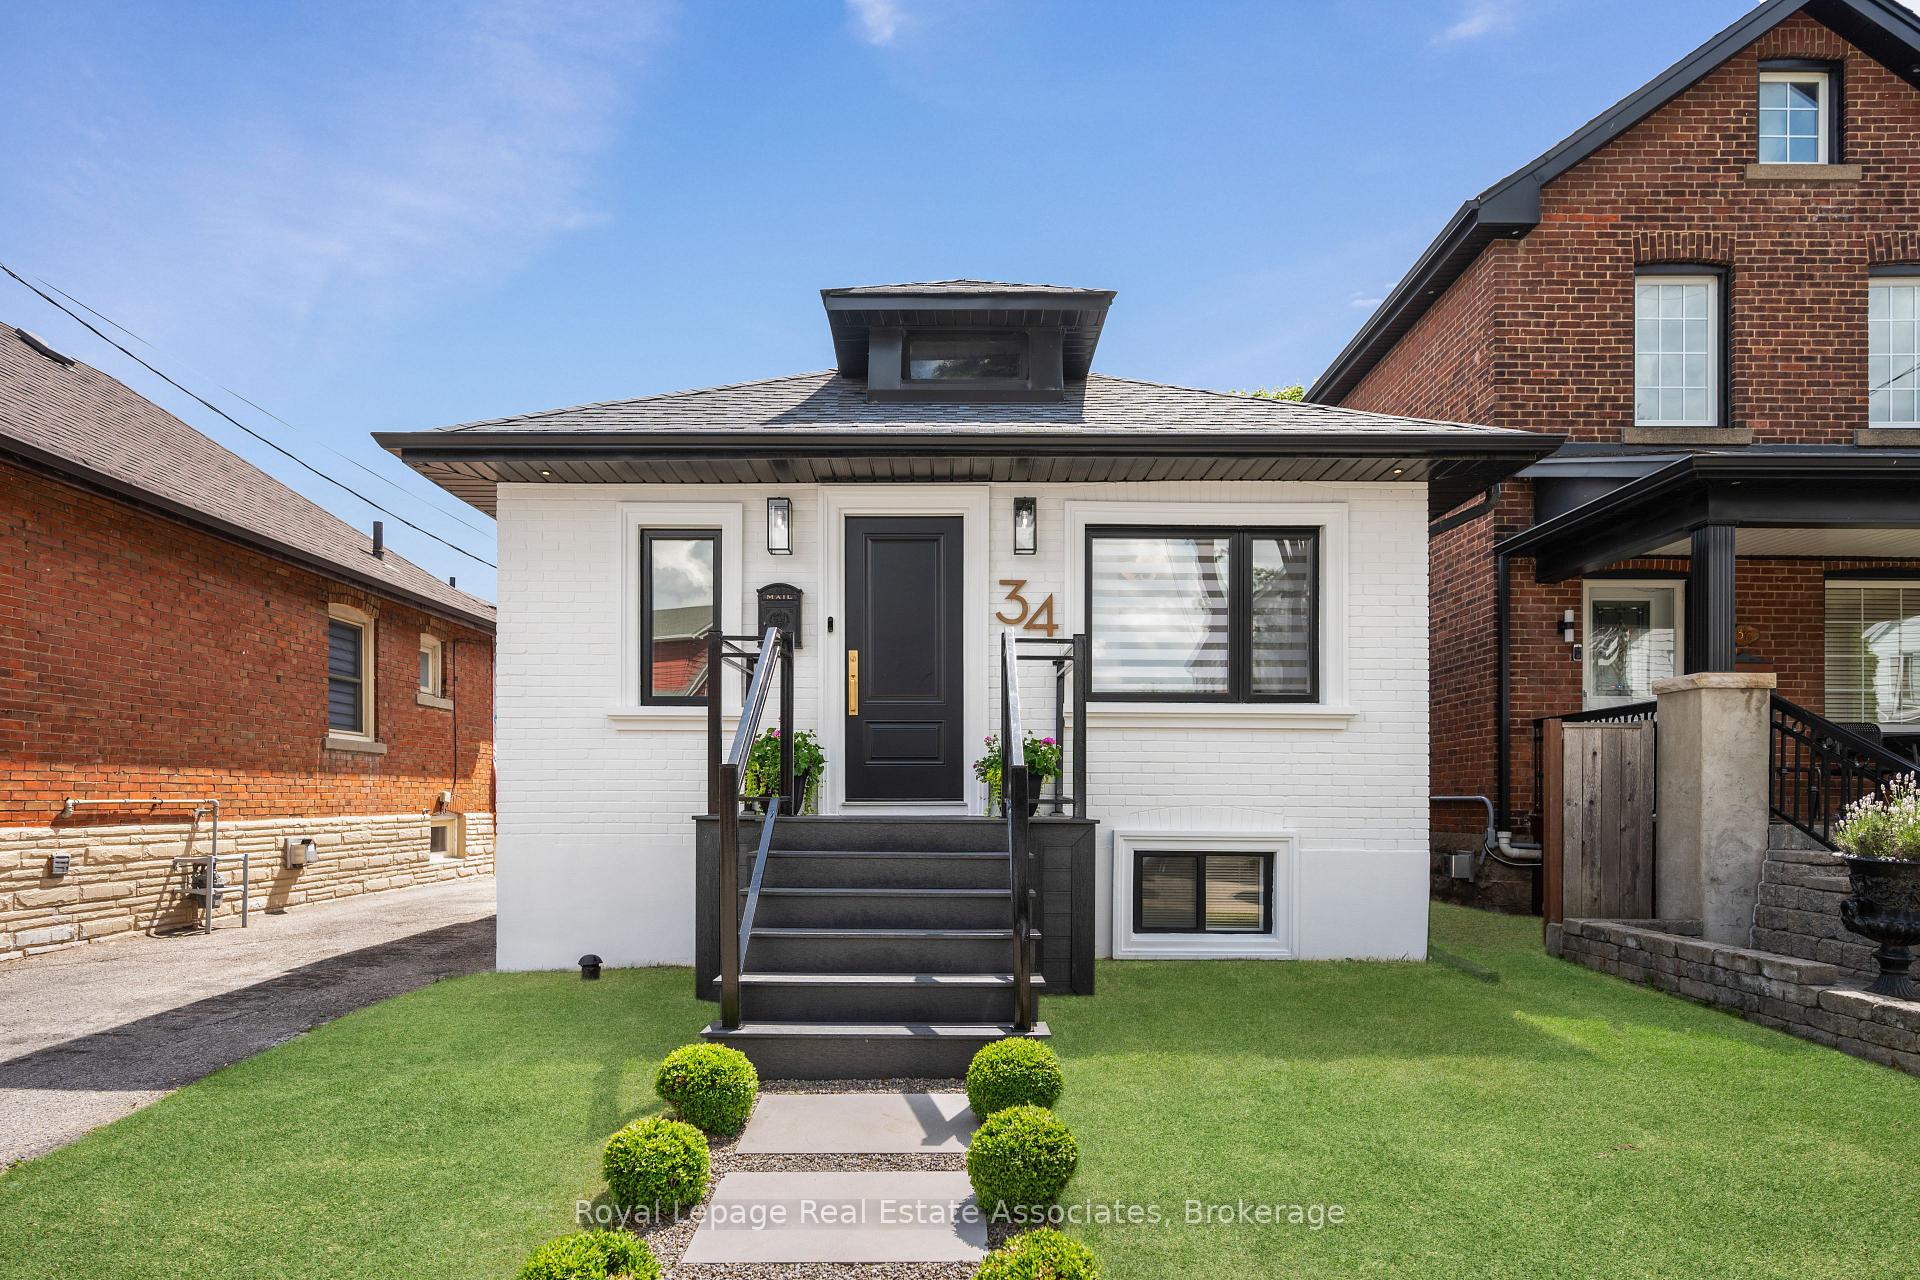
34 Holley Avenue
34 Holley Avenue
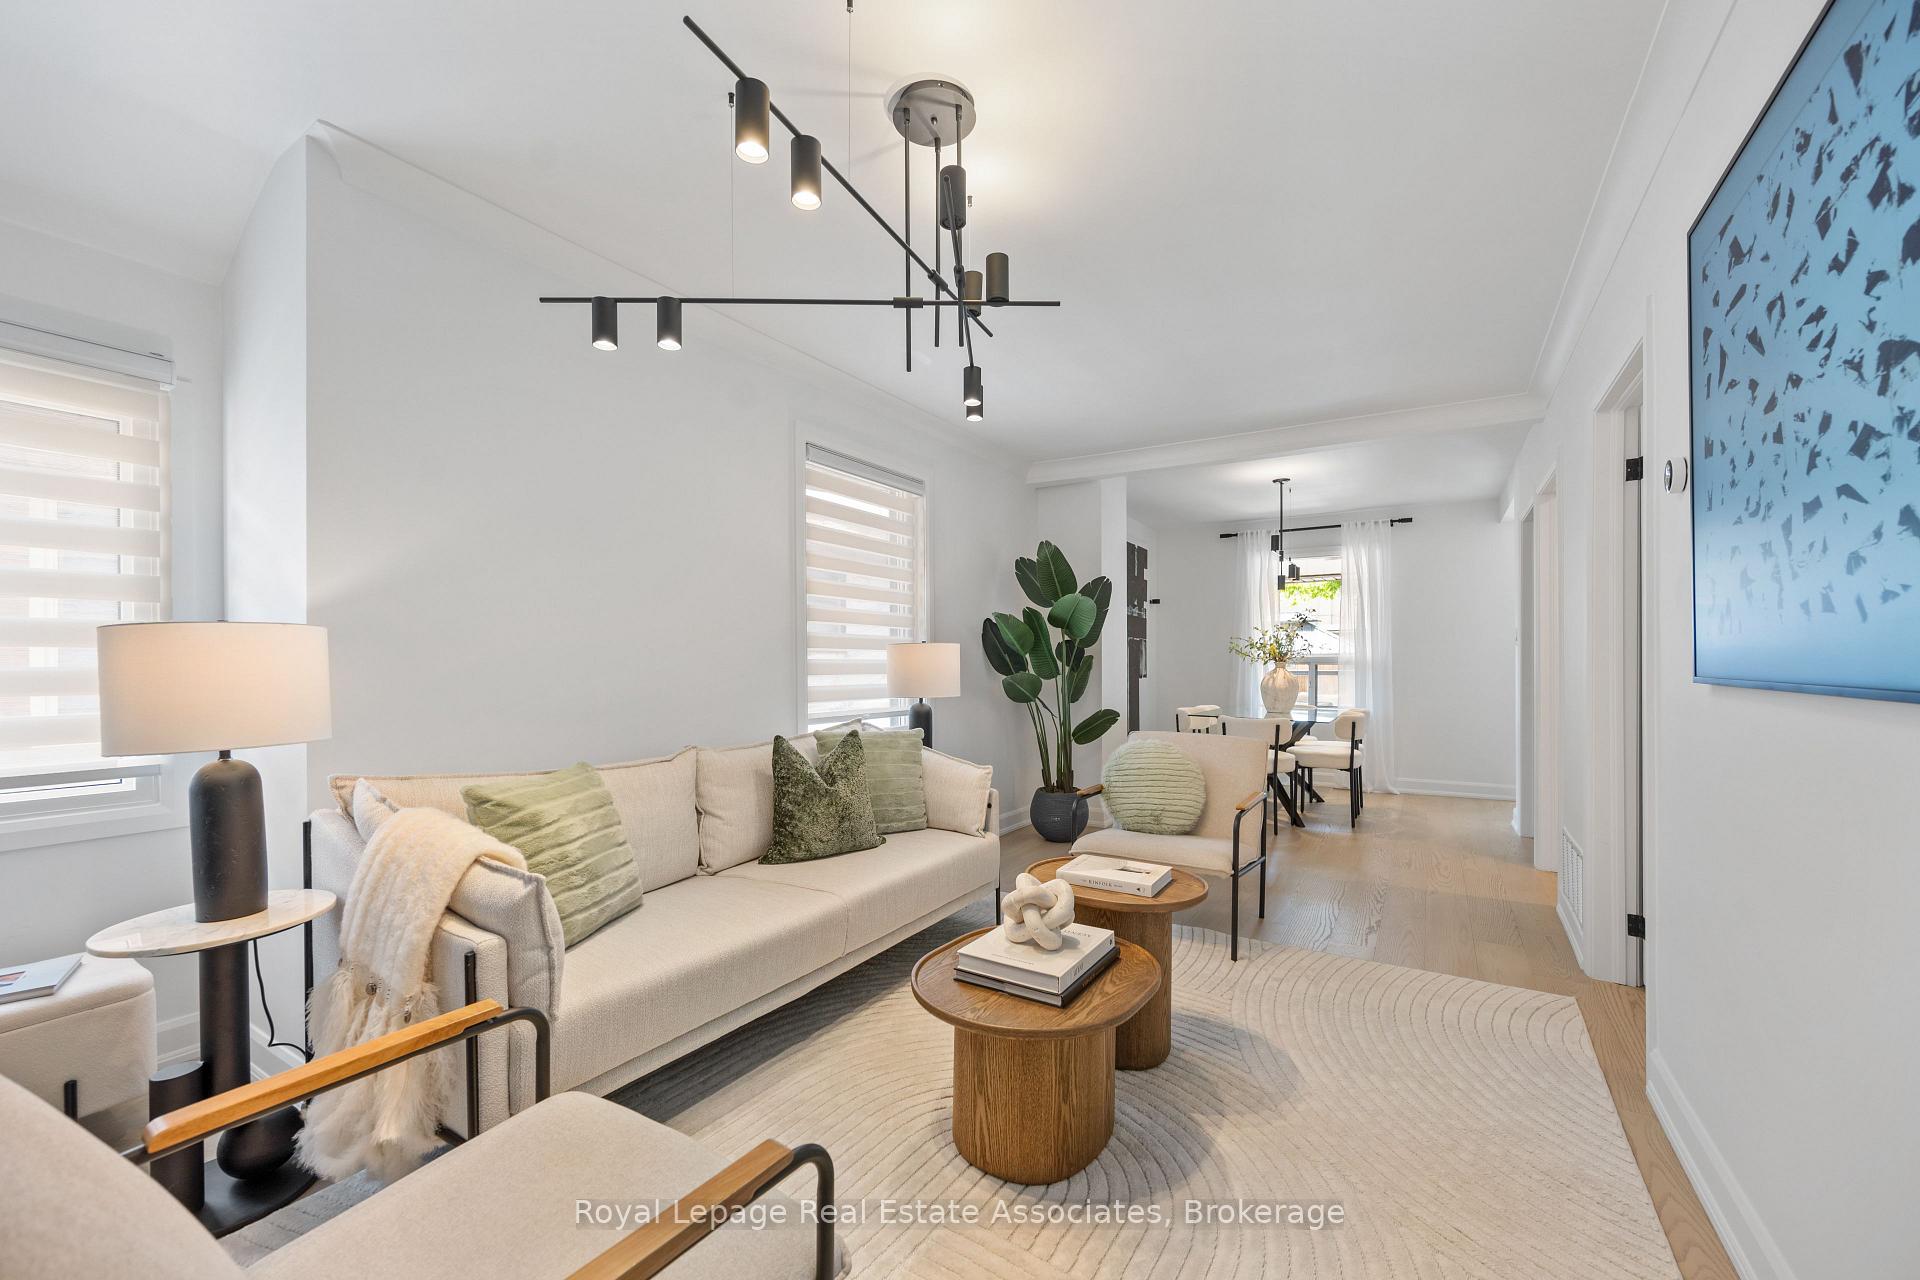 See all 32 photos
Property history
- $999,900TerminatedList: 2025-07-31|End: 2025-08-25|25 daysW12317048
- $1,065,000TerminatedList: 2025-07-16|End: 2025-07-31|15 daysW12287623
- $1,065,000TerminatedList: 2025-06-26|End: 2025-07-15|19 daysW12246232
Facts and features
- BasementFinished
- Price per sq ft~$1,111
- Water, sewerMunicipal
- Lot shapeRectangular
- Central air
The homeDetached, Bungalow, 700–1,100 sq ft
- Type: Detached
- Style: Bungalow
- Living space: 700–1,100 sq ft
- Basement: Full, finished
InsideLower level, Carpet free, storage, Rooms above ground 5
- Laundry: Lower level
- Features: Carpet free, storage
- Rooms above ground: 5
- Rooms in the basement: 2
- Bedrooms: 2 + 2 in the basement
- Bathrooms: 2
- Kitchens: 1
- Family room: Yes
Outside and lotBrick, Asphalt shingle, Concrete block
- Exterior: Brick
- Roof: Asphalt shingle
- Foundation: Concrete block
- Features: Canopy, deck, landscaped, porch enclosed, patio
- Size: 33 × 100 ft
- Shape: Rectangular
Parking4 Garage, Other, Private
- Spaces: 4 Garage
- Garage: Other
- Driveway: Private
Heating, water and powerForced air, gas, Central air, Municipal water
- Heating: Forced air, gas
- Cooling: Central air
- Water: Municipal water
- Sewer: Municipal sewer
Costs and taxesTaxes $2,964 a year, HST included in the price
- Taxes, 2025: $2,964 a year
- HST: HST included in the price
Included in the saleExisting: kitchen aid refrigerator, stove, range hood, dishwasher, washer & dryer, all light fixtures & window coverings, gazebo, insulated garden shed, nest thermostat, hot water tank., Patio furniture, wall mounted artwork, wall mounted television in living room.
- Included: Existing: kitchen aid refrigerator, stove, range hood, dishwasher, washer & dryer, all light fixtures & window coverings, gazebo, insulated garden shed, nest thermostat, hot water tank.
- Not included: Patio furniture, wall mounted artwork, wall mounted television in living room.
Listing detailsW12317048, Terminated, Jul 31, 2025
- MLS® number: W12317048
- Status: Terminated
- Listed on: Jul 31, 2025
- Days on market: 25
- Updated: Aug 25, 2025
- Possession: Flexible
- Occupied by: Owner
- Listing brokerage: Royal Lepage Real Estate Associates
About this home
34 Holley Avenue, North York (Weston), ON M9N 2C5
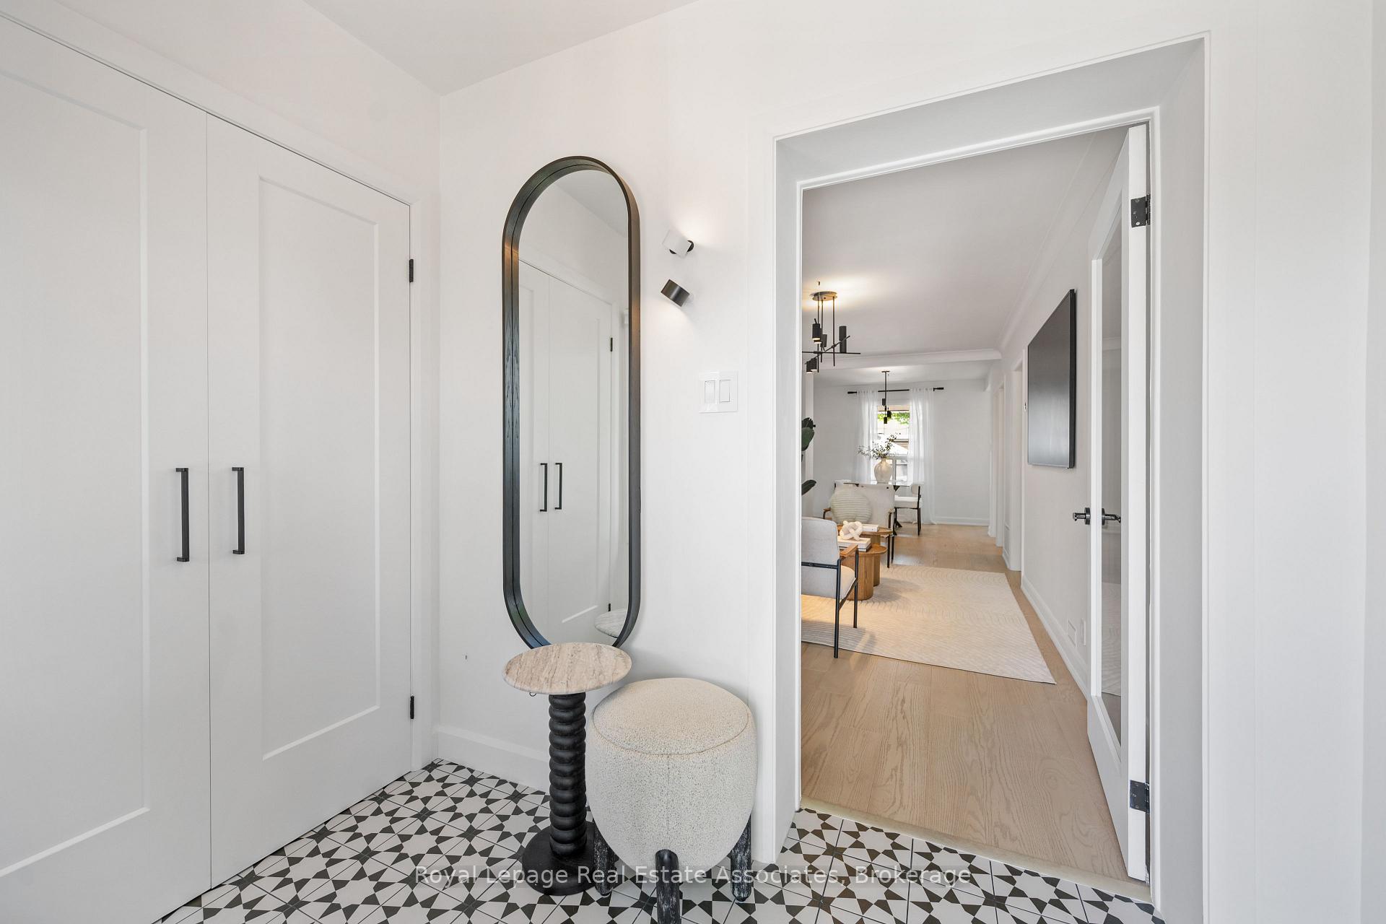
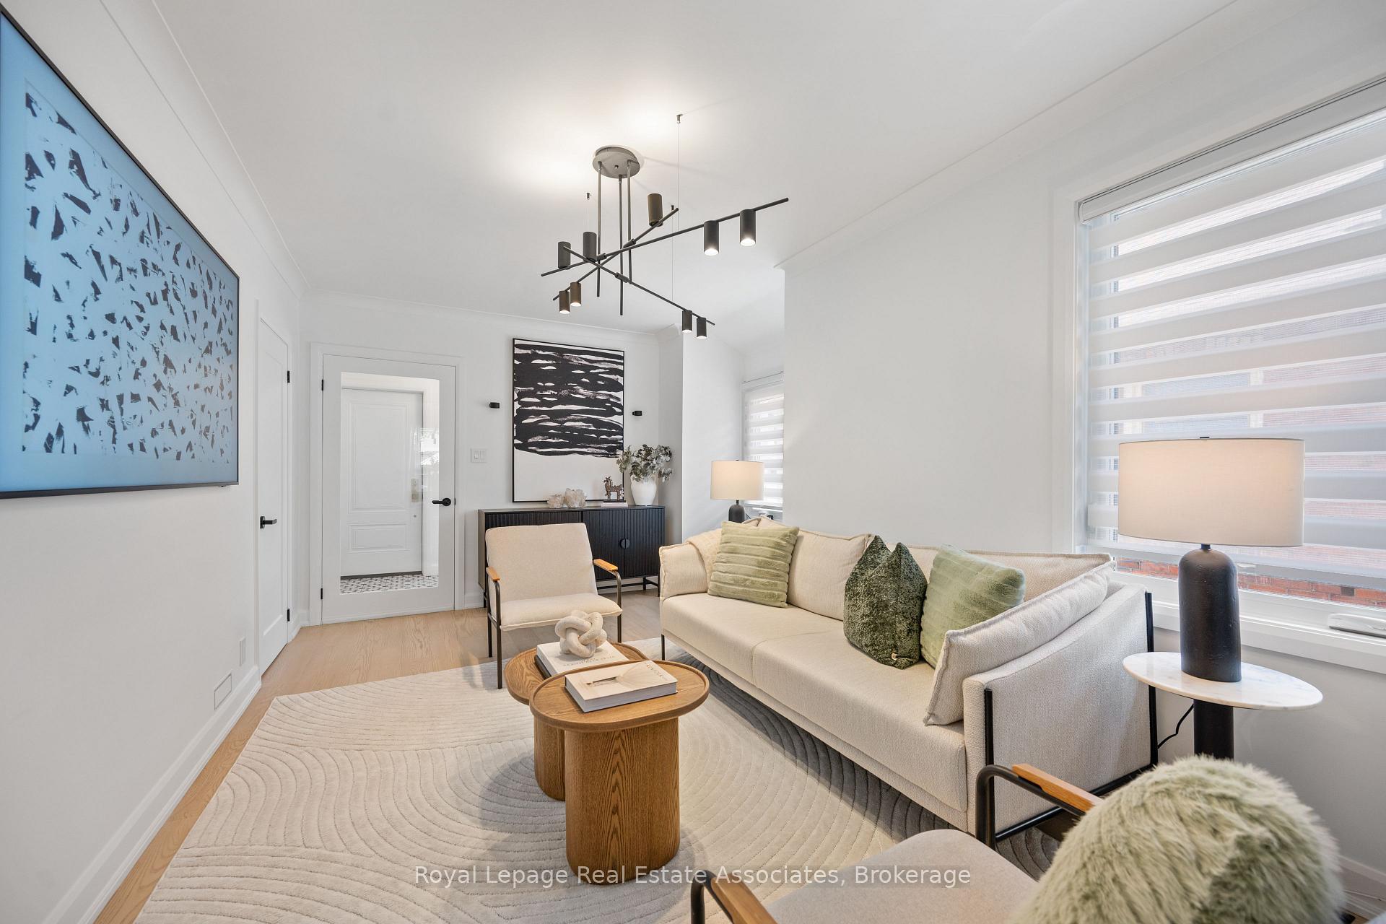
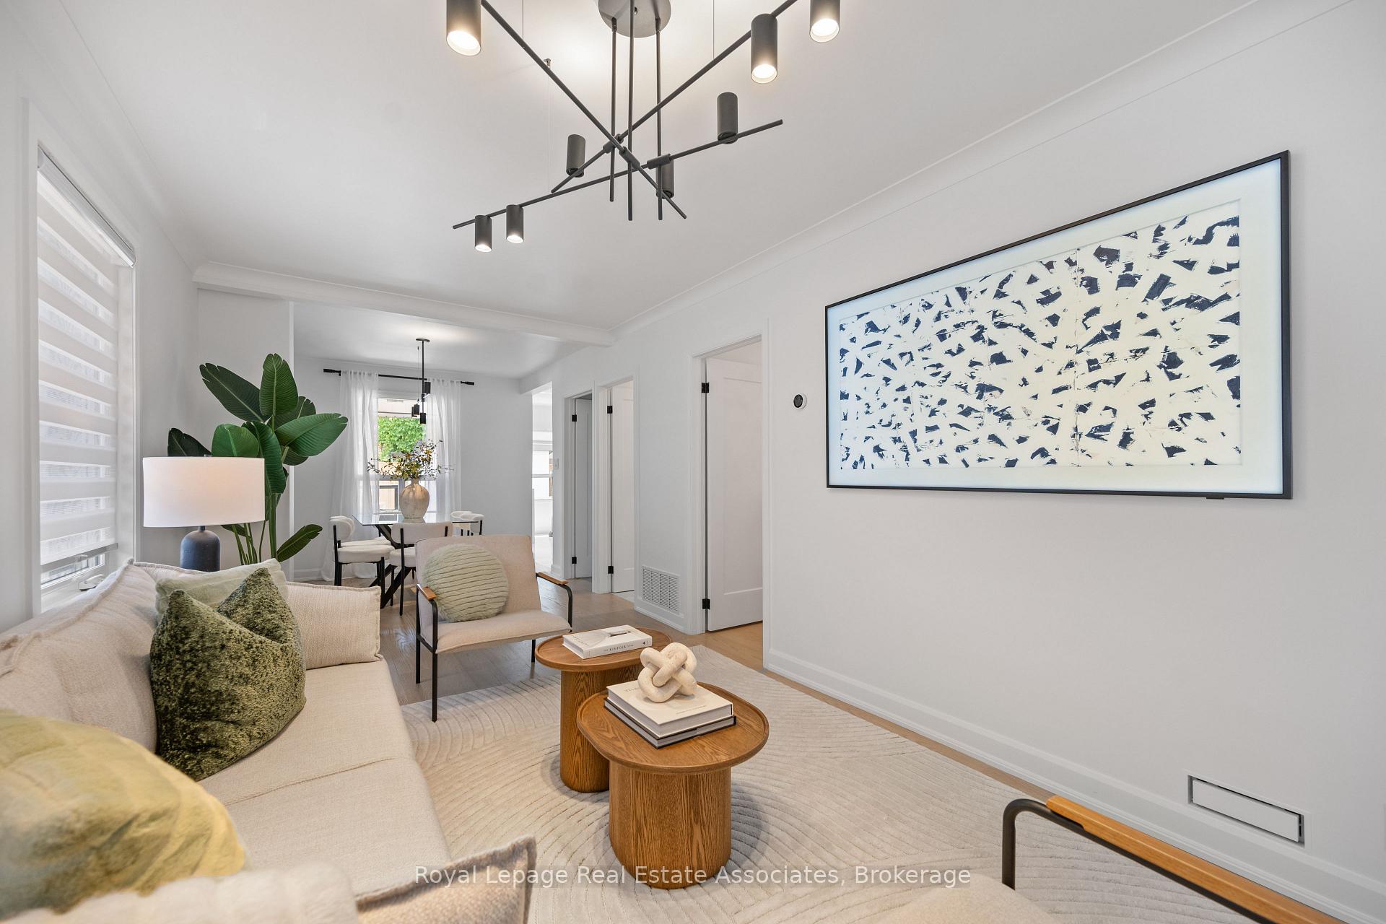
The One You Have Been Waiting For! Welcome to 34 Holley Avenue. This Exquisitely Finished Bungalow Has Been Thoroughly Renovated With The Utmost Attention to Detail and Finishes. Among Toronto's Most Well-Styled Designer Homes, Enjoy Architectural Magazine Level Finishes At Every Point In This Absolutely Stunning Detached Home On A Quiet, Tree Lined Street. From Its Flowing Open Pore Plank Hardwood Flooring, Waterfall Quartz Counters, KitchenAid Appliance Suite, Striking Light Fixtures Knurled Hardware, Sconce Lighting, Adorable Entrance Foyer or Thoughtful Storage In The Adorable Laundry Suite, You Will Find Unmatched Attention to Detail In This Truly Turn-Key, Move-In Ready Home. Endless Upgrades Bring Functionality and Comfort With Its Welcoming and Practical Layout Providing Spacious Bedrooms and Gorgeous Bathrooms on Both Floors. Step Out To Your Private Backyard Oasis, An Entertainer's Dream With Multiple Luxurious Seating Areas, Large Open Grassed Area On This Oversized 33' Lot & The Very Unique Insulated Outdoor 10x12' Home Gym! Ample Parking for 4 Vehicles, Yet Leave Them Behind Because This Home, Located Just Across from Weston Golf and Country Club and The Humber River Trail Boasts A Less Than 10 Minute Walk to Endless Shops, Restaurants, Bakery, Big Box, LCBO, Gas, 24hr Convenience and so Much More. Need to Commute? Look No Further as the 401 and GO Train Are A Mere 5 Minute Drive, While Yorkdale Mall, Allen Rd, 400 and UP Express Are Just 10 Minutes Away!
Ask about this home
A HOMEH agent will answer your questions about this home.
Around this home
Daily convenience, out of 100, from the distances below
Schools nearby
School rating, out of 10.
Helpful calculators
Your HOMEH agent

"I would see it this week."