

34 Sugar Millway
34 Sugar Millway
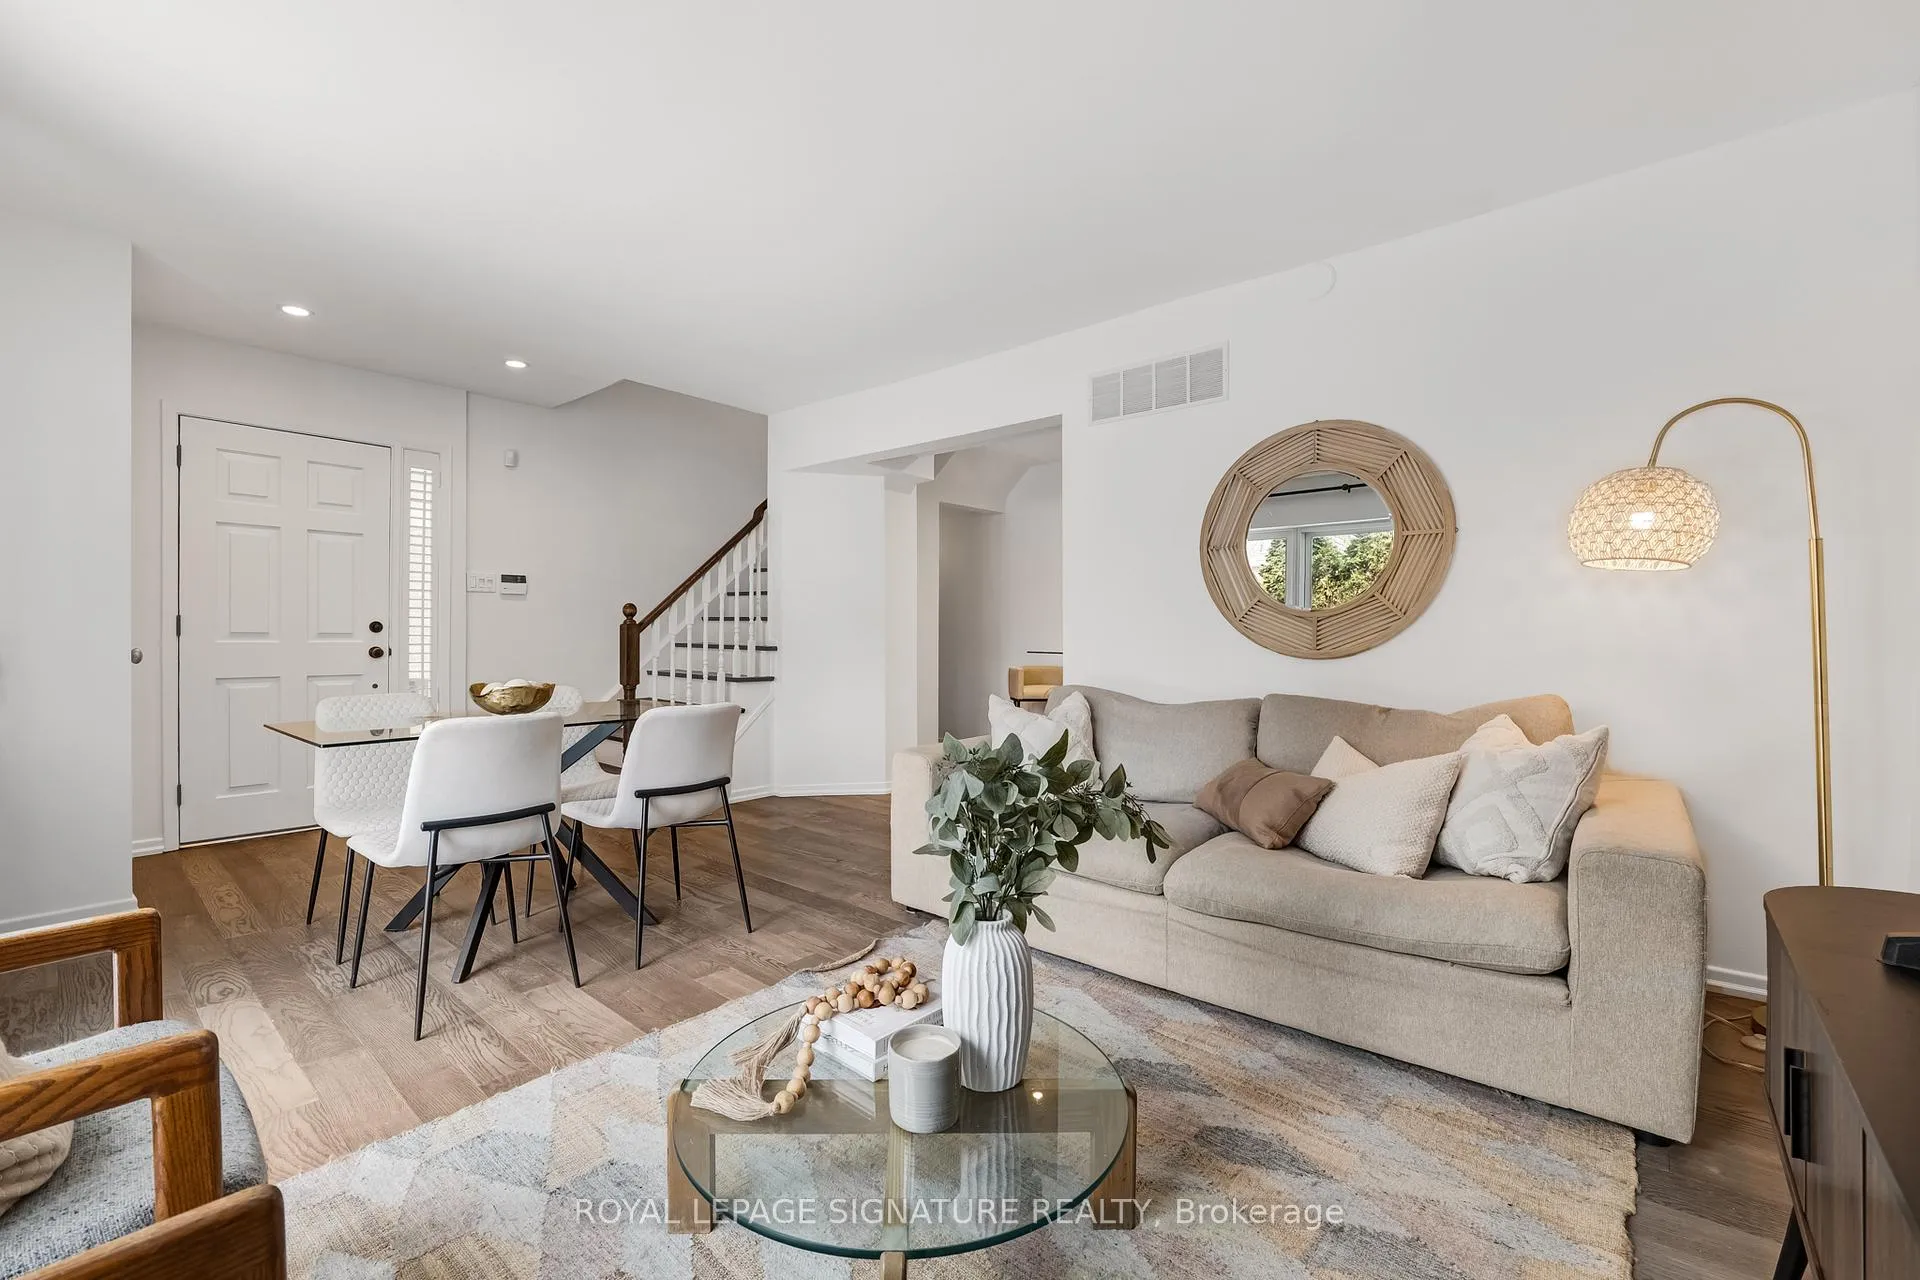 See all 45 photos
Property history
Facts and features
- BasementFinished
- ExposureNorth
- LaundryEnsuite, inside, in-suite
- LockerNone
- Central air
- Outdoor pool
The homeCondo Townhouse, 2-storey, 800–899 sq ft
- TypeCondo Townhouse
- Style2-storey
- Living space800–899 sq ft
- BasementFinished, full
- ExposureNorth
InsideEnsuite, inside, in-suite laundry, Auto garage door remote, carpet free, storage, Rooms above ground 4
- LaundryEnsuite, inside, in-suite laundry
- FeaturesAuto garage door remote, carpet free, storage
- Rooms above ground4
- Rooms in the basement2
- Bedrooms1 + 1 in the basement
- Bathrooms2
- Kitchens1
OutsideBrick, Membrane, Concrete
- ExteriorBrick
- RoofMembrane
- FoundationConcrete
- BalconyTerrace
- FeaturesPatio, landscaped, privacy
Parking and locker2 Parking (1 garage + 1 drive), Detached, Parking type Owned
- Spaces2 Parking (1 garage + 1 drive)
- GarageDetached
- Parking typeOwned
- DrivewayPrivate
- LockerNone
Building34 Sugar Millway, Condo corporation 702, Bbqs allowed, bike storage, outdoor pool, visitor parking
- Name34 Sugar Millway
- Condo corporation702
- AmenitiesBbqs allowed, bike storage, outdoor pool, visitor parking
- PetsAllowed
Heating, water and powerForced air, gas, Central air
- HeatingForced air, gas
- CoolingCentral air
Costs and taxesTaxes $4,163 a year, Condo fee $800 a month, Common elements included, building insurance included, water included, parking included
- Taxes, 2026$4,163 a year
- Condo fee$800 a month
- Fee includesCommon elements included, building insurance included, water included, parking included
- HSTNo HST
- Rental itemsAs per schedule b
Included in the saleAs per schedule b, As per schedule b
- IncludedAs per schedule b
- Not includedAs per schedule b
NearbyFenced yard, golf, park, public transit, rec./commun.centre, school
- Close toFenced yard, golf, park, public transit, rec./commun.centre, school
Listing detailsC13047744, Sold, Apr 27, 2026
- MLS® numberC13047744
- StatusSold
- Listed onApr 27, 2026
- Days on market11
- UpdatedMay 8, 2026
- PossessionFlexible
- Occupied byOwner
- Listing brokerageROYAL LEPAGE SIGNATURE REALTY
About this home
34 Sugar Millway, North York (St. Andrew-Windfields), ON M2L 1R6
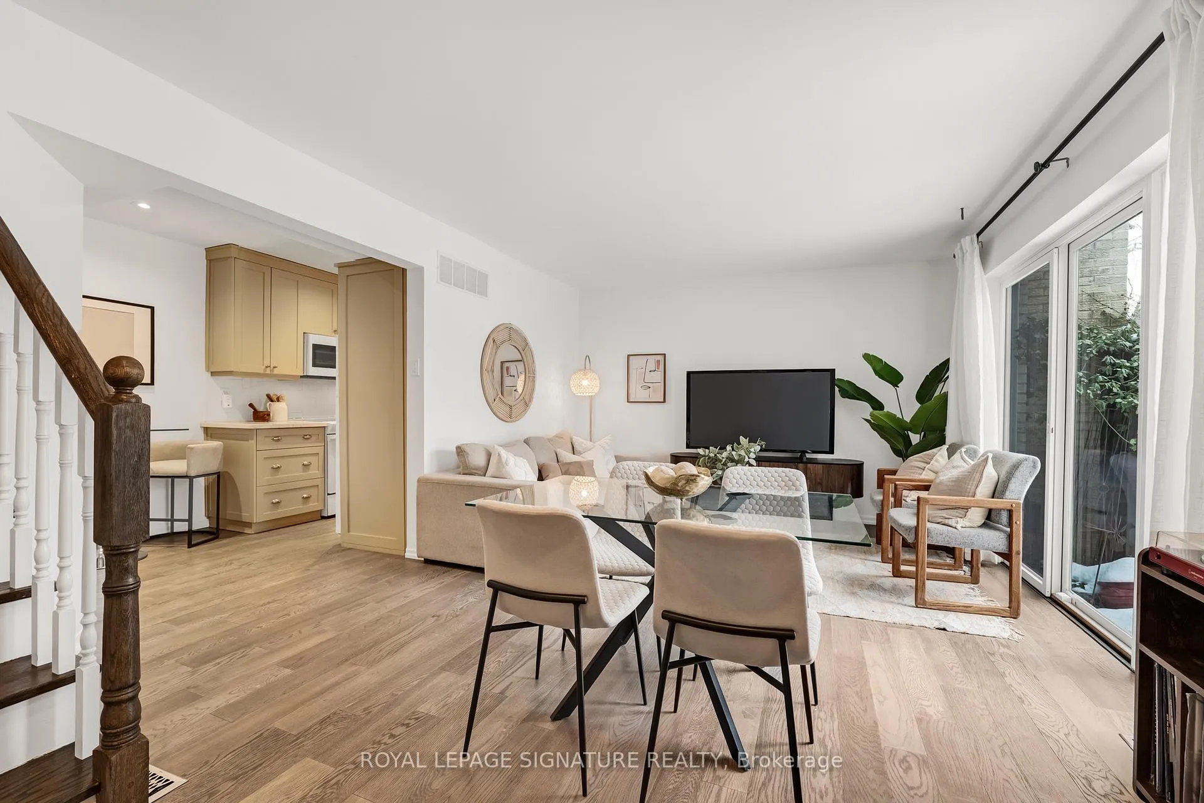
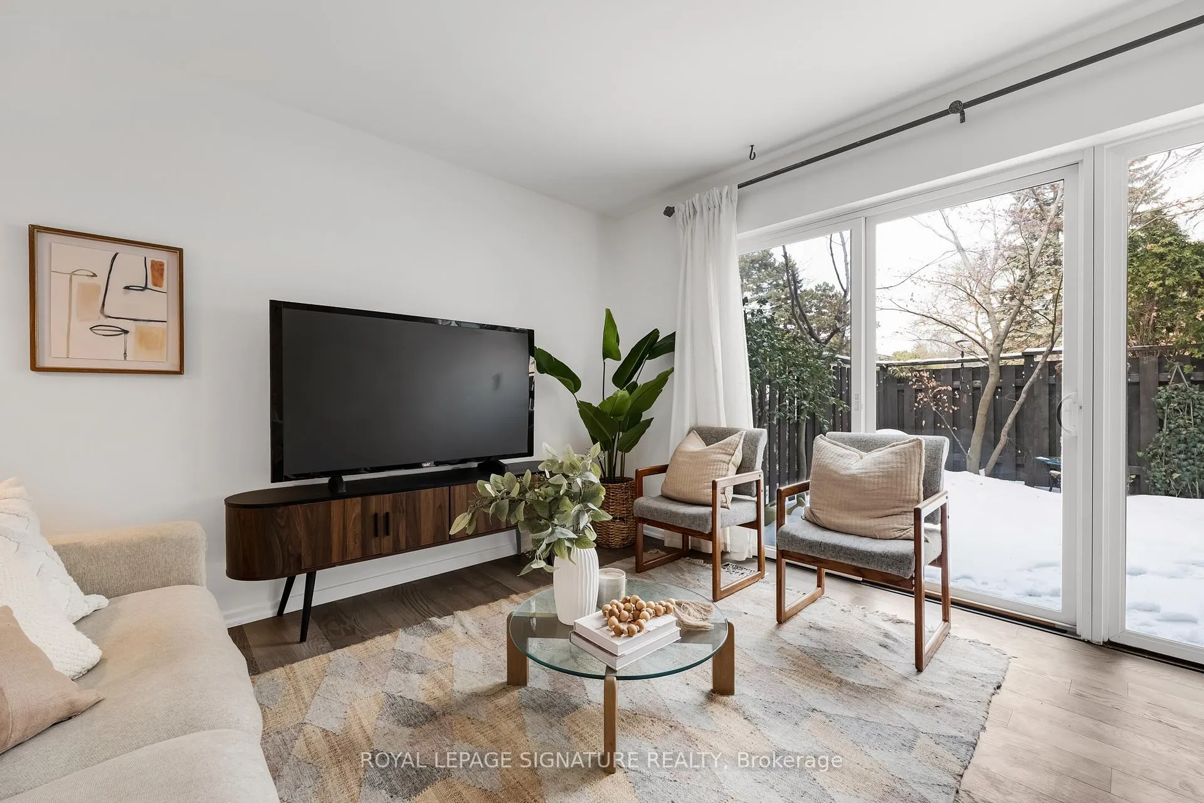
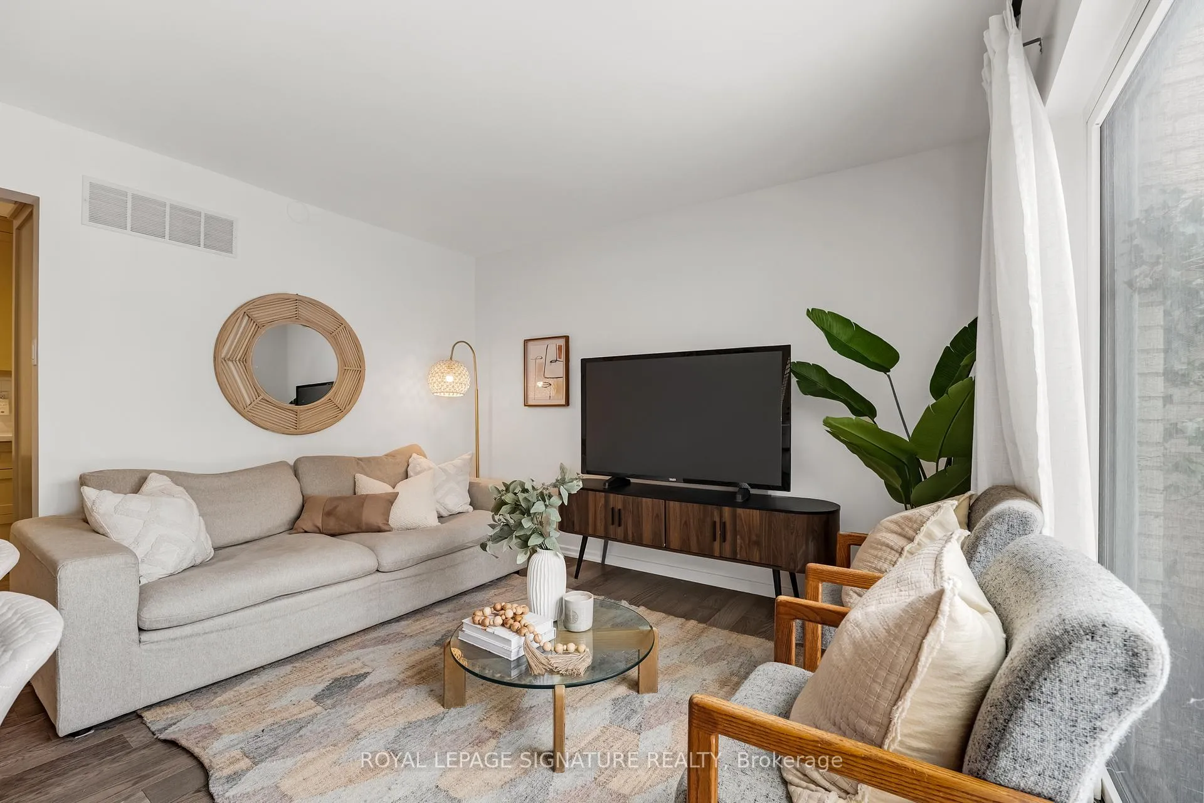
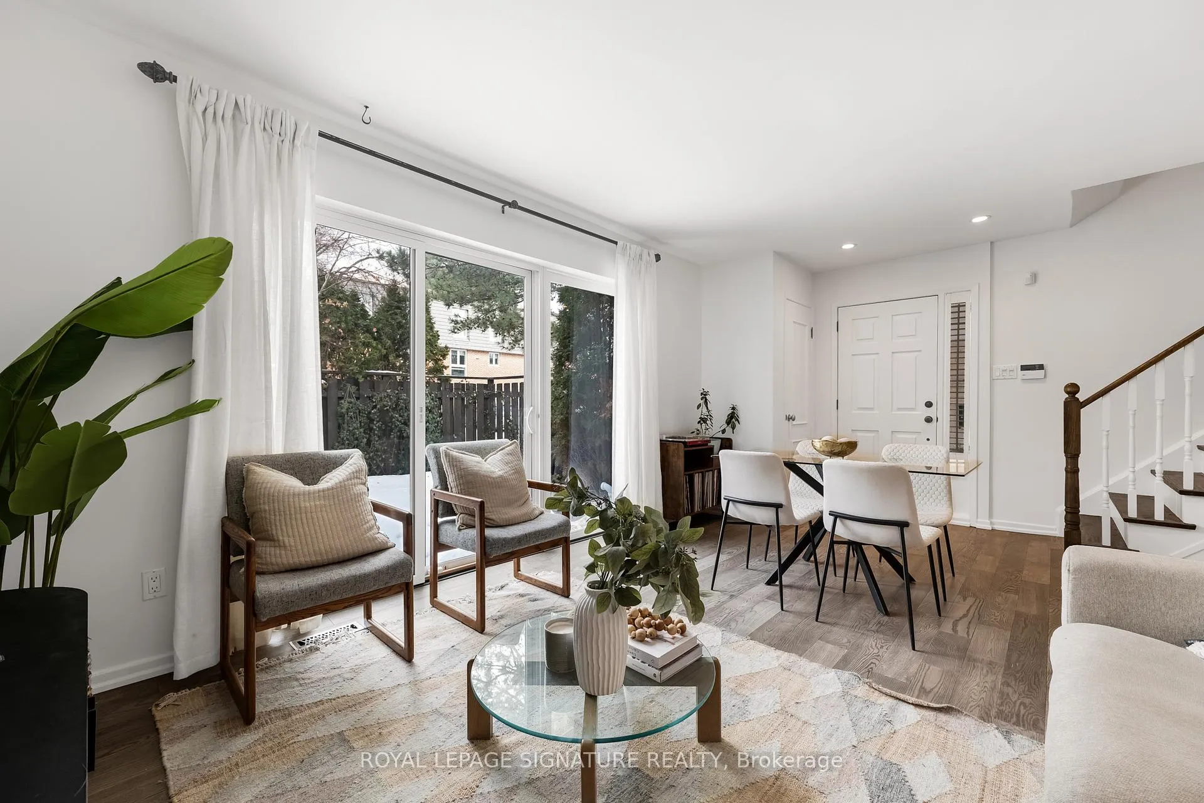
Skip the High-Rise. Keep the Lifestyle. Tucked into the quiet Bayview Millways enclave on low-traffic Sugar Millway, this condo townhouse lives larger than expected - and quieter than you thought possible. Nearly 1,300 square feet span three finished levels. The living and dining area is filled with natural light from oversized windows, creating an open, calm feel. A fully enclosed private patio, framed by a mature Japanese maple, offers rare outdoor serenity. The primary bedroom feels expansive and airy, with two closets and generous proportions. A Moroccan-inspired bath adds warmth and character - deep soaker tub, gold hardware, boutique-hotel energy. The finished lower level adapts to your needs, with custom built-ins ideal for guests, a home office, or second bedroom - easily removed for a larger recreation space. New wood flooring throughout. HVAC replaced in 2024. Rare two-car parking - garage plus private driveway. Maintenance is effortless: snow removal, landscaping, lawn care, garbage and recycling at your driveway, plus roofs and windows all handled. Enjoy the outdoor pool in summer and a community known for its quiet, well-kept surroundings. Steps to groceries, cafés, parks and the arena. Minutes to ravine trails, TTC, York Mills Subway and Highway 401. Located within the catchment for Harrison PS, Windfields MS and York Mills CI. For first-time buyers seeking space - or downsizers wanting ease without compromise - this one simply makes sense.
Ask about this home
A HOMEH agent will answer your questions about this home.
Know more about 34 Sugar Millway
Condo building · 34 Sugar Millway
34 Sugar Millway is a condo. No units are on the market here right now.
No similar units for sale in 34 Sugar Millway right now.
Around this home
Daily convenience, out of 100, from the distances below
Schools nearby
School rating, out of 10.
Helpful calculators
Your HOMEH agent

"I would see it this week."