

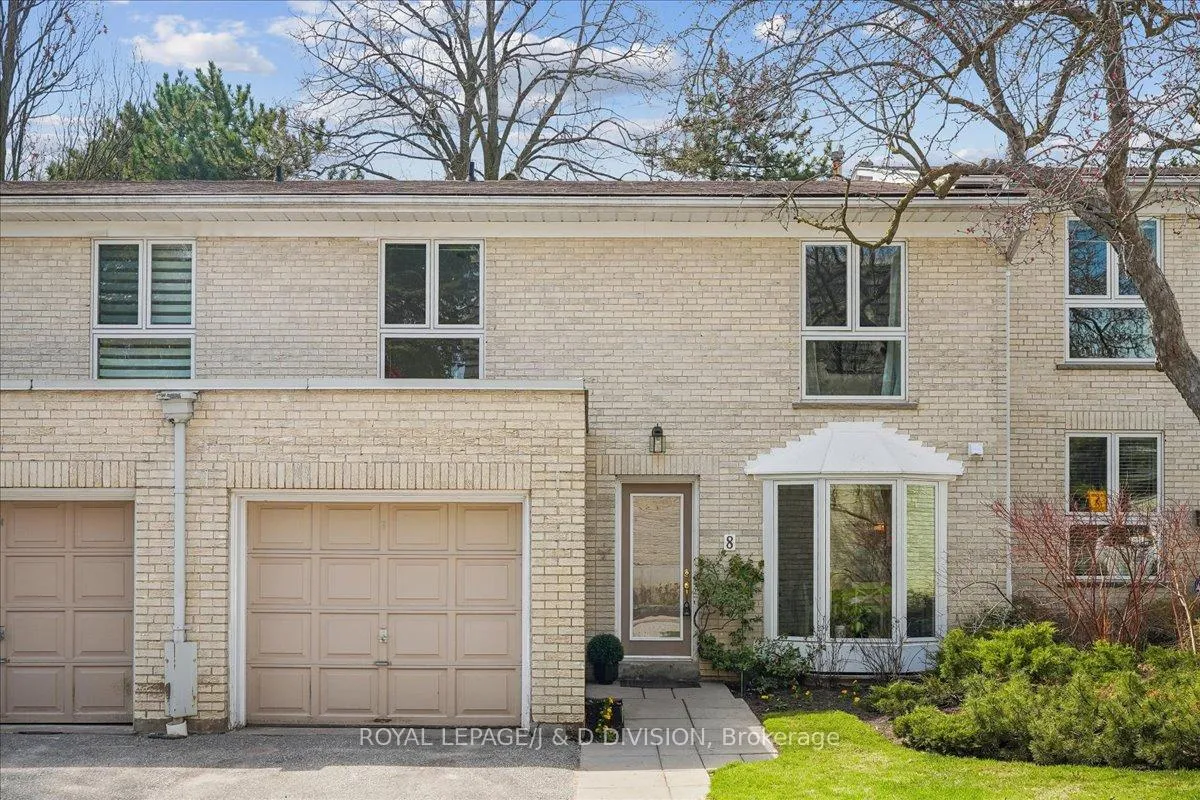
8 Crimson Millway
8 Crimson Millway
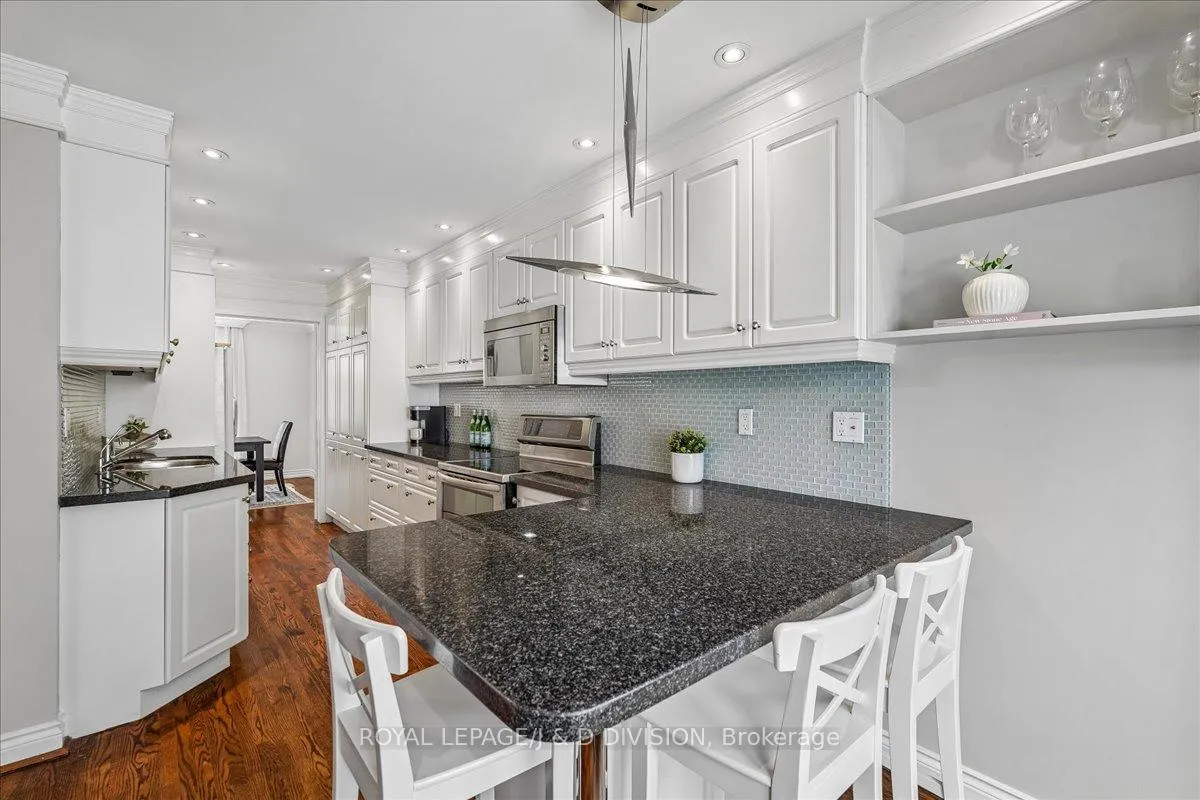 See all 31 photos
Property history
Facts and features
- BasementFinished
- ExposureWest
- LaundryIn basement, room
- LockerEnsuite
- Hardwood floors
- Central air
The homeCondo Townhouse, 2-storey, 1,600–1,799 sq ft
- Type: Condo Townhouse
- Style: 2-storey
- Living space: 1,600–1,799 sq ft
- Basement: Finished
- Exposure: West
InsideHardwood, In basement, laundry room, lower level, Rooms above ground 7
- Flooring: Hardwood
- Laundry: In basement, laundry room, lower level
- Rooms above ground: 7
- Rooms in the basement: 2
- Bedrooms: 4
- Bathrooms: 3
- Kitchens: 1
OutsideBrick, Terrace, Lawn sprinkler system, patio, privacy, recreational area
- Exterior: Brick
- Balcony: Terrace
- Features: Lawn sprinkler system, patio, privacy, recreational area
Parking and locker2 Parking (1 garage + 1 drive), Built-in, Exclusive
- Spaces: 2 Parking (1 garage + 1 drive)
- Garage: Built-in
- Parking type: Exclusive
- Driveway: Private
- Locker: Ensuite
- Locker level: Lower
Building8 Crimson Millway, Condo corporation 702, Pets Allowed
- Name: 8 Crimson Millway
- Condo corporation: 702
- Pets: Allowed
Heating, water and powerForced air, gas, Central air
- Heating: Forced air, gas
- Cooling: Central air
Costs and taxesTaxes $6,644 a year, Condo fee $1,595 a month, Building insurance included, water included, parking included
- Taxes, 2025: $6,644 a year
- Condo fee: $1,595 a month
- Fee includes: Building insurance included, water included, parking included
- HST: HST included in the price
- Rental items: Hot water heater: $27.40/month
Included in the saleFridge, stove, dishwasher, washer, dryer, all light fixtures and window coverings., Not included None.
- Included: Fridge, stove, dishwasher, washer, dryer, all light fixtures and window coverings.
- Not included: None.
NearbyGolf, hospital, library, place of worship, public transit, school
- Close to: Golf, hospital, library, place of worship, public transit, school
Listing detailsC13048150, Sold, Apr 27, 2026
- MLS® number: C13048150
- Status: Sold
- Listed on: Apr 27, 2026
- Days on market: 50
- Updated: Jun 16, 2026
- Possession: 60-89 days
- Occupied by: Owner
- Listing brokerage: ROYAL LEPAGE/J & D DIVISION
About this home
8 Crimson Millway, North York (St. Andrew-Windfields), ON M2L 1T6
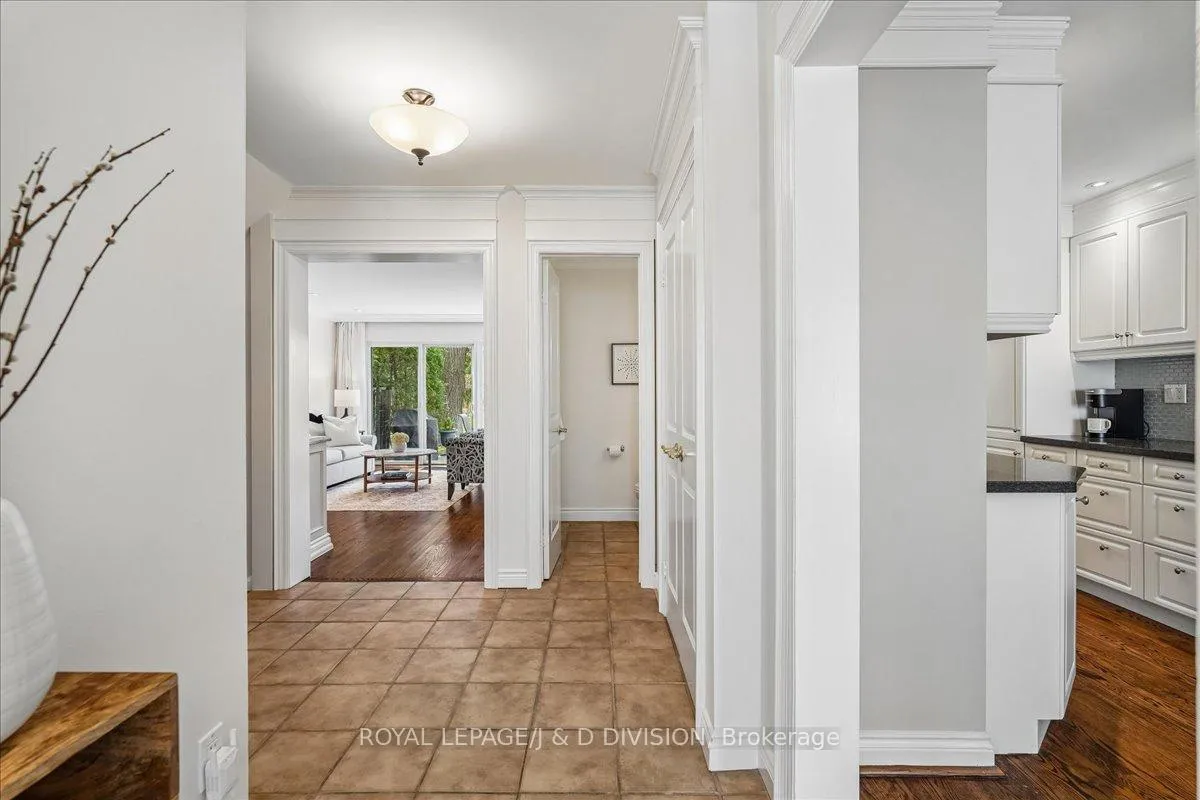
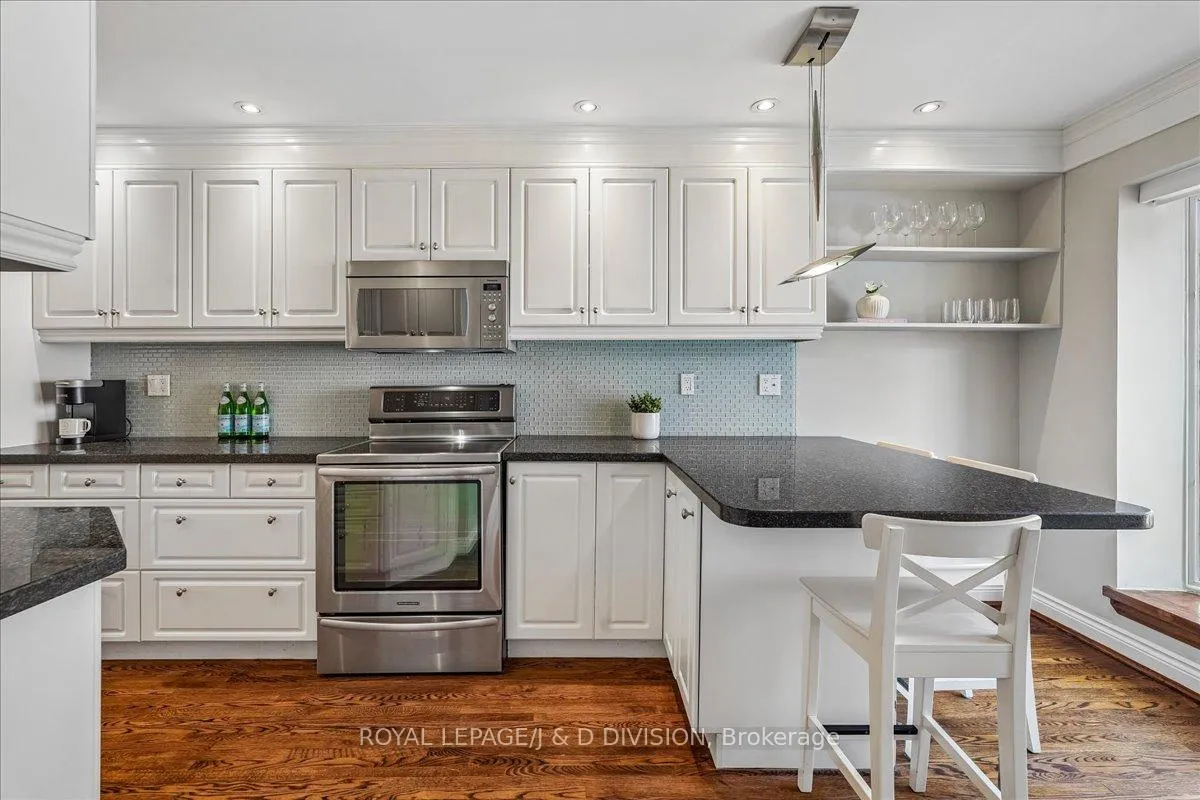
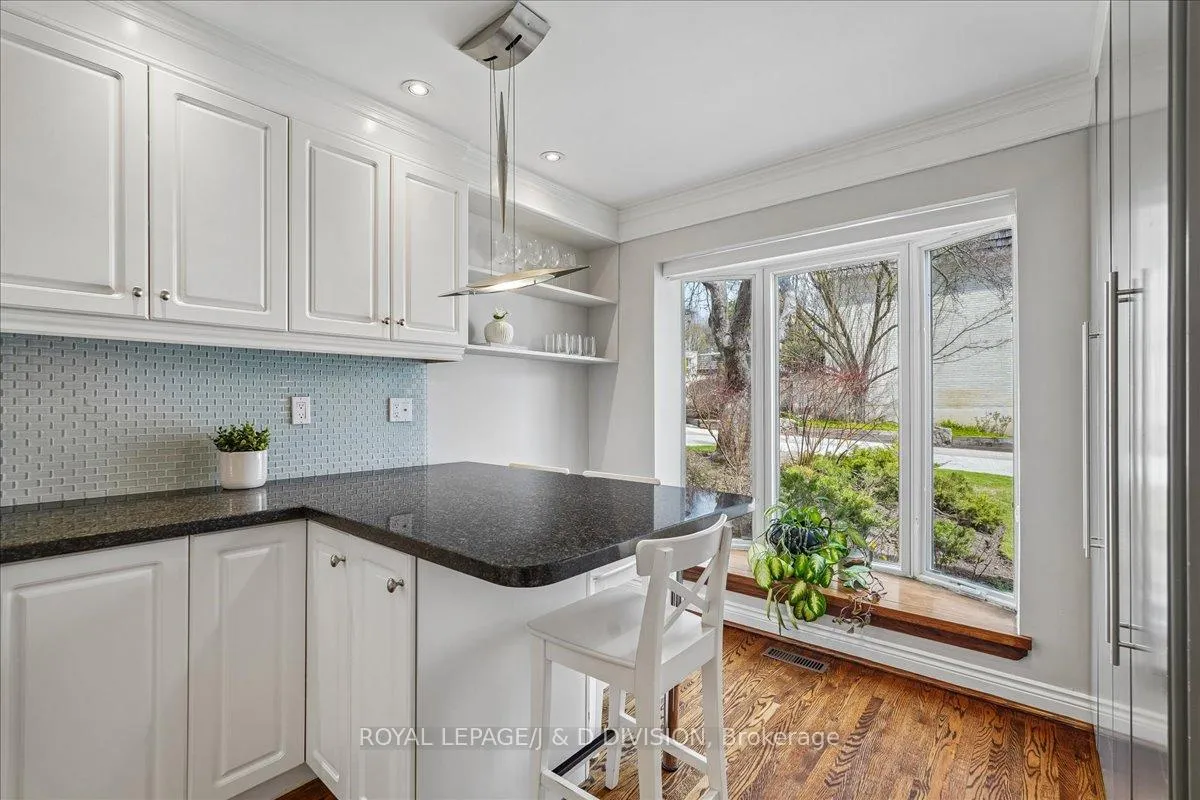
Welcome to 8 Crimson Millway, a bright and spacious updated and elegant townhome set within the sought-after "Millways" community. Backing onto lush, park-like grounds, this home offers a rare sense of tranquility with beautiful treed views. Sun-filled formal living and dining rooms feature gleaming hardwood floors, elegant mouldings and millwork, main floor powder room and expansive windows. The upper level offers four generous bedrooms, including a primary retreat with ensuite bath and walk-in closet. A finished lower level provides extensive additional living space for family enjoyment. Residents of the Millways enjoy a quiet, friendly community, outdoor pool, and easy access to top schools, parks, transit, highways, and shopping at York Mills Plaza, Bayview Village Shopping Centre or short hop to Fairview or the Shops of Don Mills. This beloved and beautifully updated townhome offers a prime location, size and functionality are rare and not to be missed.
Ask about this home
A HOMEH agent will answer your questions about this home.
Know more about 8 Crimson Millway
Condo building · 8 Crimson Millway
8 Crimson Millway is a condo. No units are on the market here right now.
No similar units for sale in 8 Crimson Millway right now.
Around this home
Daily convenience, out of 100, from the distances below
Schools nearby
School rating, out of 10.
Helpful calculators
Your HOMEH agent

"I would see it this week."