

42 Brookfield Road
42 Brookfield Road
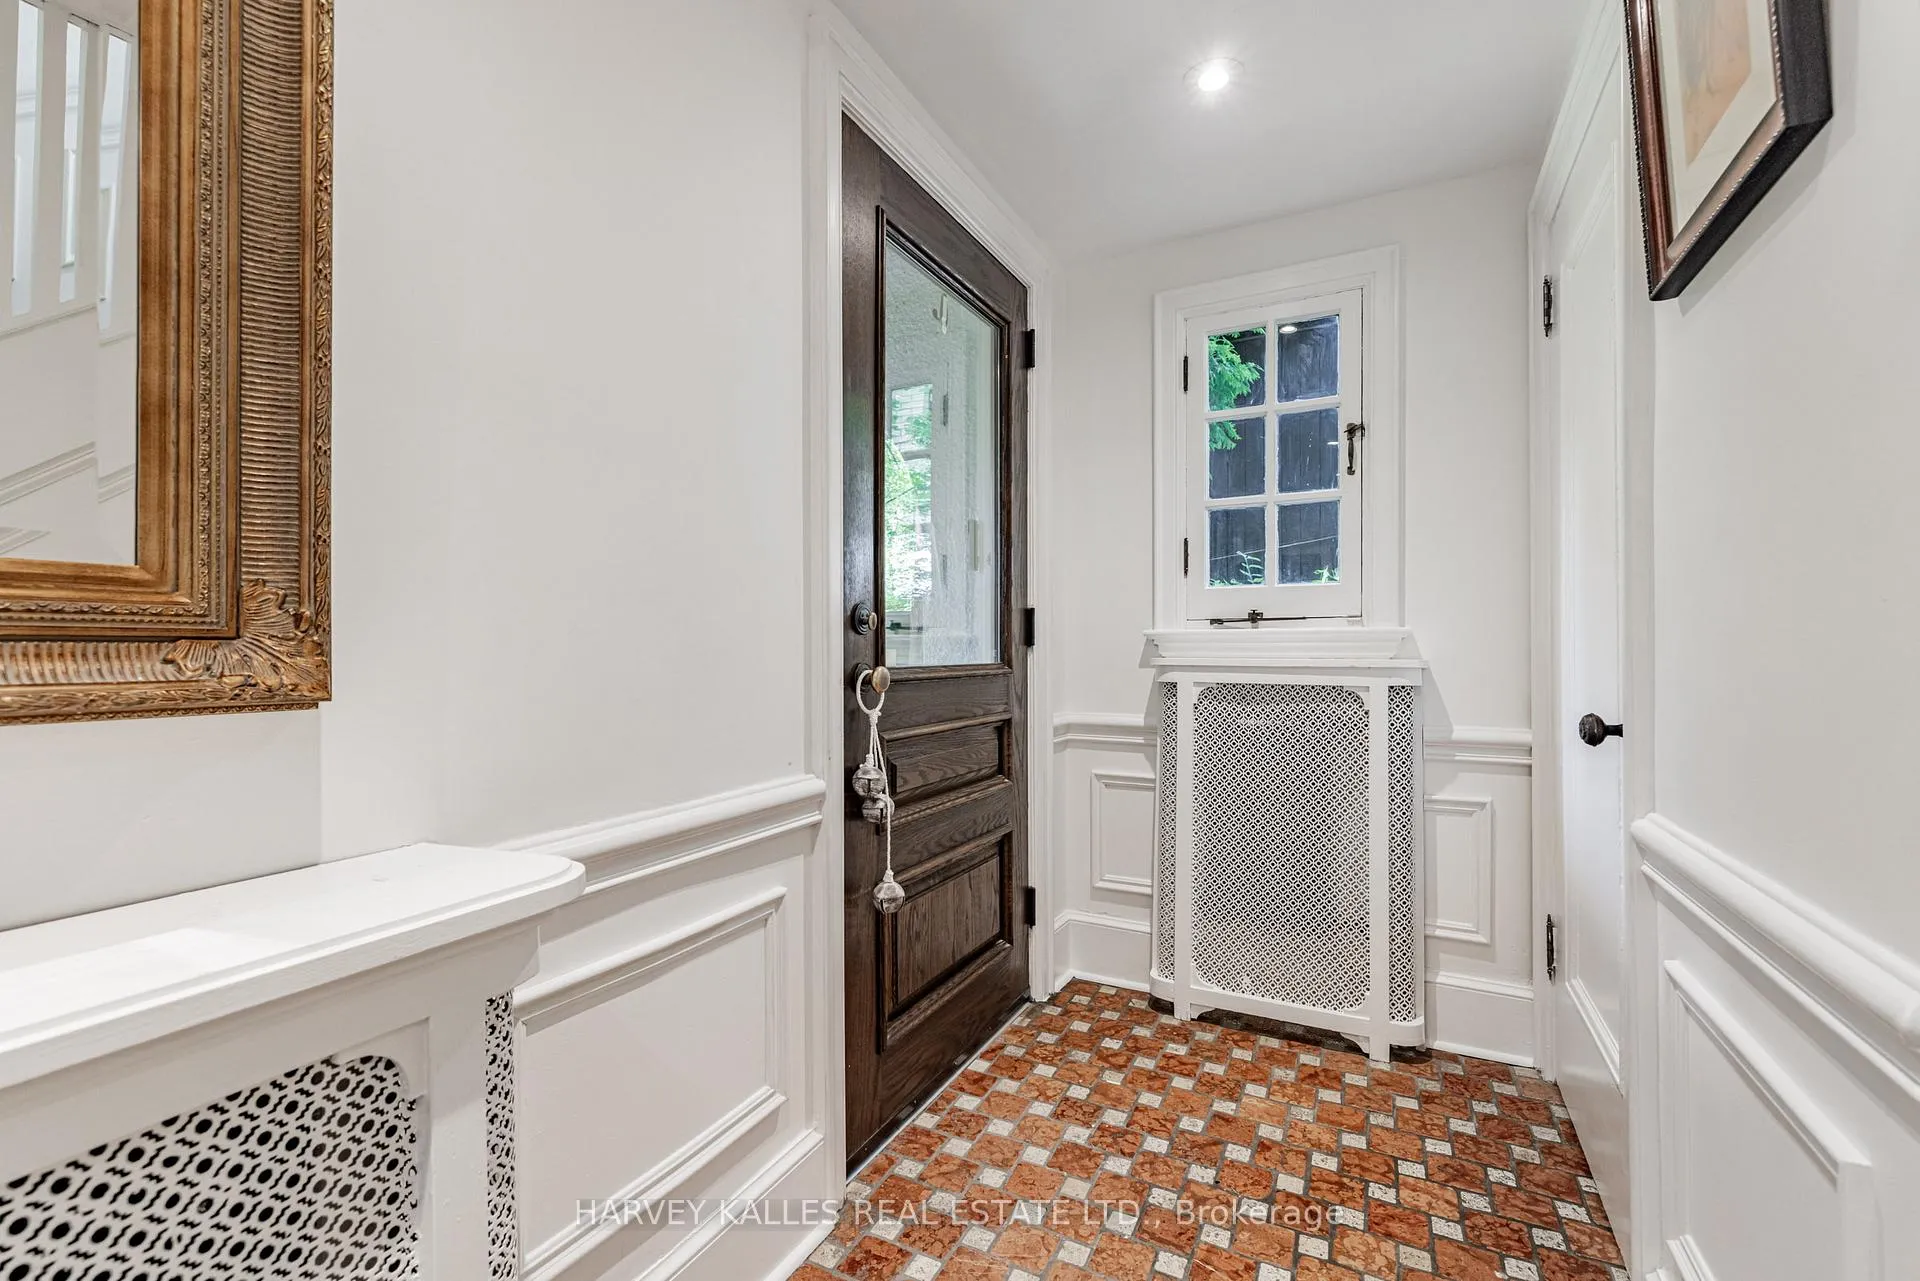 See all 37 photos
Property history
Facts and features
- BasementWalk-out
- Water, sewerMunicipal
- Lot shapeIrregular
- HeatingRadiant
- Separate entrance
- Hardwood floors
- Fireplace
- Central air
The homeDetached, 2 1/2 storey, 3,000–3,500 sq ft
- TypeDetached
- Style2 1/2 storey
- Living space3,000–3,500 sq ft
- BasementFinished with walk-out, separate entrance, full
- ViewForest, trees/woods, valley
InsideFireplace Yes, living room, wood, Hardwood, Broadloom, Upper level
- FireplaceYes, living room, wood
- FlooringHardwood, Broadloom
- LaundryUpper level
- FeaturesBar fridge, built-in oven, countertop range, water heater owned
- SecuritySmoke detector
- Rooms above ground9
- Rooms in the basement3
- Bedrooms5
- Bathrooms4
- Kitchens1
- Family roomYes
Outside and lotStucco (plaster), Unknown, Unknown
- ExteriorStucco (plaster)
- RoofUnknown
- FoundationUnknown
- FeaturesDeck, landscape lighting, lawn sprinkler system, lighting, patio
- Size57 × 190 ft
- ShapeIrregular
Parking4 Parking, Private
- Spaces4 Parking
- DrivewayPrivate
Heating, water and powerRadiant, gas, Central air, Municipal water
- HeatingRadiant, gas
- CoolingCentral air
- WaterMunicipal water
- SewerMunicipal sewer
- Natural gasYes
- HydroYes
- CableYes
- TelephoneYes
Costs and taxesTaxes $15,067 a year, HST No HST
- Taxes, 2025$15,067 a year
- HSTNo HST
Included in the saleLandscape lighting, underground sprinkler system, gas stove, bosch dishwasher, new whirlpool stainless steel fridge (2025). new stainless steel panasonic microwave (2025). samsung washer and dryer. new central a/c high-velocity small-duct hvac system (2025). wall mounted furnace/hotwater (2015). new bar fridge on 3rd floor (2025)., All furniture, wall hangings & mirrors.
- IncludedLandscape lighting, underground sprinkler system, gas stove, bosch dishwasher, new whirlpool stainless steel fridge (2025). new stainless steel panasonic microwave (2025). samsung washer and dryer. new central a/c high-velocity small-duct hvac system (2025). wall mounted furnace/hotwater (2015). new bar fridge on 3rd floor (2025).
- Not includedAll furniture, wall hangings & mirrors.
NearbyCul de sac/dead end, greenbelt/conservation, ravine, sloping, wooded/treed
- Close toCul de sac/dead end, greenbelt/conservation, ravine, sloping, wooded/treed
Listing detailsC13048280, Sold, Apr 27, 2026
- MLS® numberC13048280
- StatusSold
- Listed onApr 27, 2026
- Days on market22
- UpdatedMay 19, 2026
- Possession2026-08-30 / 60-89 days
- Occupied byOwner+tenant
- Listing brokerageHARVEY KALLES REAL ESTATE LTD.
About this home
42 Brookfield Road, North York (Bridle Path-Sunnybrook-York Mills), ON M2P 1A9
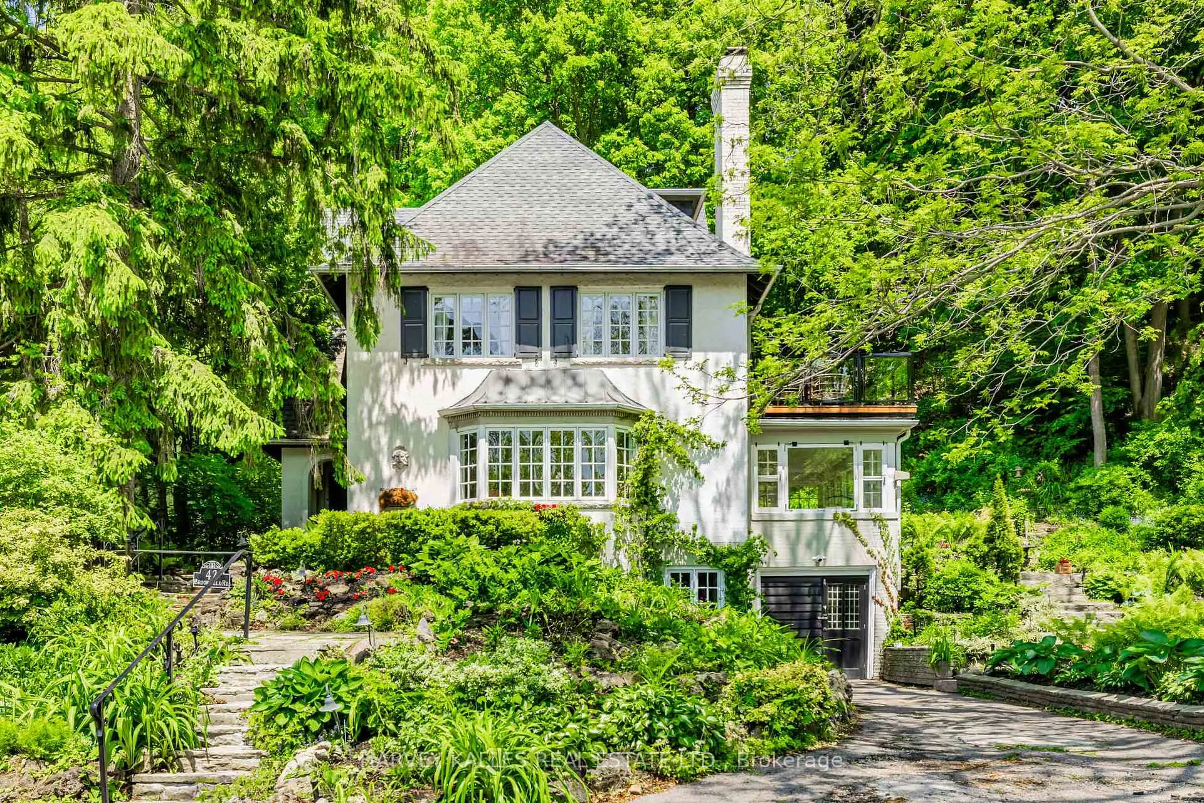
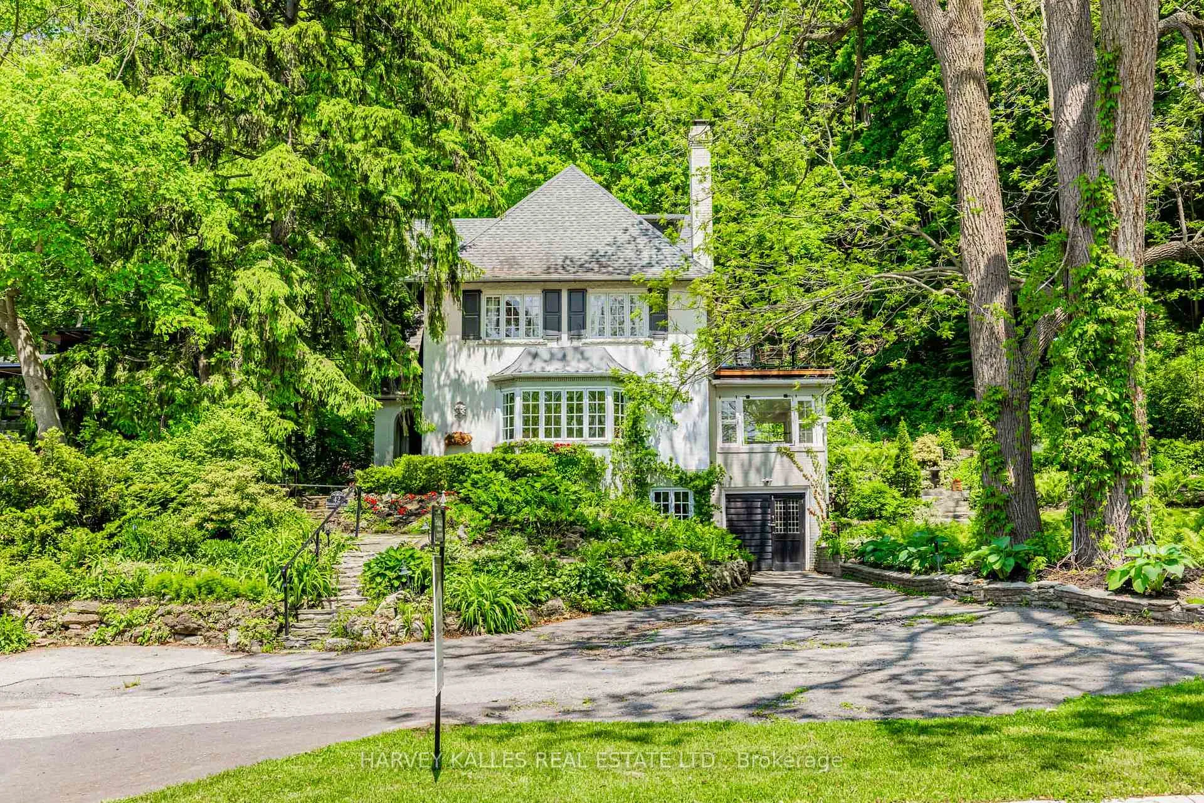
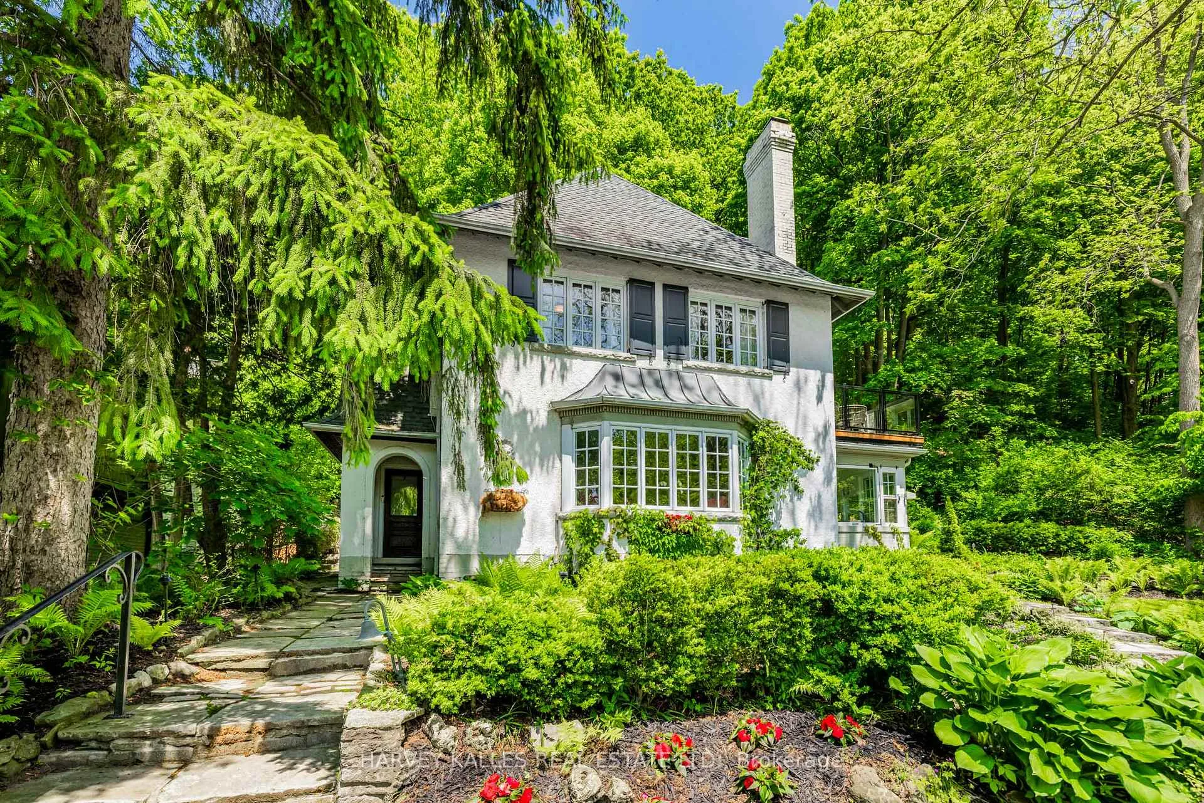
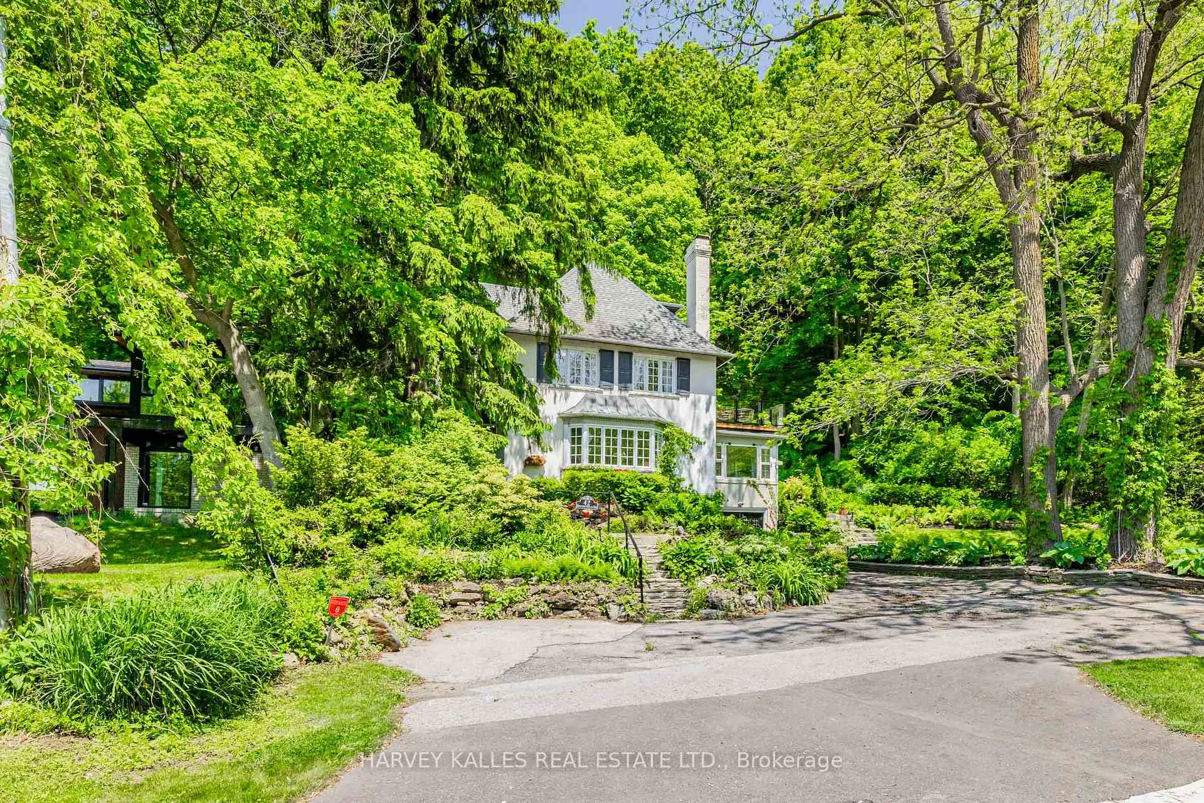
Live in the forest! BlogTO's fairytale house (BlogTO May 2025) Tucked away on a cul-de-sac, this RAVINE lot with a forest-like setting, has 5 bedrooms and offers a rare blend of tranquility and urban convenience. Like a nature retreat just minutes from transit, this 1928 (Geowarehouse) home is Nestled on a lush, hilly, ravine and provides the peaceful ambiance while being conveniently located close to public transit and major city hubs. With multiple living spaces and Charming Character, the home's warm and cozy interiors feature timeless details, large windows that frame stunning views, well maintained with old world charm. The backyard (ravine) offers a perfect spot to connect with nature, like your own private forest. Experience the best of both worlds' peace and seclusion, with easy access to all the transit and the subway, all amenities of the city just minutes away. This unique property is perfect for those seeking a serene retreat without sacrificing the conveniences of urban living. A Wood burning fireplace in the huge south facing, living room with a built-in entertainment closet, a coffered ceiling in the dining room, plaster molding throughout main and second floors. Second floor laundry, large, spacious, primary bedroom with en-suite and walk out to private deck. New HVAC (2025) new Stainless-Steel fridge and microwave (2025), new bar fridge on 3rd floor (2025), wall mounted furnace/hot water tank (2015). Lower-level walks-out at grade. 2-pc washroom off the main foyer. Total 4,394 square feet including lower level - as per floorplans. The lot widens to 100 feet and extends back to 190 feet (see attached). Heated floors in Primary bathroom and lower-level bathroom. Tenanted. NOTE: Photos are from when it was vacant.
Ask about this home
A HOMEH agent will answer your questions about this home.
Around this home
Daily convenience, out of 100, from the distances below
Schools nearby
School rating, out of 10.
Helpful calculators
Your HOMEH agent

"I would see it this week."