

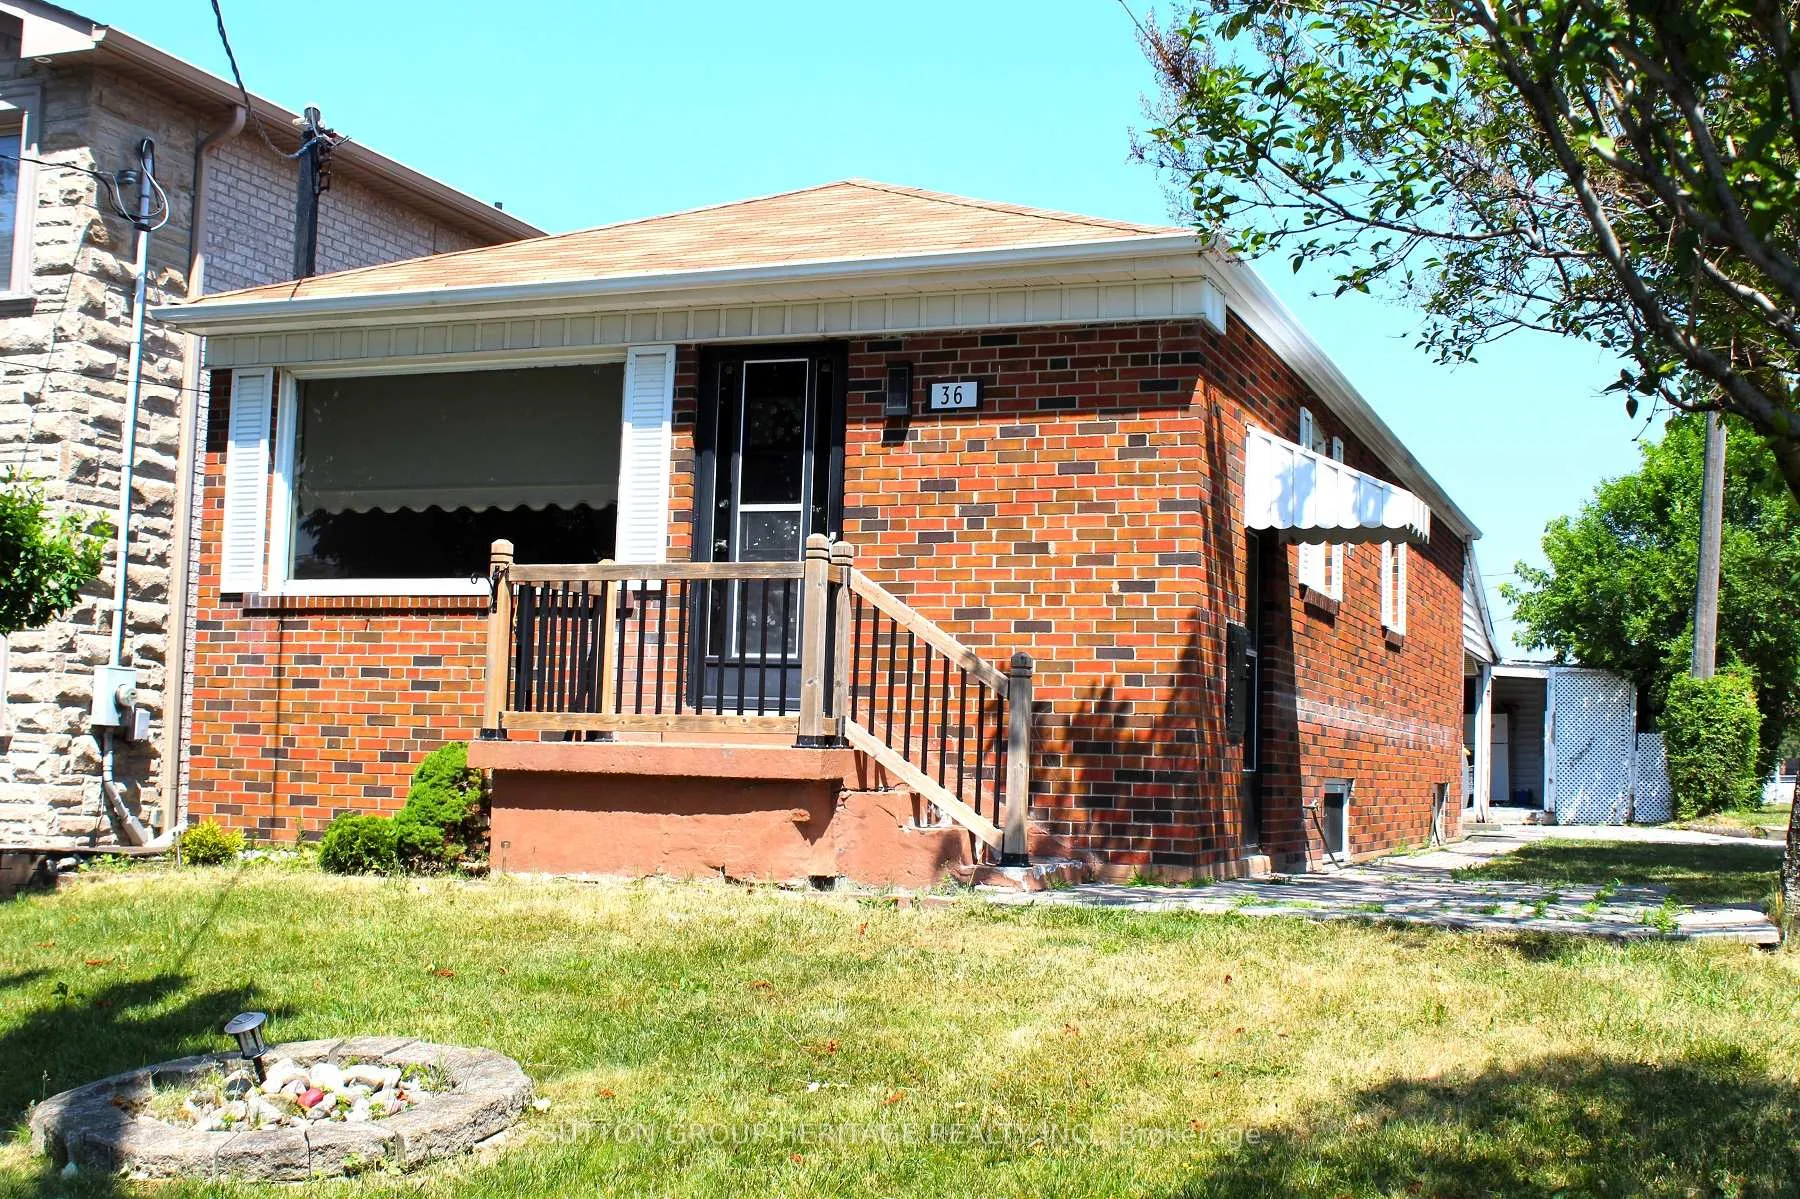
36 Bartley Drive
Main LevelDetached Rented
1/1436 Bartley Drive
Main LevelDetached Rented
 See all 14 photos
3 Bedrooms
1 Bathroom
1 Garage
700–1.1K sq.ft
Main Floor
— Unit
Property history
Facts and features
- BasementNone
- Lease term12 months
- FurnishedUnfurnished
- LaundryIn-suite laundry, in basement
What stands out
- Central air
The homeDetached, Bungalow, 700–1,100 sq ft
- Type: Detached
- Style: Bungalow
- Living space: 700–1,100 sq ft
- Basement: None
InsideCeramic, In-suite laundry, in basement, lower level, Carpet free, on demand water heater
- Flooring: Ceramic
- Laundry: In-suite laundry, in basement, lower level
- Features: Carpet free, on demand water heater
- Security: Carbon monoxide detectors, smoke detector
- Rooms above ground: 6
- Bedrooms: 3
- Bathrooms: 1
- Kitchens: 1
Outside and lotBrick, Asphalt shingle, Concrete
- Exterior: Brick
- Roof: Asphalt shingle
- Foundation: Concrete
- Other structures: Shed, storage
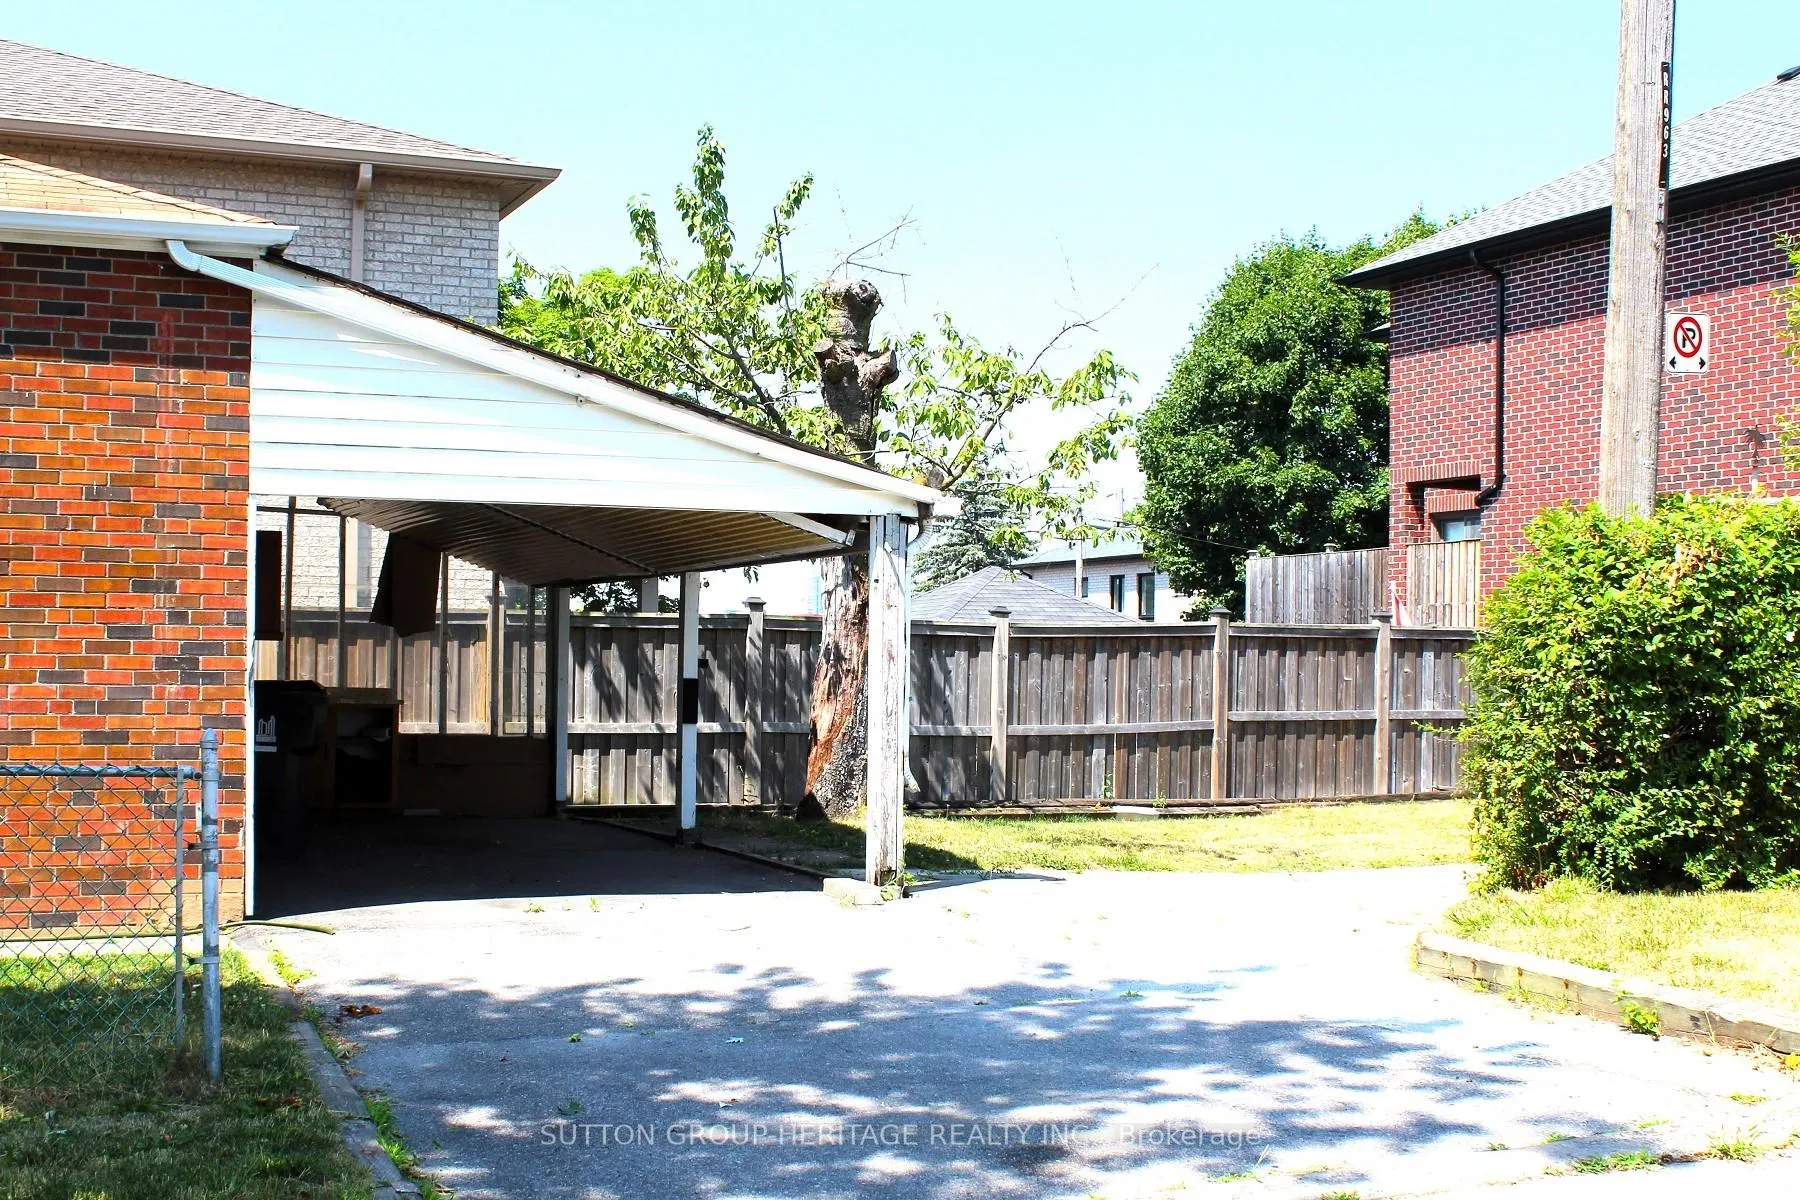
Parking1 Garage, Carport, Private
- Spaces: 1 Garage
- Garage: Carport
- Driveway: Private
Heating, water and powerForced air, gas, Central air, Municipal water
- Heating: Forced air, gas
- Cooling: Central air
- Water: Municipal water
- Sewer: Municipal sewer
Rent and termsRent $2,900 a month, Main, Unfurnished
- Rent: $2,900 a month
- Space for rent: Main
- Furnished: Unfurnished
- Lease: 12 months
- Paid: Monthly
- Rent includes: Central air conditioning, parking
- Deposit: Required
- Credit check: Required
- Employment letter: Required
- Rental application: Required
- References: Required
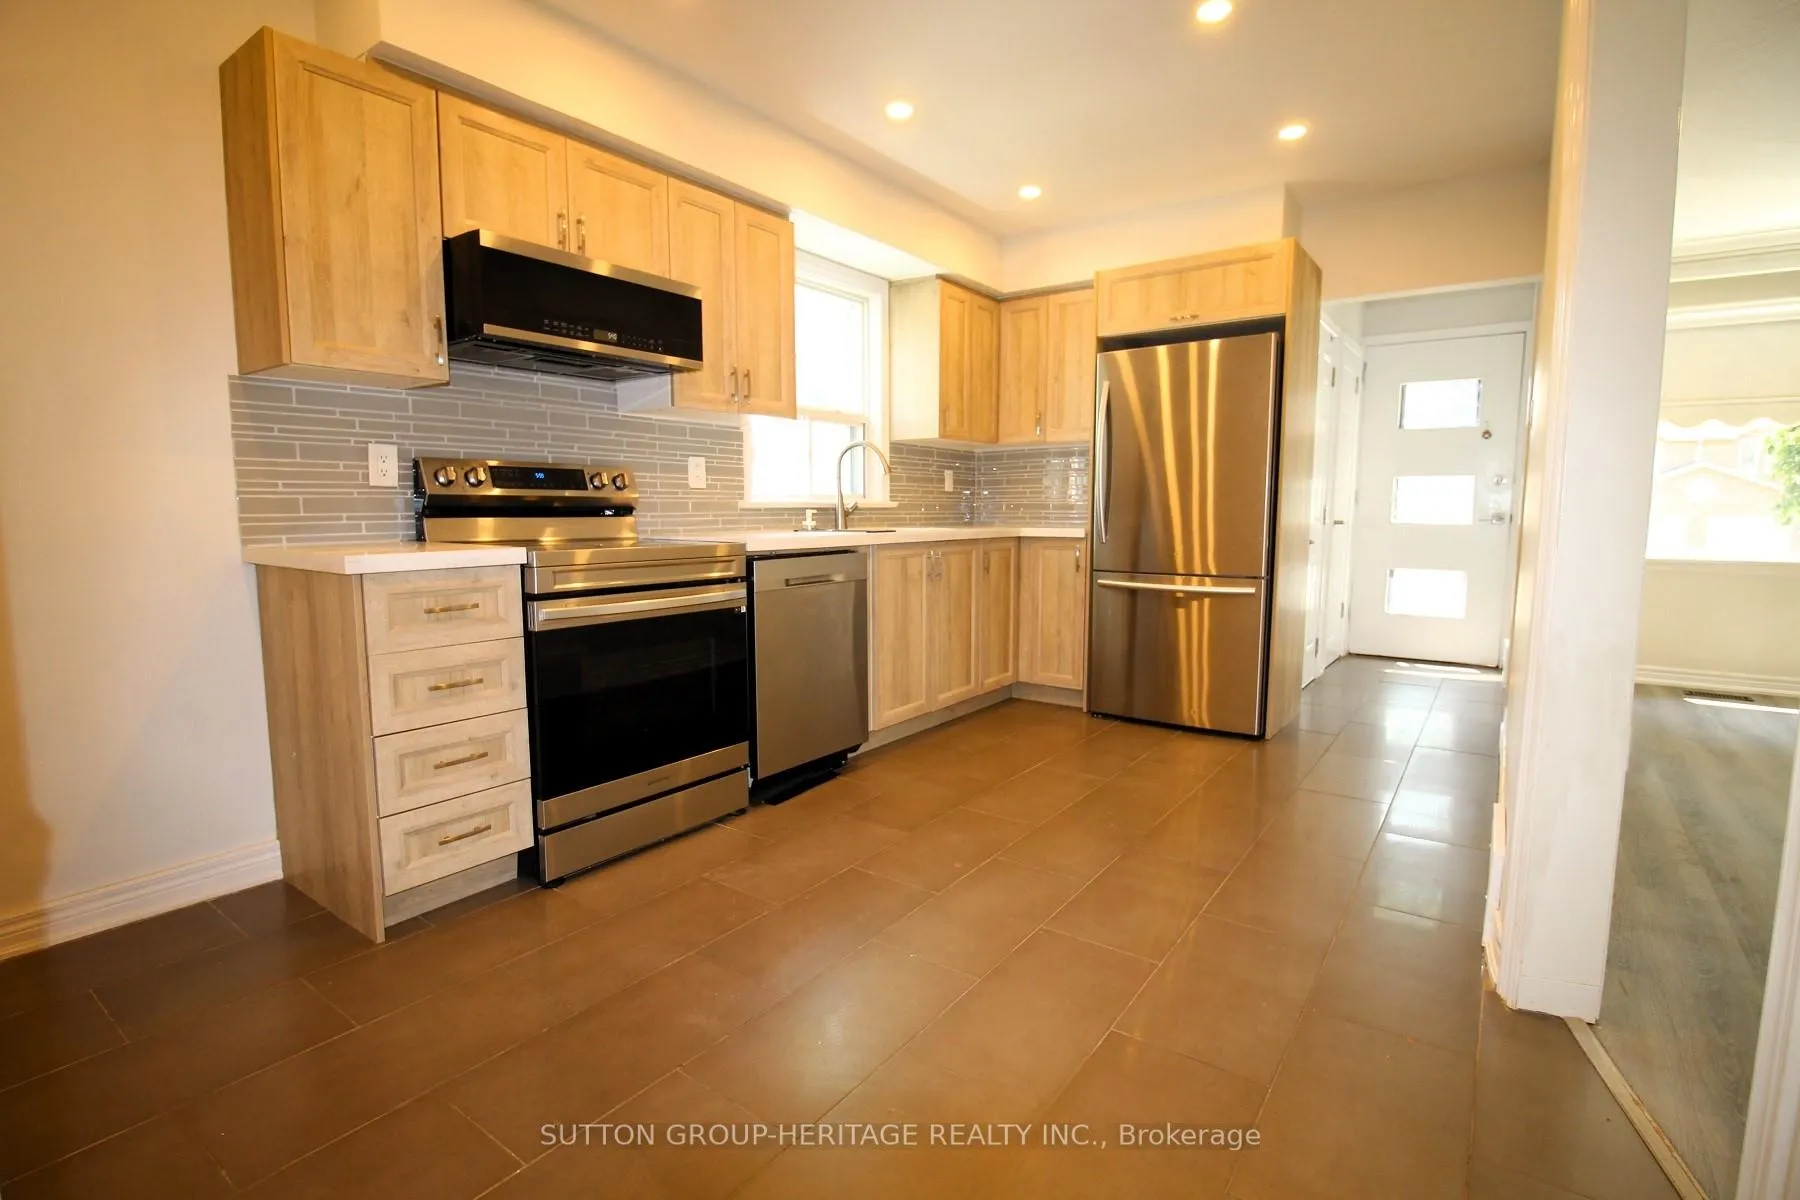
IncludedStainless steel fridge, stove, dishwasher, built-in microwave/fan, full size washer & dryer, electric light fixtures, roller shades in living room, 1 parking spot & use of backyard. all appliances are approximately 3 years old. hot water on demand.
- Included: Stainless steel fridge, stove, dishwasher, built-in microwave/fan, full size washer & dryer, electric light fixtures, roller shades in living room, 1 parking spot & use of backyard. all appliances are approximately 3 years old. hot water on demand.
NearbyPublic transit, place of worship, park, school, other
- Close to: Public transit, place of worship, park, school, other
Listing detailsC12286929, Rented, Jul 15, 2025
- MLS® number: C12286929
- Status: Rented
- Listed on: Jul 15, 2025
- Days on market: 22
- Updated: Aug 6, 2025
- Possession: Flexible
- Occupied by: Vacant
- Listing brokerage: SUTTON GROUP-HERITAGE REALTY INC.
About this home
36 Bartley Drive, North York (Victoria Village), ON M4A 1B9
Carpet FreeOn Demand Water HeaterPublic TransitPlace Of WorshipParkSchool
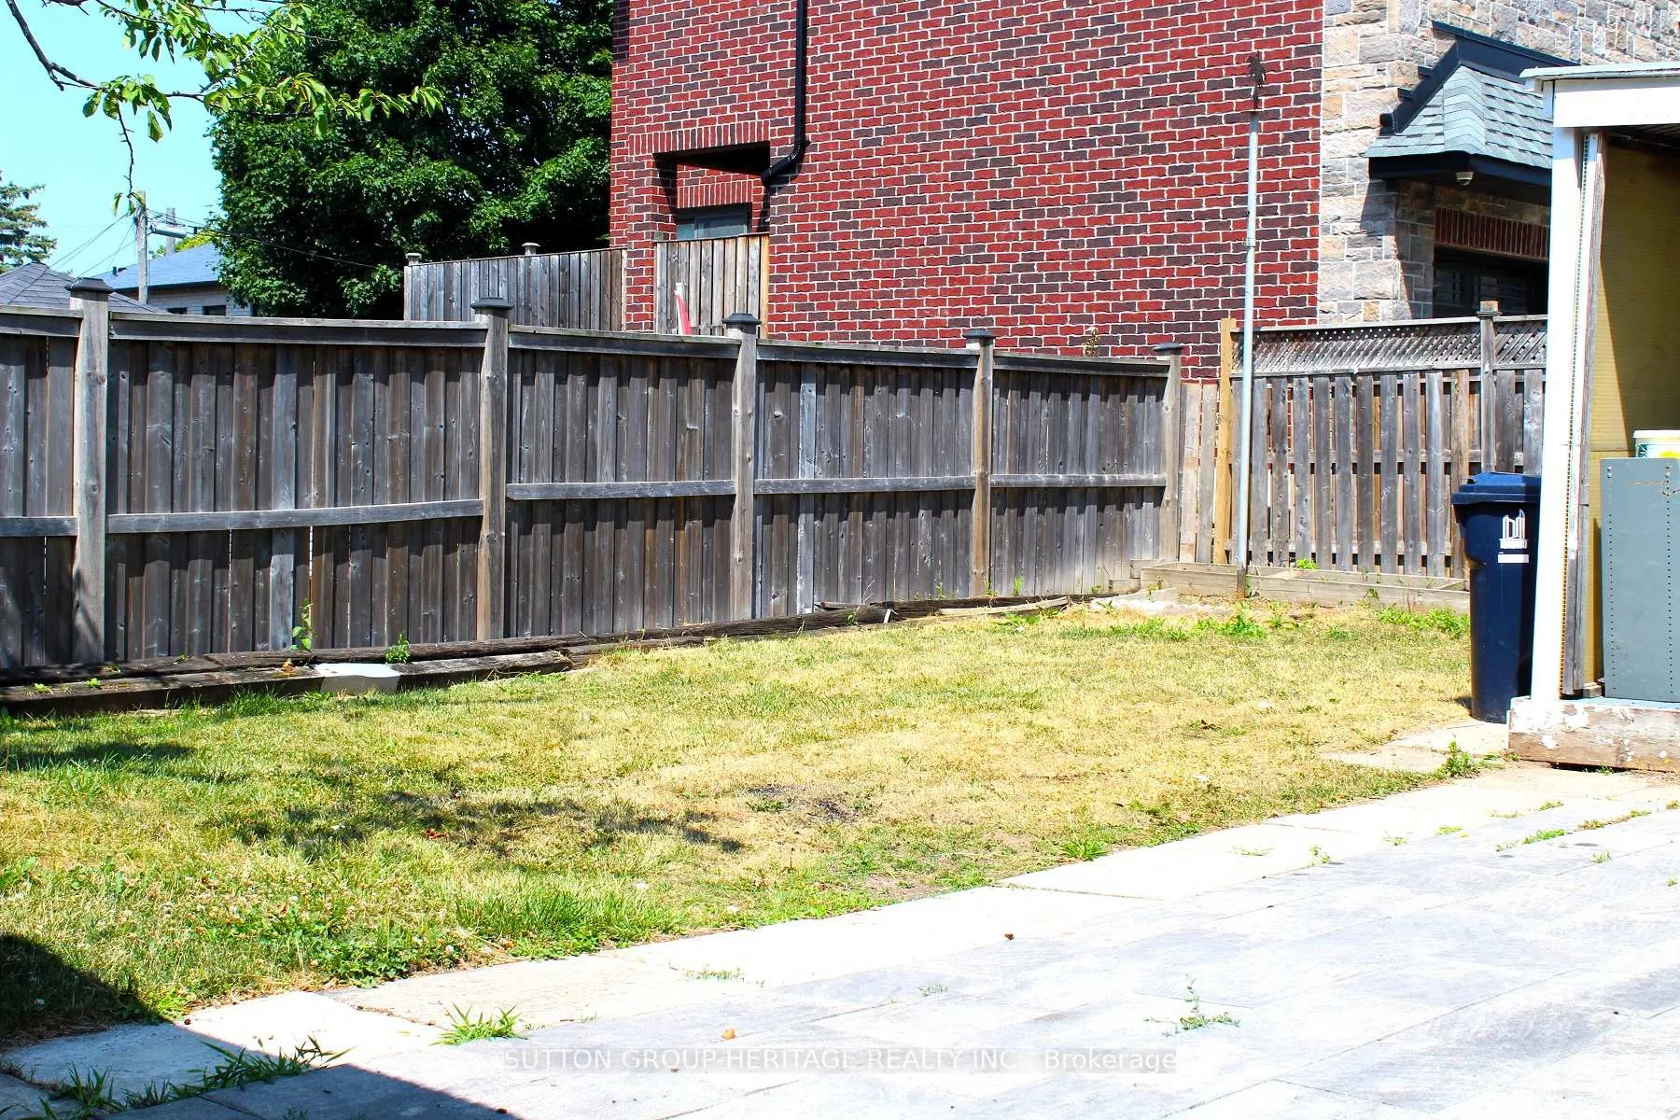
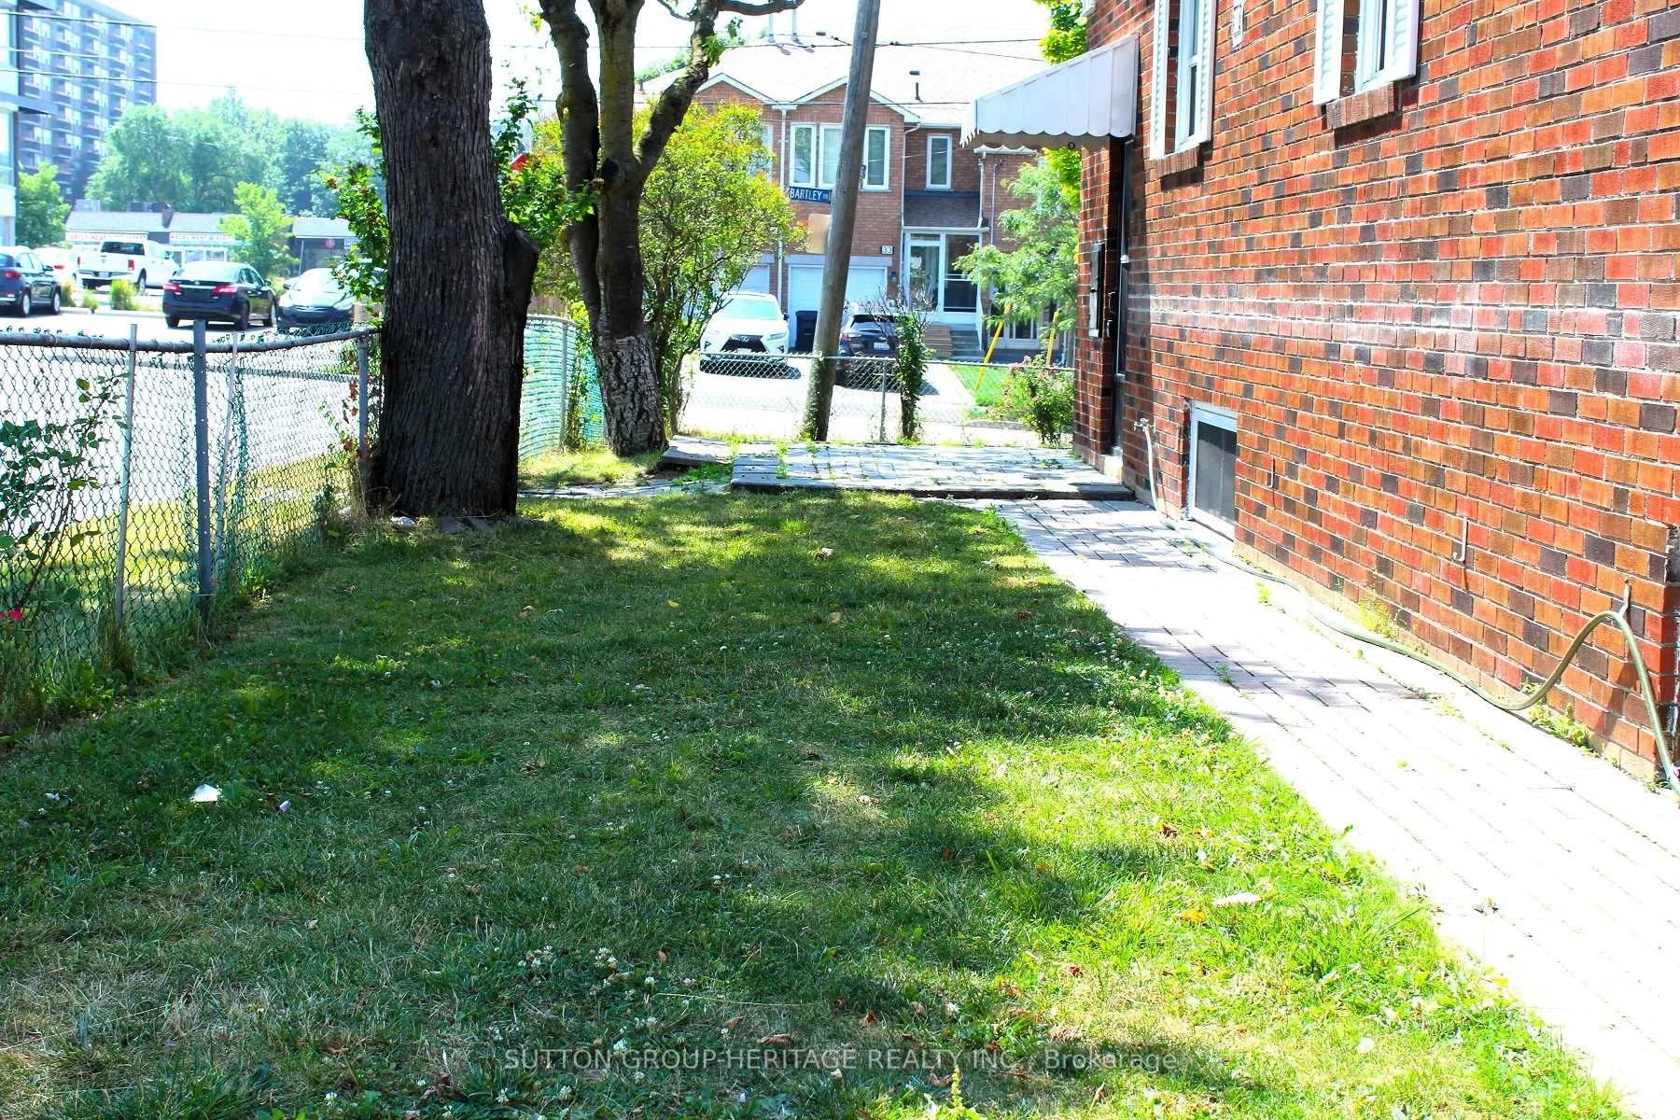
Beautiful 3-Bedroom Main Level Unit. Renovated Approximately 3 Years Ago. Bright Living Area with Picture Window. Large Modern Eat-In Kitchen with Stainless Steel Appliances. Private Exclusive Use Laundry/Storage Room in Basement. Use of Yard& 1 Parking Spot Included. **This is a Premium Central-East Location** Property is 1 Block Away From TTC, New Eglinton LRT, Golden Mile Plaza & Eglinton Square. Easy Access to Don Valley Parkway & 401
Read more
Ask about this home
A HOMEH agent will answer your questions about this home.
Ask a question
Around this home
Victoria Park & Eglinton
Errands
Transit
Parks
Schools
Daily convenience, out of 100, from the distances below
ParkWarner Park · 9 within 1 km4 min walk216 m
GroceryMetro8 min walk483 m
SchoolO'Connor Public School12 min walk740 m
Train stationO'Connor4 min walk229 m
PharmacyShoppers Drug Mart5 min walk297 m
Cafés & foodSubway · 15 within 1 km1 min walk69 m
Gym & rec centreThe Hub7 min walk418 m
LibraryToronto Public Library - Eglinton Square6 min walk382 m
WalkDriveStraight-line distance, open map data
Grocery0.5 km
Park0.2 km
Coffee0.1 km
Dining0.2 km
Gym0.5 km
O'Connor0.2 km
Schools nearby
School rating, out of 10.
O'Connor Public Schoolelementary · Public · 0.7 km
—
Clairlea Public Schoolelementary · Public · 1.0 km
6.2/10Fair
Sloane Public Schoolelementary · Public · 1.0 km
—
Contact agent
Helpful calculators
Rent vs buy
Affordability
Mortgage
Down payment
Stress test
CMHC insurance
Your HOMEH agent

KimHOMEH agent · North York
"I would see it this week."
Ask Kim