

37 Rainbow Creek Way
37 Rainbow Creek Way
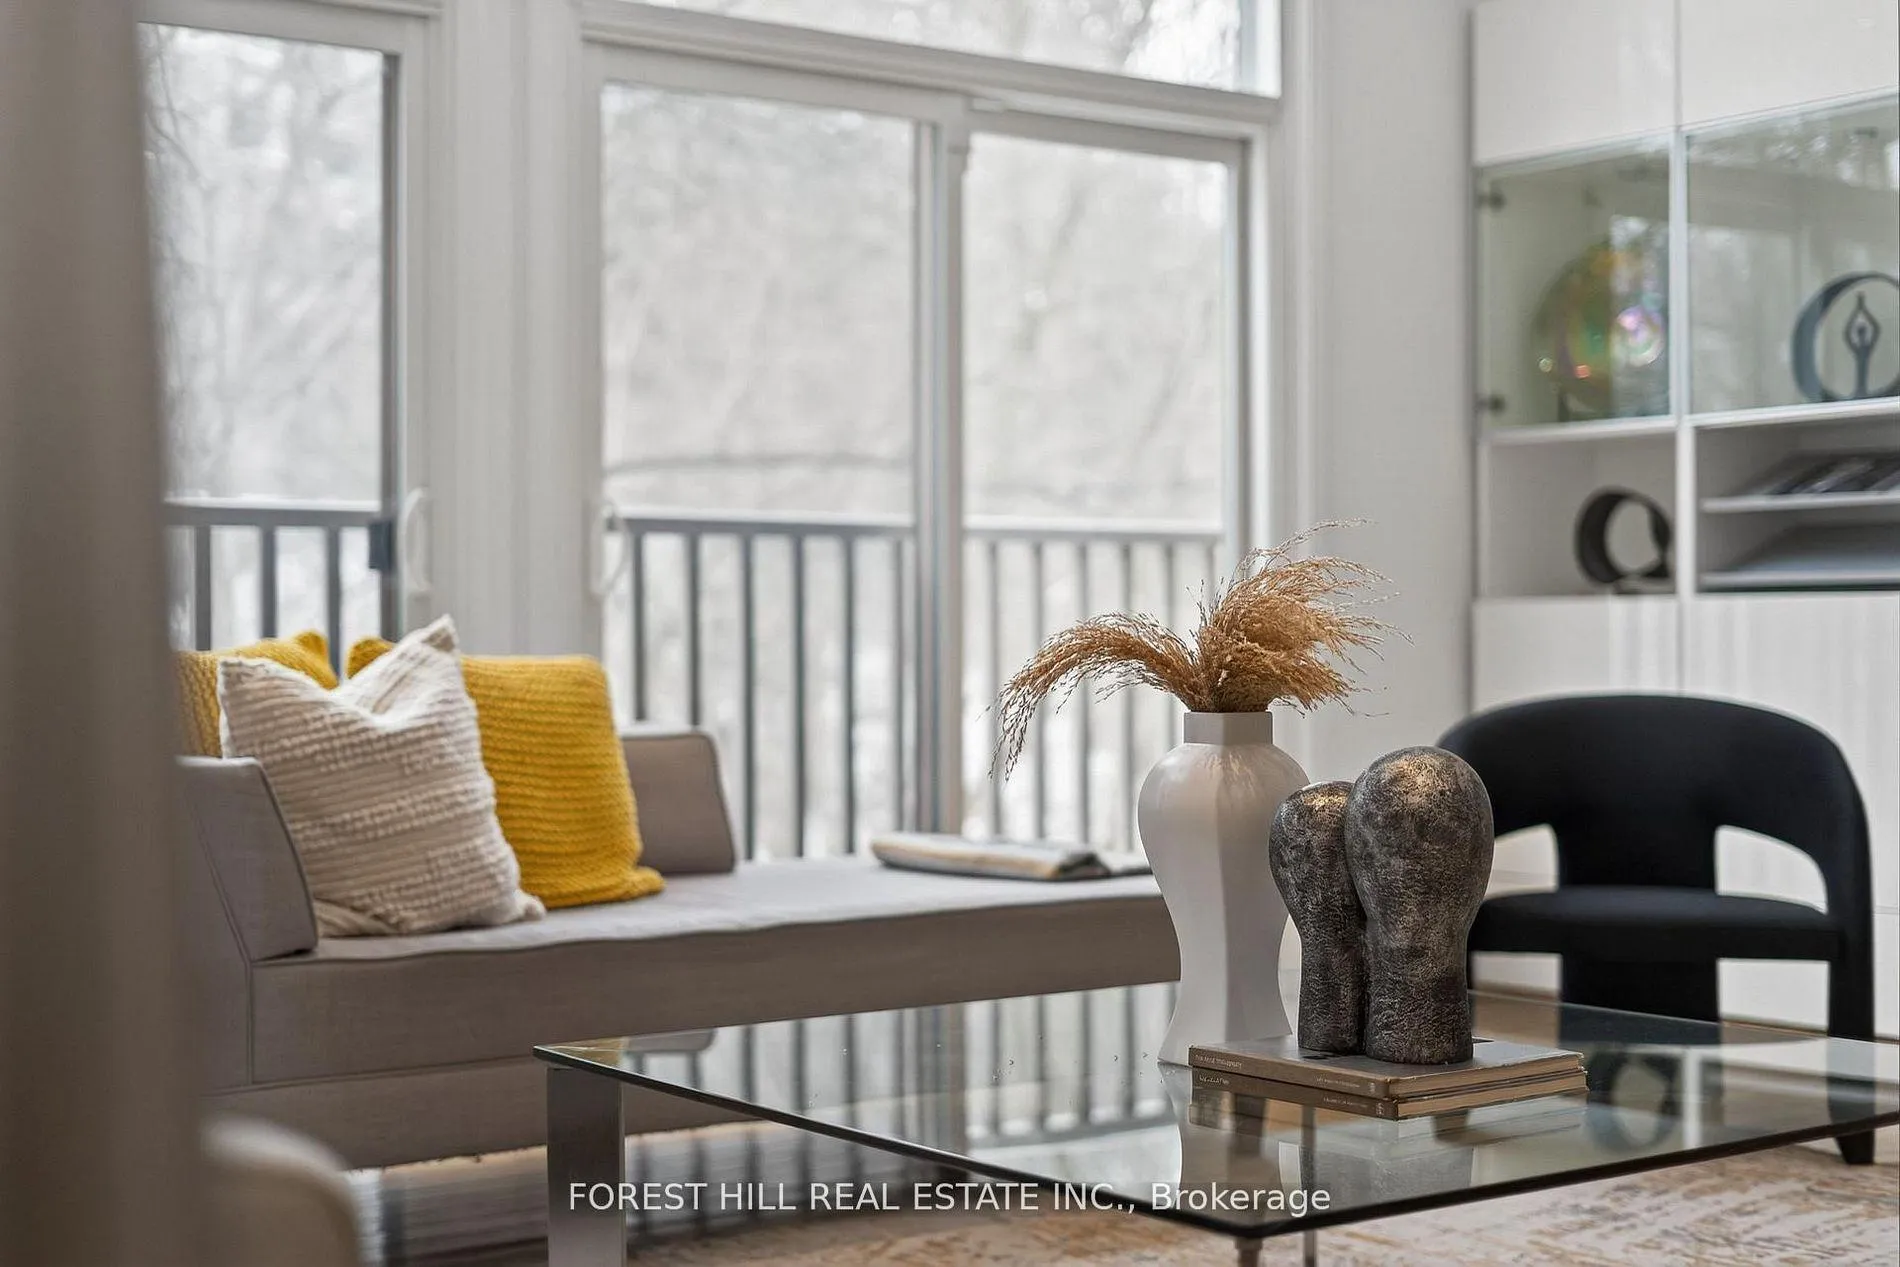 See all 26 photos
Property history
Facts and features
- BasementWalk-out
- ExposureEast west
- LaundryOwn room
- LockerNone
- Hardwood floors
- Fireplace
- Central air
The homeCondo Townhouse, 2-storey, 2,750–2,999 sq ft
- Type: Condo Townhouse
- Style: 2-storey
- Living space: 2,750–2,999 sq ft
- Basement: Finished with walk-out
- Exposure: East West
- View: City, trees/woods, park/greenbelt, panoramic
InsideFireplace Yes, Hardwood, Laundry room, lower level
- Fireplace: Yes
- Flooring: Hardwood
- Laundry: Laundry room, lower level
- Features: Auto garage door remote
- Security: Smoke detector, alarm system
- Rooms above ground: 8
- Rooms in the basement: 3
- Bedrooms: 3 + 1 in the basement
- Bathrooms: 3
- Kitchens: 1
- Family room: Yes
OutsideWood, Shingles, Other
- Exterior: Wood
- Roof: Shingles
- Foundation: Other
- Balcony: Juliette
- Features: Landscaped, backs on green belt, porch
- Accessibility: Parking
Parking and locker2 Parking (1 garage + 1 drive), Detached, Exclusive
- Spaces: 2 Parking (1 garage + 1 drive)
- Garage: Detached
- Parking type: Exclusive
- Locker: None
Building37 Rainbow Creek Way, Condo corporation 477, Bbqs allowed, visitor parking
- Name: 37 Rainbow Creek Way
- Condo corporation: 477
- Amenities: Bbqs allowed, visitor parking
- Pets: Allowed
Heating, water and powerForced air, gas, Central air
- Heating: Forced air, gas
- Cooling: Central air
Costs and taxesTaxes $6,304 a year, Condo fee $1,539 a month, Common elements included, parking included, building insurance included
- Taxes, 2025: $6,304 a year
- Condo fee: $1,539 a month
- Fee includes: Common elements included, parking included, building insurance included
- HST: HST included in the price
- Rental items: Hot water tank
Included in the sale*s/s fridge(2011),stove(2011),s/s b/i dishwasher(2011),s/s b/i hoodfan(2017),s/s microwave(2011),kitchen cabinet(2017),kitchen countertop/backsplash(2017),centre island(2017),front-load washer/dryer(2011),new furance(2025),newer windows(2012),fireplace,french door(lower level),wet bar(rec room),pot lightings,chandeliers,large sundeck,hardwood floor,2 cars parking spot(1 in garage and 1 at front of garage),newer interlocking front-steps, newer wooden railing,visitor parking available in complex
- Included: *s/s fridge(2011),stove(2011),s/s b/i dishwasher(2011),s/s b/i hoodfan(2017),s/s microwave(2011),kitchen cabinet(2017),kitchen countertop/backsplash(2017),centre island(2017),front-load washer/dryer(2011),new furance(2025),newer windows(2012),fireplace,french door(lower level),wet bar(rec room),pot lightings,chandeliers,large sundeck,hardwood floor,2 cars parking spot(1 in garage and 1 at front of garage),newer interlocking front-steps, newer wooden railing,visitor parking available in complex
NearbyClear view, wooded/treed, ravine, place of worship, school, park
- Close to: Clear view, wooded/treed, ravine, place of worship, school, park
Listing detailsC12995508, Sold, Apr 14, 2026
- MLS® number: C12995508
- Status: Sold
- Listed on: Apr 14, 2026
- Days on market: 31
- Updated: May 15, 2026
- Possession: 60-89 days
- Occupied by: Owner
- Listing brokerage: FOREST HILL REAL ESTATE INC.
About this home
37 Rainbow Creek Way, North York (Bayview Village), ON M2K 2T9
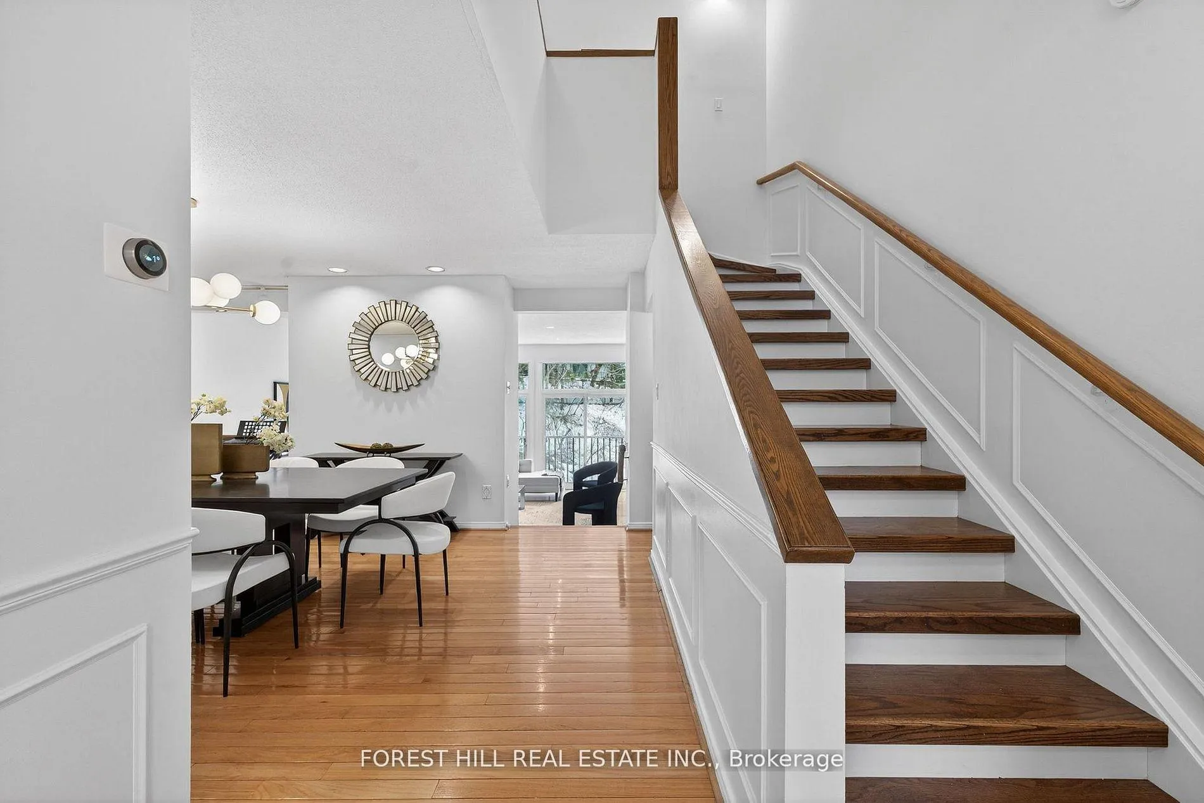
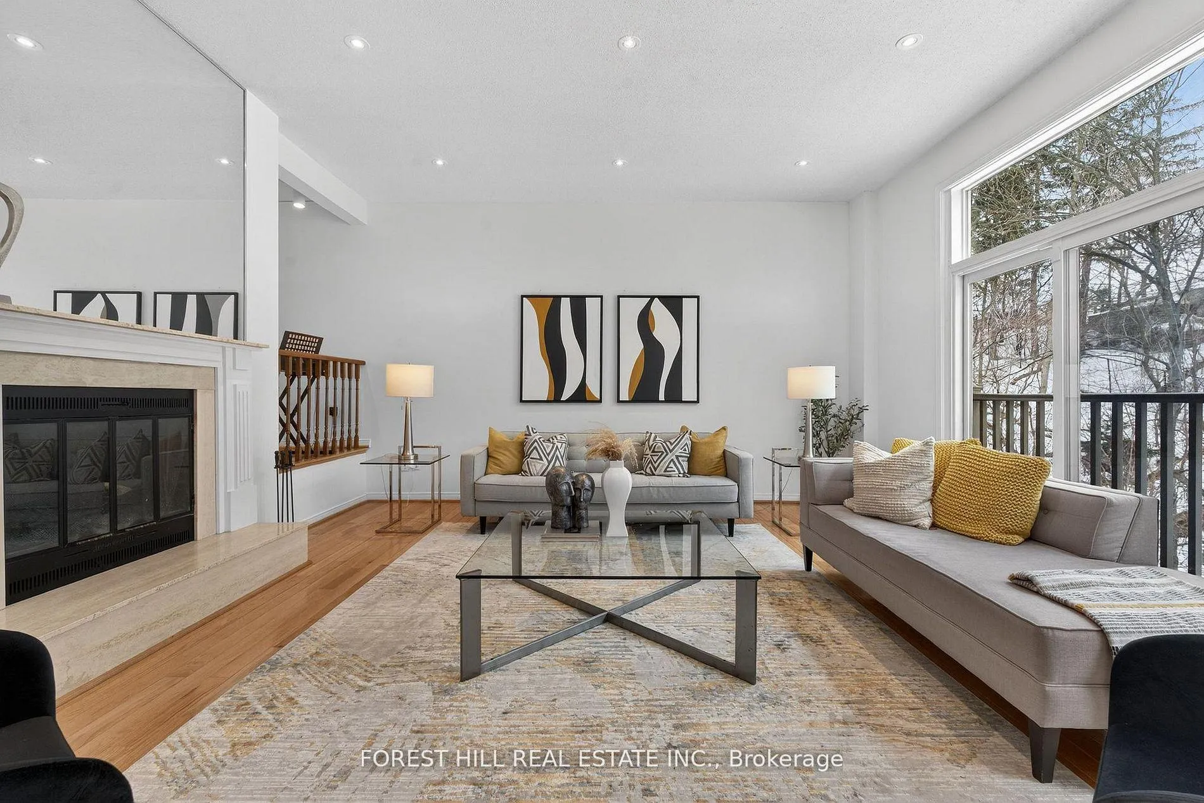
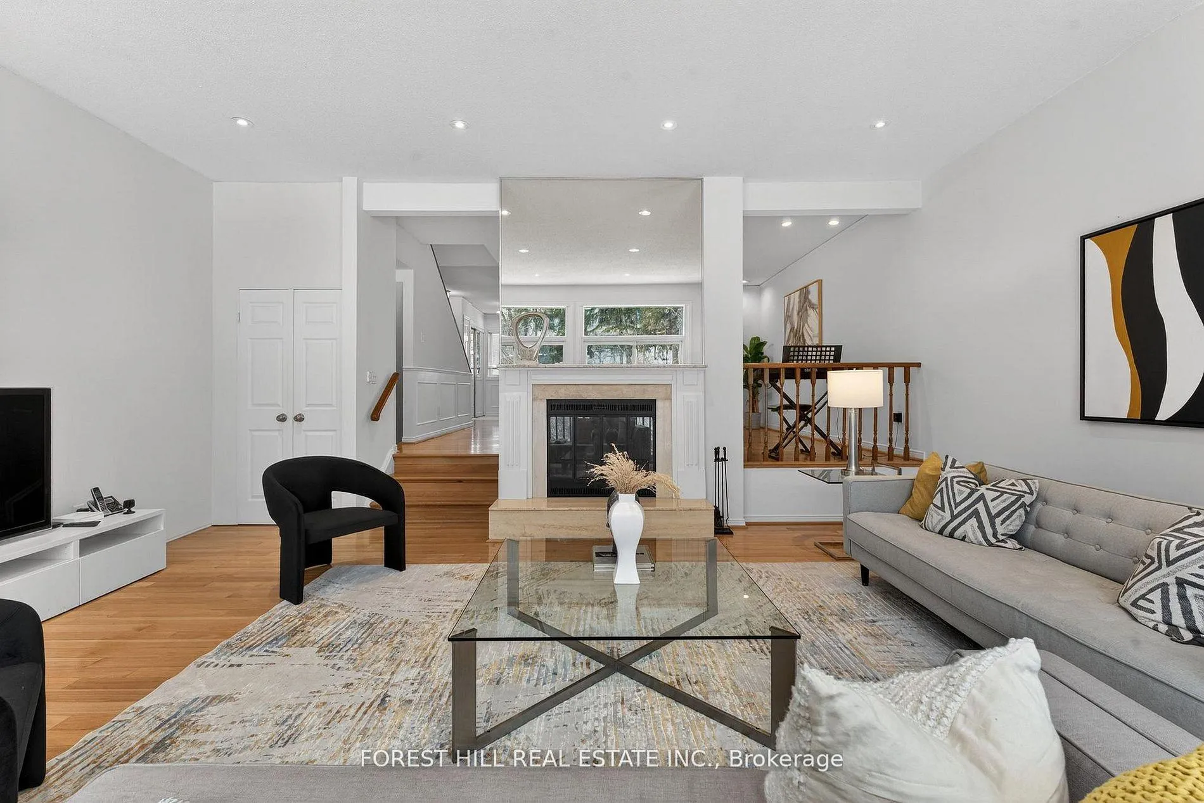
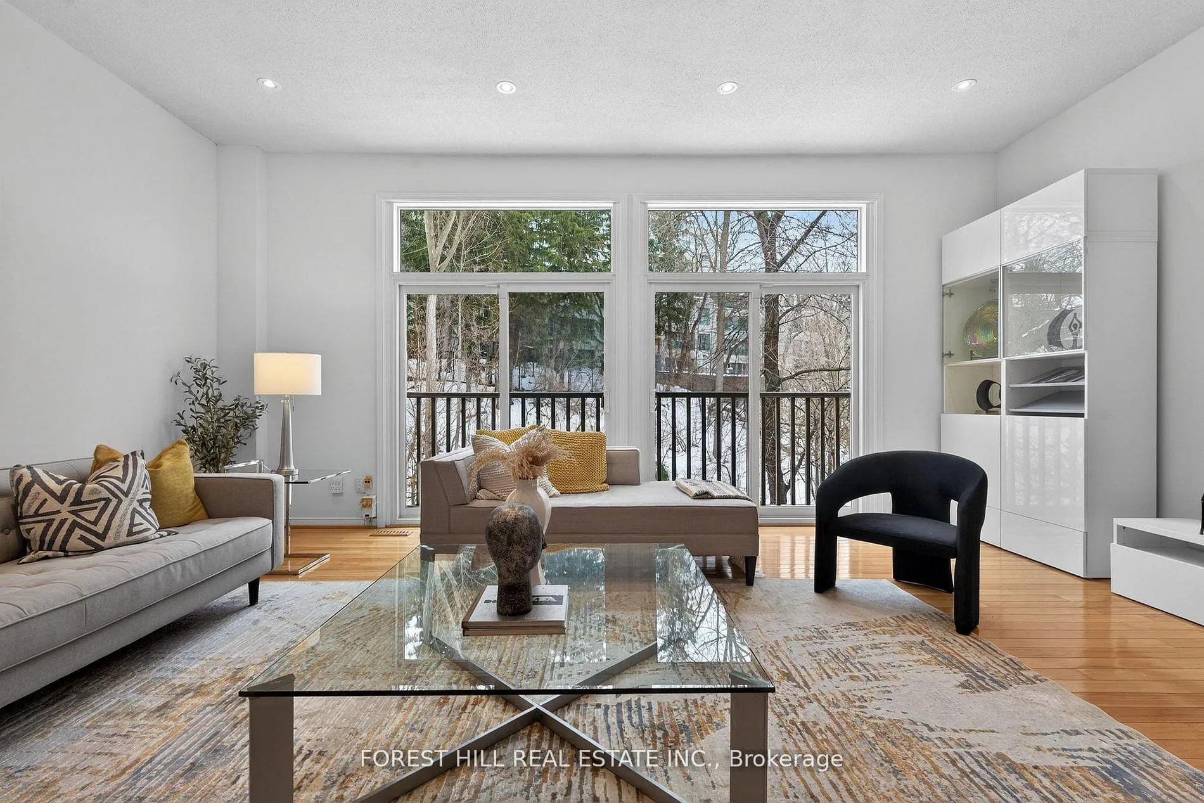
**Top-ranked School ---- Earl Haig SS Area***Serene onto the tranquil**RAVINE**ONE-OF-A-KIND (2765 sq.ft living area + a lower level)!!! ----- Hidden Jewel(A Gem) --- in the exclusive townhouse community in prestigious and highly sought-after Bayview Village. This home is perfect for families prioritizing excellent education options. This residence combines timeless elegance and functionality with spacious living space(2765 sq. ft as per Mpac and fully finished walk-out basement-----Overlooking ravine-conservatory area), Offering comfort floor plan and ample living spaces of a detached home-like, and backing onto an exclusive & quiet ravine, feels like a cottage, giving you a private retreat. The great, living room includes an impressive floor-to-ceiling doors, overlooking open view and a wood burning fireplace. The sunlit kitchen features warm and fresh-look with newly-renovated cabinets, centre island, and stainless steel appliances, while the dining area is ideal for hosting of memorable family events and guest gatherings. Soaring vaulted ceilings on the 2nd floor, the loft-like primary bedroom showcases a cathedral ceiling, a juliette balcony, and ravine views, indulge in two separate ensuite bathrooms, one with a tub, the other a shower, providing both privacy and comfort. Two additional bedrooms feature closets and cathedral ceilings. The walk-out lower level features a washroom, spacious laundry area, and a cozy family room with a fireplace, mini wet bar that opens onto the private large sundeck, surrounded by open views and greenery for your morning coffee or relaxation of end of the day. Just steps to the TTC, quick access to Hwy 401/404, Old Cummer Go station, Seneca College, Fairview Mall, and ravine, trails, parks and wonderful Bayview Village shoppings, dining restaurant-A fantastic combination of local convenience, minimal exterior maintenance, stylish and elegant living with nature-views-A MUST SEE UNIT-You don't want to miss this!!!
Ask about this home
A HOMEH agent will answer your questions about this home.
Know more about 37 Rainbow Creek Way
Condo building · 37 Rainbow Creek Way
37 Rainbow Creek Way is a condo. No units are on the market here right now.
No similar units for sale in 37 Rainbow Creek Way right now.
Around this home
Daily convenience, out of 100, from the distances below
Schools nearby
School rating, out of 10.
Helpful calculators
Your HOMEH agent

"I would see it this week."