

37 Wilket Road
37 Wilket Road
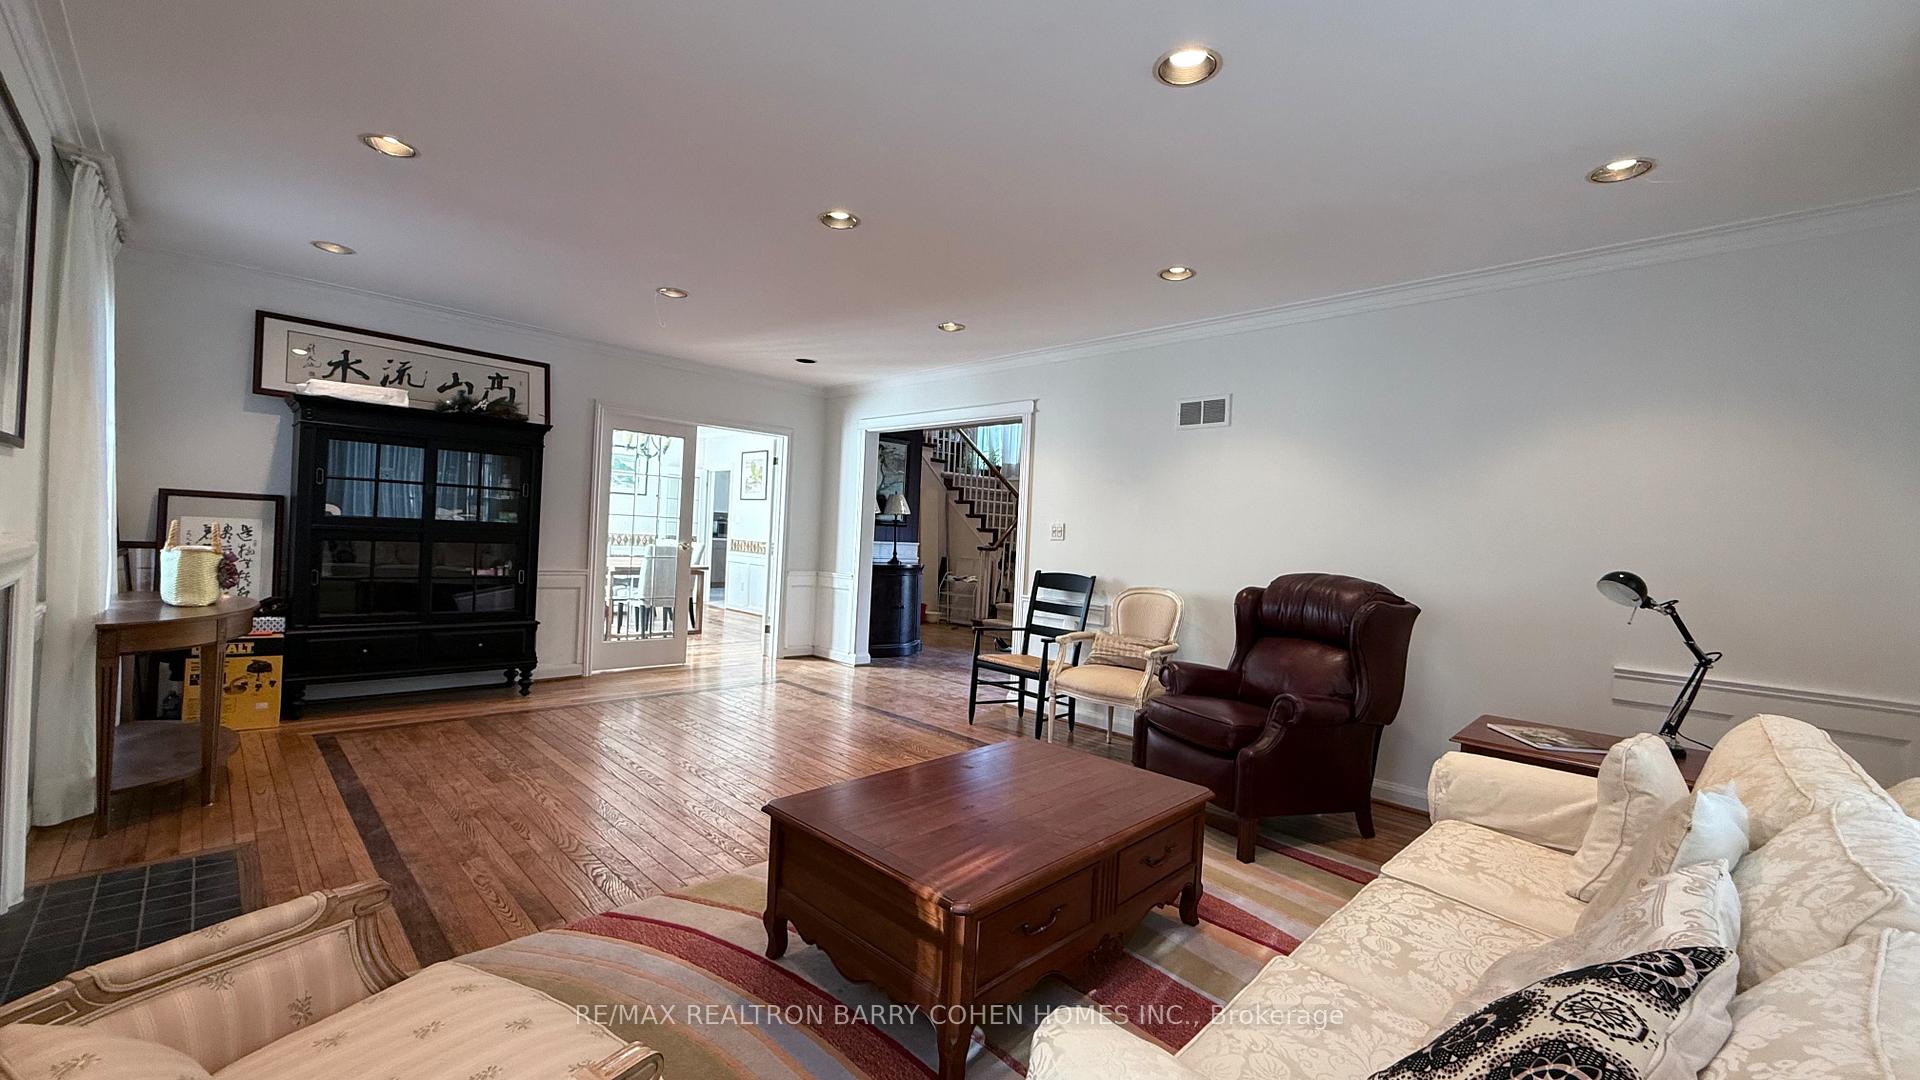 See all 25 photos
Property history
- $2,499,900TerminatedList: 2026-05-12|End: 2026-06-10|29 daysC13117336
- $2,799,900TerminatedList: 2026-04-07|End: 2026-05-12|35 daysC12967732
- $2,998,000TerminatedList: 2025-11-17|End: 2026-01-30|74 daysC12550010
- $2,998,000TerminatedList: 2025-09-20|End: 2025-11-16|57 daysC12416913
- $3,430,000TerminatedList: 2025-06-28|End: 2025-09-19|83 daysC12251684
- $3,500,000TerminatedList: 2025-05-07|End: 2025-06-27|51 daysC12132290
Facts and features
- BasementFinished
- Price per sq ft~$1,090
- Water, sewerMunicipal
- HeatingForced air
- Fireplace
- Central air
The homeDetached, 2-storey, 2,500–3,000 sq ft
- Type: Detached
- Style: 2-storey
- Living space: 2,500–3,000 sq ft
- Basement: Finished
InsideFireplace Yes, Lower level, Countertop range
- Fireplace: Yes
- Laundry: Lower level
- Features: Countertop range
- Rooms above ground: 8
- Rooms in the basement: 2
- Bedrooms: 4 + 1 in the basement
- Bathrooms: 4
- Kitchens: 1
- Family room: Yes
Outside and lotBrick, Shingles, Concrete
- Exterior: Brick
- Roof: Shingles
- Foundation: Concrete
- Size: 77.59 × 155.97 ft
Parking2 Garage, Attached, Circular drive
- Spaces: 2 Garage
- Garage: Attached
- Driveway: Circular drive
Heating, water and powerForced air, gas, Central air, Municipal water
- Heating: Forced air, gas
- Cooling: Central air
- Water: Municipal water
- Sewer: Municipal sewer
Costs and taxesTaxes $15,894 a year, HST included in the price
- Taxes, 2024: $15,894 a year
- HST: HST included in the price
Included in the saleAll existing appliances. all existing elf & all window coverings.
- Included: All existing appliances. all existing elf & all window coverings.
Listing detailsC12416913, Terminated, Sep 20, 2025
- MLS® number: C12416913
- Status: Terminated
- Listed on: Sep 20, 2025
- Days on market: 57
- Updated: Nov 16, 2025
- Possession: 2025-10-20 / Immediate
- Occupied by: Owner
- Listing brokerage: RE/MAX REALTRON BARRY COHEN HOMES INC.
About this home
37 Wilket Road, North York (Bridle Path-Sunnybrook-York Mills), ON M2L 1N9
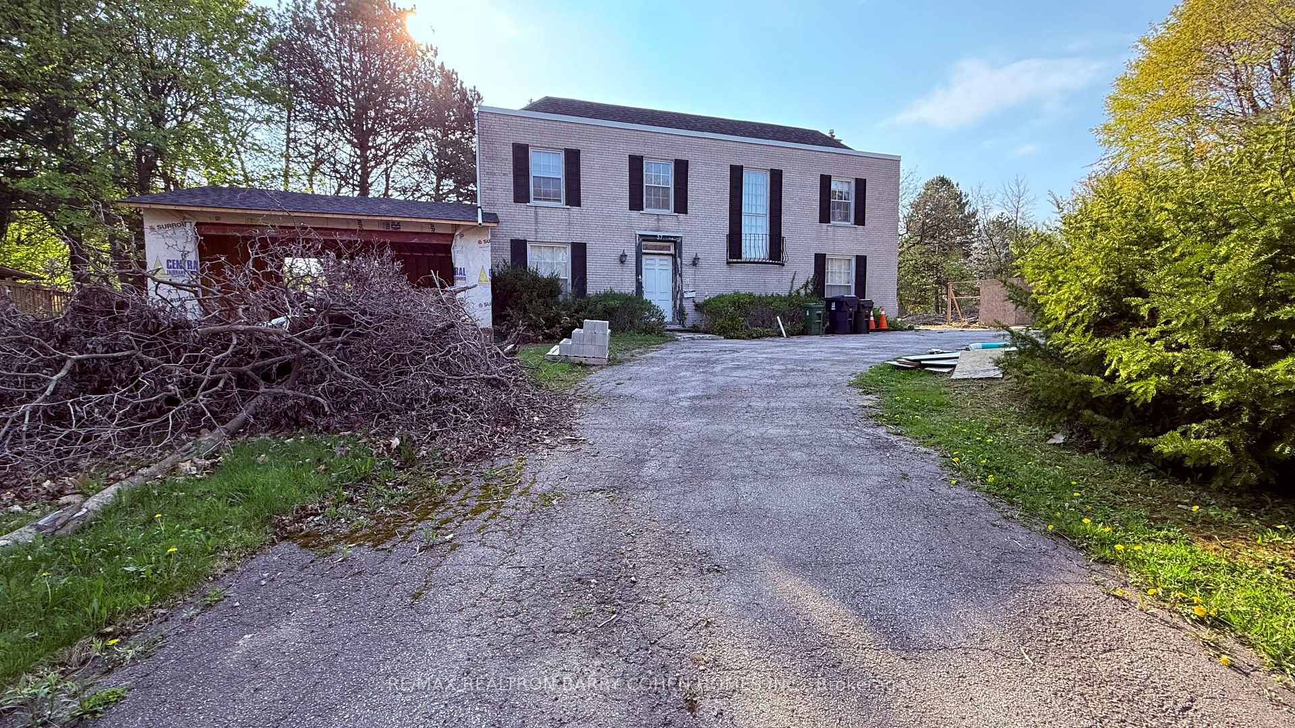
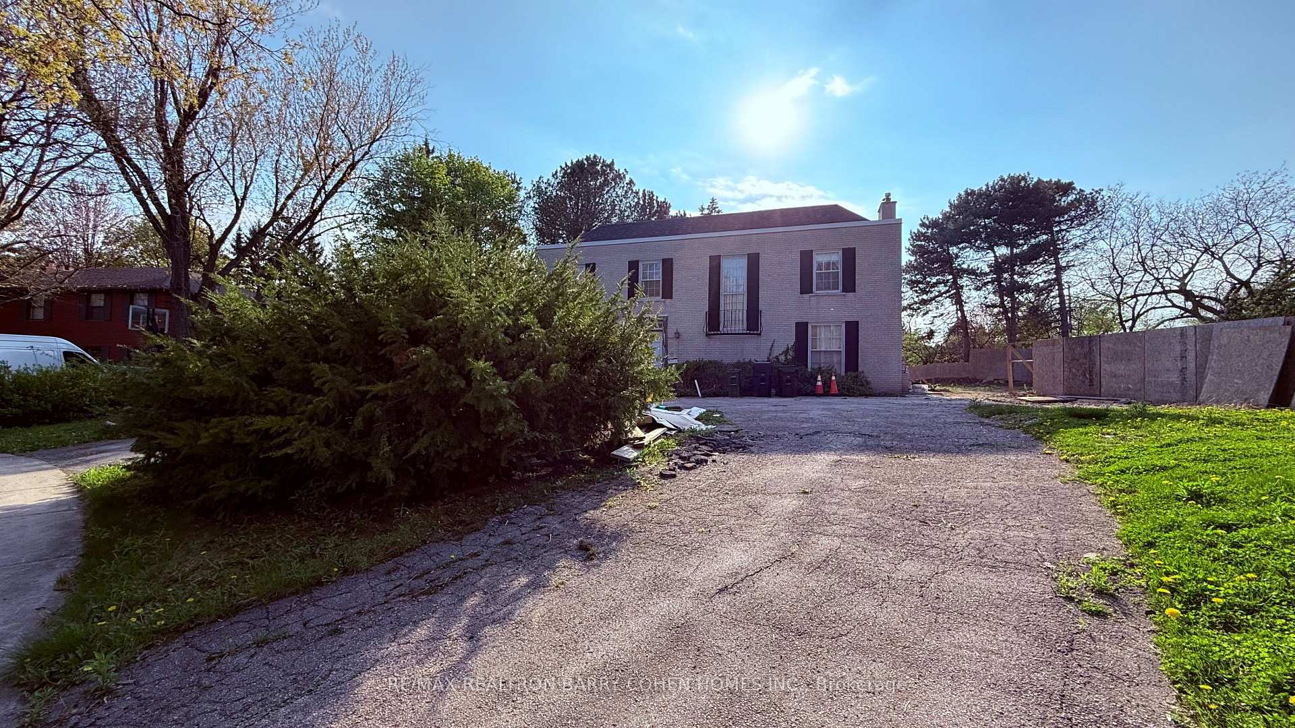
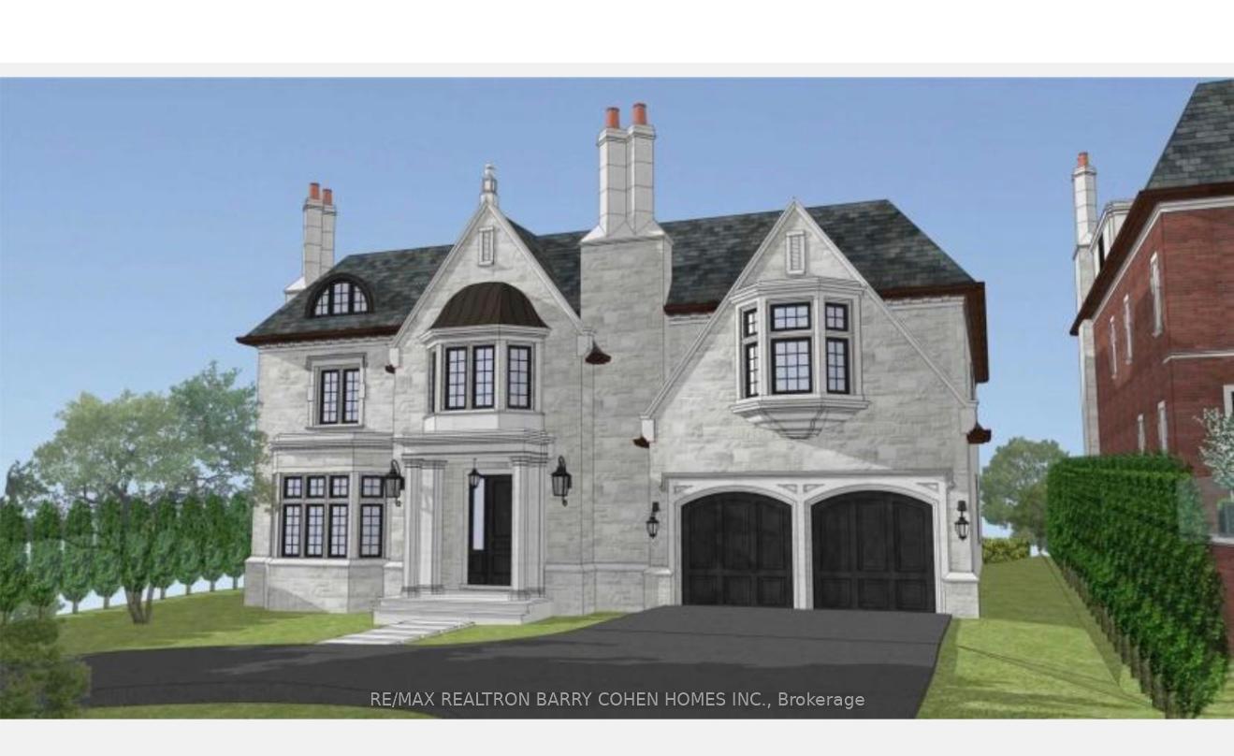
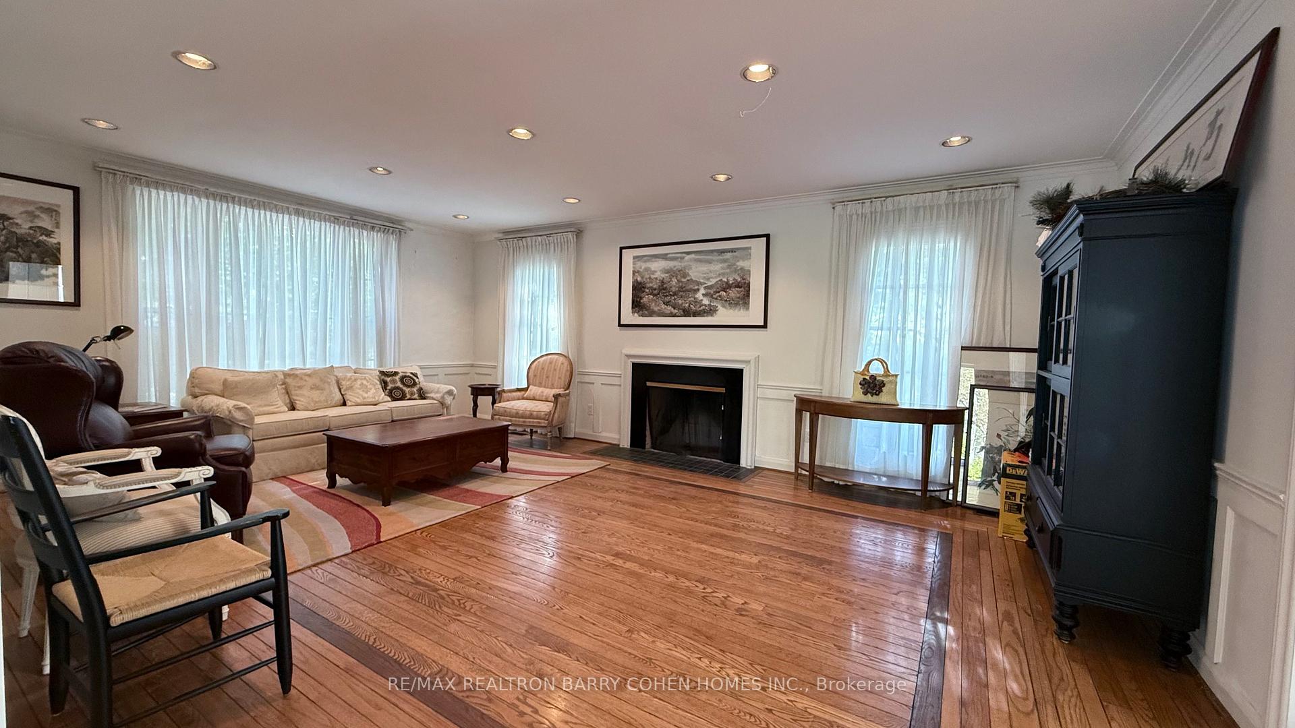
Prestigious Big Lot in Bridle Path Community! Move In or Build Your Dream Estate Located in Toronto elite Bridle Path community (C12). This property with move-in condition features 4+1 bedrooms, 4 bathrooms, and a 2-car garage with a circular driveway, making it ready for your desired renovation. The kitchen and both second-floor bathrooms were renovated in 2025 with modern finishes.The kitchen seamlessly integrates with the breakfast area, offering a lovely view of the backyard and direct walk-out access perfect for morning coffee or entertaining.The main floor features a cozy library/study ideal for work or relaxation.The extraordinary lot boasts an impressive 77.59-foot frontage, providing an ideal setting to either build your custom dream home or renovate the existing structure. Renowned designer Richard Wengles approved drawings are available, allowing for the construction of a nearly 6,000 sq. ft. luxury residence plus a basement and 2-car garage.Surrounded by multi-million-dollar estates, this property offers unmatched prestige and exclusivity. It is just minutes from top private schools such as Crescent, TFS, and Havergal, as well as the prestigious Granite Club and major highways, all while being nestled in one of Torontos most sought-after neighbourhoods. With a competitively priced lot and a highly motivated seller, this is a rare opportunity to bring your vision to life in a world-class community. Start building your dream estate today or move in after the renovation!
Ask about this home
A HOMEH agent will answer your questions about this home.
Around this home
Daily convenience, out of 100, from the distances below
Schools nearby
School rating, out of 10.
Helpful calculators
Your HOMEH agent

"Priced 37% over the Hestimate. I would see it this week."