

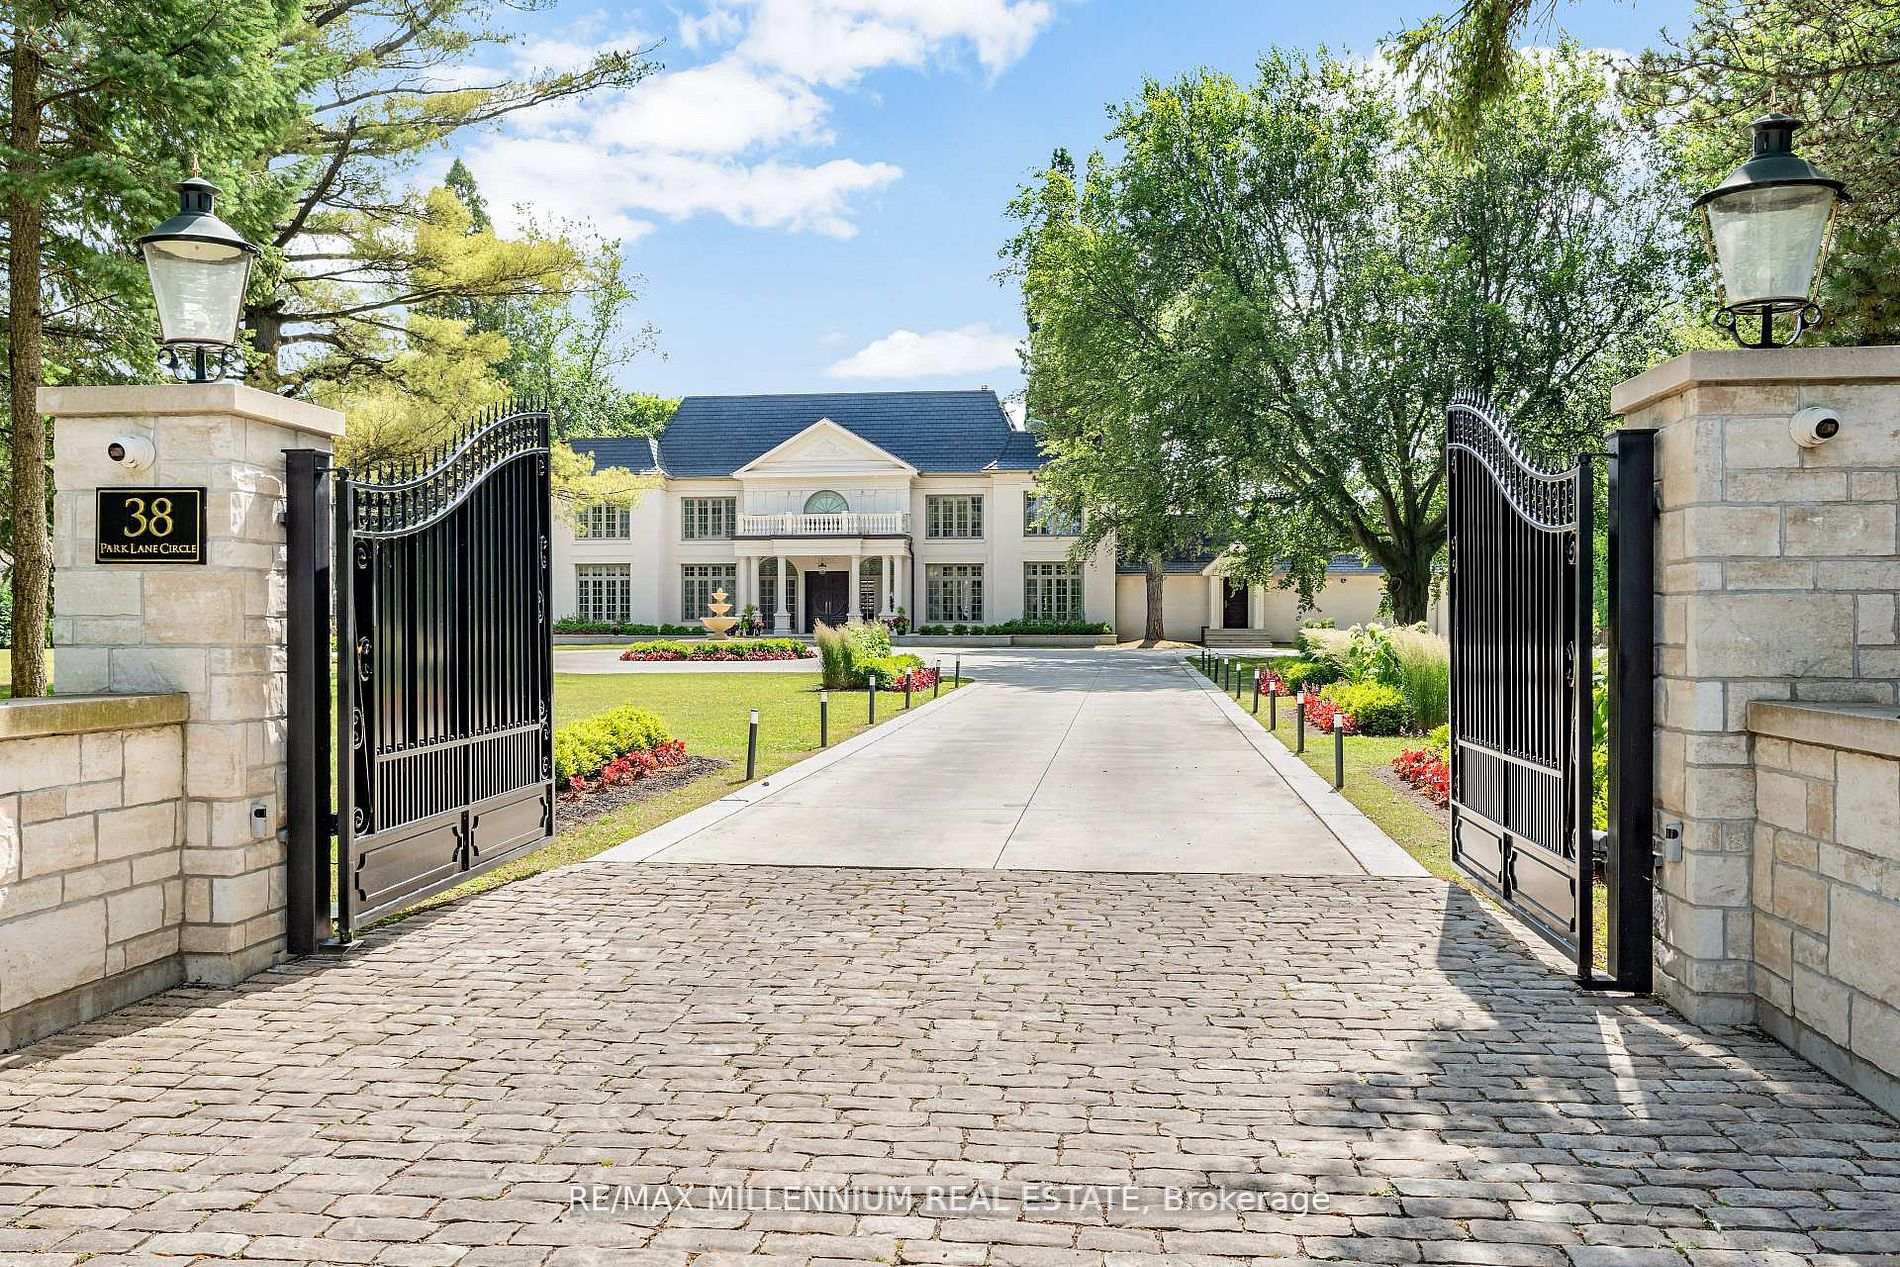
38 Park Lane Circle
38 Park Lane Circle
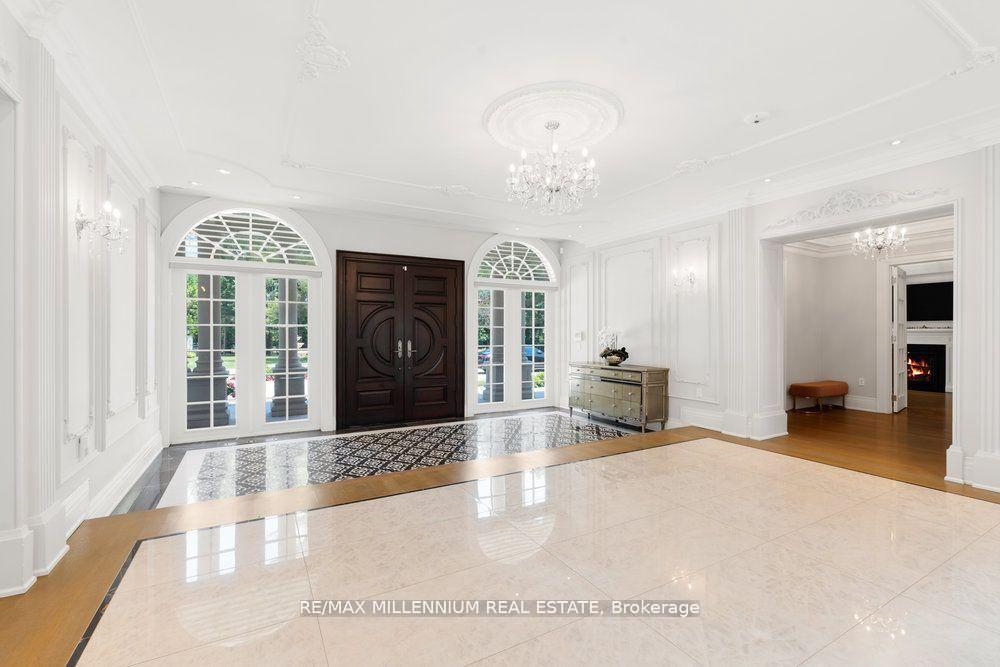
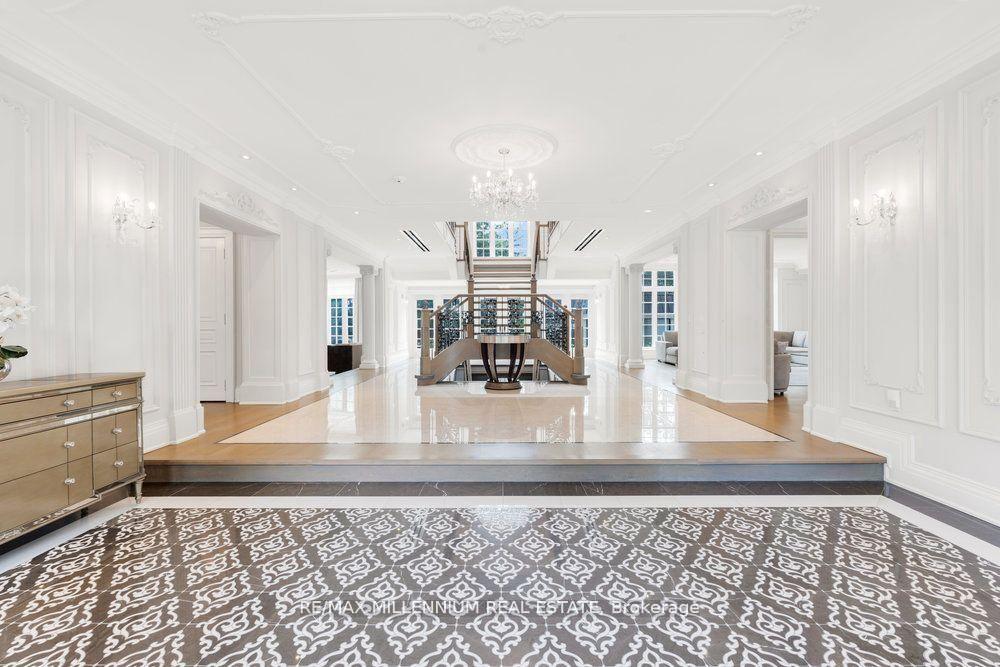
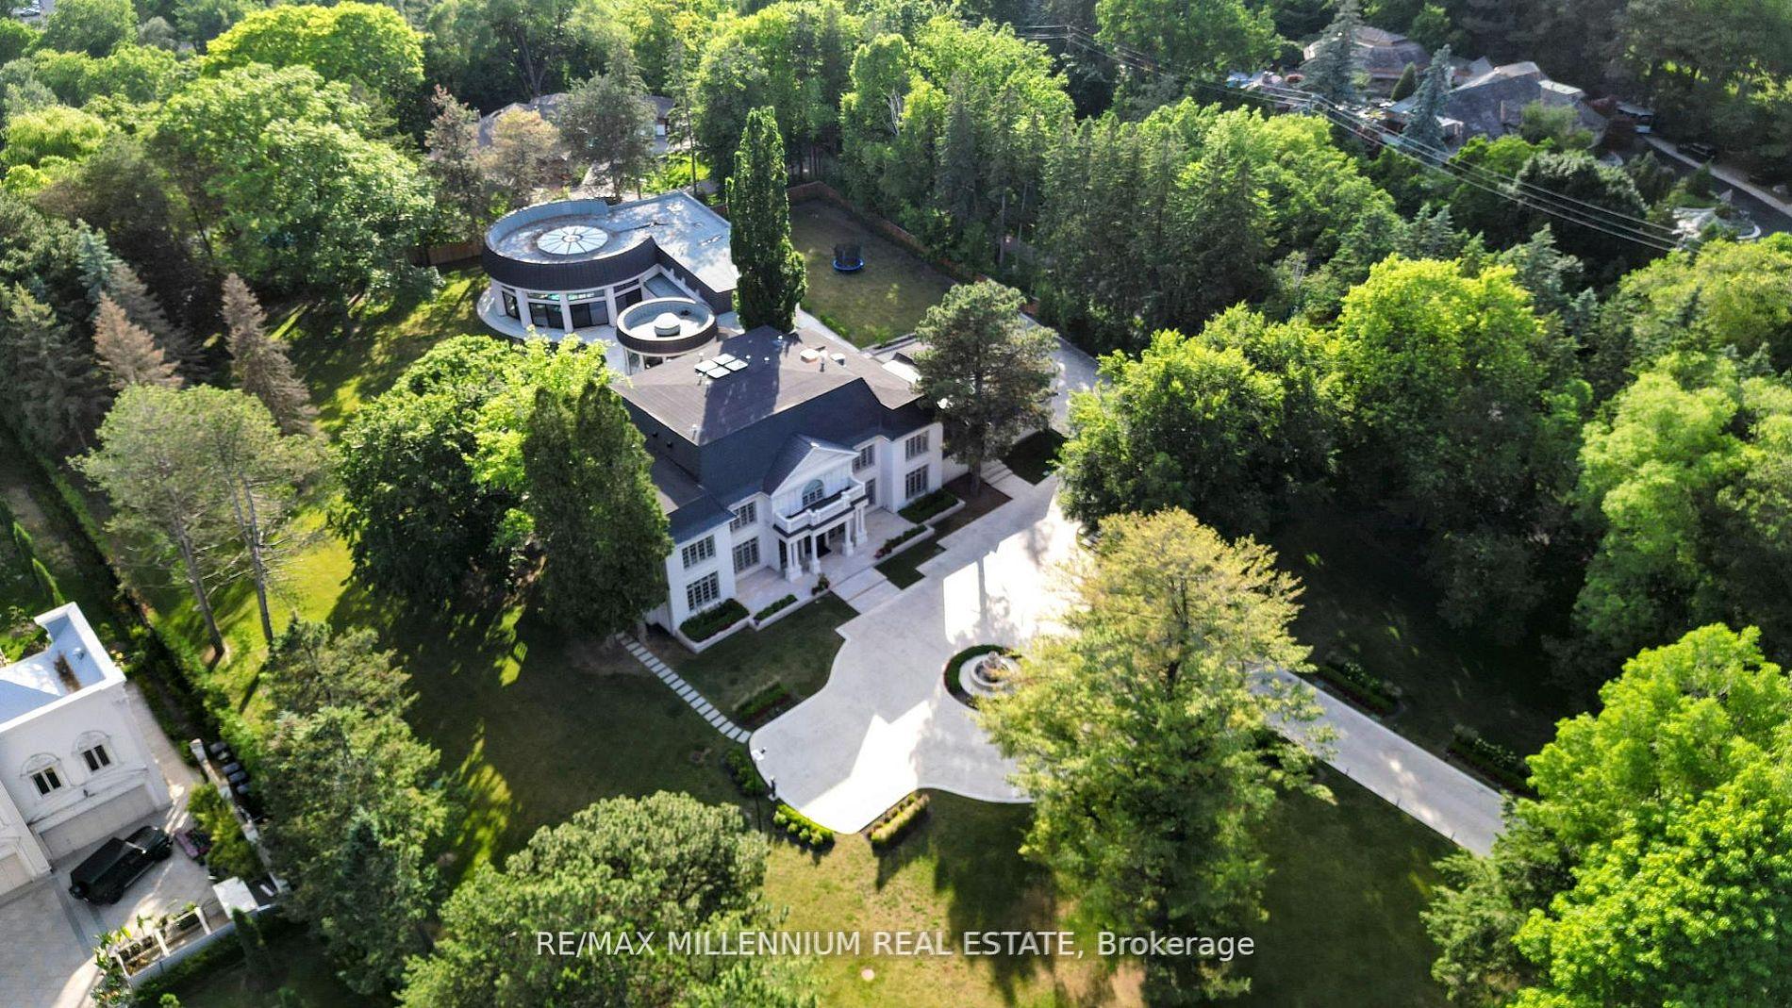
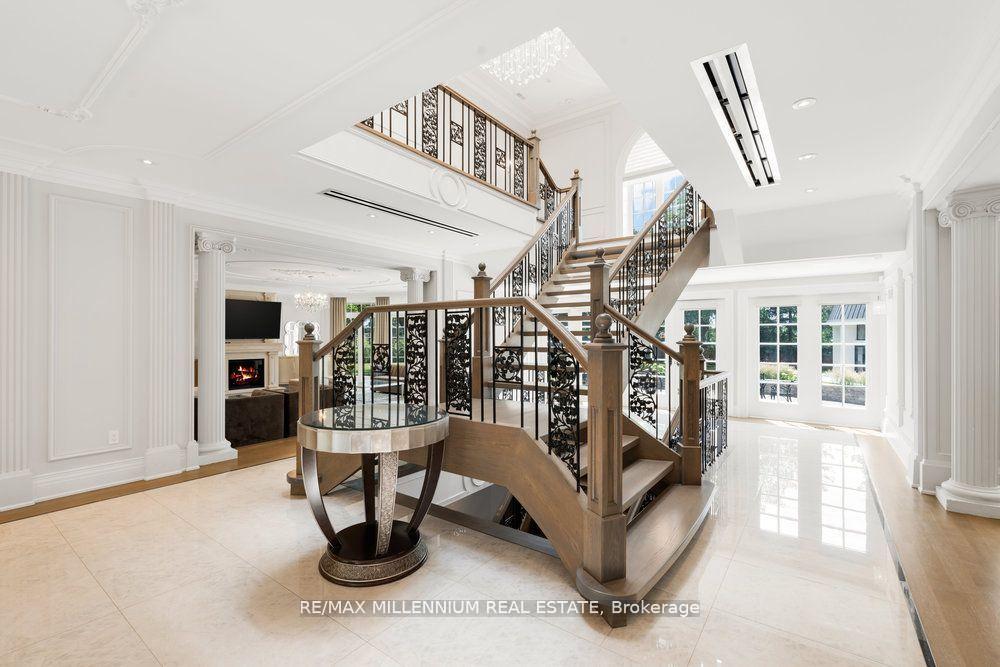 See all 48 photos
Property history
- $21,888,000ExpiredList: 2026-01-23|End: 2026-04-01|68 daysC12725852
- $21,888,000ExpiredList: 2025-07-02|End: 2026-01-14|196 daysC12255484
- $23,888,000TerminatedList: 2024-12-19|End: 2025-06-23|186 daysC11897439
Facts and features
- BasementFinished
- Water, sewerMunicipal
- HeatingForced air
- CoolingCentral air
- 3 kitchens
- Hardwood floors
- Fireplace
- Central air
- Pool
The homeMultiplex, 2-storey, 5,000+ sq ft
- Type: Multiplex
- Style: 2-storey
- Living space: 5,000+ sq ft
- Basement: Finished
- View: Pool
InsideFireplace Yes, rec room, family room, Stone, Hardwood, Sauna
- Fireplace: Yes, rec room, family room
- Flooring: Stone, Hardwood
- Features: Sauna
- Security: Alarm system
- Rooms above ground: 15
- Rooms in the basement: 3
- Bedrooms: 8 + 5 in the basement
- Bathrooms: 10
- Kitchens: 3
- Family room: Yes
Outside and lotStone, Shingles, Poured concrete
- Exterior: Stone
- Roof: Shingles
- Foundation: Poured concrete
- Pool: Indoor
- Features: Patio
- Size: 206.5 × 425.87 ft
- Zoning: Rd(F60;A8000*893)
Parking23 Parking (3 garage + 20 drive), Attached, Circular drive
- Spaces: 23 Parking (3 garage + 20 drive)
- Garage: Attached
- Driveway: Circular drive
Heating, water and powerForced air, gas, Central air, Municipal water
- Heating: Forced air, gas
- Cooling: Central air
- Water: Municipal water
- Sewer: Municipal sewer
Costs and taxesTaxes $65,731 a year, HST included in the price
- Taxes, 2025: $65,731 a year
- HST: HST included in the price
Listing detailsC12725852, Expired, Jan 23, 2026
- MLS® number: C12725852
- Status: Expired
- Listed on: Jan 23, 2026
- Days on market: 68
- Updated: Apr 1, 2026
- Possession: 90+ days
- Occupied by: Owner
- Listing brokerage: RE/MAX MILLENNIUM REAL ESTATE
About this home
38 Park Lane Circle, North York (Bridle Path-Sunnybrook-York Mills), ON M3C 2N2
Restored And Renovated Custom Estate, Premium Corner Lot At The Desired Prestigious Bridle Path. Rare Offered 2.42 AcresPalatial Grounds Surrounded By Unobstructed Ravine View. Huge Open S/W Tableland, Spectacular Priv. Gdn Oasis. TimelessFinishes And The Utmost In Craftsmanship. Cathedral Marble Foyer, Magnificent Open Concept Principal Rooms Offer RelaxedLiving And Entertaining. Private Separate Master Suite With Sitting Area, Dressing Room, Separate Wing Connected To IndoorPool With Soaring Natural Wood Pavillion W/ Spa, Kitchenette, Sauna, Separated 2 Bedroom Coach House Attached, GrandCircular Driveway, Close To Top Ranked Schools. Be Part Of Toronto's Most Coveted Cachet Alongside Fellow Superstars AndCorporate Luminaries. **EXTRAS** Please See Reno Details In Feature Sheet.
Ask about this home
A HOMEH agent will answer your questions about this home.
Around this home
Daily convenience, out of 100, from the distances below
Schools nearby
School rating, out of 10.
Helpful calculators
Your HOMEH agent

"I would see it this week."