

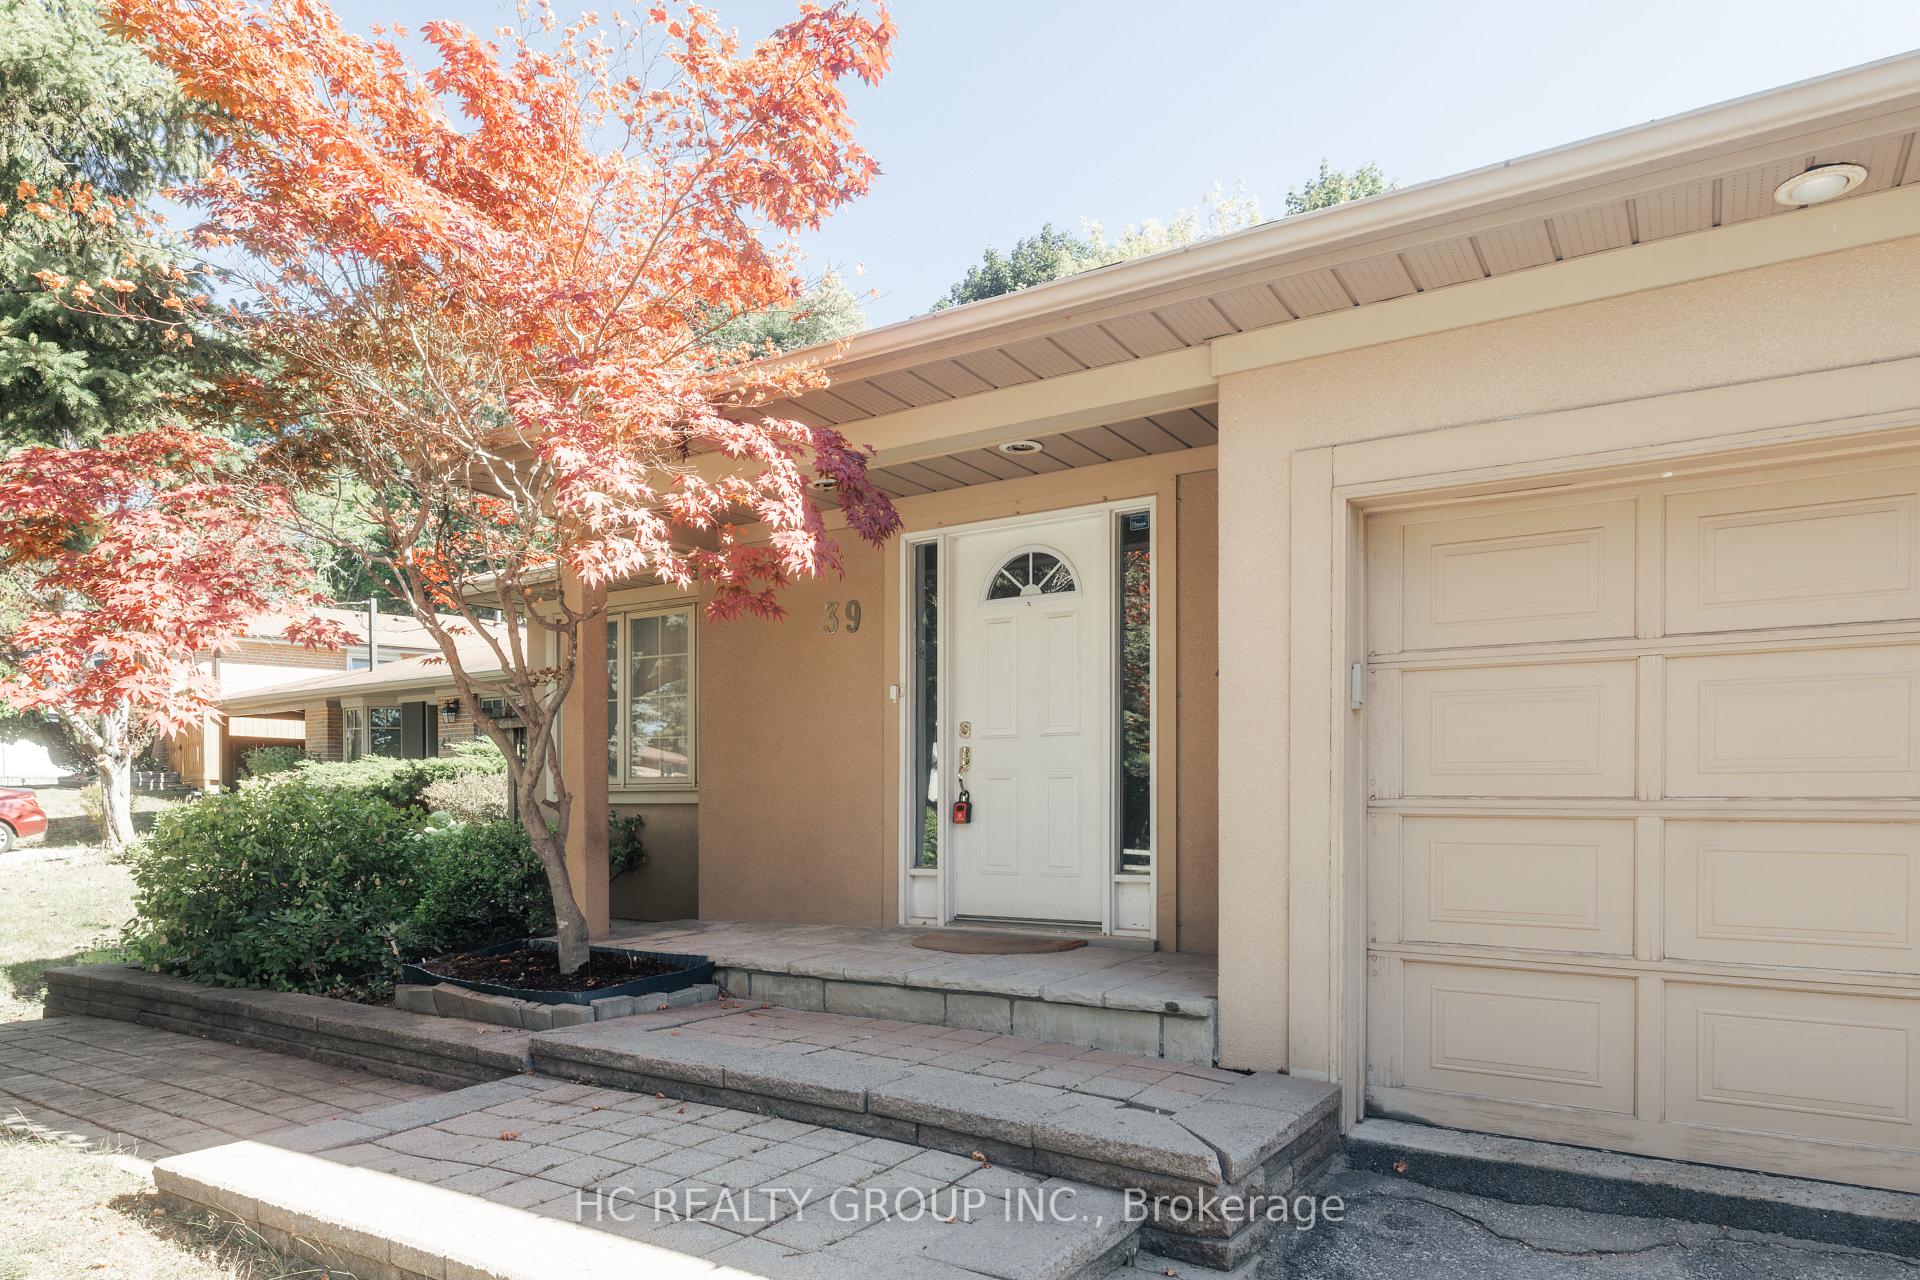
39 Dallington Drive
39 Dallington Drive
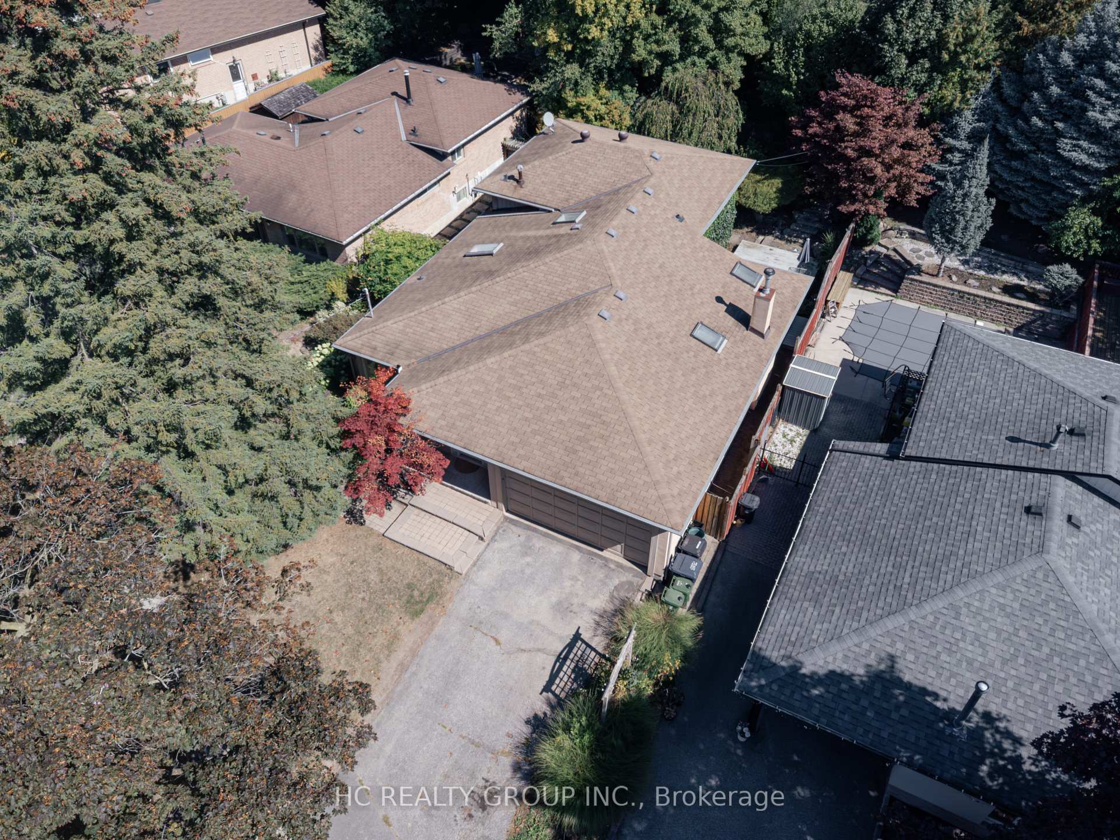
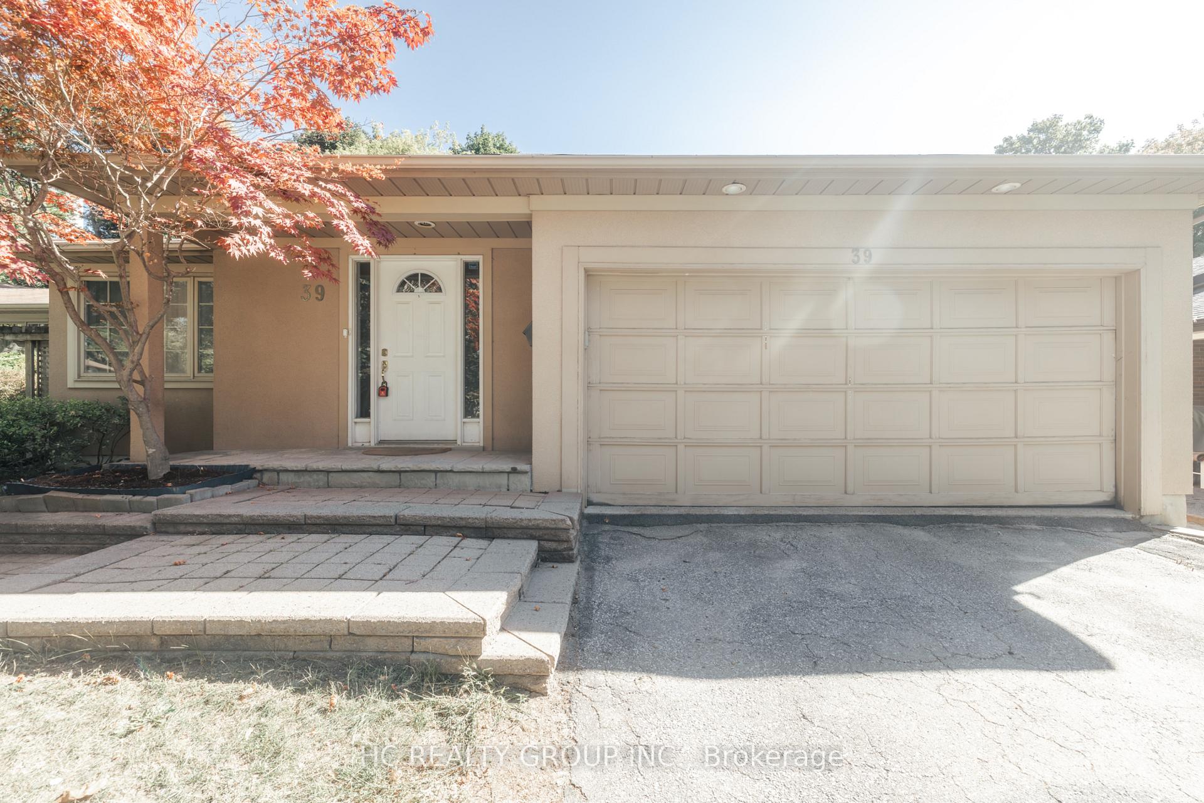
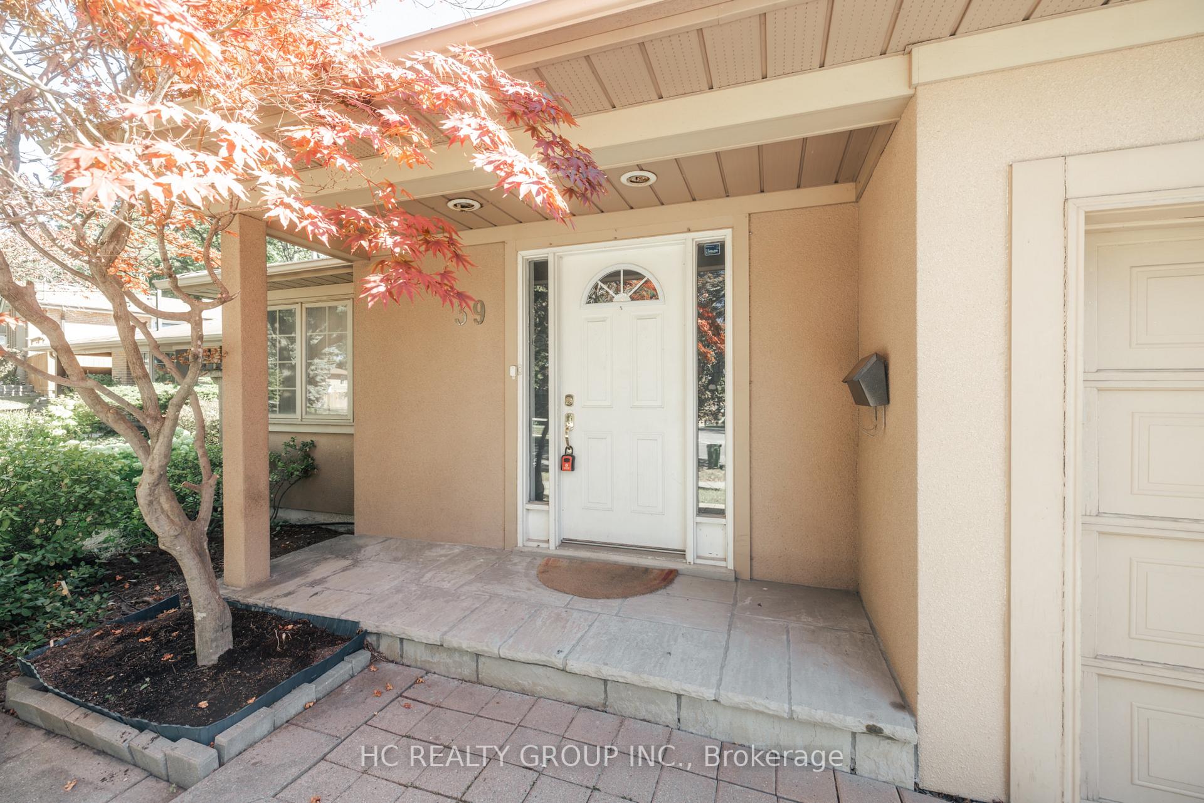
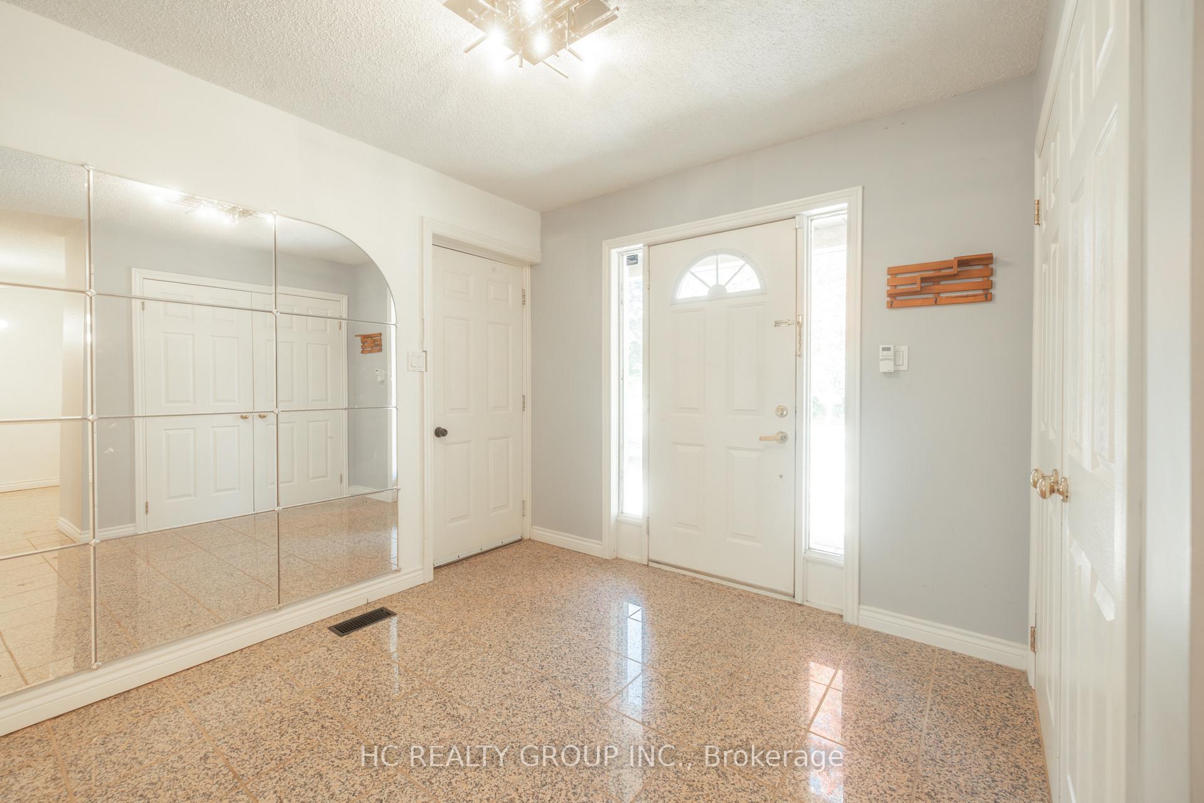 See all 39 photos
Property history
- $1,450,000TerminatedList: 2025-09-18|End: 2025-10-24|36 daysC12413146
- $4,300TerminatedList: 2025-09-12|End: 2025-10-13|31 daysC12401102
Facts and features
- BasementFinished
- Price per sq ft~$644
- Water, sewerMunicipal
- HeatingForced air
- Separate entrance
- Hardwood floors
- Fireplace
- Central air
The homeDetached, Backsplit 4, 2,000–2,500 sq ft
- Type: Detached
- Style: Backsplit 4
- Living space: 2,000–2,500 sq ft
- Basement: Finished, separate entrance
InsideFireplace Yes, Hardwood, Granite, Vinyl, Auto garage door remote, carpet free
- Fireplace: Yes
- Flooring: Hardwood, Granite, Vinyl
- Features: Auto garage door remote, carpet free
- Rooms above ground: 8
- Rooms in the basement: 2
- Bedrooms: 5 + 1 in the basement
- Bathrooms: 3
- Kitchens: 1
- Family room: Yes
Outside and lotBrick, stucco (plaster), Asphalt shingle, Concrete
- Exterior: Brick, stucco (plaster)
- Roof: Asphalt shingle
- Foundation: Concrete
- Other structures: Garden shed
- Size: 53.47 × 128.33 ft
Parking2 Garage, Attached, Private
- Spaces: 2 Garage
- Garage: Attached
- Driveway: Private
Heating, water and powerForced air, gas, Central air, Municipal water
- Heating: Forced air, gas
- Cooling: Central air
- Water: Municipal water
- Sewer: Municipal sewer
Costs and taxesTaxes $7,352 a year, HST included in the price, Hot water tank $37.26/month
- Taxes, 2025: $7,352 a year
- HST: HST included in the price
- Rental items: Hot water tank $37.26/month
Included in the saleS/s fridge, stove, b/i oven, b/i dishwasher, microwave, washer and dryer, replaced hwt in 2023 (rental), & all elfs.
- Included: S/s fridge, stove, b/i oven, b/i dishwasher, microwave, washer and dryer, replaced hwt in 2023 (rental), & all elfs.
NearbyLibrary, school, hospital, public transit
- Close to: Library, school, hospital, public transit
Listing detailsC12413146, Terminated, Sep 18, 2025
- MLS® number: C12413146
- Status: Terminated
- Listed on: Sep 18, 2025
- Days on market: 36
- Updated: Oct 24, 2025
- Possession: 2025-09-20 / Flexible
- Occupied by: Vacant
- Listing brokerage: HC REALTY GROUP INC.
About this home
39 Dallington Drive, North York (Don Valley Village), ON M2J 2G4
Absolutely Gorgeous & Truly One-of-a-Kind! Spacious 6-Bedroom Home Showcasing Character & Comfort Throughout. Sun-Filled Solarium W/2 Skylights, 12 Picture Window & Walk-Out To A Beautiful 2-Tier Perennial Garden & Deck. Modern Cellini Kitchen W/Designer Cabinetry, B/I S/S Appliances, & Skylight. Elegant Dining Room Accented W/Glass Block Detail. Primary Suite W/Custom Closets & 4-Pc Ensuite (Updated in 2023). Updated Flooring in 2024. Separate Entrance To Basement. Prime Location: Steps To Fairview Mall, Subway & TTC, Near T&T & Tone Tai Supermarkets. Easy Access To Hwy 401/404 & Surrounded By Excellent Schools & Parks.
Ask about this home
A HOMEH agent will answer your questions about this home.
Around this home
Daily convenience, out of 100, from the distances below
Schools nearby
School rating, out of 10.
Helpful calculators
Your HOMEH agent

"Priced 24% under the Hestimate. I would see it this week."