

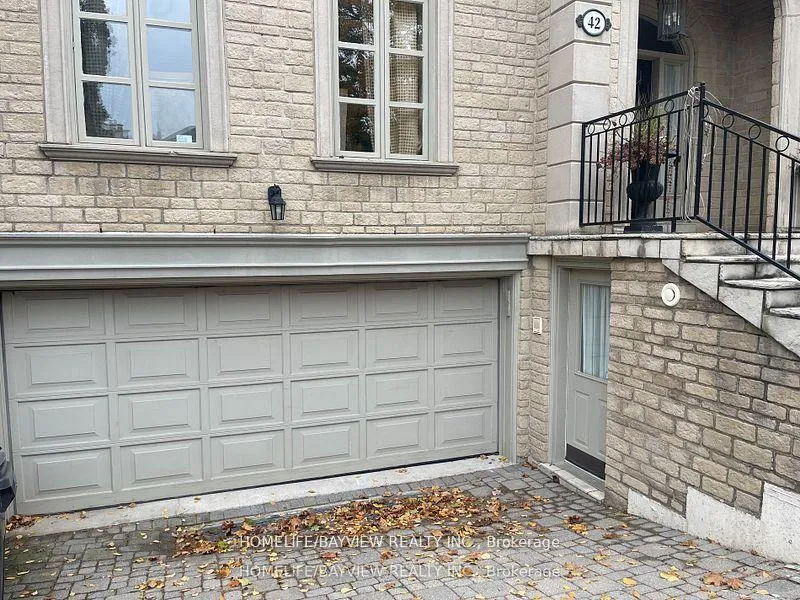
Ground, 42 Cotswold Crescent
Detached Terminated
1/15Ground, 42 Cotswold Crescent
Detached Terminated
 See all 15 photos
2 Bedrooms
1 Bathroom
2 Garage
1.1K–1.5K sq.ft
Basement
— Unit
Property history
- $2,550ExpiredList: 2026-04-27|End: 2026-07-31|95 daysC13055192
- $2,800TerminatedList: 2026-01-28|End: 2026-04-28|90 daysC12737614
- $2,800TerminatedList: 2025-11-06|End: 2025-12-14|38 daysC12517410
- $3,000TerminatedList: 2025-09-15|End: 2025-11-04|50 daysC12404164
Facts and features
- BasementFinished
- Lease term12 months
- FurnishedUnfurnished
- LaundryEnsuite
What stands out
- Separate entrance
- Fireplace
- Central air
The homeDetached, 2-storey, 1,100–1,500 sq ft
- Type: Detached
- Style: 2-storey
- Living space: 1,100–1,500 sq ft
- Basement: Separate entrance, finished
InsideFireplace Yes, Ensuite, lower level, Rooms above ground 5
- Fireplace: Yes
- Laundry: Ensuite, lower level
- Rooms above ground: 5
- Bedrooms: 2
- Bathrooms: 1
- Kitchens: 1
Outside and lotStone, Asphalt shingle, Concrete
- Exterior: Stone
- Roof: Asphalt shingle
- Foundation: Concrete
Parking2 Garage, Built-in, Private
- Spaces: 2 Garage
- Garage: Built-in
- Driveway: Private
Heating, water and powerForced air, gas, Central air, Municipal water
- Heating: Forced air, gas
- Cooling: Central air
- Water: Municipal water
- Sewer: Municipal sewer
- Natural gas: No
- Hydro: No
- Cable: Available
- Telephone: No
Rent and termsRent $2,800 a month, Basement, Unfurnished
- Rent: $2,800 a month
- Space for rent: Basement
- Furnished: Unfurnished
- Lease: 12 months
- Rent includes: Parking, central air conditioning
IncludedS/s appliances , fridge , stove , oven , microwave hood , dishwasher , washer , dryer . tenants pays 1/3 of utilities . one spot parking available on driveway .
- Included: S/s appliances , fridge , stove , oven , microwave hood , dishwasher , washer , dryer . tenants pays 1/3 of utilities . one spot parking available on driveway .
Listing detailsC12517410, Terminated, Nov 6, 2025
- MLS® number: C12517410
- Status: Terminated
- Listed on: Nov 6, 2025
- Days on market: 38
- Updated: Dec 14, 2025
- Possession: Immediate
- Occupied by: Vacant
- Listing brokerage: HOMELIFE/BAYVIEW REALTY INC.
About this home
Ground, 42 Cotswold Crescent, North York (St. Andrew-Windfields), ON M2P 1N2
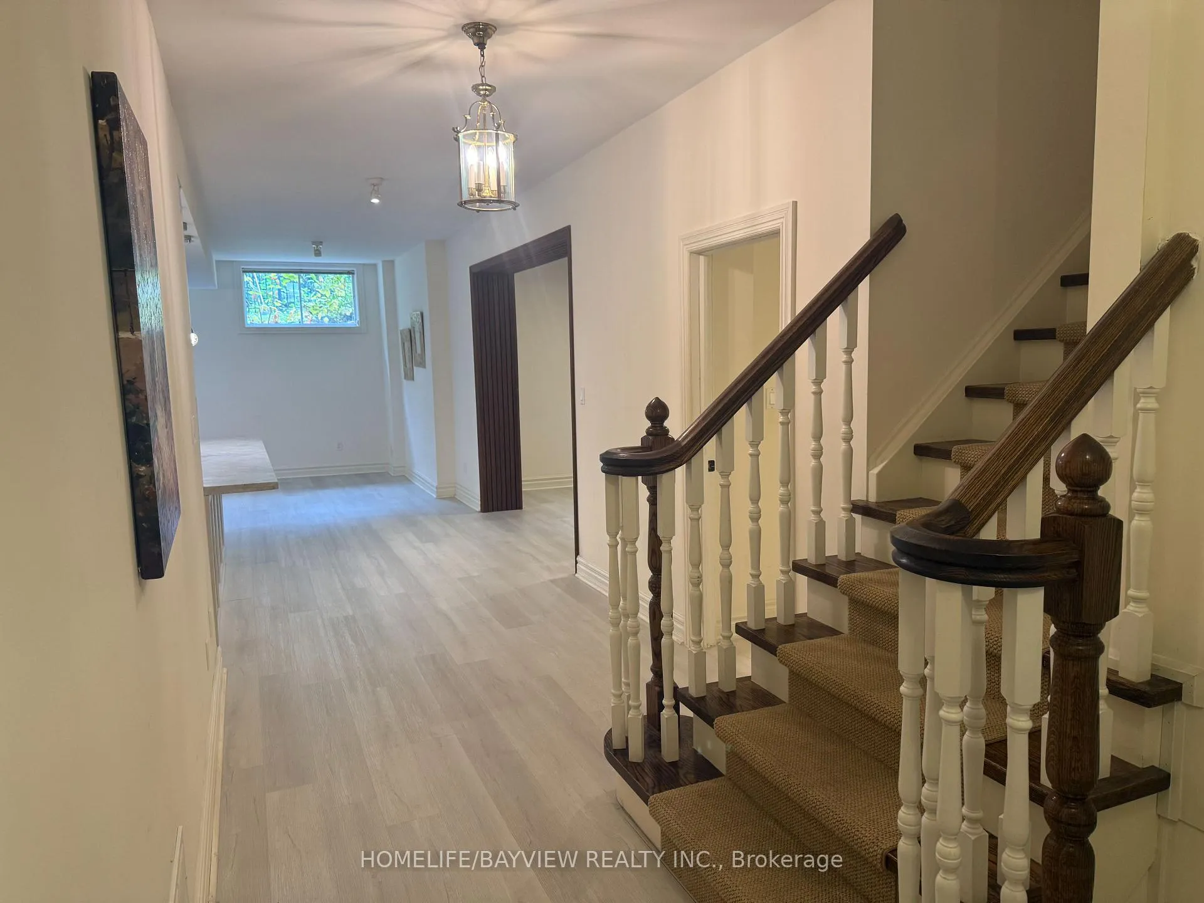
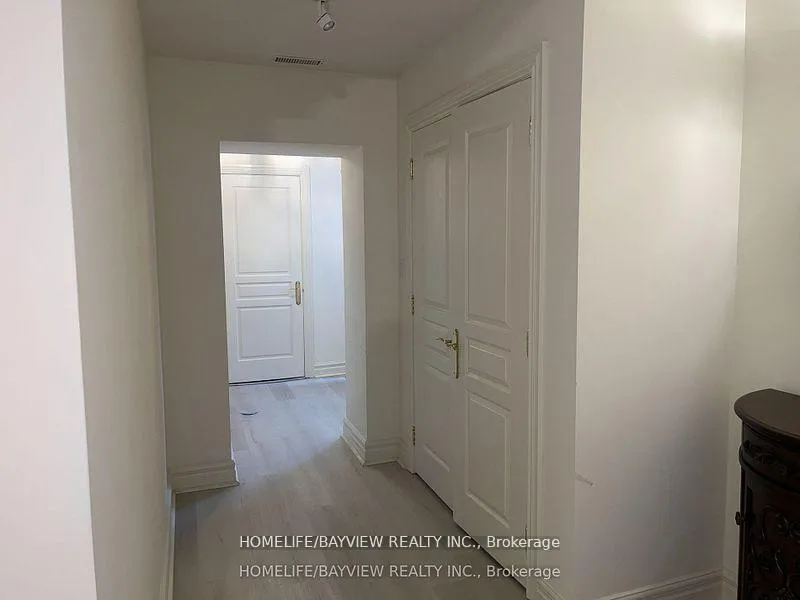
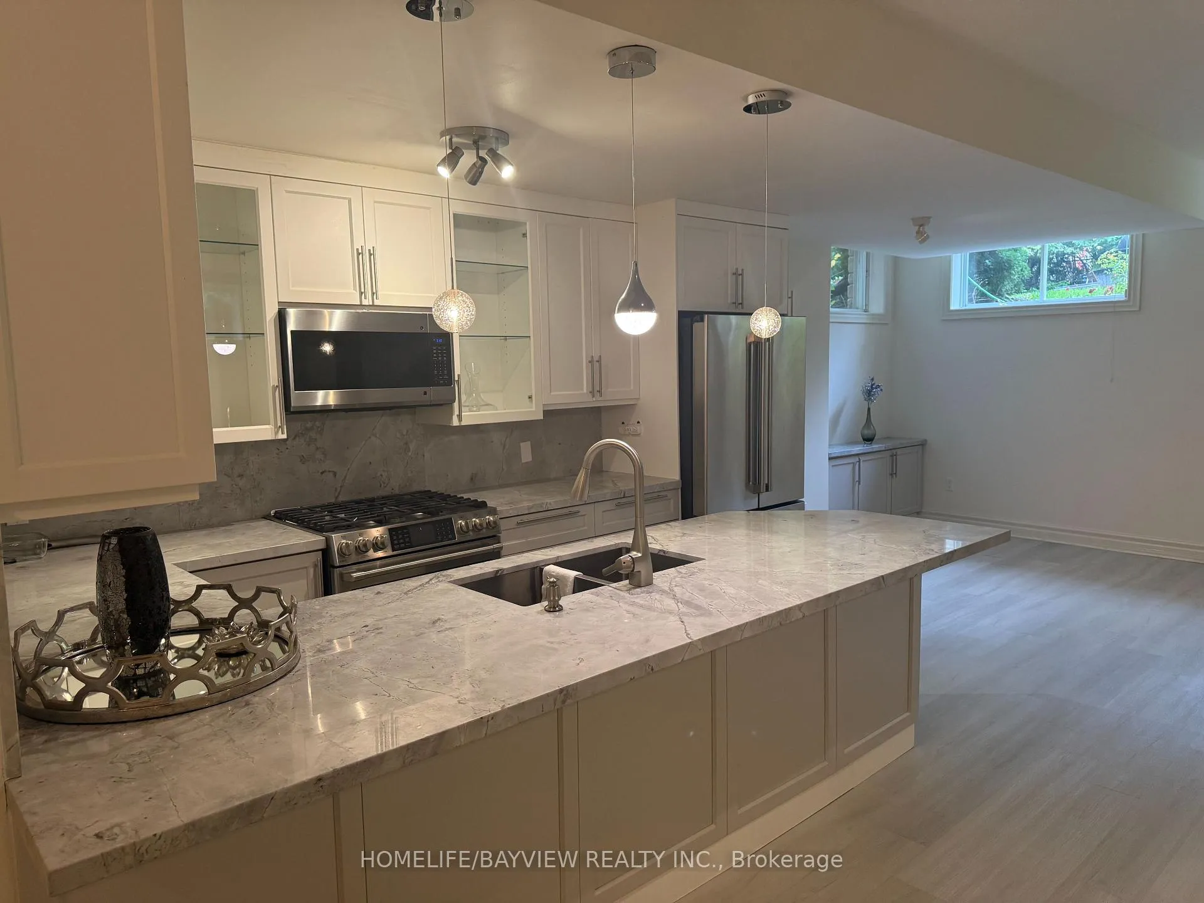
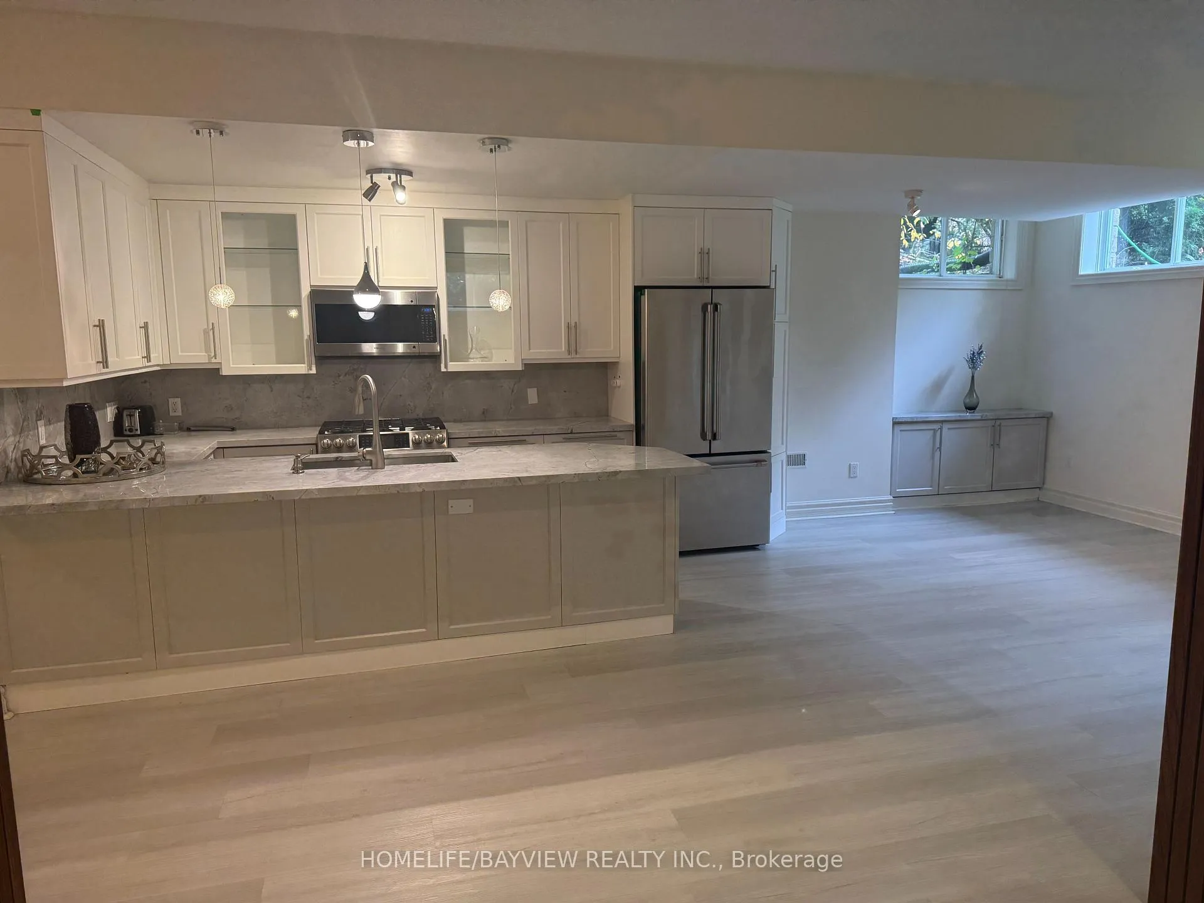
Ground level Bsmnt with separate Entrance, Huge Modern 2 Bedrooms apartment, fully renovated A-Z, Modern Kitchen with Island, Backsplash, Caesar stone counter Top, Huge Laundry room with lots of storage, Bayview/York Mills Community
Read more
Ask about this home
A HOMEH agent will answer your questions about this home.
Ask a question
Around this home
York Mills/Bayview/Yonge
Errands
Parks
Schools
Daily convenience, out of 100, from the distances below
ParkFairmeadow Parkette · 11 within 1 km2 min walk127 m
GroceryAva Esfahan Food Market13 min walk774 m
SchoolAvondale Alternative Elementary School6 min walk350 m
PharmacyRexall14 min walk845 m
Cafés & foodFairmeadow Centre · 15 within 1 km4 min walk248 m
Gym & rec centreSerenev Studio13 min walk816 m
WalkDriveStraight-line distance, open map data
Grocery0.8 km
Park0.1 km
Coffee0.8 km
Dining0.8 km
Gym0.8 km
Schools nearby
School rating, out of 10.
Avondale Alternative Elementary Schoolelementary · Public · 0.3 km
10.0/10Excellent
Avondale Public Schoolelementary · Public · 0.3 km
6.8/10Good
Toronto Central Academysecondary · Private · 0.8 km
—
Contact agent
Helpful calculators
Rent vs buy
Affordability
Mortgage
Down payment
Stress test
CMHC insurance
Your HOMEH agent

KimHOMEH agent · North York
"I would see it this week."
Ask Kim