

Lower, 42 Cotswold Crescent
Lower, 42 Cotswold Crescent
 See all 16 photos
Property history
- $2,550ExpiredList: 2026-04-27|End: 2026-07-31|95 daysC13055192
- $2,800TerminatedList: 2026-01-28|End: 2026-04-28|90 daysC12737614
- $2,800TerminatedList: 2025-11-06|End: 2025-12-14|38 daysC12517410
- $3,000TerminatedList: 2025-09-15|End: 2025-11-04|50 daysC12404164
Facts and features
- BasementFinished
- Lease term12 months
- FurnishedUnfurnished
- LaundryEnsuite
- Separate entrance
- Fireplace
- Central air
The homeDetached, 2-storey, 2,500–3,000 sq ft
- Type: Detached
- Style: 2-storey
- Living space: 2,500–3,000 sq ft
- Basement: Separate entrance, finished
InsideFireplace Yes, Ensuite, lower level, Rooms above ground 5
- Fireplace: Yes
- Laundry: Ensuite, lower level
- Rooms above ground: 5
- Bedrooms: 2
- Bathrooms: 1
- Kitchens: 1
Outside and lotStone, Asphalt shingle, Concrete
- Exterior: Stone
- Roof: Asphalt shingle
- Foundation: Concrete
Parking1 Parking, Built-in, Private
- Spaces: 1 Parking
- Garage: Built-in
- Driveway: Private
Heating, water and powerForced air, gas, Central air, Municipal water
- Heating: Forced air, gas
- Cooling: Central air
- Water: Municipal water
- Sewer: Municipal sewer
- Natural gas: No
- Hydro: No
- Cable: Available
- Telephone: No
Rent and termsRent $2,550 a month, Basement, Unfurnished
- Rent: $2,550 a month
- Space for rent: Basement
- Furnished: Unfurnished
- Lease: 12 months
- Rent includes: Parking
- Deposit: Required
- Credit check: Required
- Employment letter: Required
- Rental application: Required
- References: Required
IncludedS/s appliances , fridge , stove , oven , microwave hood , dishwasher , washer , dryer . tenants pays 1/3 of utilities . 1(one) spot parking available on driveway.
- Included: S/s appliances , fridge , stove , oven , microwave hood , dishwasher , washer , dryer . tenants pays 1/3 of utilities . 1(one) spot parking available on driveway.
Listing detailsC13055192, Expired, Apr 27, 2026
- MLS® number: C13055192
- Status: Expired
- Listed on: Apr 27, 2026
- Days on market: 95
- Updated: Jul 31, 2026
- Possession: Flexible
- Occupied by: Partial
- Listing brokerage: FOREST HILL REAL ESTATE INC.
About this home
Lower, 42 Cotswold Crescent, North York (St. Andrew-Windfields), ON M2P 1N2
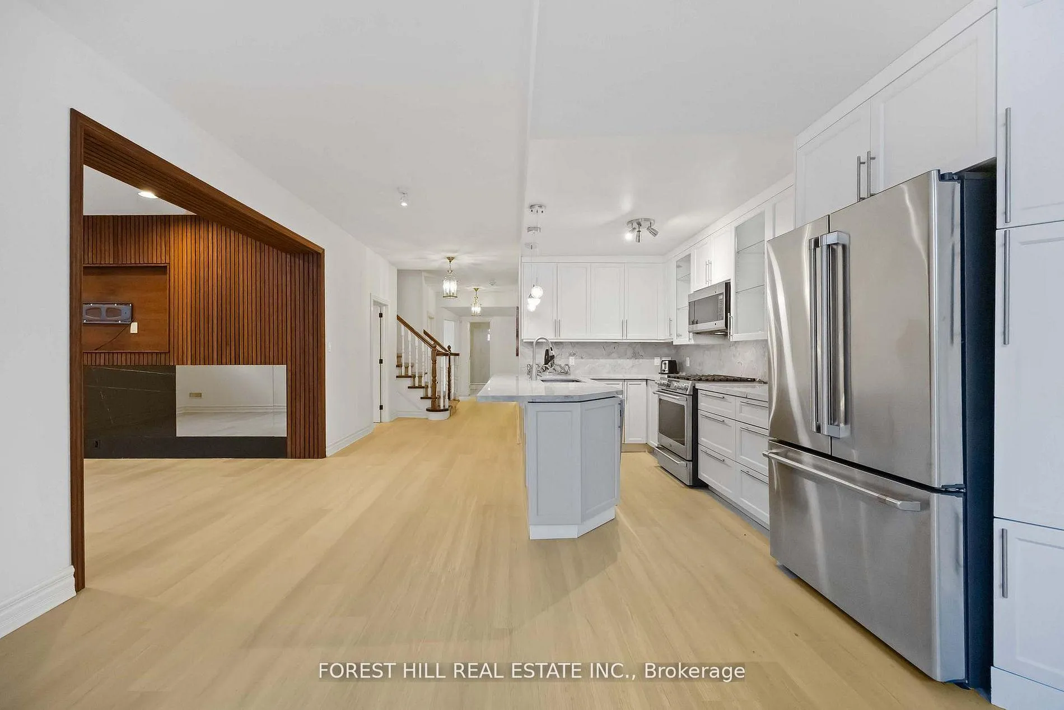
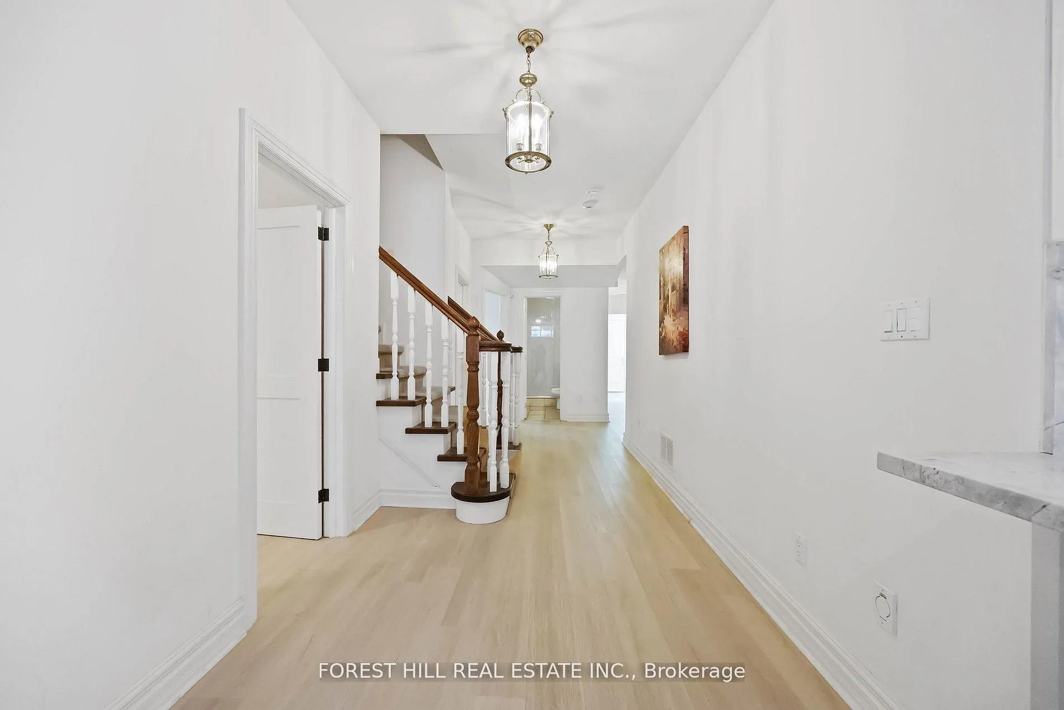
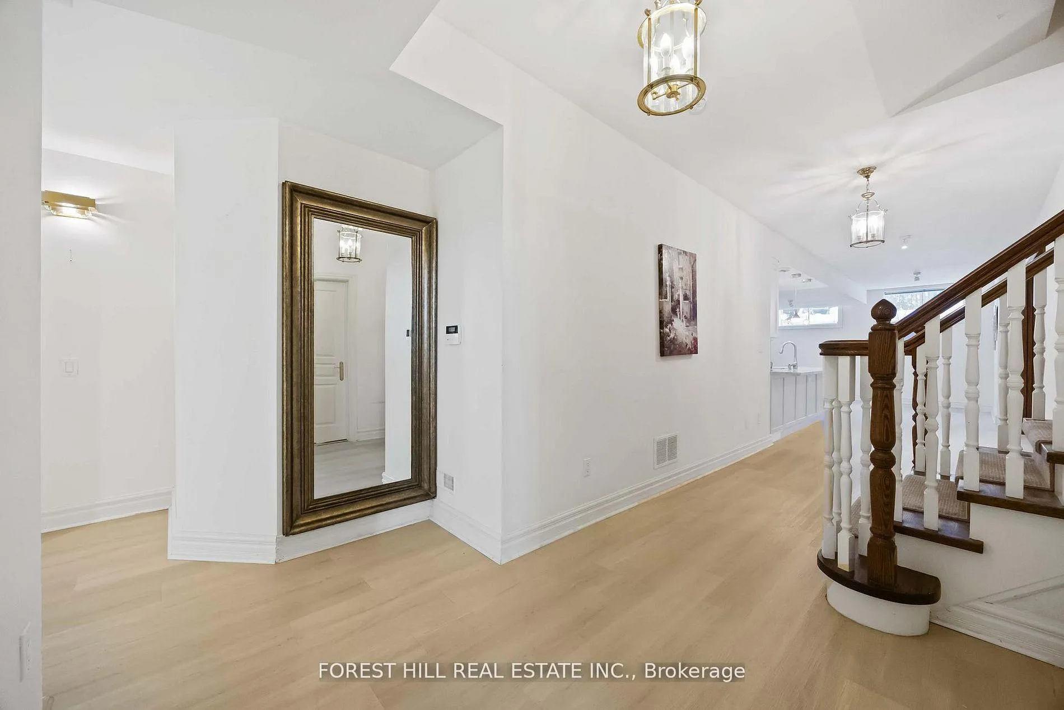
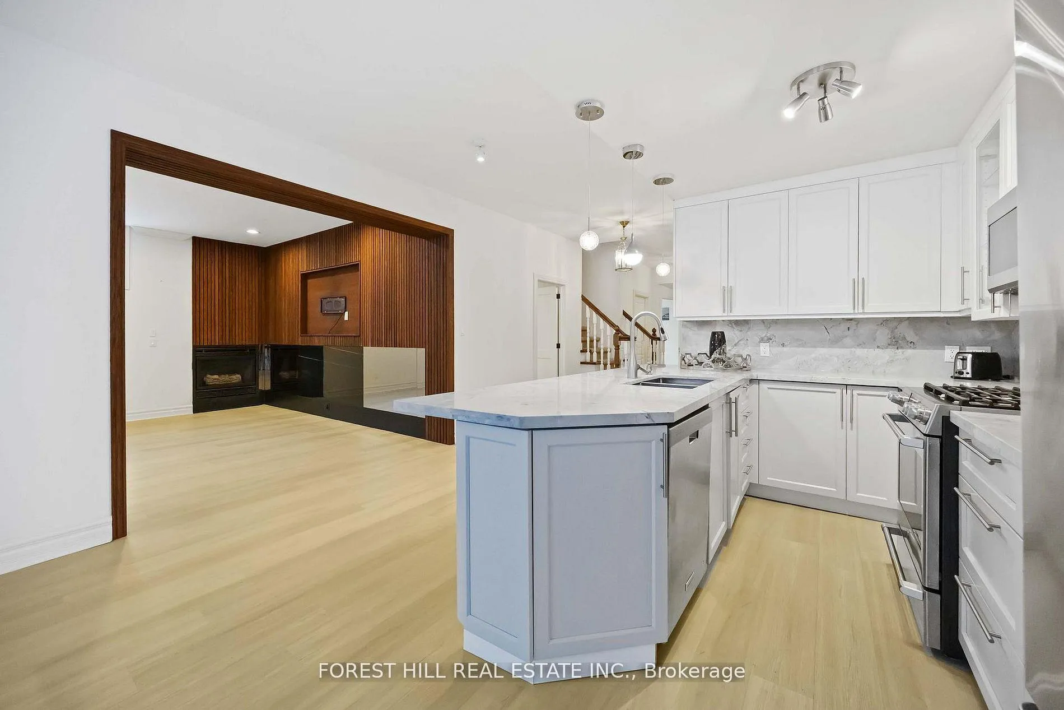
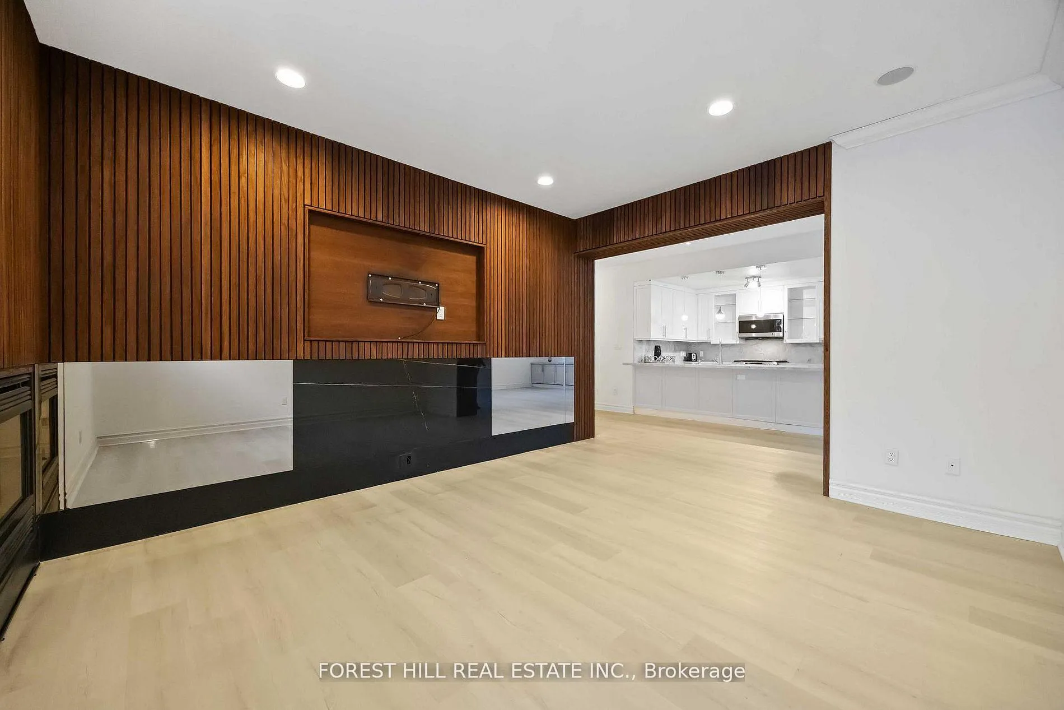
Welcome to 42 Cotswold Crescent. A Beautifully Maintained and Recently Renovated Unit Set On One of the Most Beautiful Streets of the Neighborhood-In the Heart of St.Andrew's-Windfields-2 Sizable Bedrooms, 1 Bathroom Residence. Beautifully Landscaped-Offering Both Prestige and Privacy. A Private Access to the Unit W/ A Guest Closet at the Foyer-Living Room Has A Charming Built-In Wall Unit----Plenty of Natural Sunlight with Many Windows Seamlessly Connected to A Huge Custom Cabinetry Kitchen W/ Stainless Steel Appliances, Kit Island With Plenty of Counter Space Thru Out***Family Room Has a Charming Wall to Wall Decorated Wooden Panel with B/I Fireplace*** 2 Bedroom Sizes are Spacious with High Ceiling, 3-Piece Bathroom & A Huge Laundry Room. Ideally Located within Top-Ranking Schools, Close to Private Schools, Parks, Shopping, Transit-A Prestige Unit Not to be Missed!
Ask about this home
A HOMEH agent will answer your questions about this home.
Around this home
Daily convenience, out of 100, from the distances below
Schools nearby
School rating, out of 10.
Helpful calculators
Your HOMEH agent

"I would see it this week."