

42 Grangemill Crescent
42 Grangemill Crescent
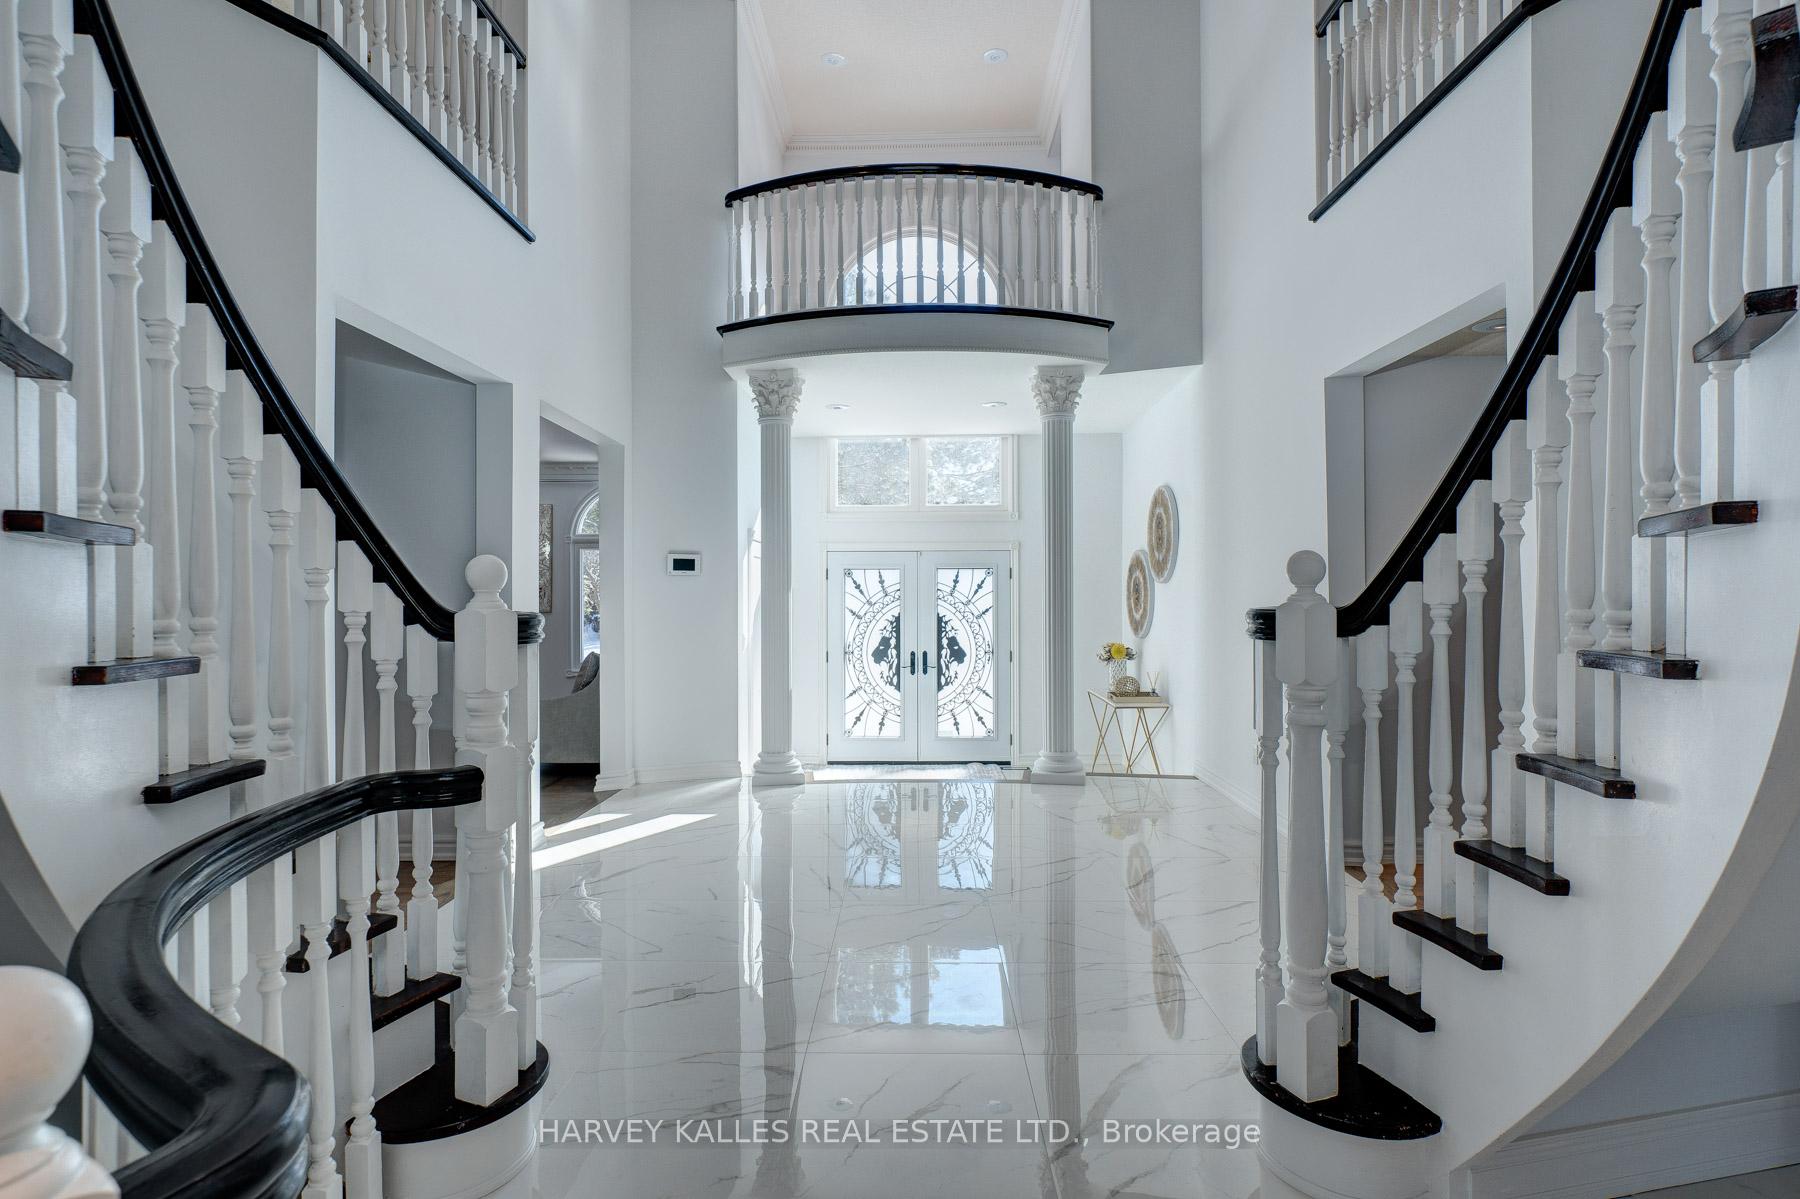 See all 42 photos
Property history
- $3,599,000TerminatedList: 2025-10-29|End: 2025-12-12|44 daysC12488426
- $3,699,000TerminatedList: 2025-08-11|End: 2025-09-23|43 daysC12337567
- $4,199,999TerminatedList: 2025-06-06|End: 2025-08-14|69 daysC12202217
- $3,999,800TerminatedList: 2025-03-23|End: 2025-06-06|75 daysC12036791
- $4,388,000ExpiredList: 2024-10-08|End: 2024-12-31|84 daysC9388226
Facts and features
- BasementFinished
- Price per sq ft~$941
- Water, sewerMunicipal
- HeatingForced air
- Second kitchen
- Hardwood floors
- Fireplace
- Central air
The homeDetached, 2-storey, 3,500–5,000 sq ft
- Type: Detached
- Style: 2-storey
- Living space: 3,500–5,000 sq ft
- Basement: Finished
InsideFireplace Yes, family room, Hardwood, Built-in oven, carpet free, central vacuum
- Fireplace: Yes, family room
- Flooring: Hardwood
- Features: Built-in oven, carpet free, central vacuum
- Security: Carbon monoxide detectors, security system, smoke detector
- Rooms above ground: 11
- Rooms in the basement: 5
- Bedrooms: 5 + 1 in the basement
- Bathrooms: 6
- Kitchens: 2
- Family room: Yes
Outside and lotBrick, Asphalt shingle, Brick
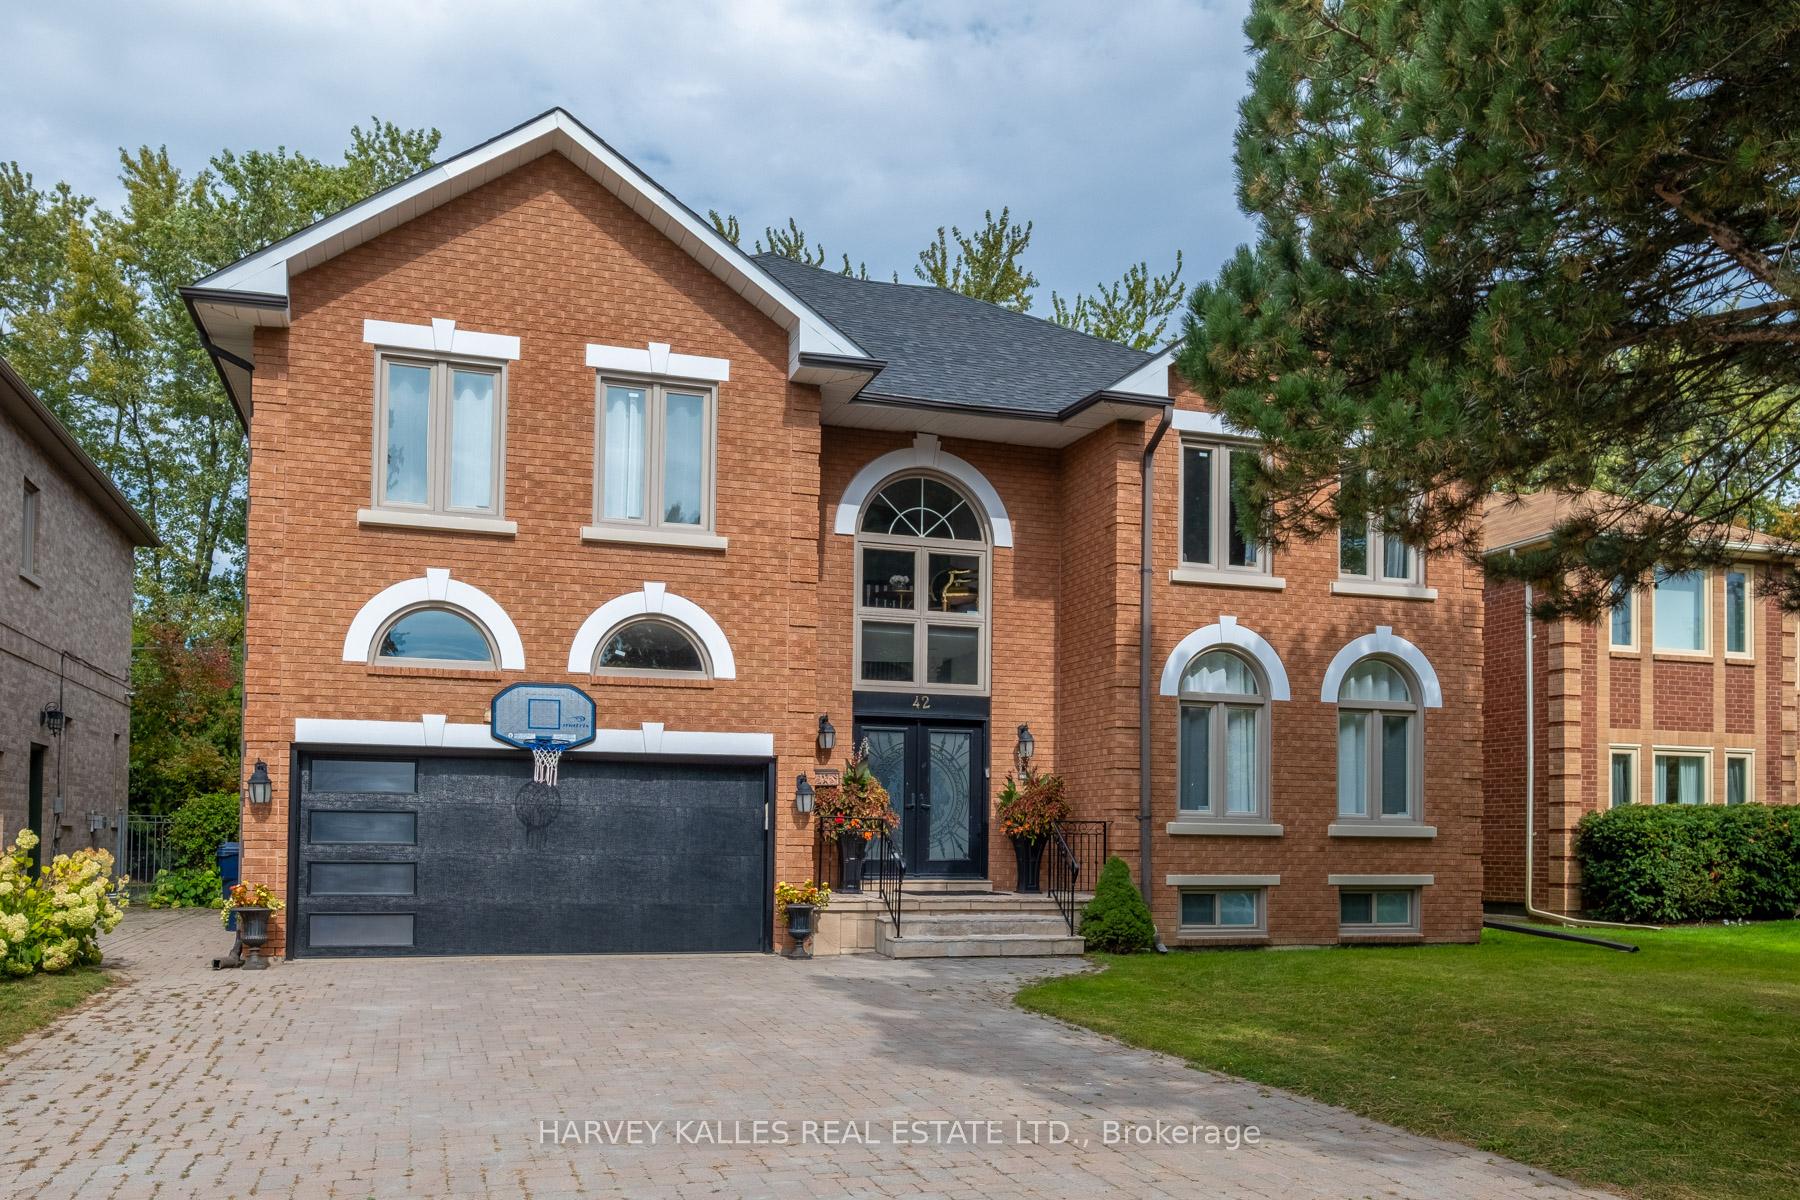
- Exterior: Brick
- Roof: Asphalt shingle
- Foundation: Brick
- Features: Deck, landscaped, lawn sprinkler system
- Other structures: Fence - full, sauna, storage
- Size: 60 × 118.17 ft
Parking2 Garage, Attached, Private double
- Spaces: 2 Garage
- Garage: Attached
- Driveway: Private double
Heating, water and powerForced air, gas, Central air, Municipal water
- Heating: Forced air, gas
- Cooling: Central air
- Water: Municipal water
- Sewer: Municipal sewer
Costs and taxesTaxes $16,104 a year, HST included in the price
- Taxes, 2024: $16,104 a year
- HST: HST included in the price
Included in the saleTop of the line dacor appliances, 2nd flr washer/dryer, gfp, window coverings,tankless hwt (owned), sauna, wet bar, pool table, sprinkler system, elf's & newer gdo & remote, mounted tesla charger in the garage, central vacuum.
- Included: Top of the line dacor appliances, 2nd flr washer/dryer, gfp, window coverings,tankless hwt (owned), sauna, wet bar, pool table, sprinkler system, elf's & newer gdo & remote, mounted tesla charger in the garage, central vacuum.
NearbyPark, rec./commun.centre, school, hospital, library, place of worship
- Close to: Park, rec./commun.centre, school, hospital, library, place of worship
Listing detailsC12036791, Terminated, Mar 23, 2025
- MLS® number: C12036791
- Status: Terminated
- Listed on: Mar 23, 2025
- Days on market: 75
- Updated: Jun 6, 2025
- Possession: Flexible
- Occupied by: Owner
- Listing brokerage: HARVEY KALLES REAL ESTATE LTD.
About this home
42 Grangemill Crescent, North York (Banbury-Don Mills), ON M3B 2J2
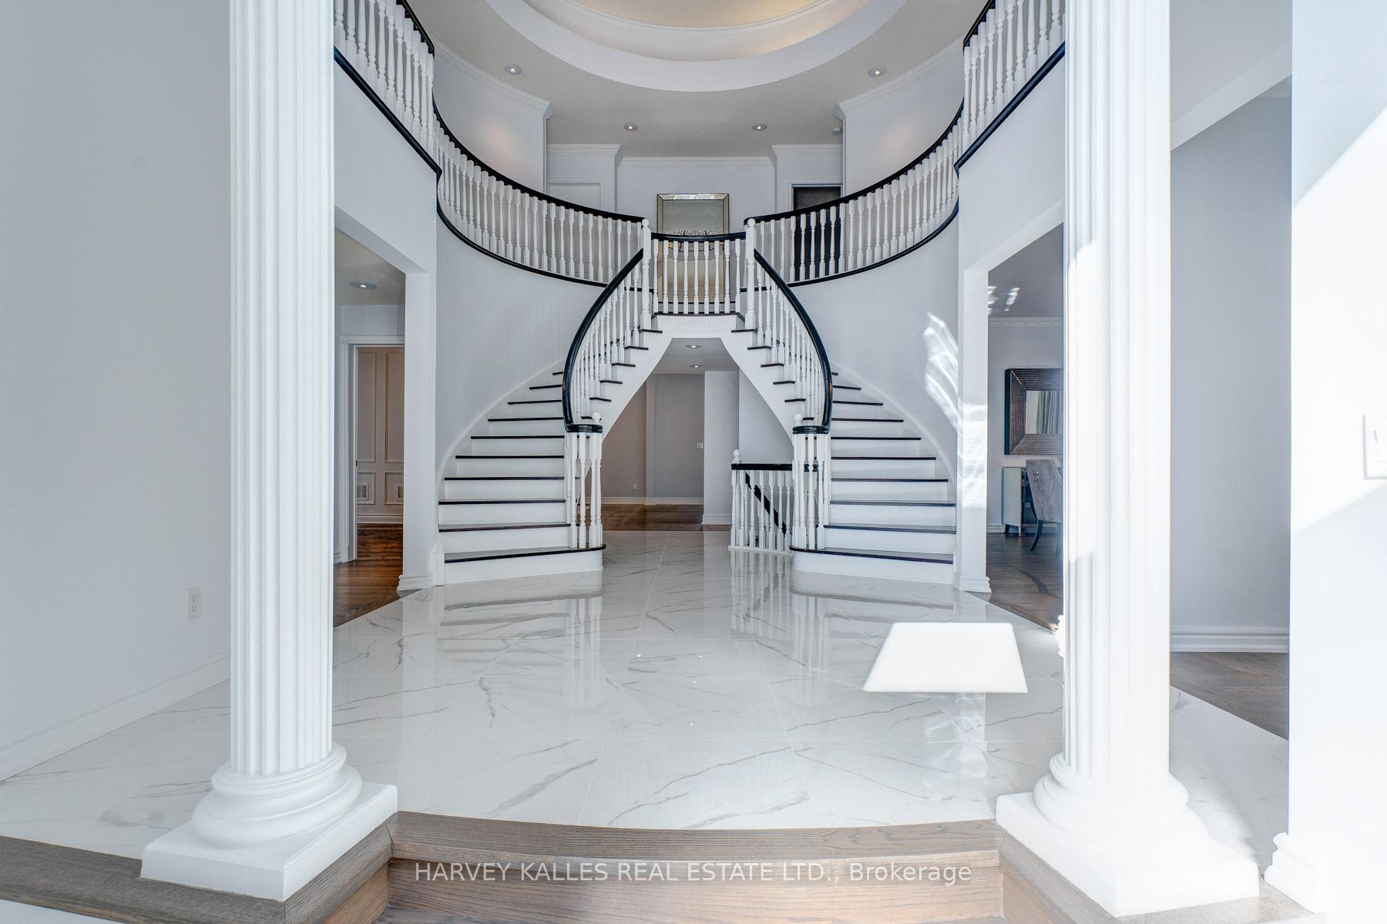
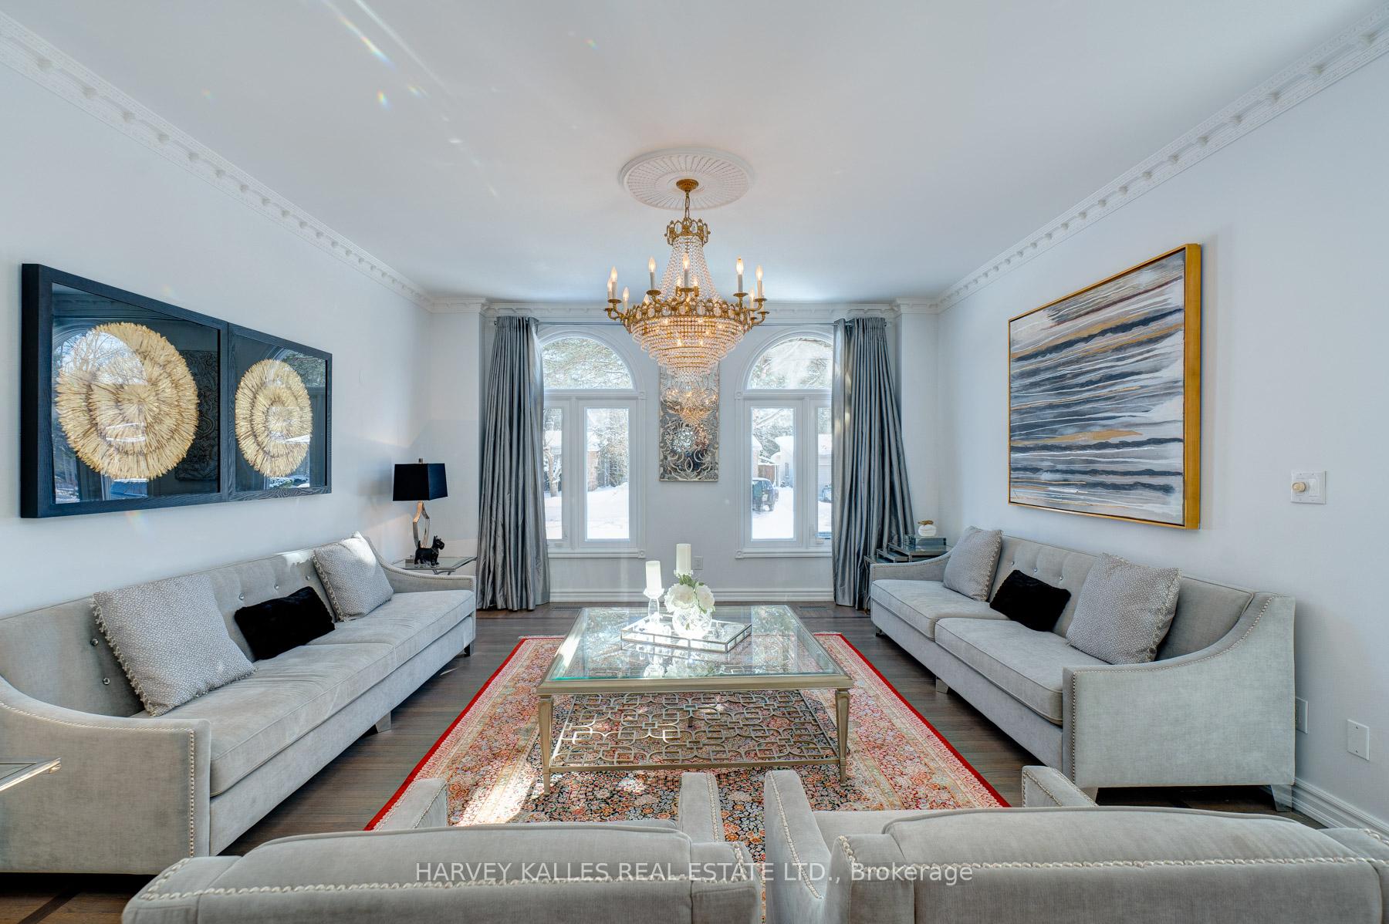
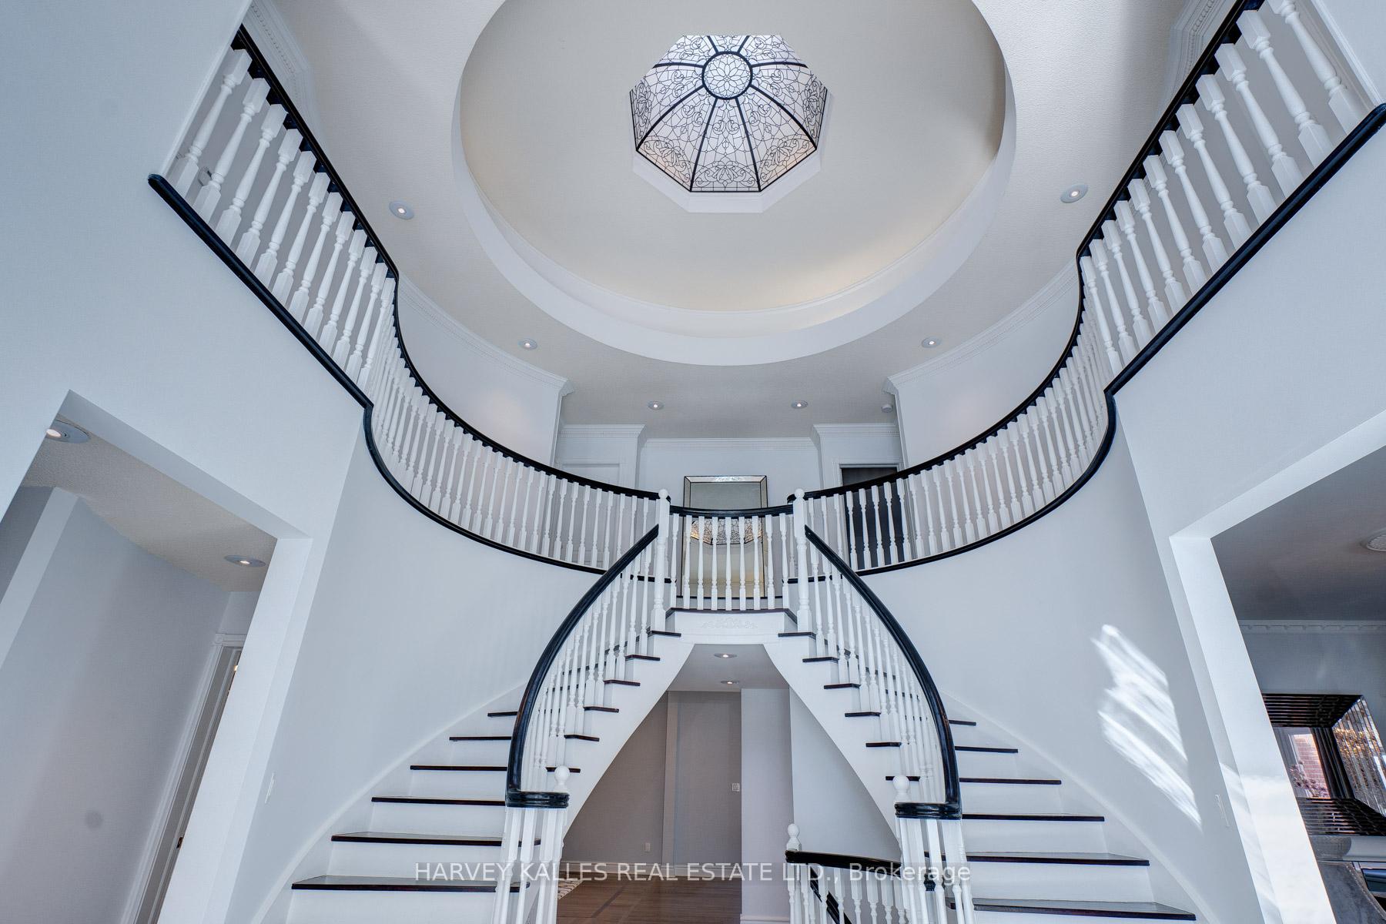
Location, Location, and Location! Stunning Luxurious Custom Home in one of Toronto's most Prestigious neighbourhoods! This Custom home is filled with Quality and Elegance. It has Approx. 7,000 Sq.ft. of living space, 5+1 Bedrooms, 5+1 Bathrooms, Custom Kitchen w/ Granite Waterfall Island, Sauna, Breathtaking Entrance and Staircase, Skylights in Foyer and Primary Ensuite, Finished Basement with Kitchen, Wet Bar and Pool table. Significant Upgrades included throughout home: Top of the line Dacor Appliances, 2nd Floor Laundry, Rainforest Water Purification, New Lenox Gas Furnace 2024, New Elect. Panel 2022, Newer Windows and Roof {Approx.2016), Tesla Charger in Garage, Sprinkler System, and so much extras! Conveniently located minutes to Shops of Don Mills, Restaurants, Edward Gardens, Top Schools, NYG Hospital, Major highways 404/DVP, and 401. Close to Bridal Path's Community known world-wide for high profile celebrity neighbors.
Ask about this home
A HOMEH agent will answer your questions about this home.
Around this home
Daily convenience, out of 100, from the distances below
Schools nearby
School rating, out of 10.
Helpful calculators
Your HOMEH agent

"Priced 25% over the Hestimate. I would see it this week."