

42 Grangemill Crescent
42 Grangemill Crescent
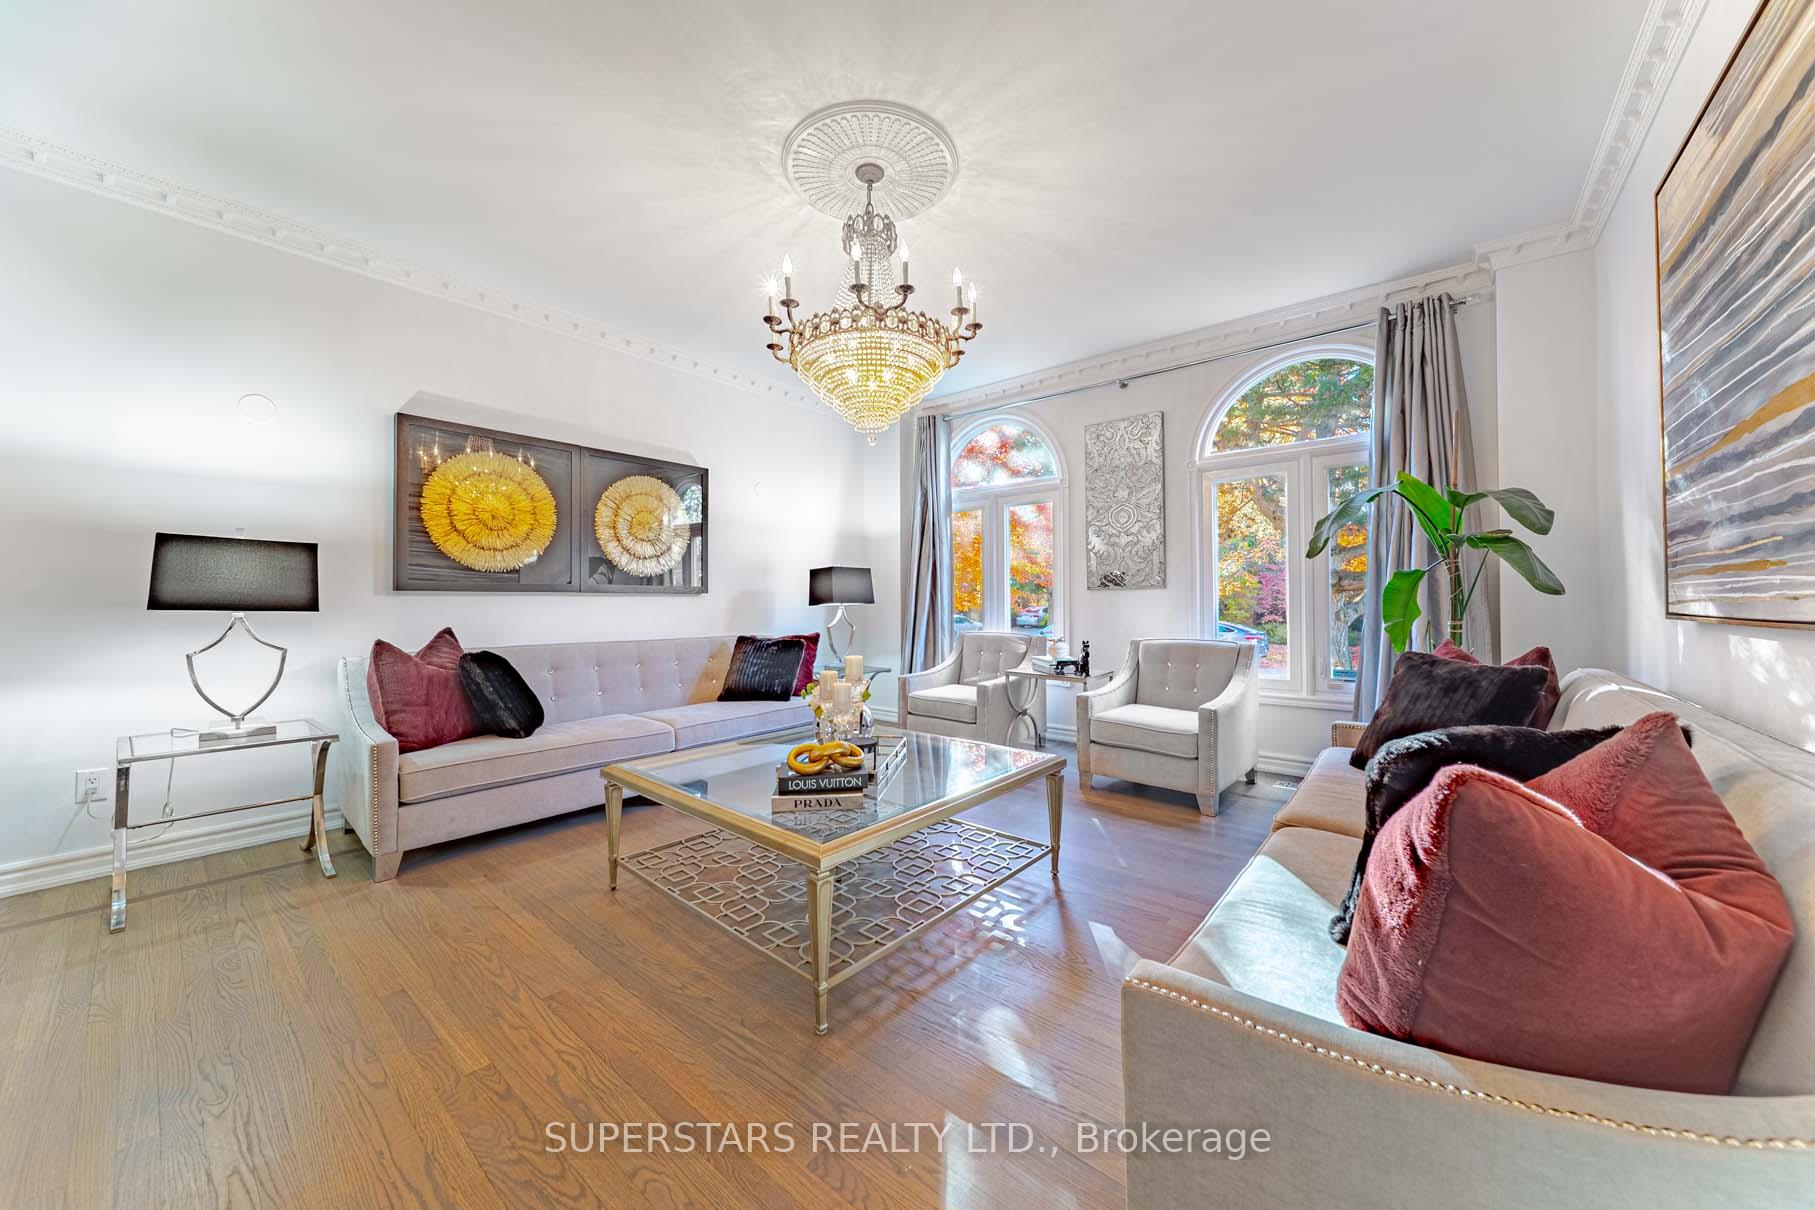 See all 49 photos
Property history
- $3,599,000TerminatedList: 2025-10-29|End: 2025-12-12|44 daysC12488426
- $3,699,000TerminatedList: 2025-08-11|End: 2025-09-23|43 daysC12337567
- $4,199,999TerminatedList: 2025-06-06|End: 2025-08-14|69 daysC12202217
- $3,999,800TerminatedList: 2025-03-23|End: 2025-06-06|75 daysC12036791
- $4,388,000ExpiredList: 2024-10-08|End: 2024-12-31|84 daysC9388226
Facts and features
- BasementFinished
- Price per sq ft~$847
- Water, sewerMunicipal
- HeatingForced air
- Second kitchen
- Fireplace
- Central air
The homeDetached, 2-storey, 3,500–5,000 sq ft
- Type: Detached
- Style: 2-storey
- Living space: 3,500–5,000 sq ft
- Basement: Finished
InsideFireplace Yes, Sauna, water heater owned, water softener, Rooms above ground 11
- Fireplace: Yes
- Features: Sauna, water heater owned, water softener
- Rooms above ground: 11
- Rooms in the basement: 2
- Bedrooms: 5 + 2 in the basement
- Bathrooms: 6
- Kitchens: 2
- Family room: Yes
Outside and lotBrick, Asphalt shingle, Unknown
- Exterior: Brick
- Roof: Asphalt shingle
- Foundation: Unknown
- Size: 60 × 118.17 ft
Parking2 Garage, Built-in
- Spaces: 2 Garage
- Garage: Built-in
Heating, water and powerForced air, gas, Central air, Municipal water
- Heating: Forced air, gas
- Cooling: Central air
- Water: Municipal water
- Sewer: Municipal sewer
Costs and taxesTaxes $18,226 a year, HST included in the price
- Taxes, 2025: $18,226 a year
- HST: HST included in the price
Included in the sale2 fridges, cooktop, stove, 2 range hoods, dishwasher, b/i microwave/oven, washer/dryer, water filter, water softener, existing light fixtures, existing window coverings, garage door opener & remote, furnace, cac, cvac & accessories, tankless water heater, security system(no service), sprinkler system,tesla charger., Cameras
- Included: 2 fridges, cooktop, stove, 2 range hoods, dishwasher, b/i microwave/oven, washer/dryer, water filter, water softener, existing light fixtures, existing window coverings, garage door opener & remote, furnace, cac, cvac & accessories, tankless water heater, security system(no service), sprinkler system,tesla charger.
- Not included: Cameras
Listing detailsC12488426, Terminated, Oct 29, 2025
- MLS® number: C12488426
- Status: Terminated
- Listed on: Oct 29, 2025
- Days on market: 44
- Updated: Dec 12, 2025
- Possession: Flexible
- Occupied by: Owner
- Listing brokerage: SUPERSTARS REALTY LTD.
About this home
42 Grangemill Crescent, North York (Banbury-Don Mills), ON M3B 2J2
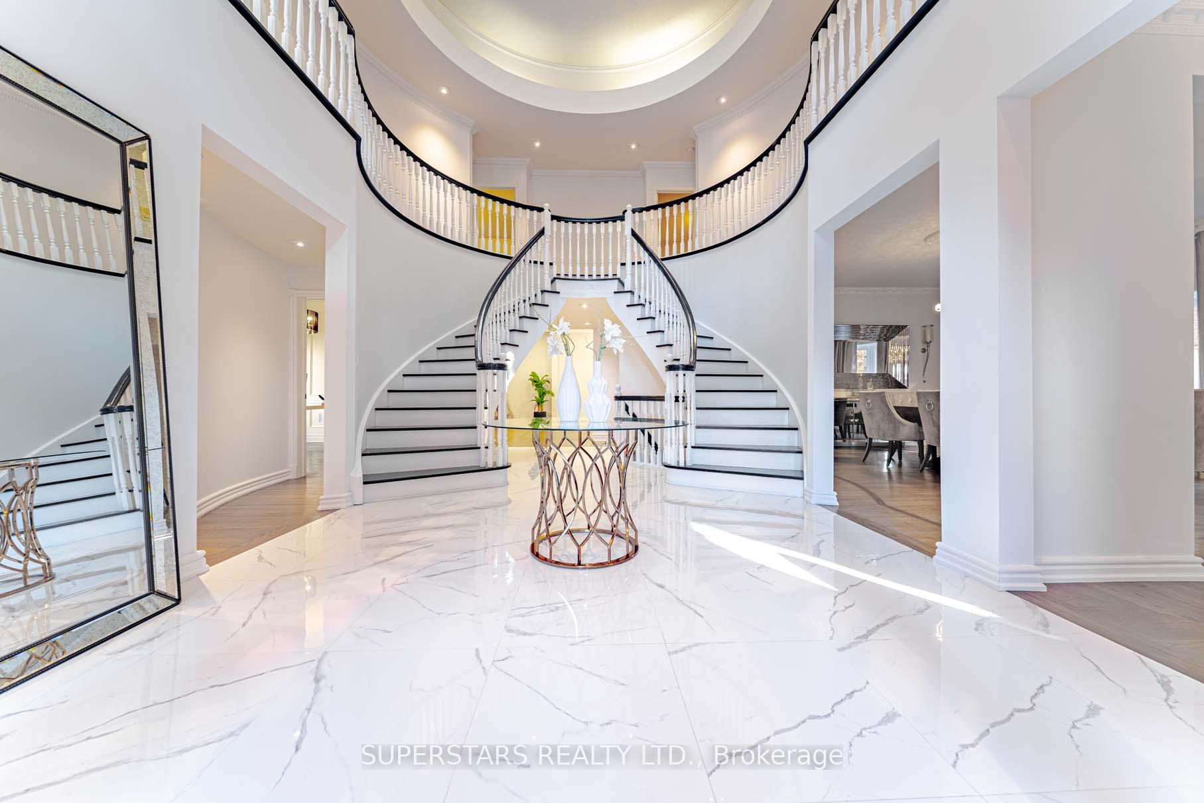
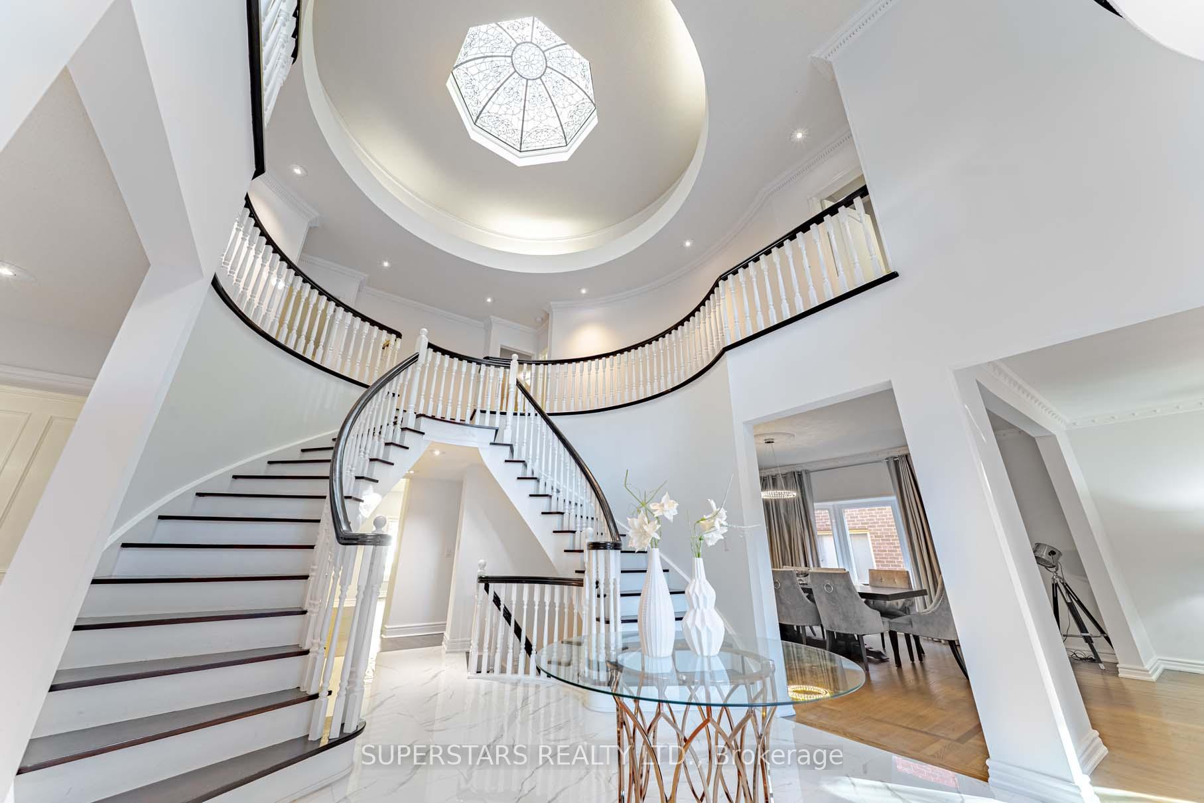
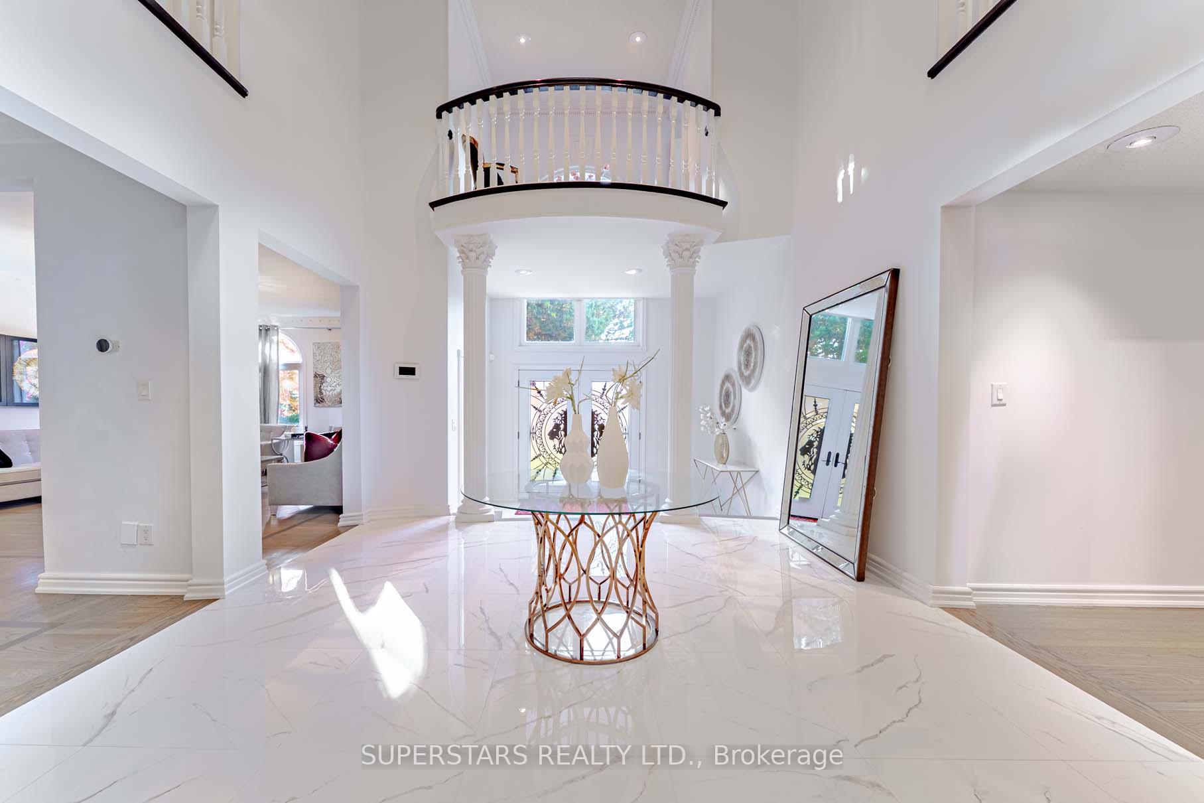
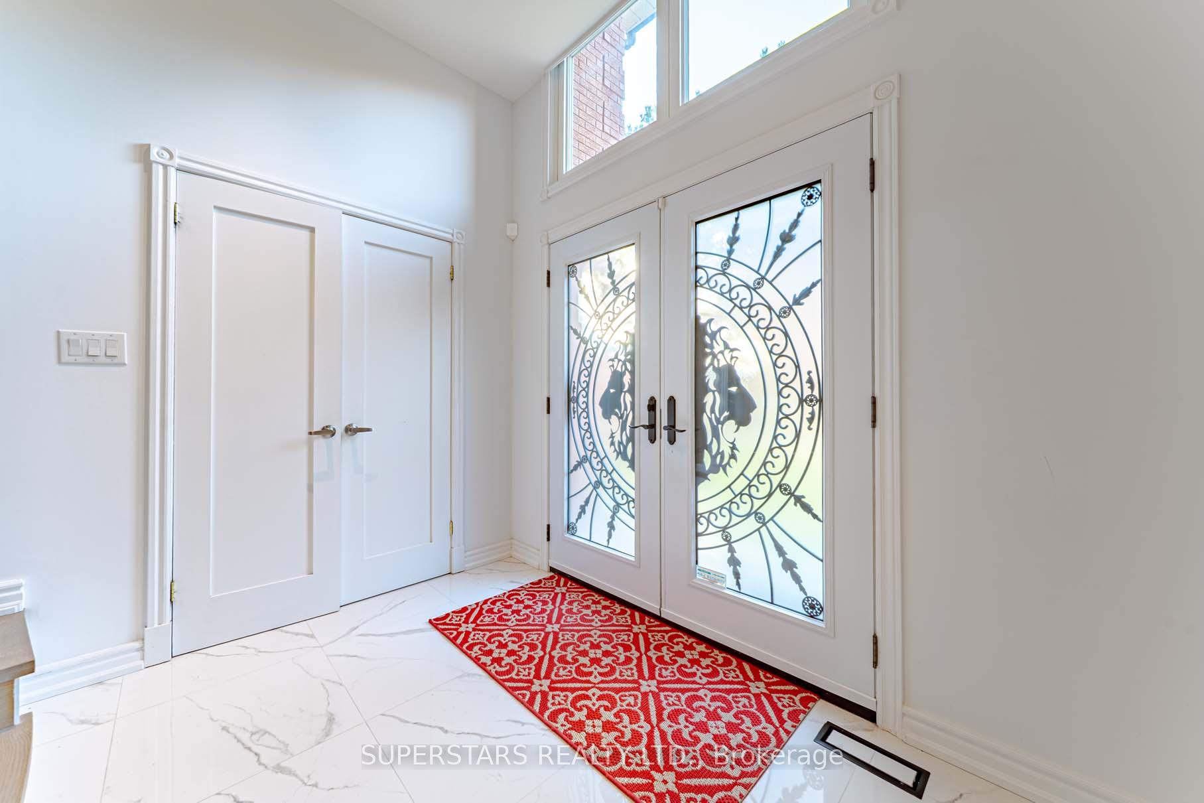
Welcome To This Breathtaking Custom-Built Residence Nestled In The Prestigious Banbury-Don Mills. This Elegant Home Showcases Exceptional Craftsmanship And $$$ In Luxury Upgrades and Modern Design, Featuring A Grand Double French Door Entry, Soaring Decorative Pillars, And Double Dramatic Curved Staircase Beneath A Two-Storey Domed Skylight With Ambient Cove Lighting. The Formal Living And Dining Rooms Are Adorned With Cornice Plaster Mouldings And Designer Chandeliers. The Gourmet Kitchen Boasts Custom Cabinetry With Under Cabinet Lighting, Top-Tier Stainless Steel Appliances, A Pot Filler Over Gas Cooktop, And A Stunning Waterfall Island. Enjoy Serene Backyard Views From The Breakfast Area. The Family Room With A Sleek Modern Fireplace. A Private Library With Built-in Bookcases Completes The Main Floor. Upstairs Offers 5 Spacious Bedrooms And 4 Newly Renovated Bathrooms, Including A Lavish Primary Suite With A 5Pc Spa-Inspired Ensuite. The Finished Basement Impresses With High Ceilings, Oversized Windows, A Huge Recreation Room, Full Kitchen, Wet Bar, Cedar Closet, Bedroom And A Sauna-Equipped Bathroom. Additional Upgrades Include Newer Windows, Furnace, Cac, Newer Garage Door Opener. Electrical Panel, EV Plug In Garage, And Sprinkler System. Long Driveway Accommodates Up To 4 Cars. Ideally Located Minutes From Shops At Don Mills, Edward Gardens, Nyg Hospital, And Hwy 401/404/dvp. Top Ranking York Mills Collegiate Institute & St. Bonaventure Catholic School.
Ask about this home
A HOMEH agent will answer your questions about this home.
Around this home
Daily convenience, out of 100, from the distances below
Schools nearby
School rating, out of 10.
Helpful calculators
Your HOMEH agent

"Priced 16% over the Hestimate. I would see it this week."