

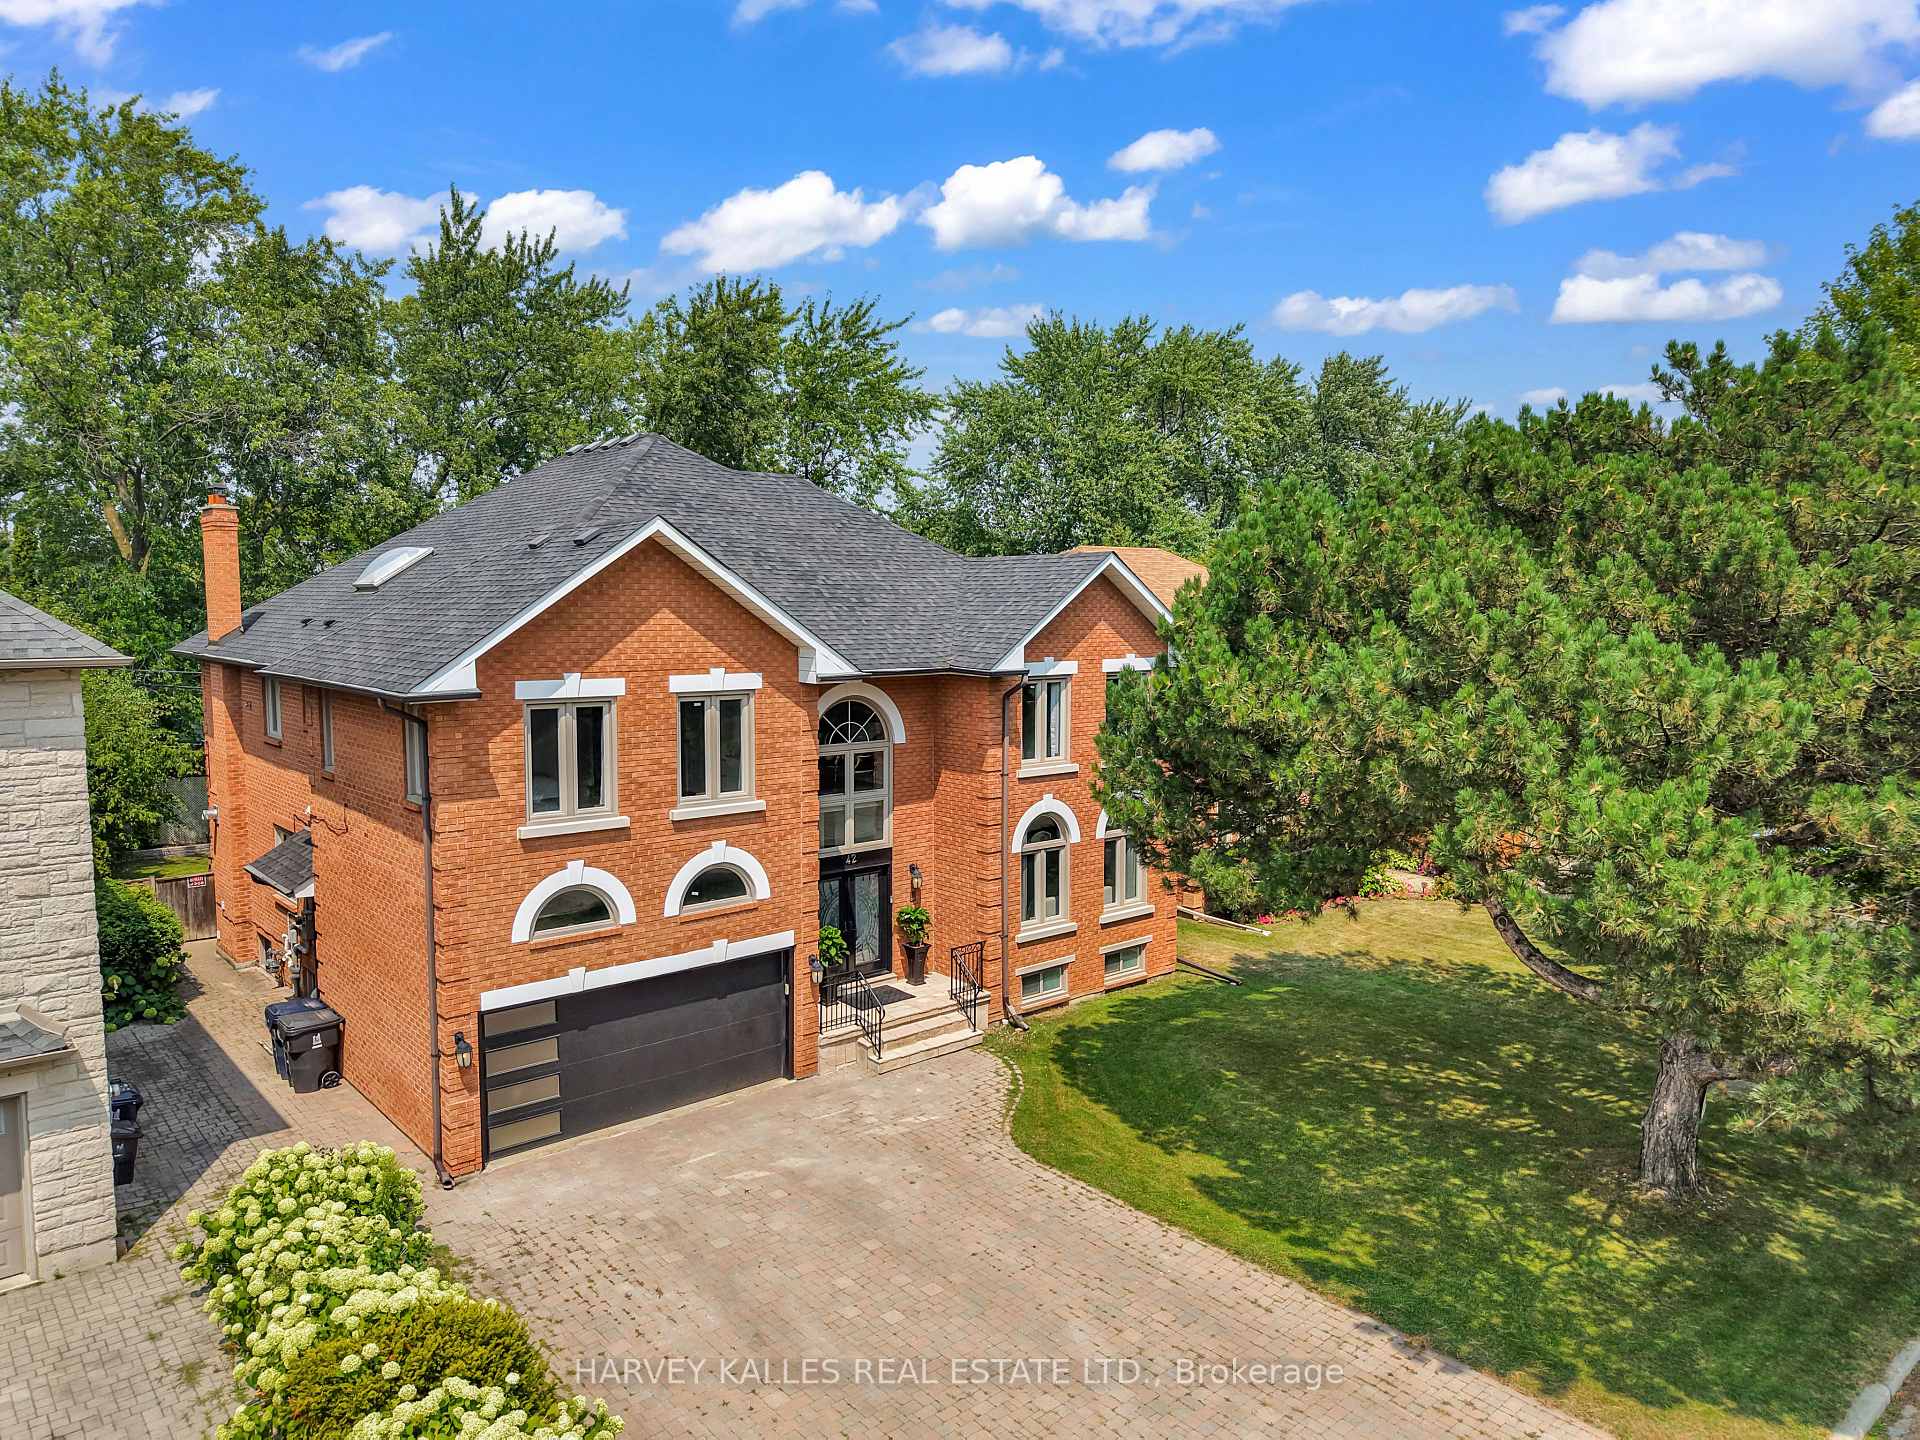
42 Grangemill Crescent
42 Grangemill Crescent
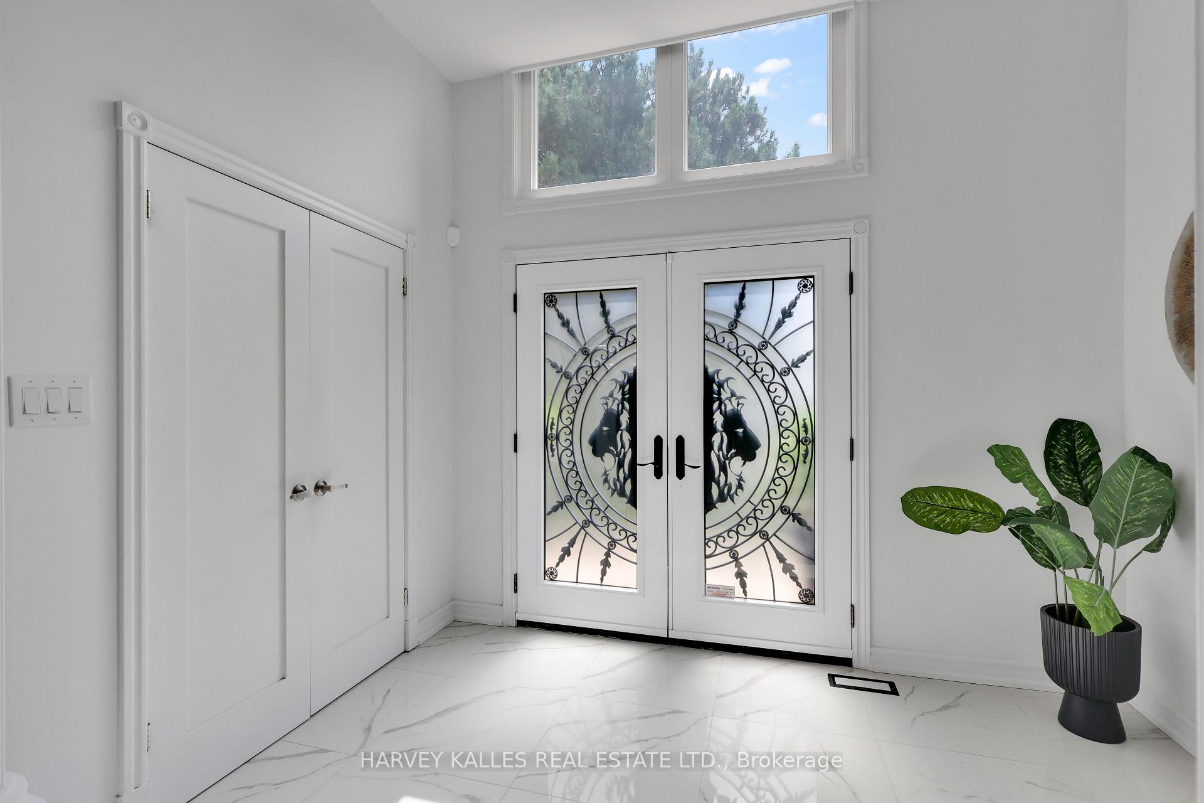
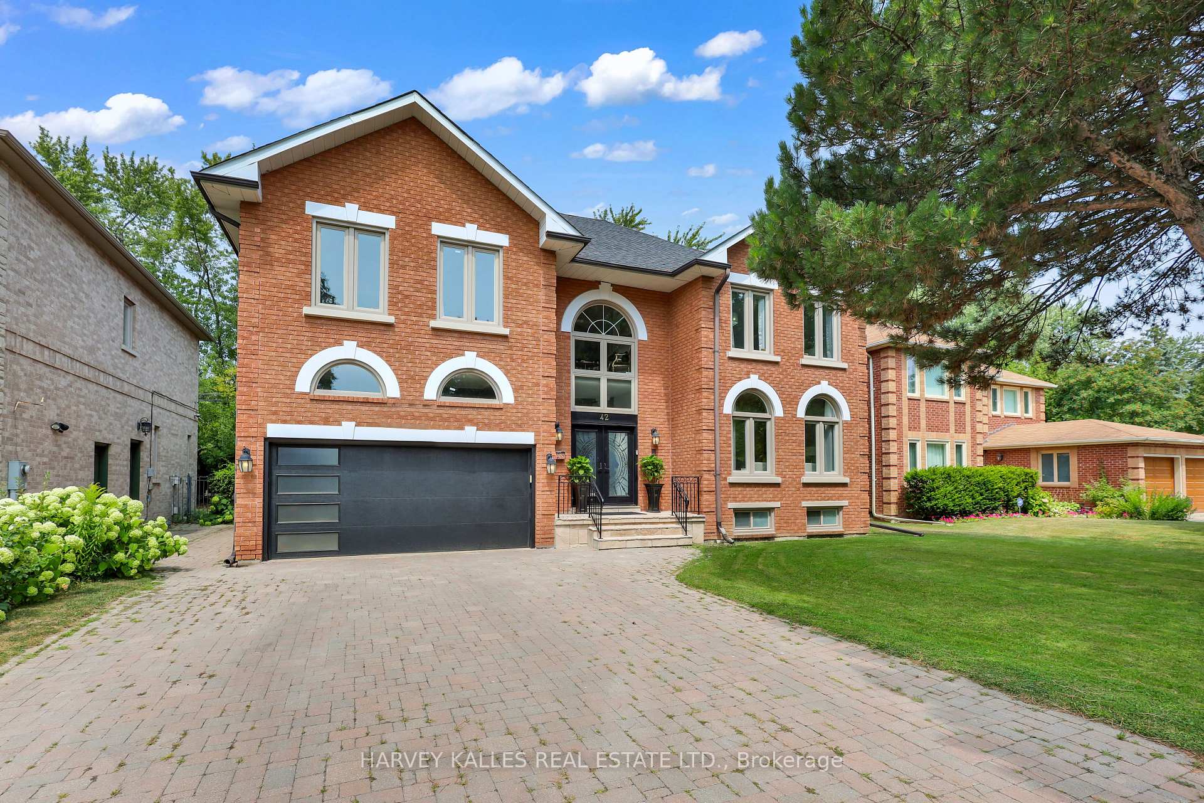
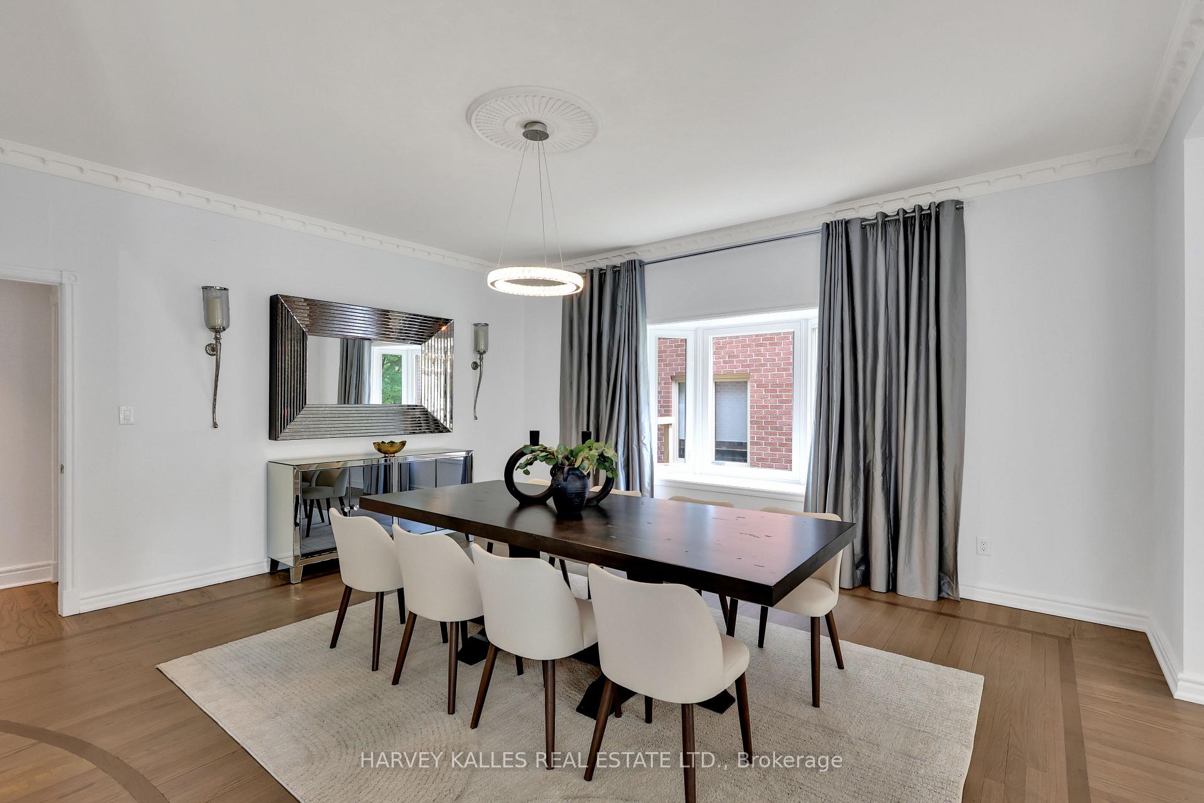
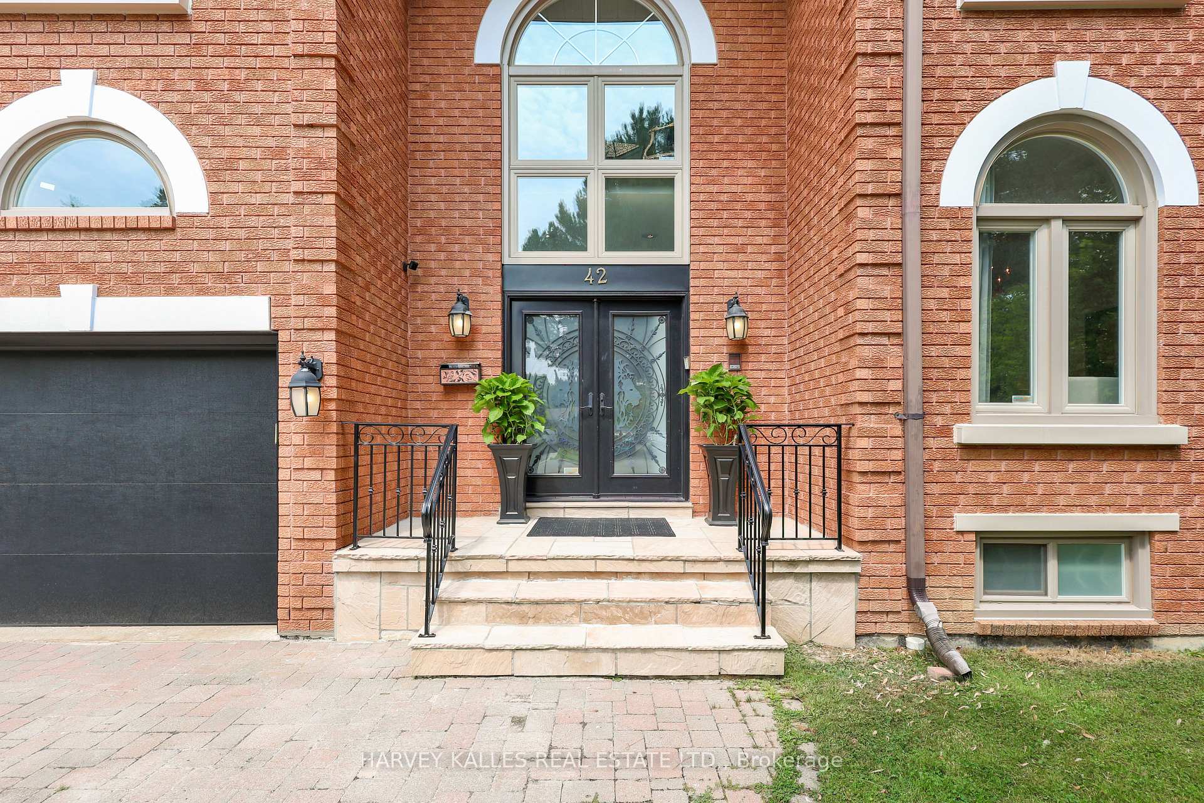 See all 50 photos
Property history
- $3,599,000TerminatedList: 2025-10-29|End: 2025-12-12|44 daysC12488426
- $3,699,000TerminatedList: 2025-08-11|End: 2025-09-23|43 daysC12337567
- $4,199,999TerminatedList: 2025-06-06|End: 2025-08-14|69 daysC12202217
- $3,999,800TerminatedList: 2025-03-23|End: 2025-06-06|75 daysC12036791
- $4,388,000ExpiredList: 2024-10-08|End: 2024-12-31|84 daysC9388226
Facts and features
- BasementFinished
- Price per sq ft~$870
- Water, sewerMunicipal
- HeatingForced air
- Second kitchen
- Hardwood floors
- Fireplace
- Central air
The homeDetached, 2-storey, 3,500–5,000 sq ft
- Type: Detached
- Style: 2-storey
- Living space: 3,500–5,000 sq ft
- Basement: Finished
InsideFireplace Yes, family room, Hardwood, Porcelain, Vinyl, Tile, Built-in oven, carpet free, central vacuum
- Fireplace: Yes, family room
- Flooring: Hardwood, Porcelain, Vinyl, Tile
- Features: Built-in oven, carpet free, central vacuum
- Security: Carbon monoxide detectors, security system, smoke detector
- Rooms above ground: 11
- Rooms in the basement: 5
- Bedrooms: 5 + 1 in the basement
- Bathrooms: 6
- Kitchens: 2
- Family room: Yes
Outside and lotBrick, Asphalt shingle, Unknown
- Exterior: Brick
- Roof: Asphalt shingle
- Foundation: Unknown
- Features: Deck, landscaped, lawn sprinkler system, privacy, porch
- Other structures: Fence - full, sauna, storage
- Size: 60 × 118.17 ft
Parking2 Garage, Attached, Private double
- Spaces: 2 Garage
- Garage: Attached
- Driveway: Private double
Heating, water and powerForced air, gas, Central air, Municipal water
- Heating: Forced air, gas
- Cooling: Central air
- Water: Municipal water
- Sewer: Municipal sewer
Costs and taxesTaxes $18,226 a year, HST included in the price, Rental items None.
- Taxes, 2025: $18,226 a year
- HST: HST included in the price
- Rental items: None.
Included in the saleDacor fridge/freezer, dacor dishwasher, dacor oven, dacor cooktop, dacor built-in microwave, dacor exhaust, frigidaire stove, ge microwave, kitchen aid fridge, frigidaire freezer, lg washer, lg dryer, all window coverings, tankless hwt (owned), sauna, wet bar, pool table, sprinkler system, newer gdo and remote, mounted tesla charger in the garage, central vacuum and equipment., Not included None.
- Included: Dacor fridge/freezer, dacor dishwasher, dacor oven, dacor cooktop, dacor built-in microwave, dacor exhaust, frigidaire stove, ge microwave, kitchen aid fridge, frigidaire freezer, lg washer, lg dryer, all window coverings, tankless hwt (owned), sauna, wet bar, pool table, sprinkler system, newer gdo and remote, mounted tesla charger in the garage, central vacuum and equipment.
- Not included: None.
NearbyPark, rec./commun.centre, school, hospital, library, place of worship
- Close to: Park, rec./commun.centre, school, hospital, library, place of worship
Listing detailsC12337567, Terminated, Aug 11, 2025
- MLS® number: C12337567
- Status: Terminated
- Listed on: Aug 11, 2025
- Days on market: 43
- Updated: Sep 23, 2025
- Possession: Other
- Occupied by: Owner
- Listing brokerage: HARVEY KALLES REAL ESTATE LTD.
About this home
42 Grangemill Crescent, North York (Banbury-Don Mills), ON M3B 2J2
Experience Timeless Elegance And Modern Sophistication In This Custom-Built Masterpiece, Offering Nearly 7,000 Sq. Ft. Of Luxurious Living Space. Featuring 5+1 Bedrooms And 5+1 Bathrooms, This Home Welcomes You With A Grand Double Curved Staircase Reminiscent Of Old Hollywood Glamour. Significant Upgrades Throughout Include Chef-Inspired Designer Appliances, A Wet Bar, Pool Table, And Sauna. A Tesla Charger Adds Modern Practicality, While The Homes Thoughtful Design Ensures Every Moment Is Wrapped In Comfort And Style. Designed For Both Grand Entertaining And Intimate Living, This Estate Is Polished With The Most Refined Finishes And Thoughtful Details. Perfectly Positioned Mere Steps From World-Class Shopping, Fine Dining, Edwards Gardens, Top-Ranked Schools, Hospitals, And Major Highways, This Address Captures The Essence Of Luxury Living Without Skipping Modern Day Conveniences.
Ask about this home
A HOMEH agent will answer your questions about this home.
Around this home
Daily convenience, out of 100, from the distances below
Schools nearby
School rating, out of 10.
Helpful calculators
Your HOMEH agent

"Priced 19% over the Hestimate. I would see it this week."