

44 Bowerbank Drive
44 Bowerbank Drive
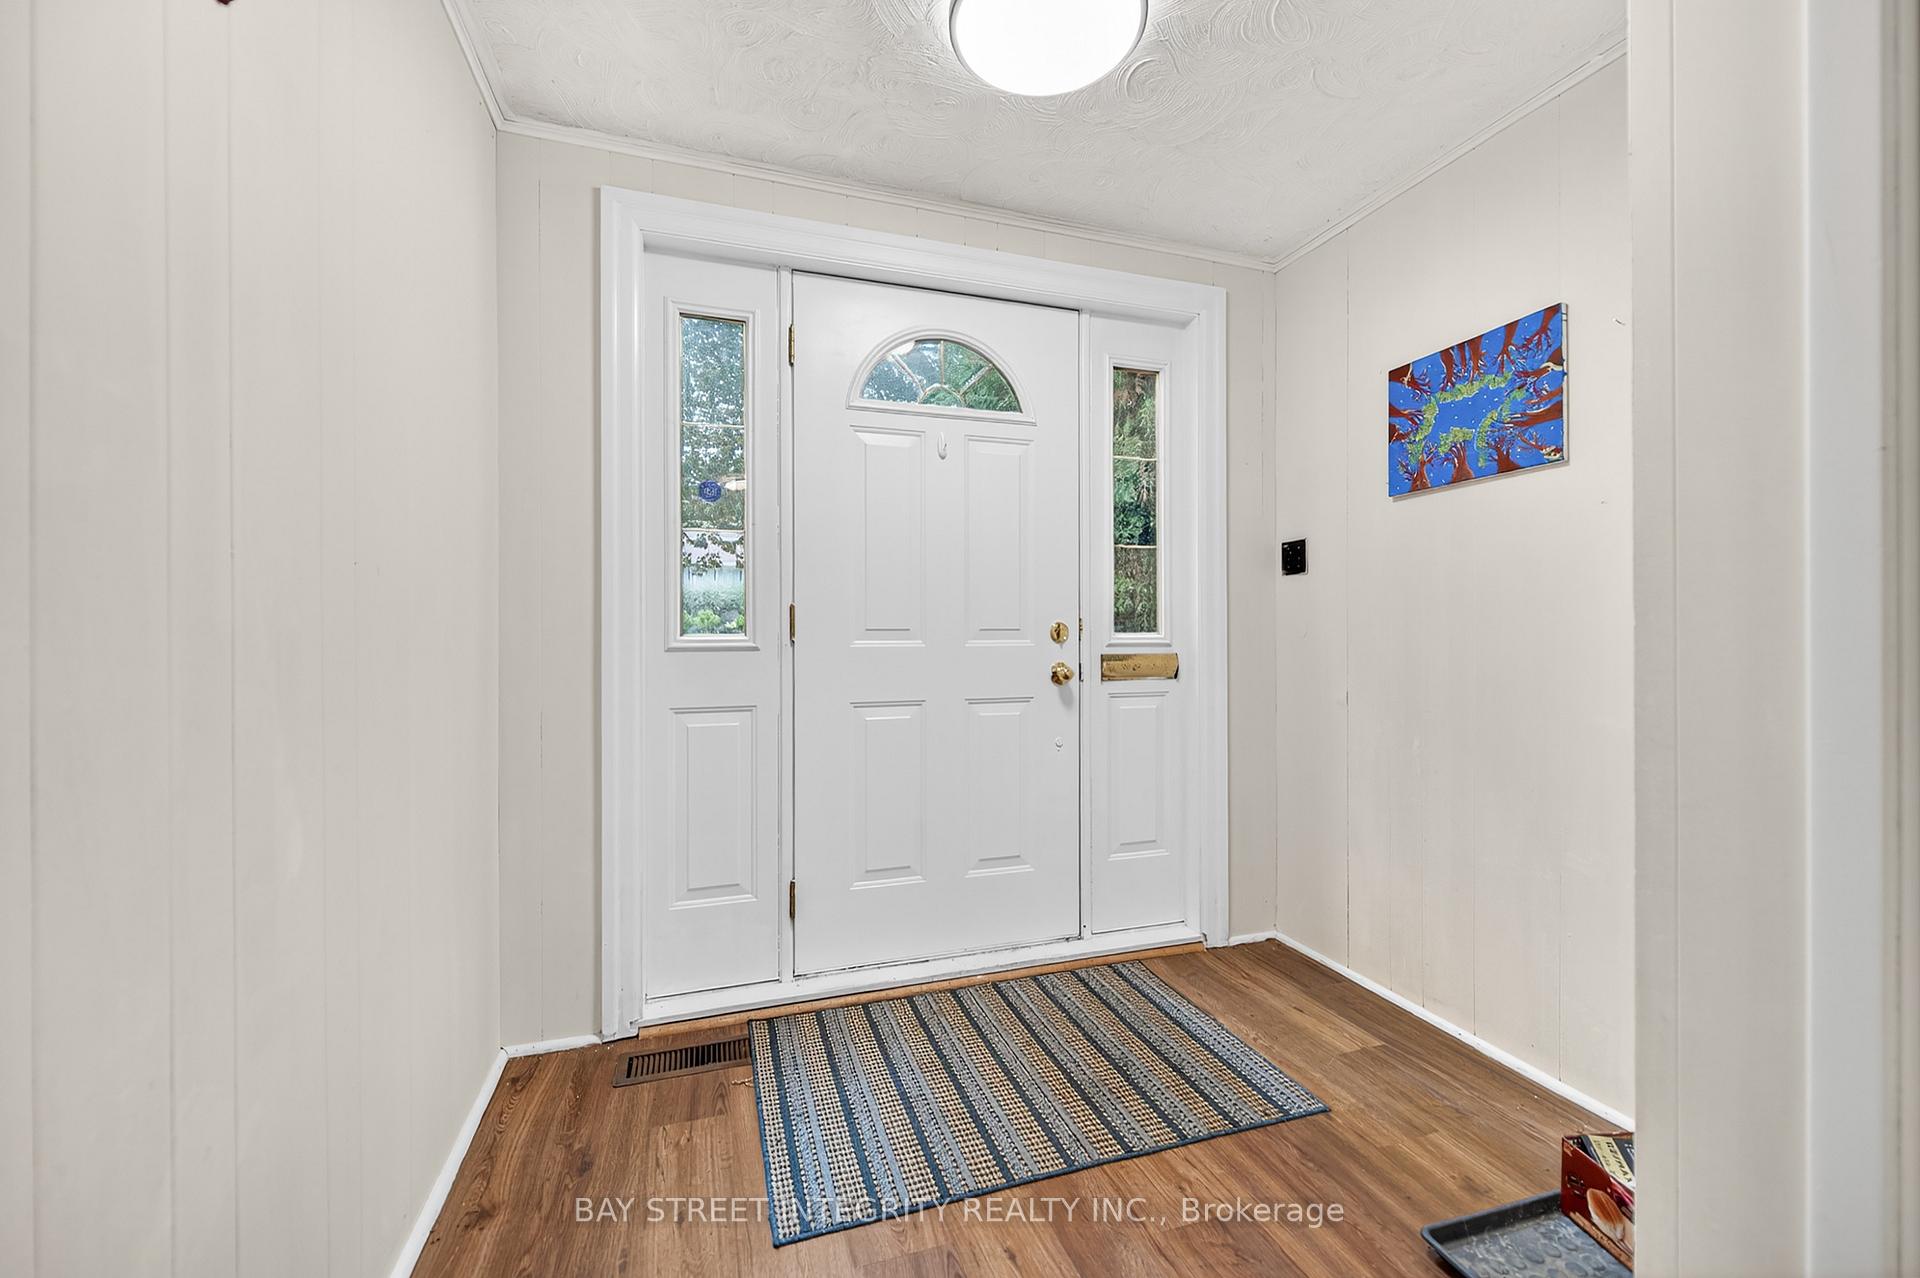 See all 43 photos
Property history
- $1,299,000ExpiredList: 2025-09-26|End: 2025-12-26|91 daysC12428854
- $1,390,000ExpiredList: 2025-07-19|End: 2025-09-19|62 daysC12296208
- $4,000ExpiredList: 2025-05-16|End: 2025-07-16|61 daysC12155897
- $1,350,000ExpiredList: 2025-04-24|End: 2025-06-24|61 daysC12101608
Facts and features
- BasementPart finished
- Price per sq ft~$742
- Water, sewerMunicipal
- HeatingForced air
- Hardwood floors
- Fireplace
- Central air
The homeDetached, Sidesplit 4, 1,500–2,000 sq ft
- Type: Detached
- Style: Sidesplit 4
- Living space: 1,500–2,000 sq ft
- Basement: Partially finished
InsideFireplace Yes, Hardwood, Other
- Fireplace: Yes
- Flooring: Hardwood
- Features: Other
- Rooms above ground: 7
- Bedrooms: 4 + 1 in the basement
- Bathrooms: 2
- Kitchens: 1
- Family room: Yes
Outside and lotBrick, Asphalt shingle, Unknown
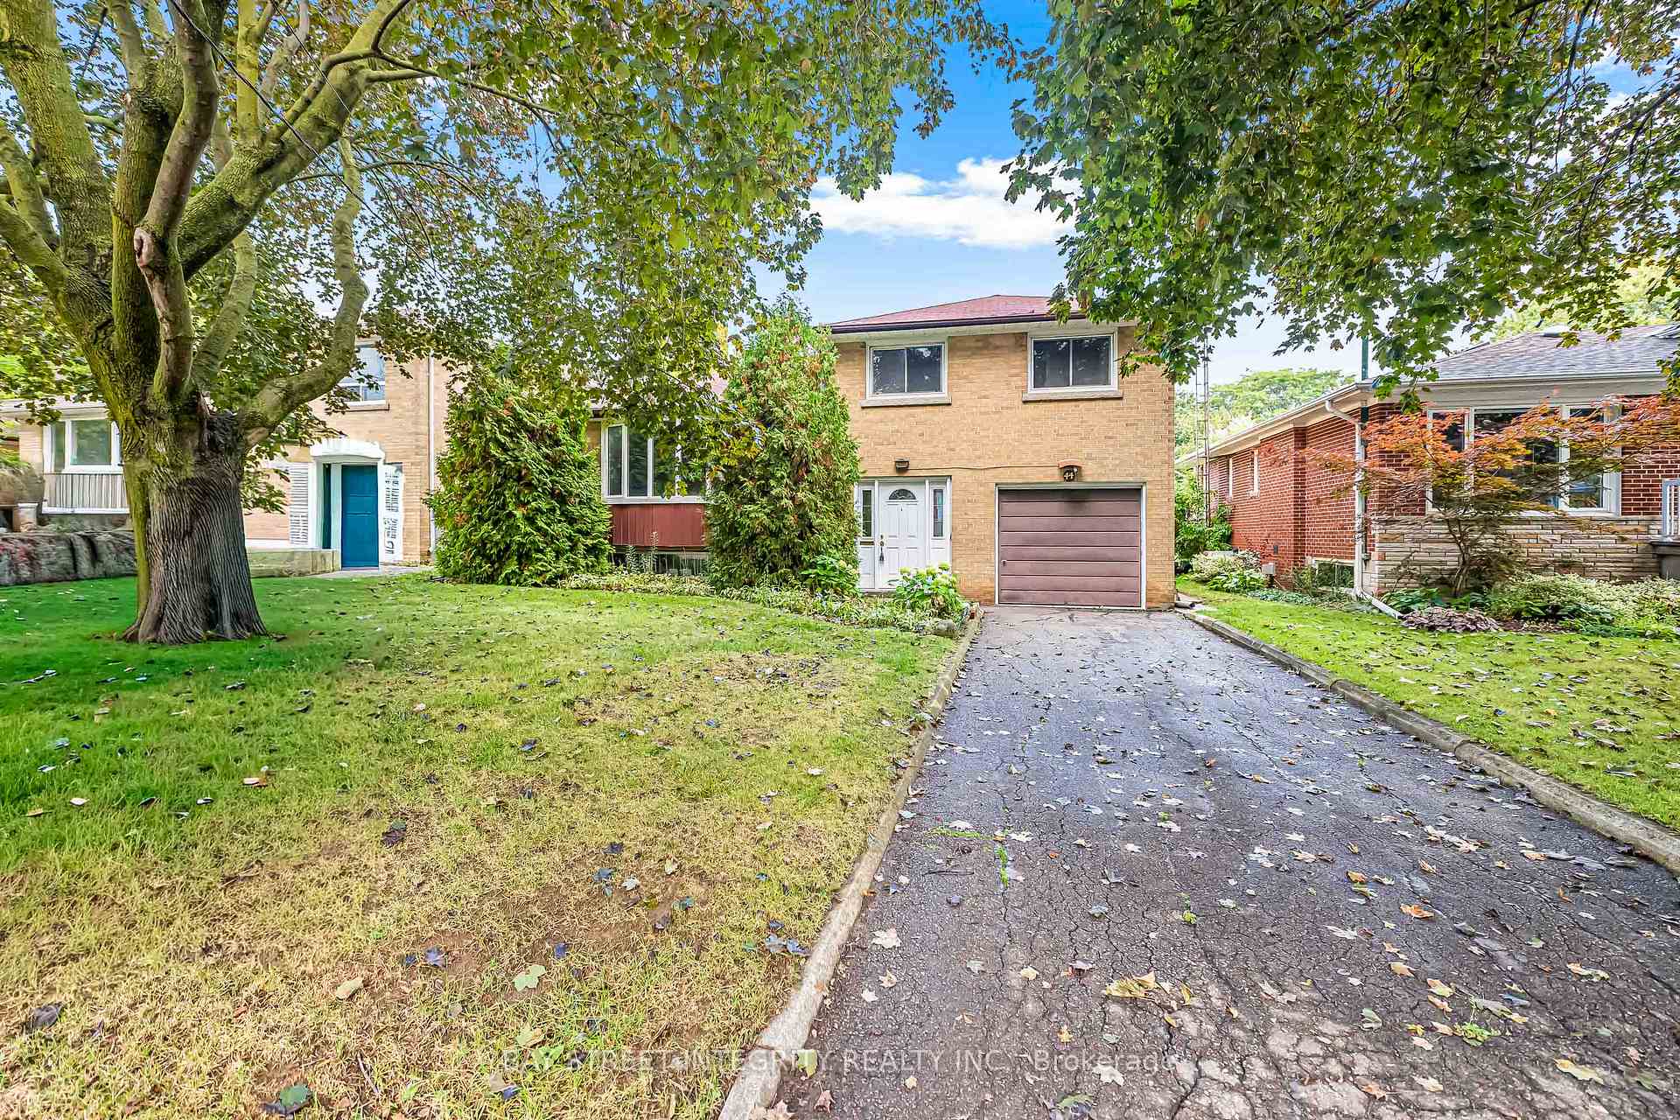
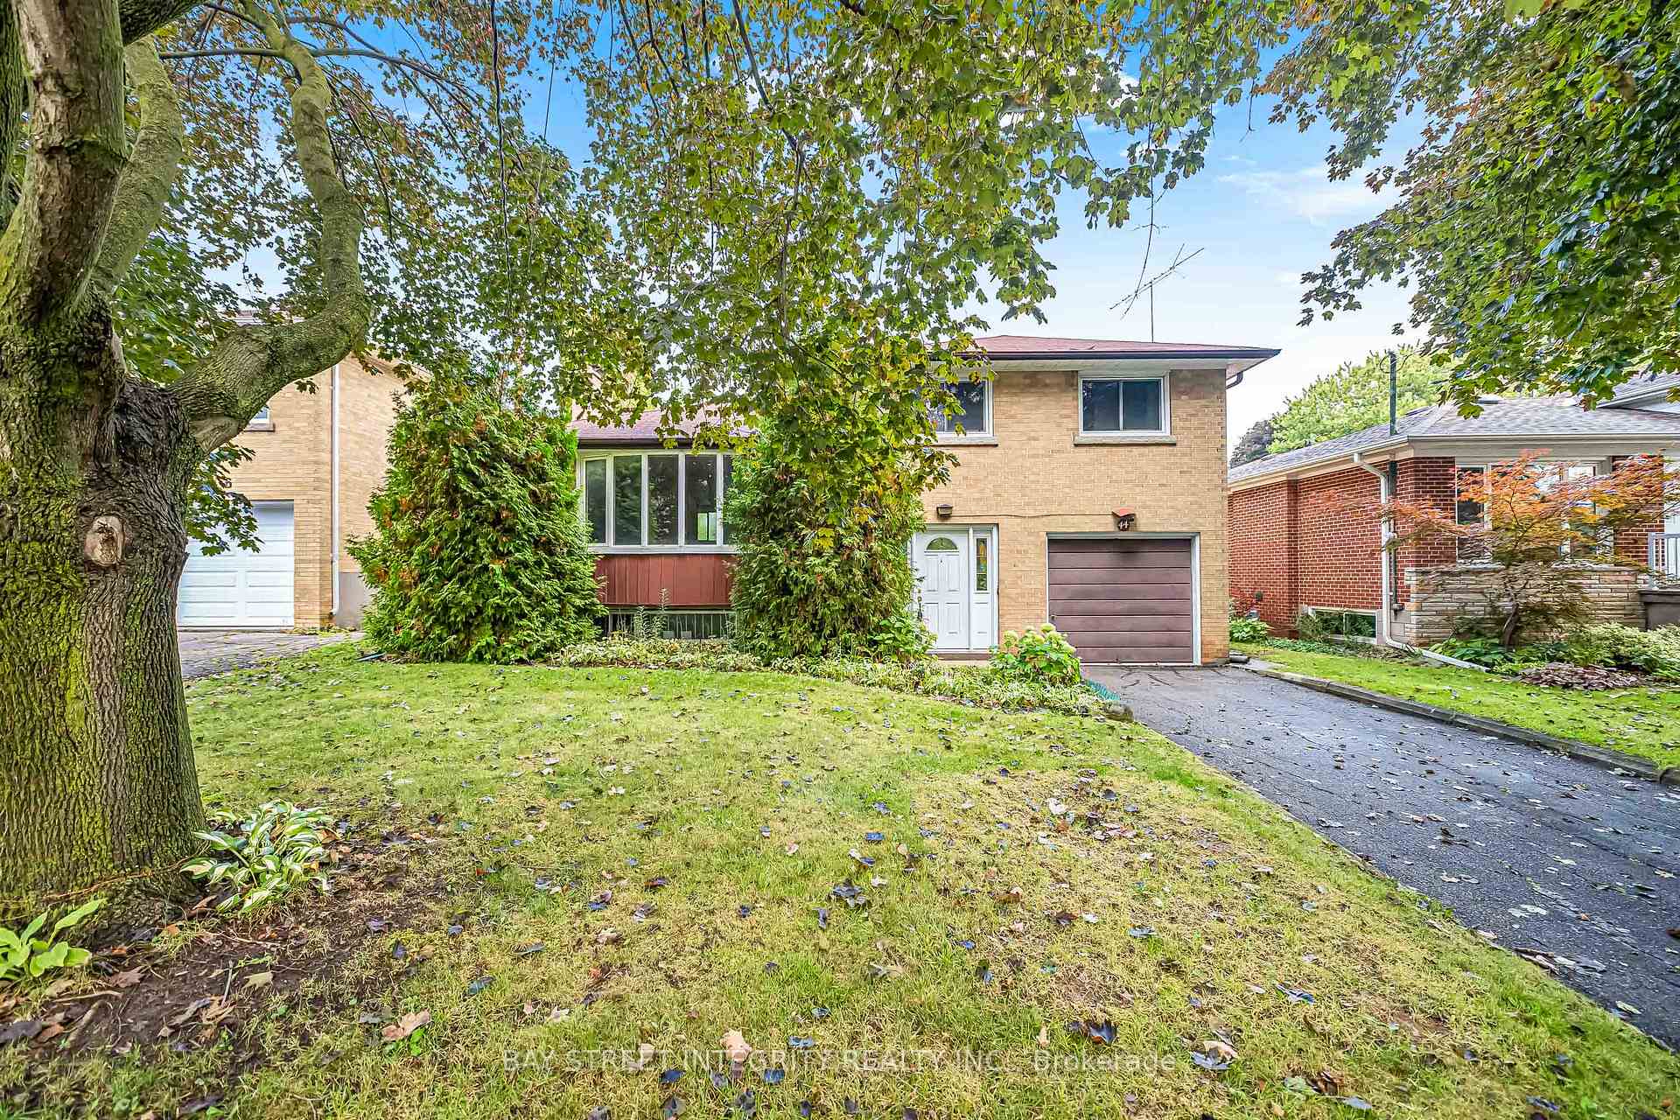
- Exterior: Brick
- Roof: Asphalt shingle
- Foundation: Unknown
- Size: 50 × 121 ft
Parking1 Garage, Built-in, Private
- Spaces: 1 Garage
- Garage: Built-in
- Driveway: Private
Heating, water and powerForced air, gas, Central air, Municipal water
- Heating: Forced air, gas
- Cooling: Central air
- Water: Municipal water
- Sewer: Municipal sewer
Costs and taxesTaxes $7,744 a year, HST included in the price
- Taxes, 2025: $7,744 a year
- HST: HST included in the price
Included in the saleAll existing appliances: fridge, range hood, stove, dishwasher, washer & dryer. all existing window covering and lighting fixtures.
- Included: All existing appliances: fridge, range hood, stove, dishwasher, washer & dryer. all existing window covering and lighting fixtures.
Listing detailsC12428854, Expired, Sep 26, 2025
- MLS® number: C12428854
- Status: Expired
- Listed on: Sep 26, 2025
- Days on market: 91
- Updated: Dec 26, 2025
- Possession: Flexible
- Occupied by: Vacant
- Listing brokerage: BAY STREET INTEGRITY REALTY INC.
About this home
44 Bowerbank Drive, North York (Newtonbrook East), ON M2M 1Z8
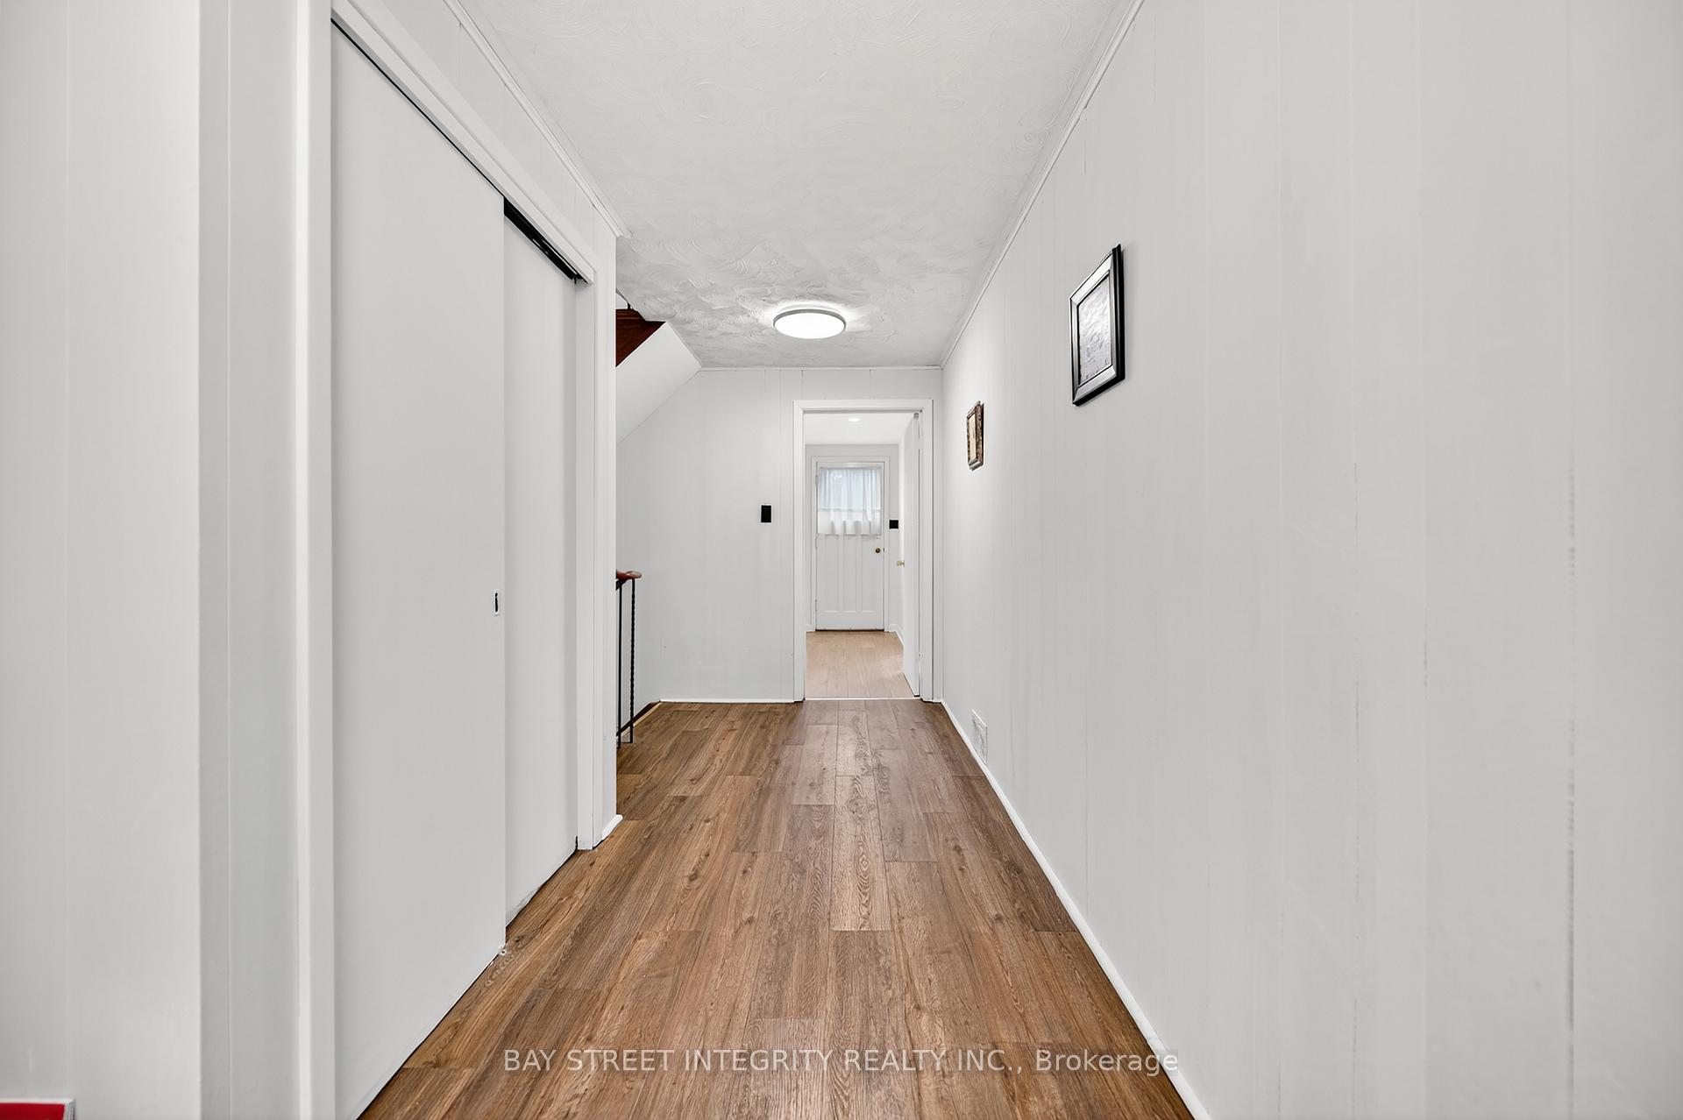
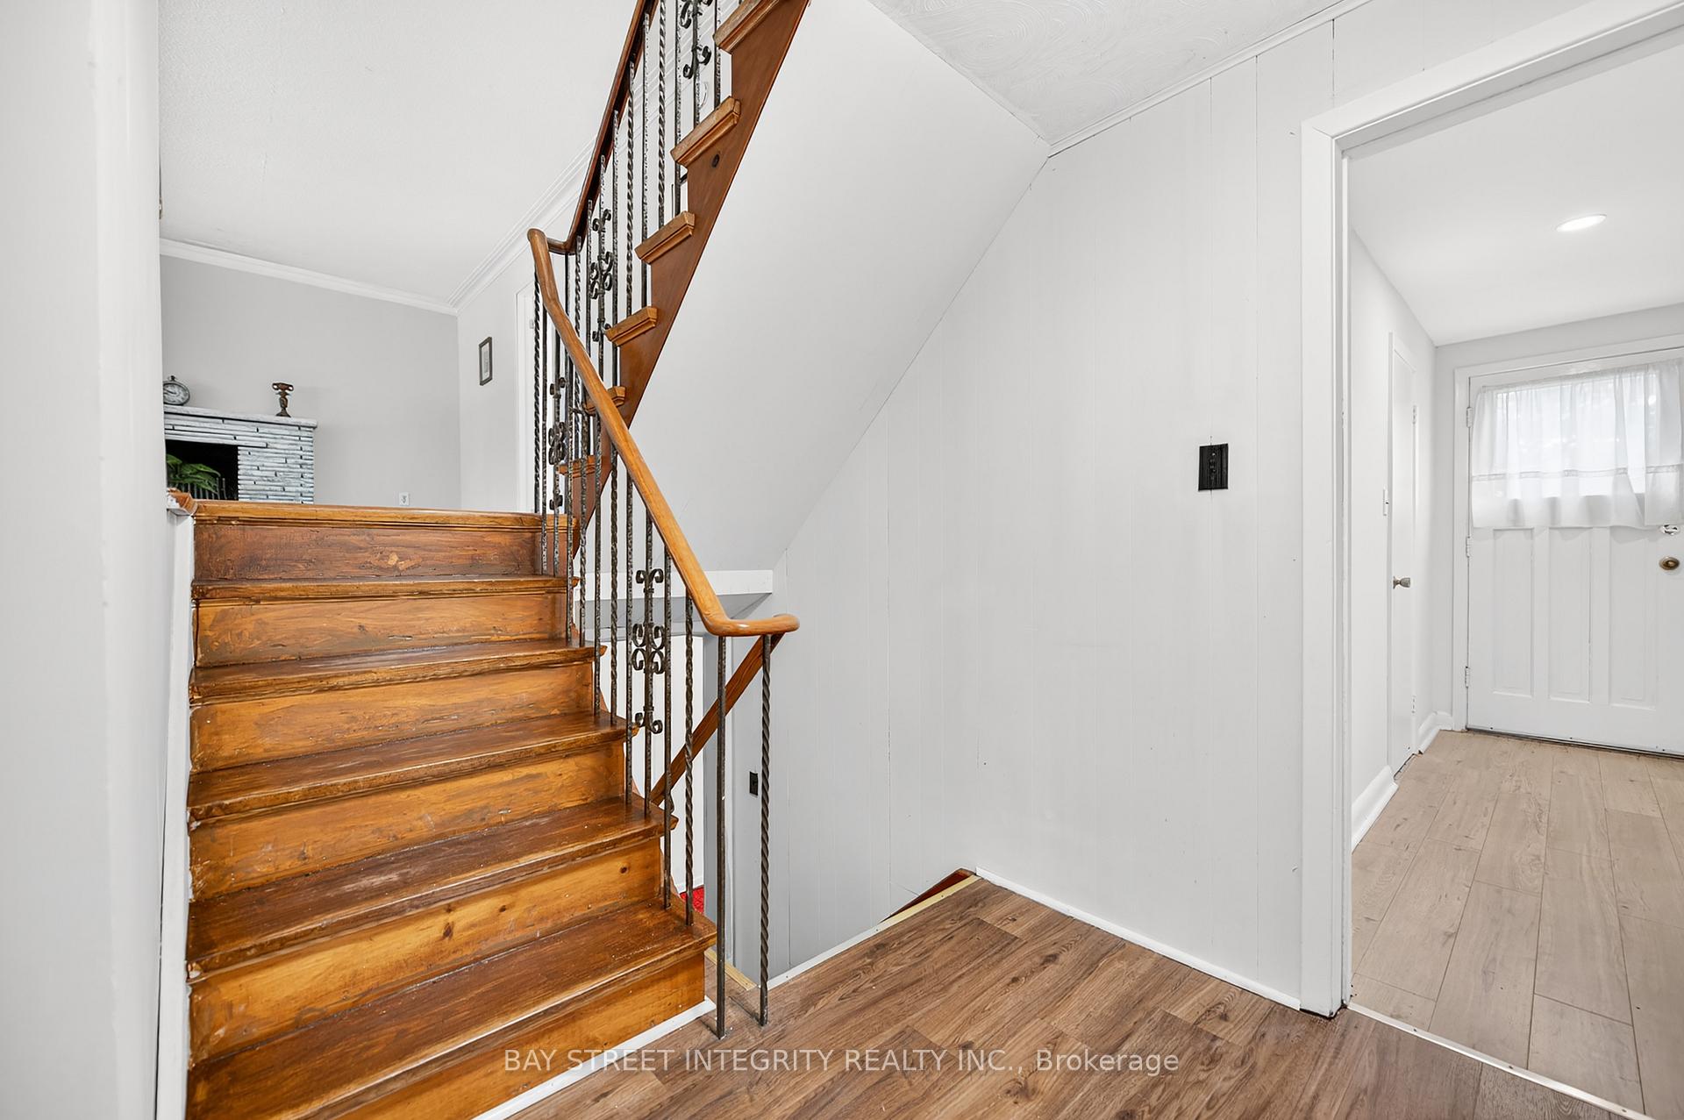
Welcome To 44 Bowerbank Drive, A Well-Maintained Detached Home In The Heart Of North York! Nestled On A Quiet Street Backing Onto Beautiful Silverview Park, This Spacious Side Split Offers Comfort, Versatility, And An Unbeatable Location. The Bright And Inviting Family Room Features A Cozy Fireplace And A Large Bay Window That Fills The Space With Natural Light. The Functional Kitchen Comes Equipped With All The Appliances You Need, And The Adjacent Dining Room Offers Flexibility To Be Used As A Home Office Or A Fifth Bedroom. On The 2nd Floor, You Will Find Three Generous Bedrooms, Each With Ample Closet Space, And A 4 Piece Bathroom. The Ground Floor Includes An Additional Bedroom And A 3 Piece Bathroom, Ideal For Guests Or Multigenerational Living. Step Outside To Enjoy A Large, Private Backyard And Access To Silverview Park, Your Own Green Oasis In The City. Prime Location! Just Minutes To Finch Station, Yonge Street, Highway 401, And Surrounded By Grocery Stores, Restaurants, Public Transit, Schools, Parks, And More. Dont Miss The Opportunity To Own A Solid Family Home In One Of North York's Most Desirable Neighborhoods!
Ask about this home
A HOMEH agent will answer your questions about this home.
Around this home
Daily convenience, out of 100, from the distances below
Schools nearby
School rating, out of 10.
Helpful calculators
Your HOMEH agent

"Priced 20% over the Hestimate. I would see it this week."